

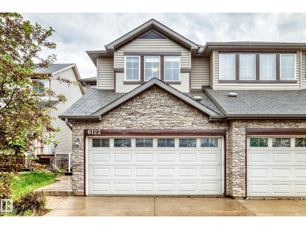
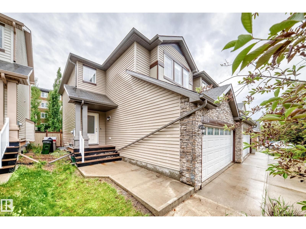
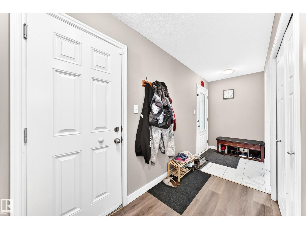
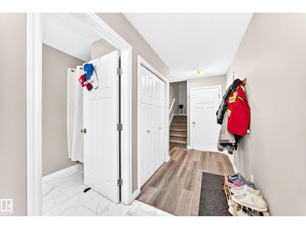
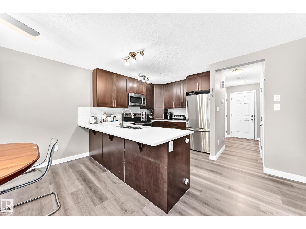
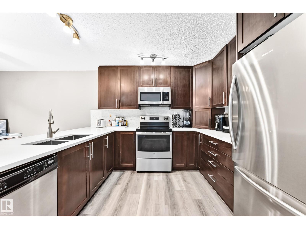
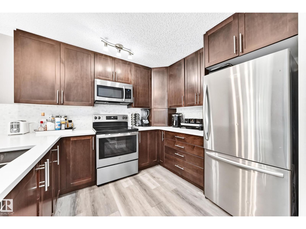
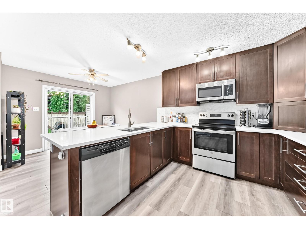
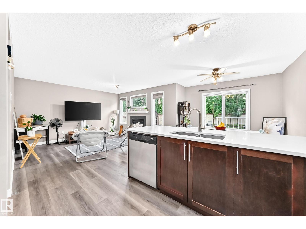
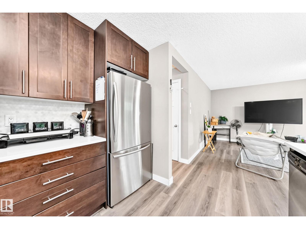
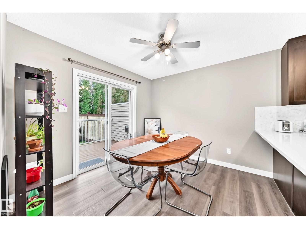
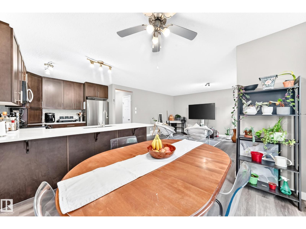
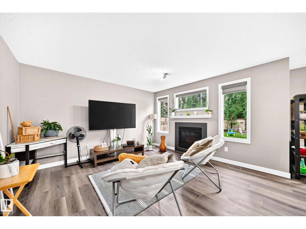
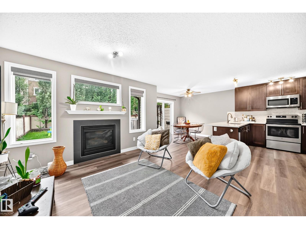
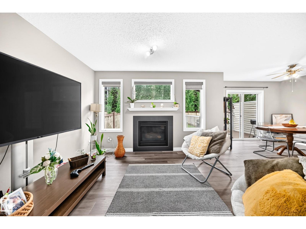
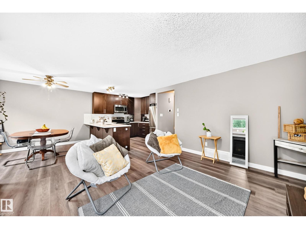
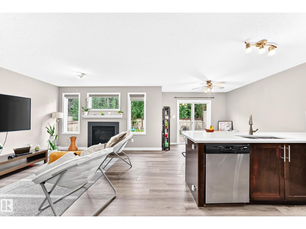
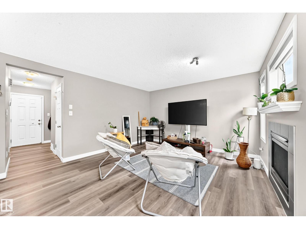
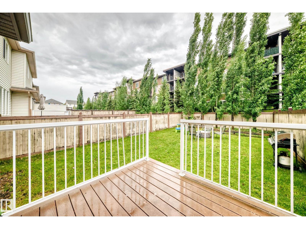
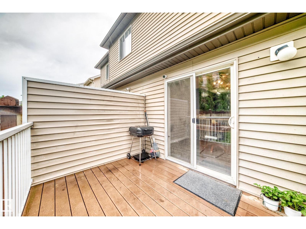
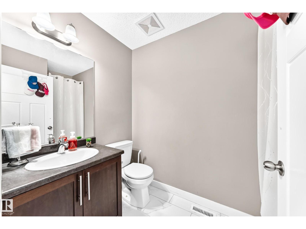
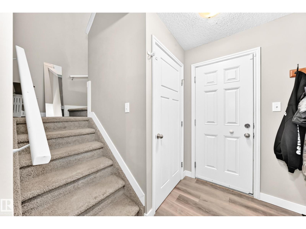
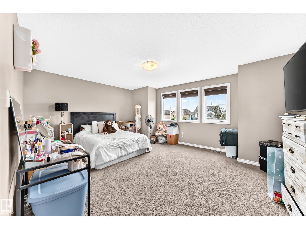
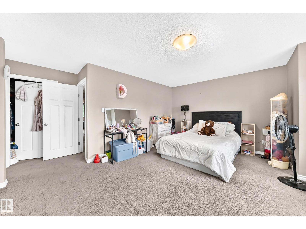
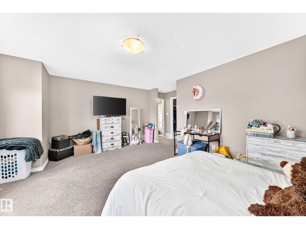
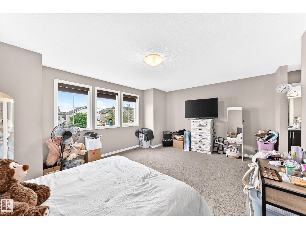
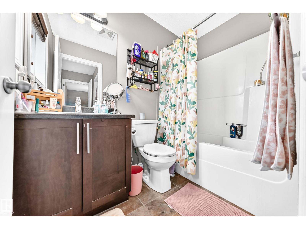
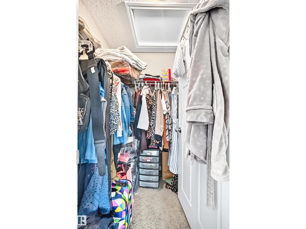
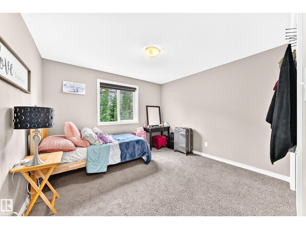
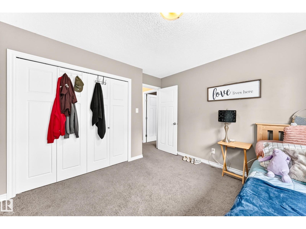
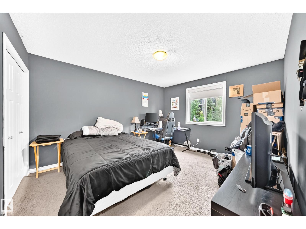
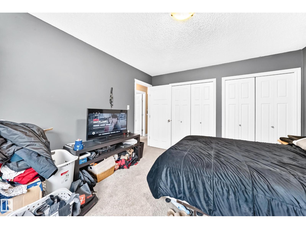
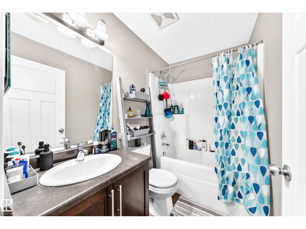
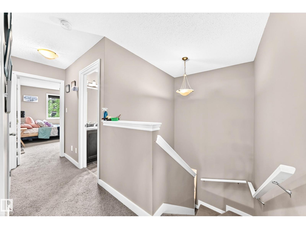
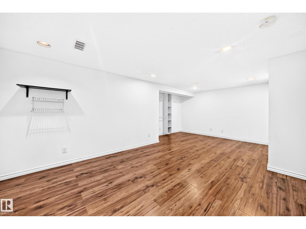
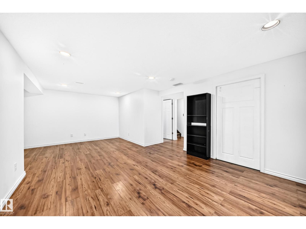
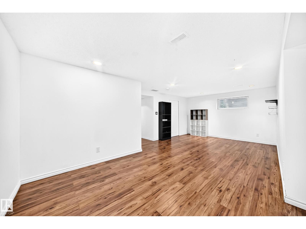
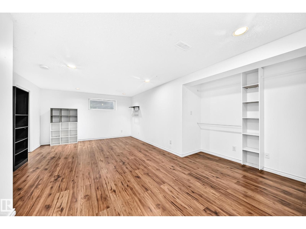
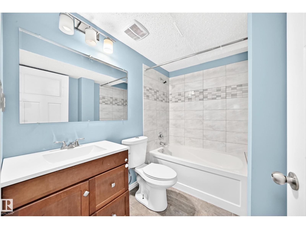
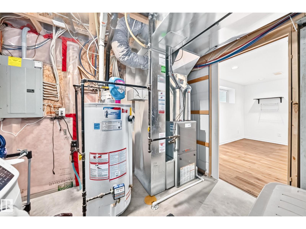
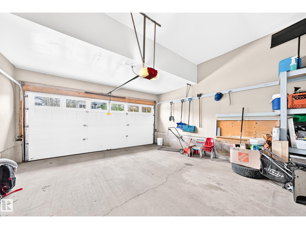
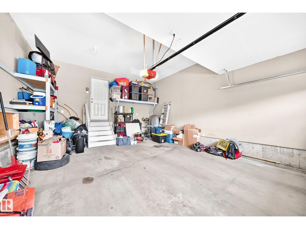
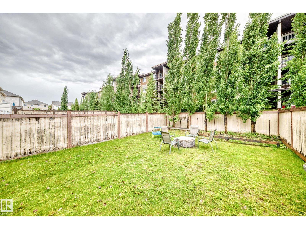
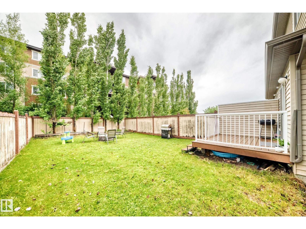
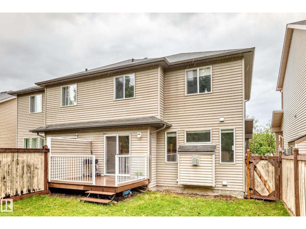
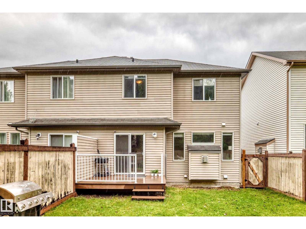
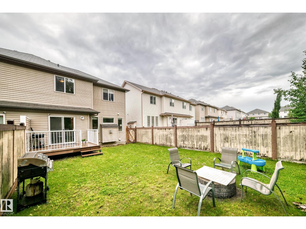
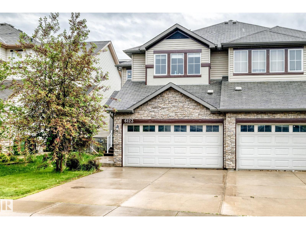
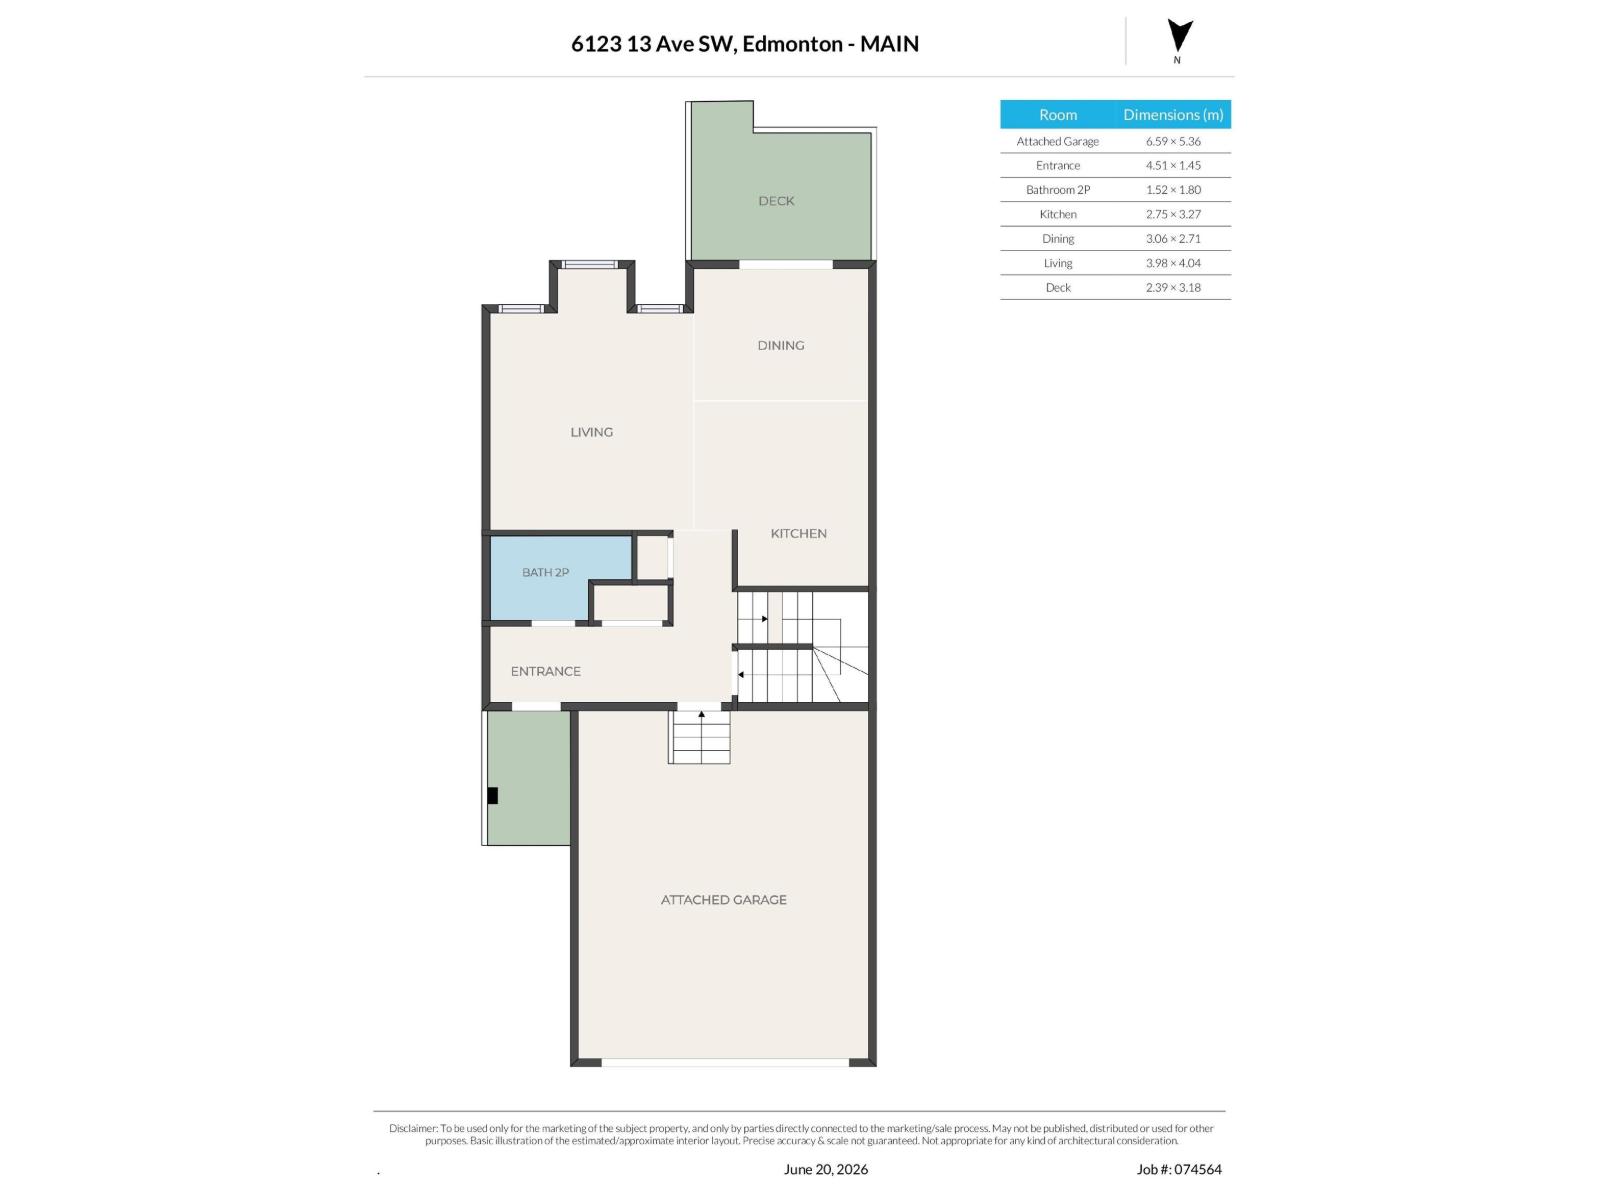
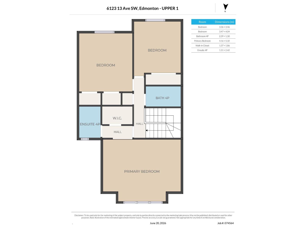
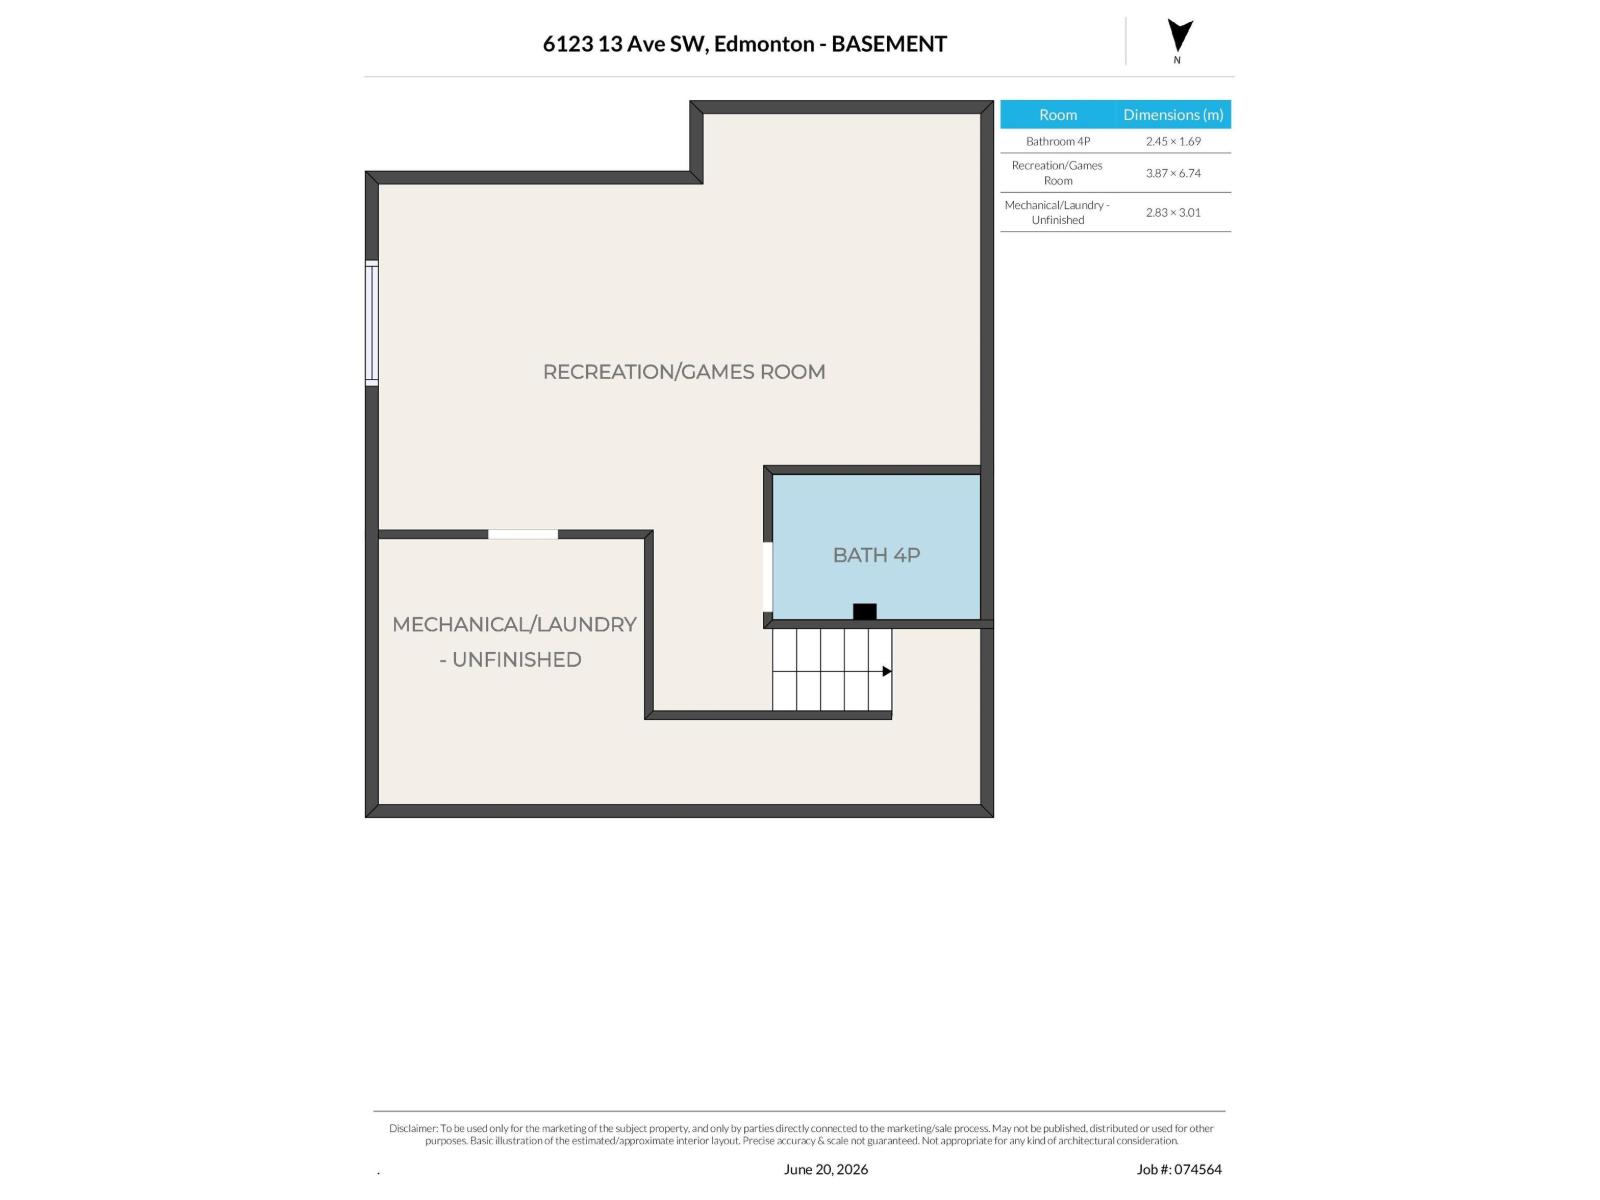
FULLY FINISHED HALF DUPLEX WITH DOUBLE ATTACHED GARAGE! This well-designed 1,512 sqft two-storey offers the space, layout, and comfort today's buyers are looking for. The bright open-concept main floor features new flooring through the entry, living room, and kitchen, a welcoming living room with gas fireplace, spacious dining area, and a functional kitchen with plenty of cabinetry and workspace. Upstairs, the primary suite includes a private ensuite, while two additional bedrooms and a full bath provide plenty of room for family or guests. The fully finished basement adds a large family room, full bathroom, and flexible space for a home office, gym, or playroom. Outside, enjoy a fully fenced backyard ready for kids, pets, and summer BBQs, plus the convenience of an insulated double attached garage. Located in the family-friendly community of Walker Lakes, close to parks, schools, shopping, walking trails, and quick access to Anthony Henday and Ellerslie Road. Welcome home! (id:51989)
Features of 6123 13 Av Sw
- MLS® Number E4495627
- Price $445,000
- Bedrooms: 3
- Bathrooms: 4
- Square Footage: 1513 sqft
- Property Type: Duplex
- Neigbourhood: Walker
- Amenities Near By Playground, Public Transit, Schools, Shopping
- Features Flat Site
- Parking Space Total 4
- Structure Deck
Buildings
| Bathroom Total | 4 | Bedrooms Total | 3 |
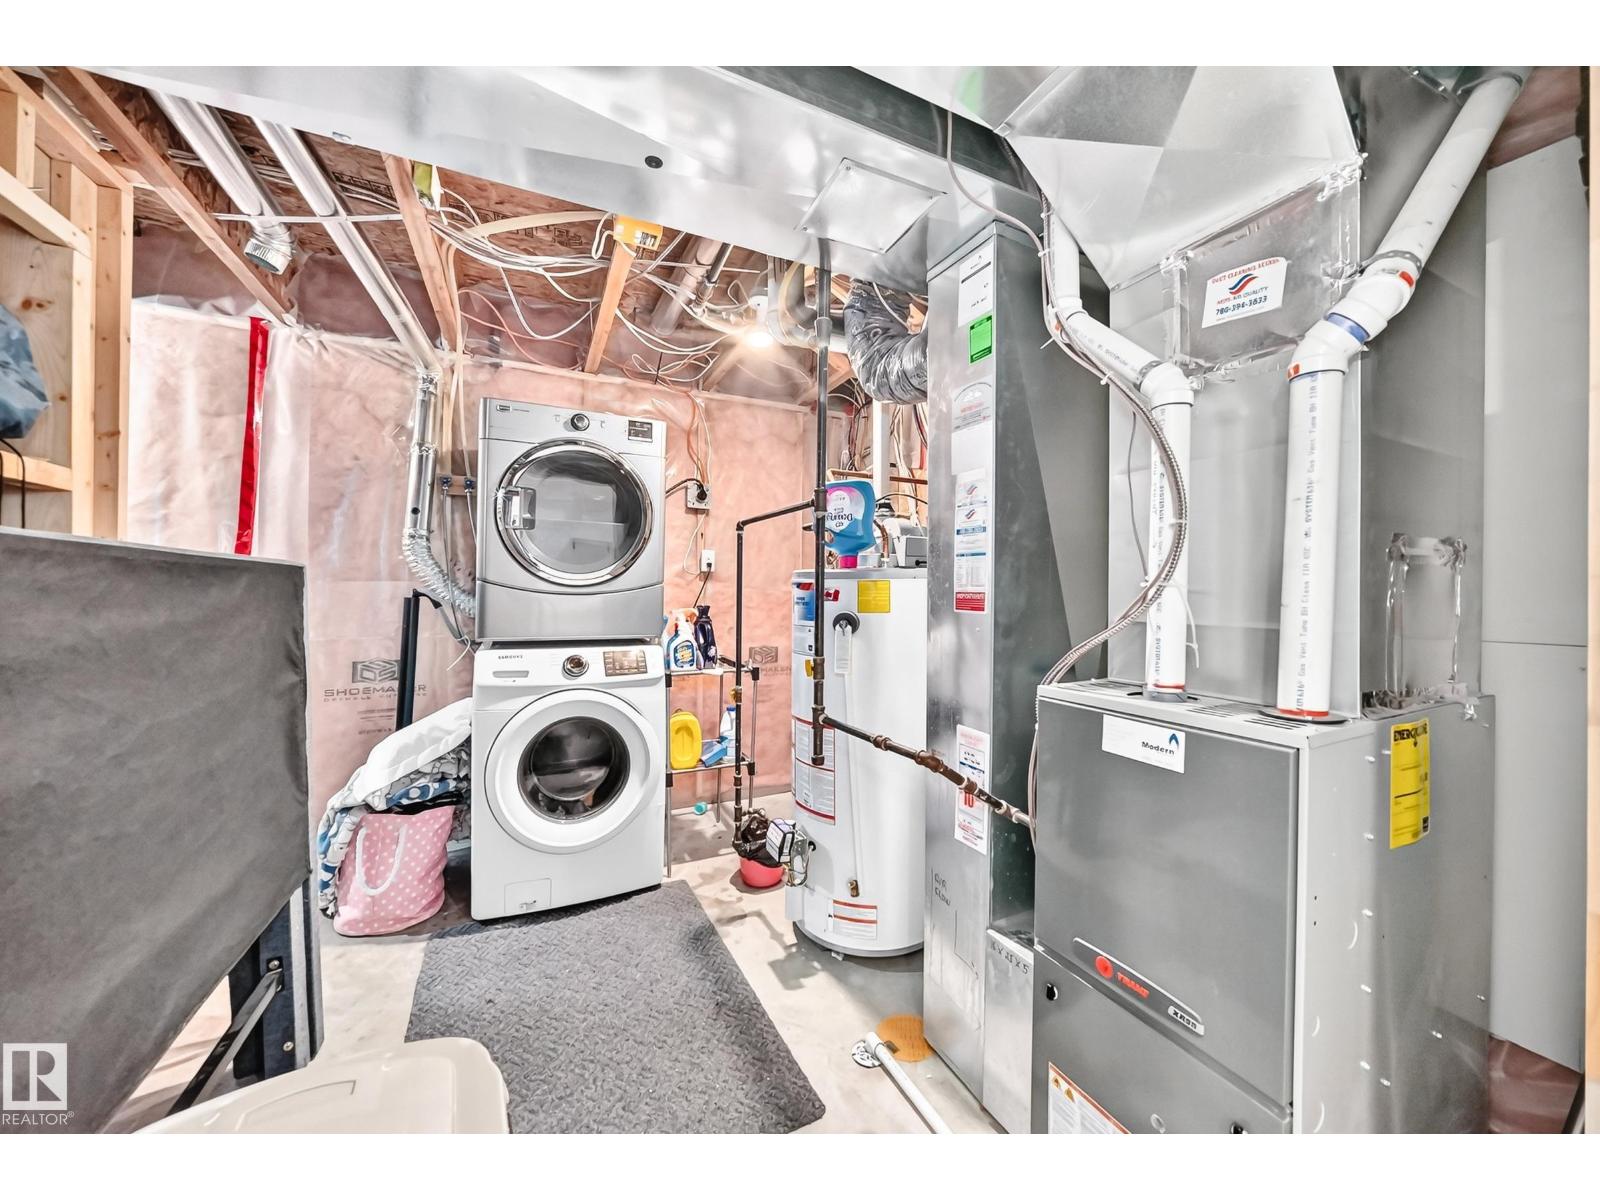
| Appliances | Dishwasher, Dryer, Garage Door Opener Remote(s), Garage Door Opener, Microwave Range Hood Combo, Refrigerator, Stove, Washer, Window Coverings | Basement Development | Finished |
| Basement Type | Full (finished) | Constructed Date | 2009 |
| Construction Style Attachment | Semi-detached | Fireplace Fuel | Gas |
| Fireplace Present | Yes | Fireplace Type | Insert |
| Half Bath Total | 1 | Heating Type | Forced Air |
| Stories Total | 2 | Size Interior | 1513 Sqft |
| Type | Duplex |
Parking
| Attached Garage |
Land
| Acreage | No | Fence Type | Fence |
| Land Amenities | Playground, Public Transit, Schools, Shopping | Size Irregular | 300.98 |
| Size Total | 300.98 M2 | Size Total Text | 300.98 M2 |
Rooms
| Level | Type | Length | Width | Dimensions |
|---|---|---|---|---|
| Basement | Recreation Room | 3.87 m | 6.74 m | 3.87 m x 6.74 m |
| Main Level | Living Room | 3.98 m | 4.04 m | 3.98 m x 4.04 m |
| Main Level | Dining Room | 3.06 m | 2.71 m | 3.06 m x 2.71 m |
| Main Level | Kitchen | 2.75 m | 3.27 m | 2.75 m x 3.27 m |
| Upper Level | Primary Bedroom | 4.16 m | 5.32 m | 4.16 m x 5.32 m |
| Upper Level | Bedroom 2 | 3.36 m | 3.46 m | 3.36 m x 3.46 m |
| Upper Level | Bedroom 3 | 3.47 m | 4.04 m | 3.47 m x 4.04 m |
Agents and Offices
- Sara J. Kalke
- Office: RE/MAX Real Estate