

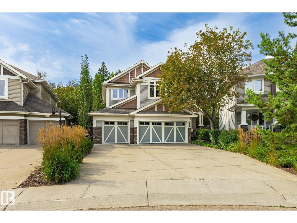
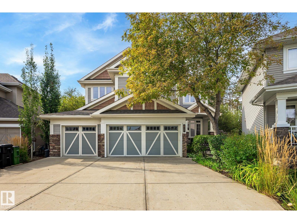
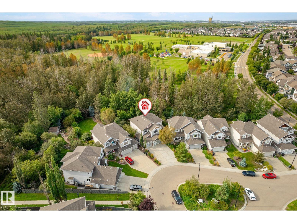
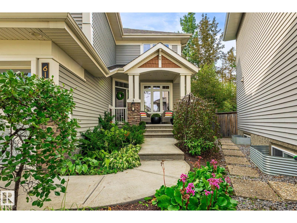
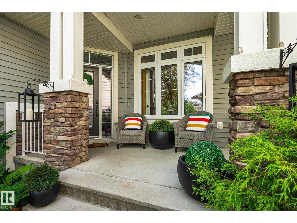
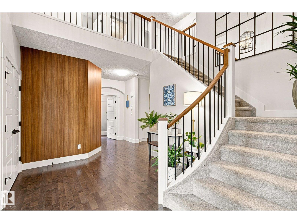
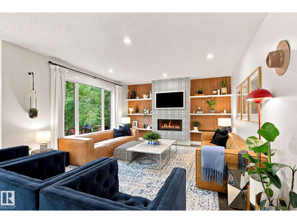
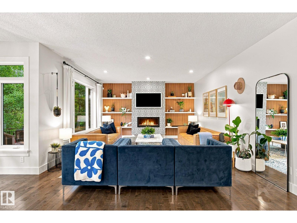
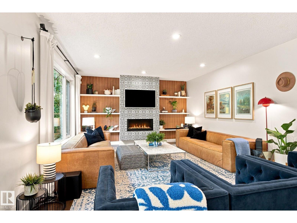
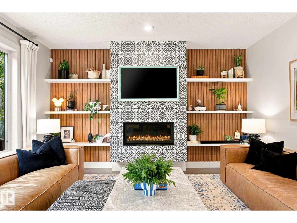
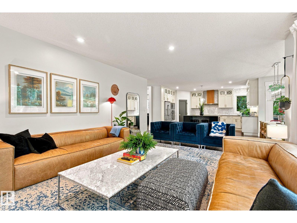
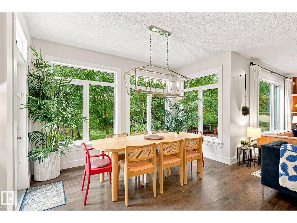
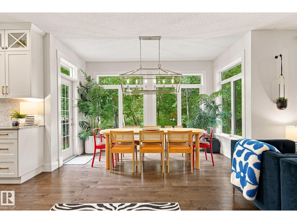
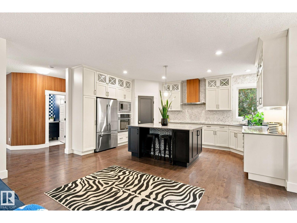
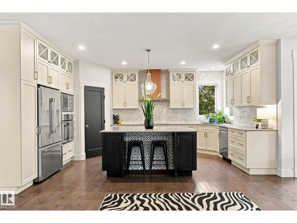
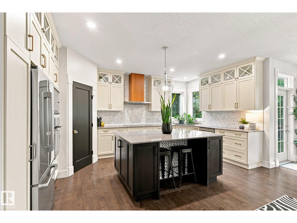
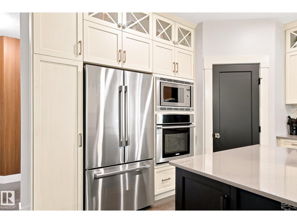
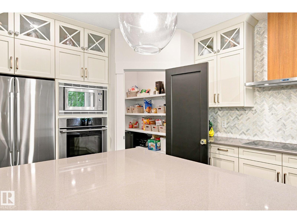
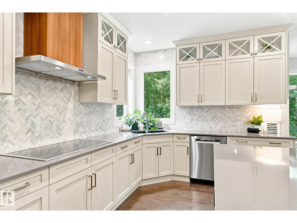
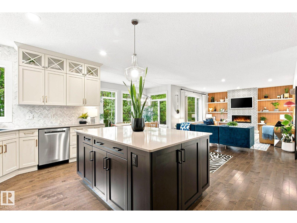
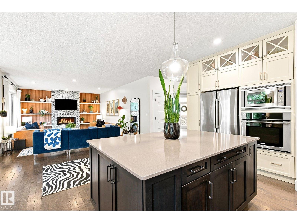
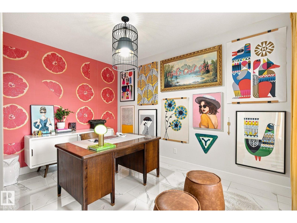
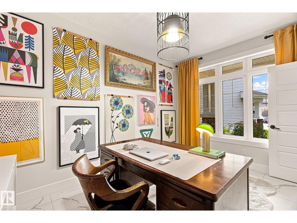
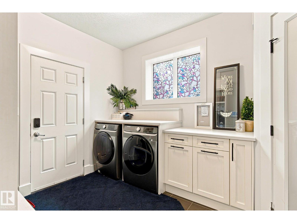
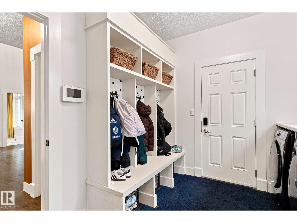
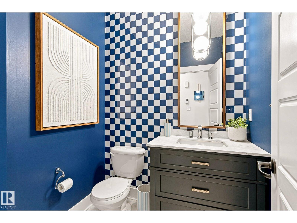
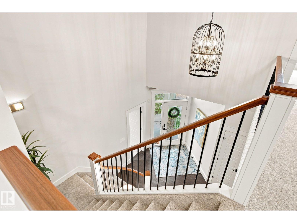
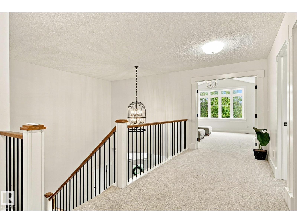
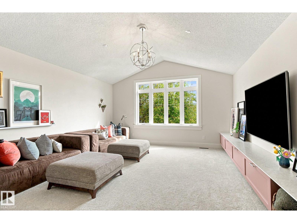
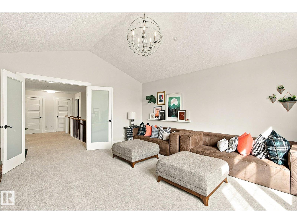
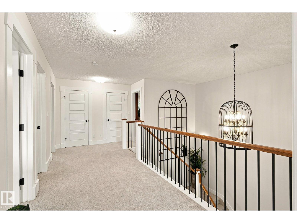
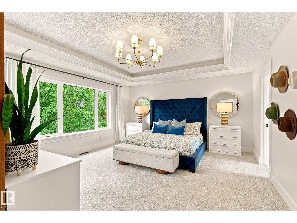
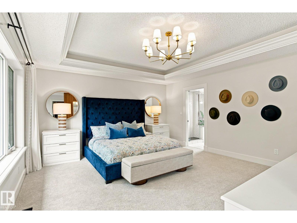
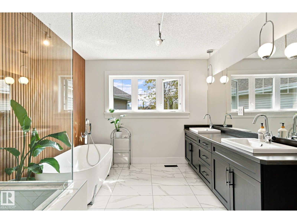
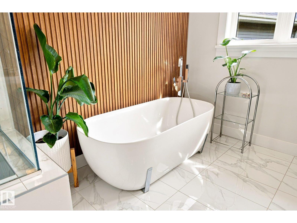
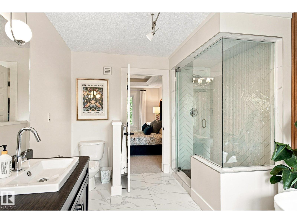
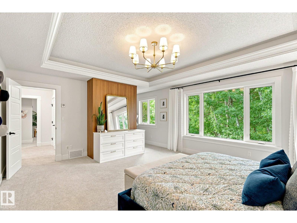
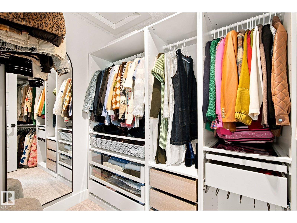
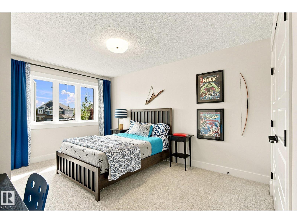
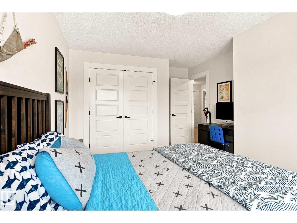
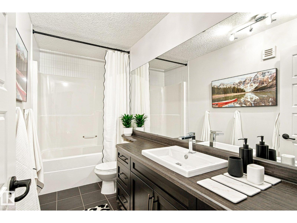
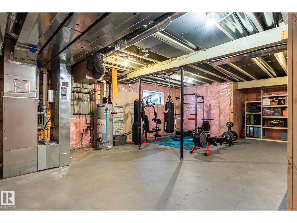
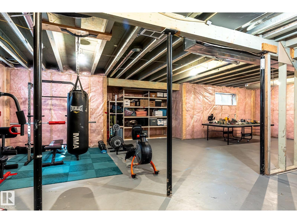
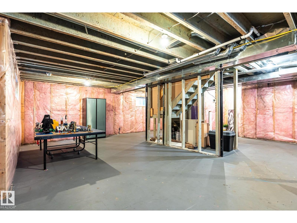
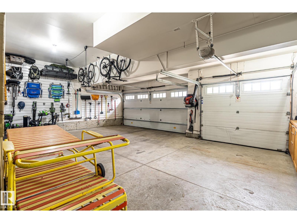
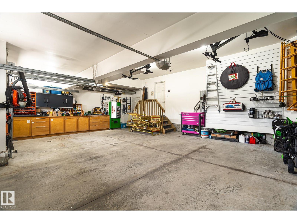
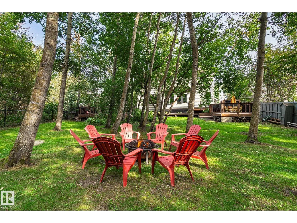
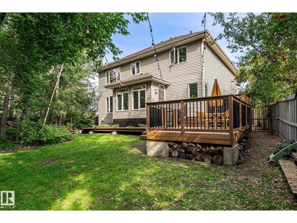
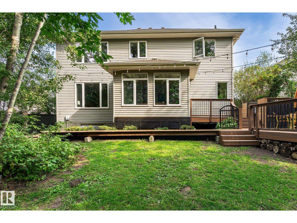
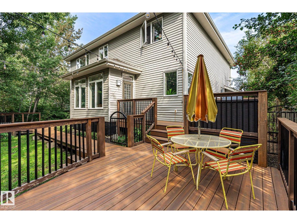
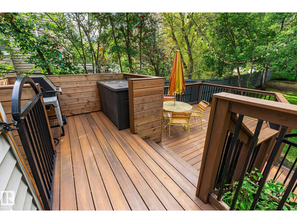
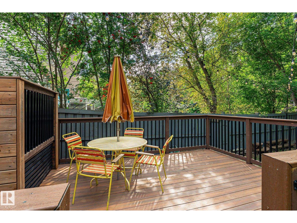
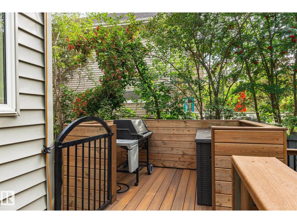
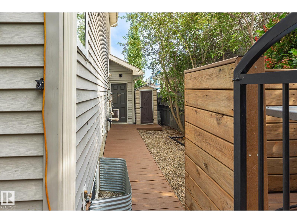
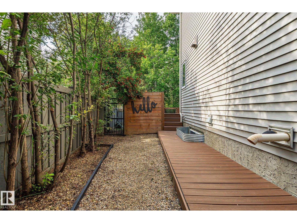
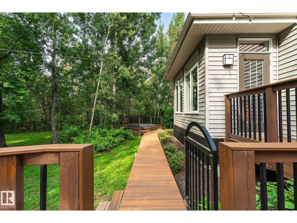
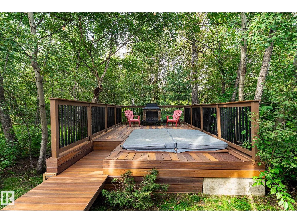
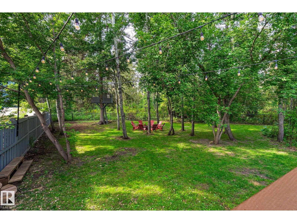
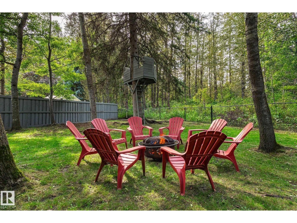
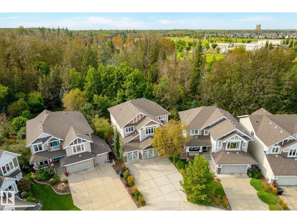
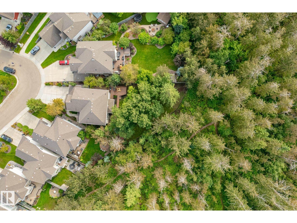
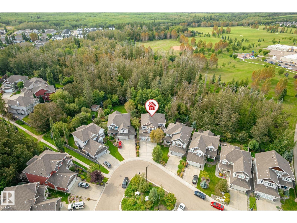
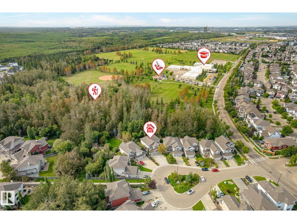
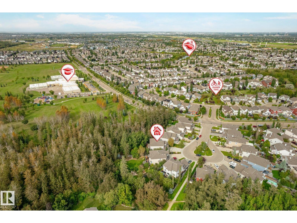
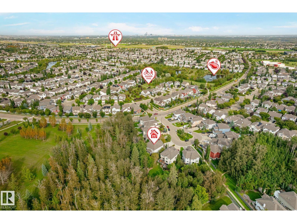
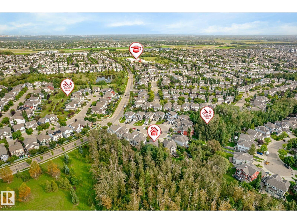
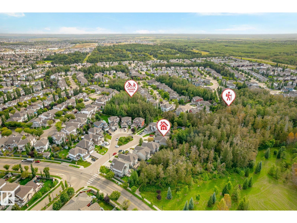
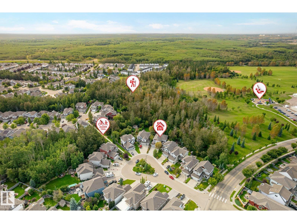
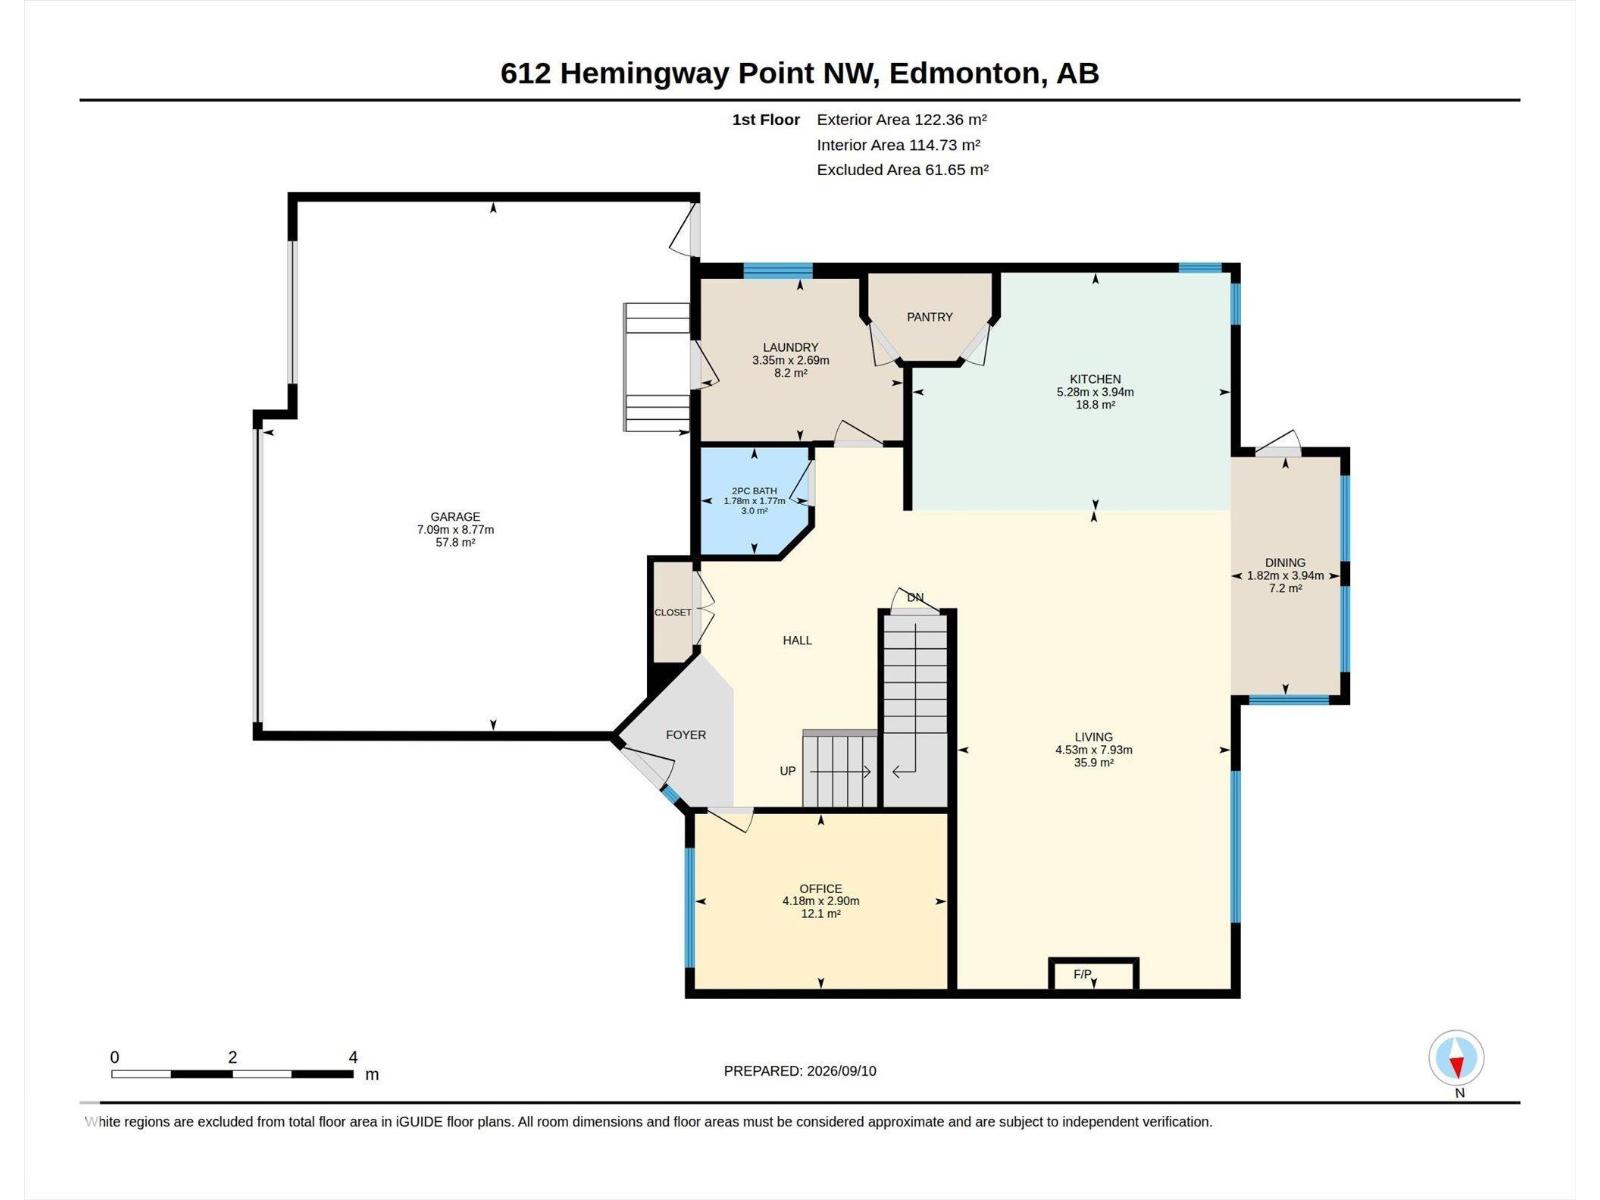
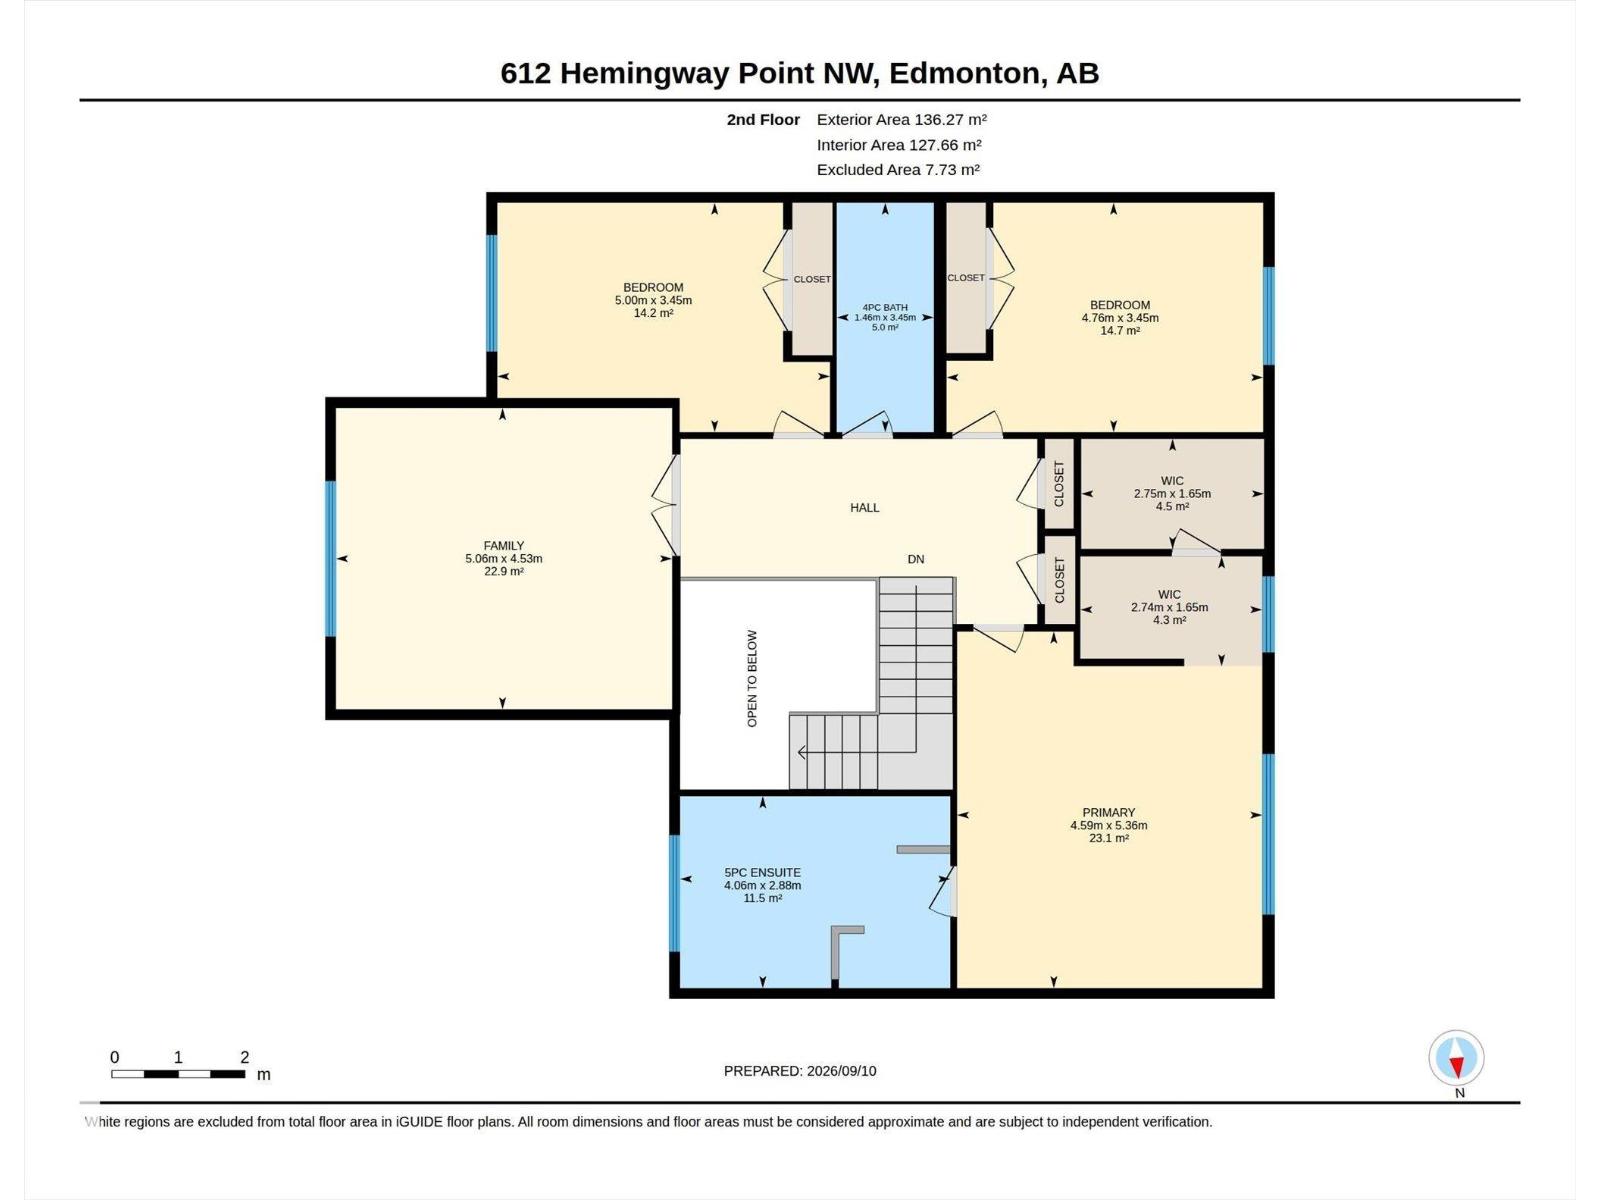
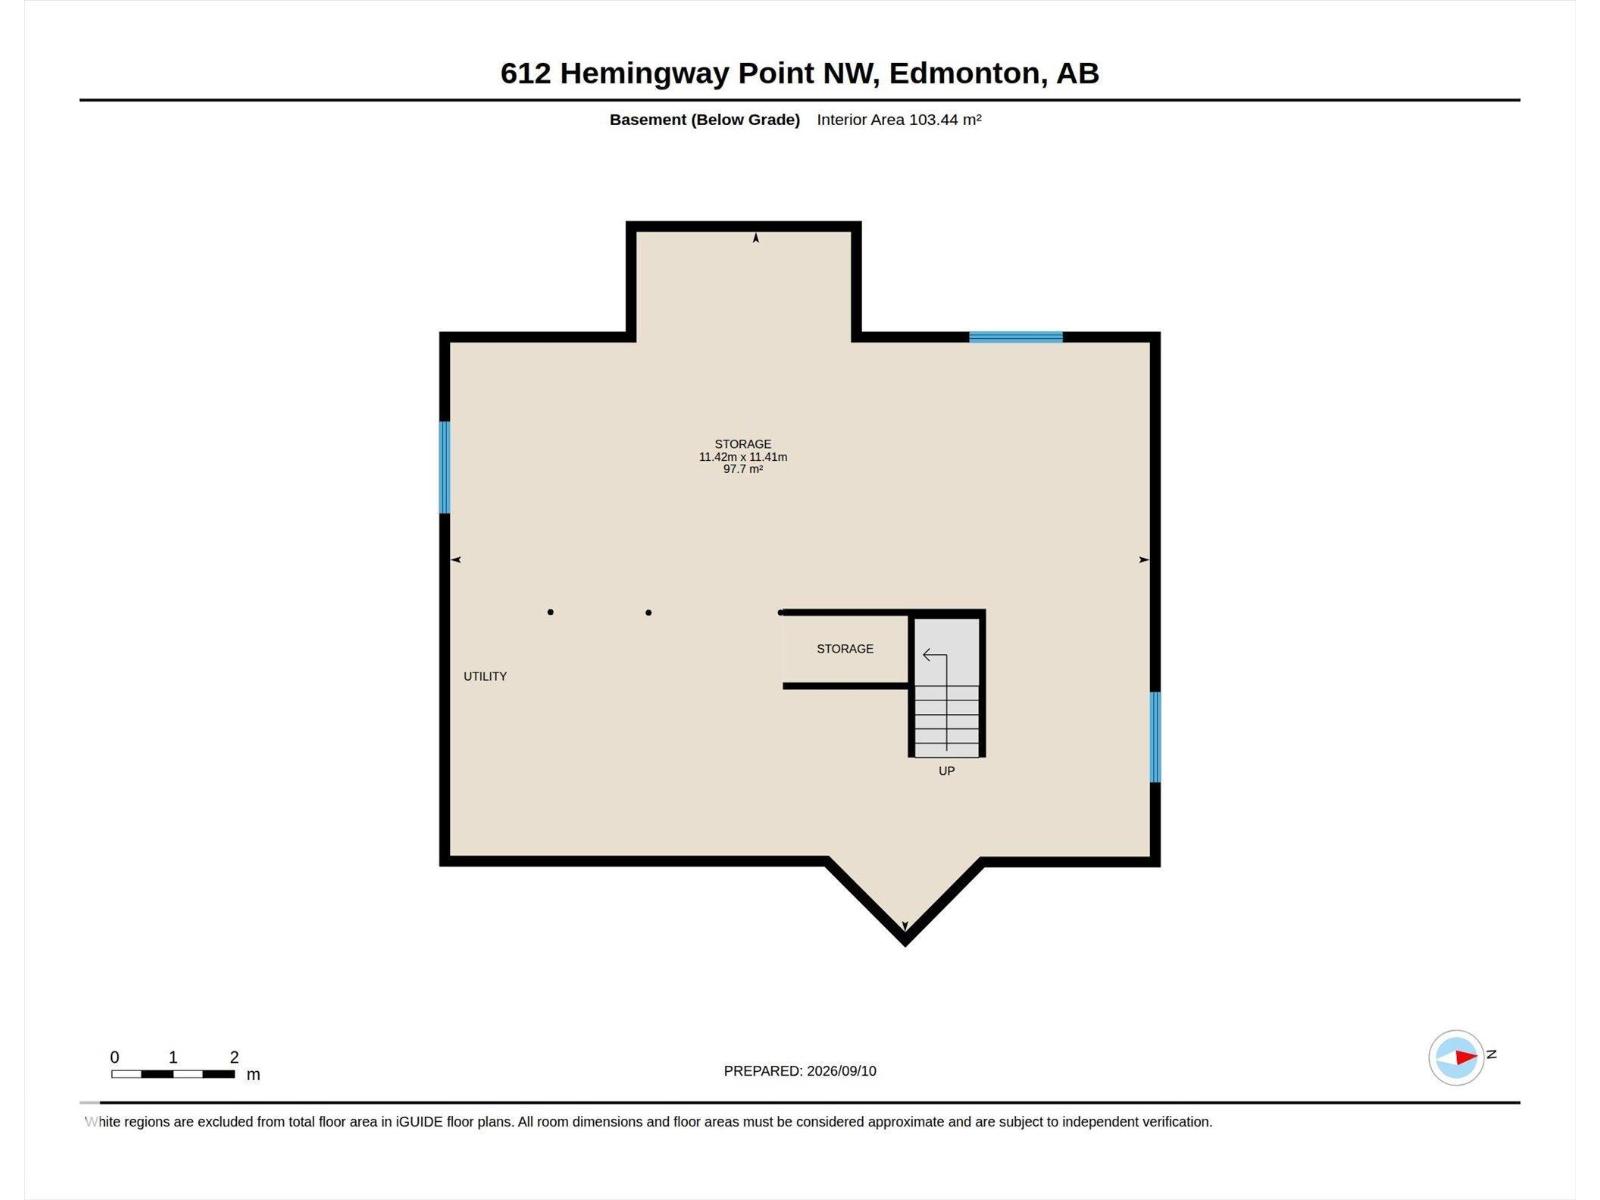
Tucked away on an almost a 1/4 acre pie lot, this is the kind of backyard you don’t expect to find in the city! Surrounded by mature trees and backing onto green space, it feels private, peaceful & made for enjoying outdoors. Spend summer evenings on the expansive multi-level deck, let the kids take over the treehouse, or simply enjoy having room to breathe. Inside, walls of windows keep the treed views front & centre. The refreshed main floor pairs hardwood with a cozy gas fireplace, custom built-ins & a stylish kitchen featuring stone counters, herringbone tile & a brand-new fridge. The spacious primary also looks out to the trees, while updated bathrooms add a fresh, modern feel. A new washer & dryer, plus high-efficiency HWT, add peace of mind. And the garage? An oversized, heated TRIPLE with radiant heat, workbench & fantastic storage. Plus, the unfinished basement leaves plenty of room to make it your own! You don't want to miss out on peaceful rural features, just steps from the city. (id:51989)
Features of 612 Hemingway Pt Nw Nw
- MLS® Number E4508000
- Price $995,000
- Bedrooms: 3
- Bathrooms: 3
- Square Footage: 2784 sqft
- Property Type: House
- Neigbourhood: The Hamptons
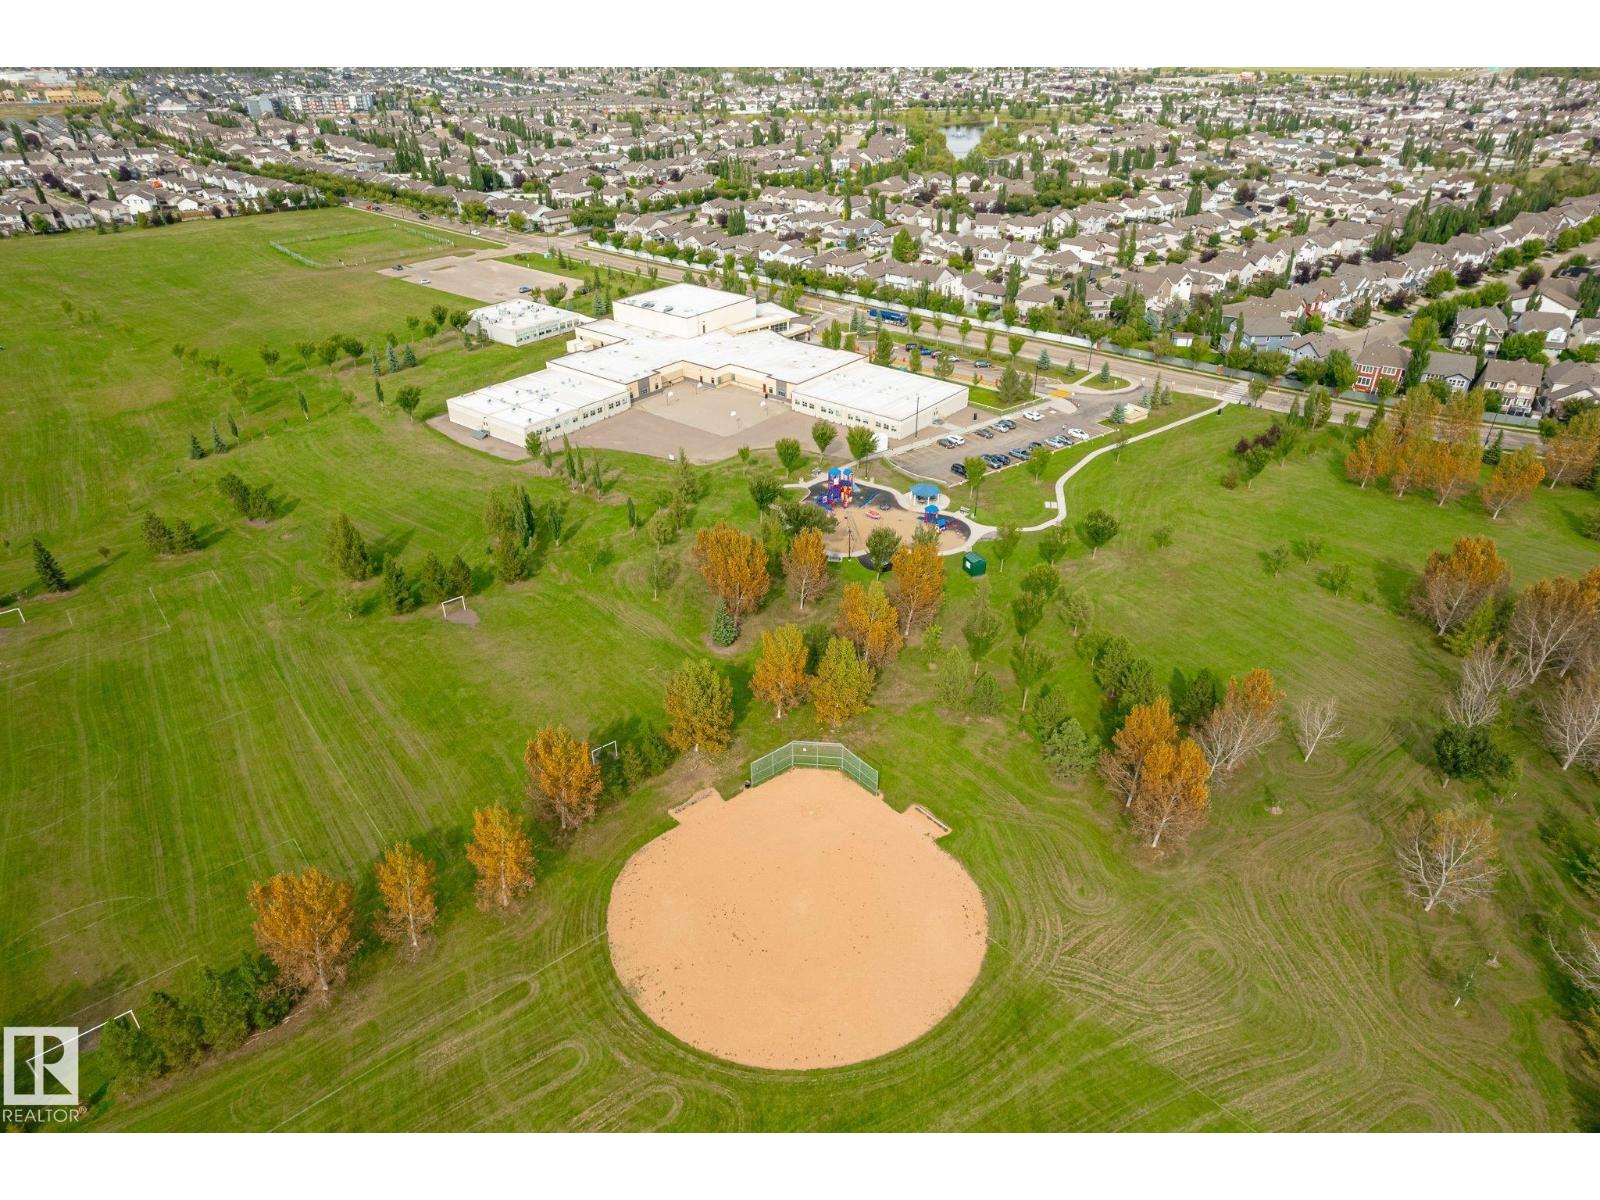
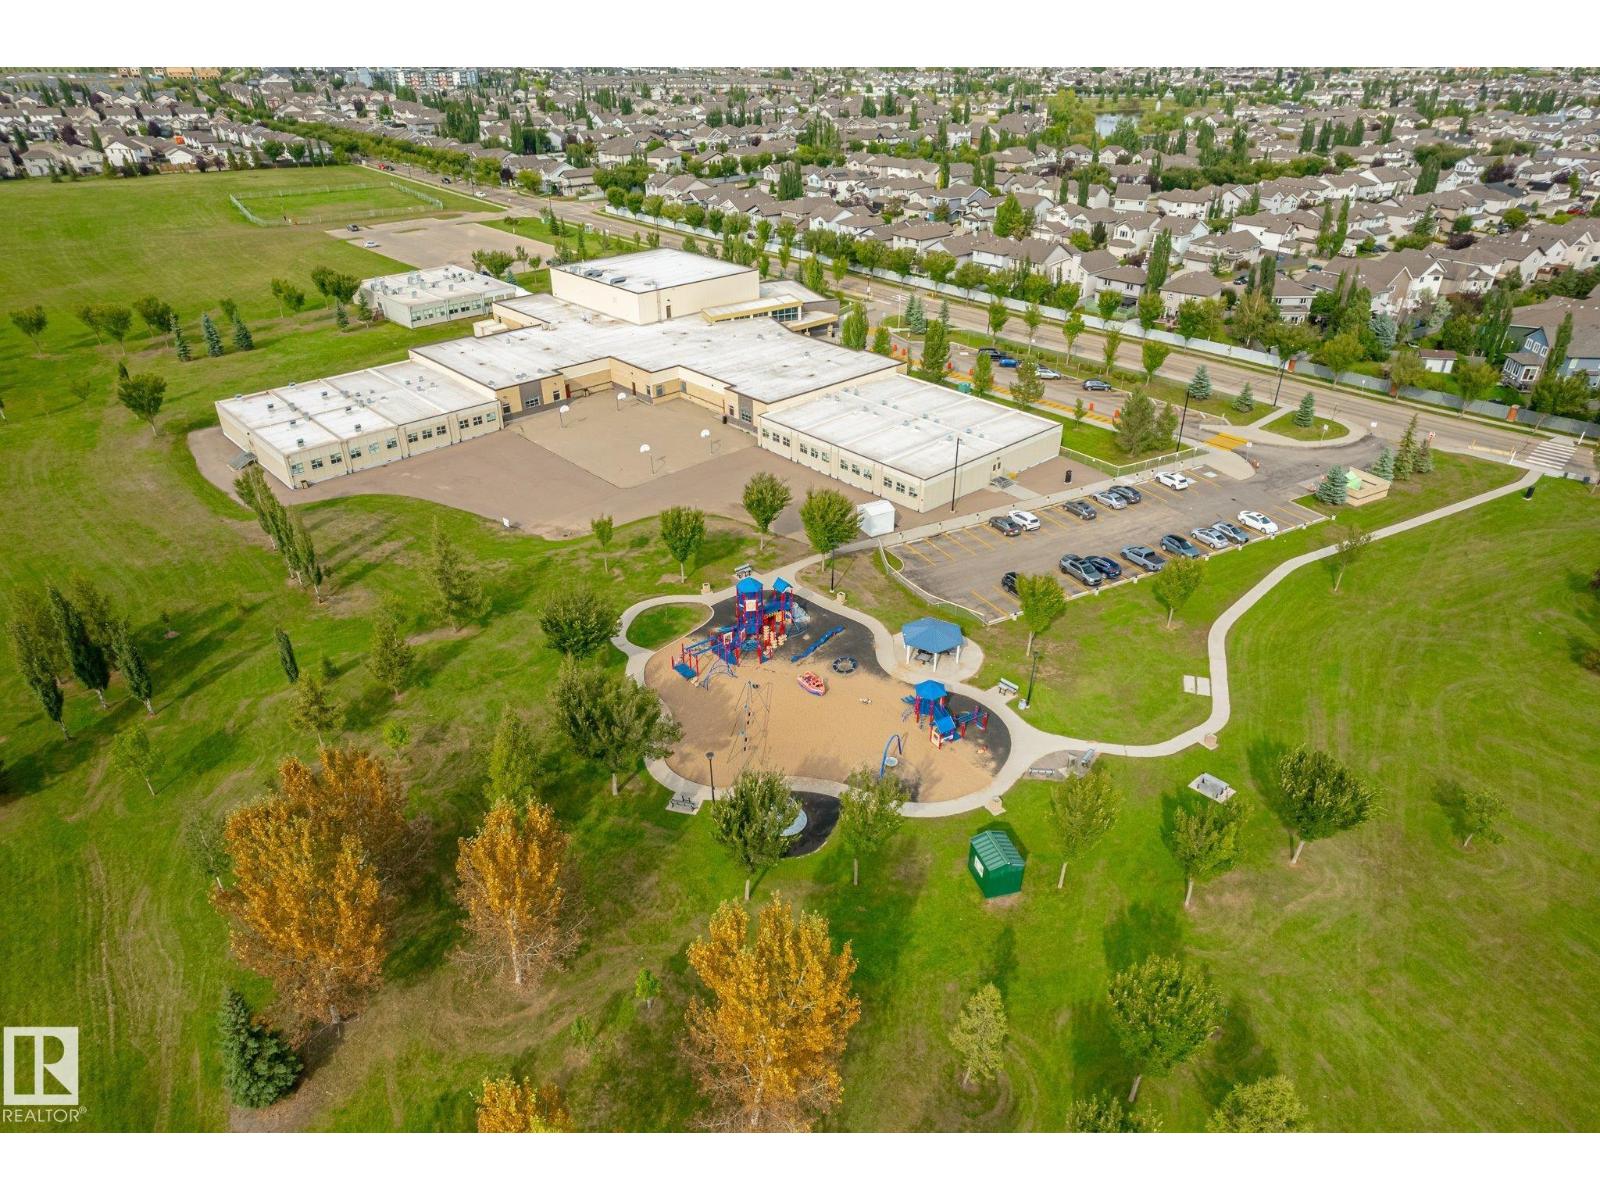
- Amenities Near By Park, Golf Course, Playground, Public Transit, Schools, Shopping
- Features See Remarks, Ravine, No Smoking Home
- Structure Deck, Dog Run - Fenced In, Fire Pit, Porch
- View Type Ravine View
Open House
This property has open houses!
September
12
Saturday
Starts at:
12:00 pm
Ends at:3:00 pm
September
13
Sunday
Starts at:
12:00 pm
Ends at:2:00 pm
Buildings
| Bathroom Total | 3 | Bedrooms Total | 3 |
| Amenities | Ceiling - 9ft | Appliances | Alarm System, Dryer, Garage Door Opener Remote(s), Garage Door Opener, Hood Fan, Oven - Built-in, Microwave, Refrigerator, Stove, Central Vacuum, Washer |
| Basement Development | Unfinished | Basement Type | Full (unfinished) |
| Constructed Date | 2011 | Construction Style Attachment | Detached |
| Fire Protection | Smoke Detectors | Half Bath Total | 1 |
| Heating Type | Forced Air | Stories Total | 2 |
| Size Interior | 2784 Sqft | Type | House |
Parking
| Attached Garage | |
| See Remarks |
Land
| Acreage | No | Fence Type | Fence |
| Land Amenities | Park, Golf Course, Playground, Public Transit, Schools, Shopping | Size Irregular | 1008.03 |
| Size Total | 1008.03 M2 | Size Total Text | 1008.03 M2 |
Rooms
| Level | Type | Length | Width | Dimensions |
|---|---|---|---|---|
| Above | Family Room | 5.06m x 4.53m | ||
| Above | Primary Bedroom | 4.59m x 5.36m | ||
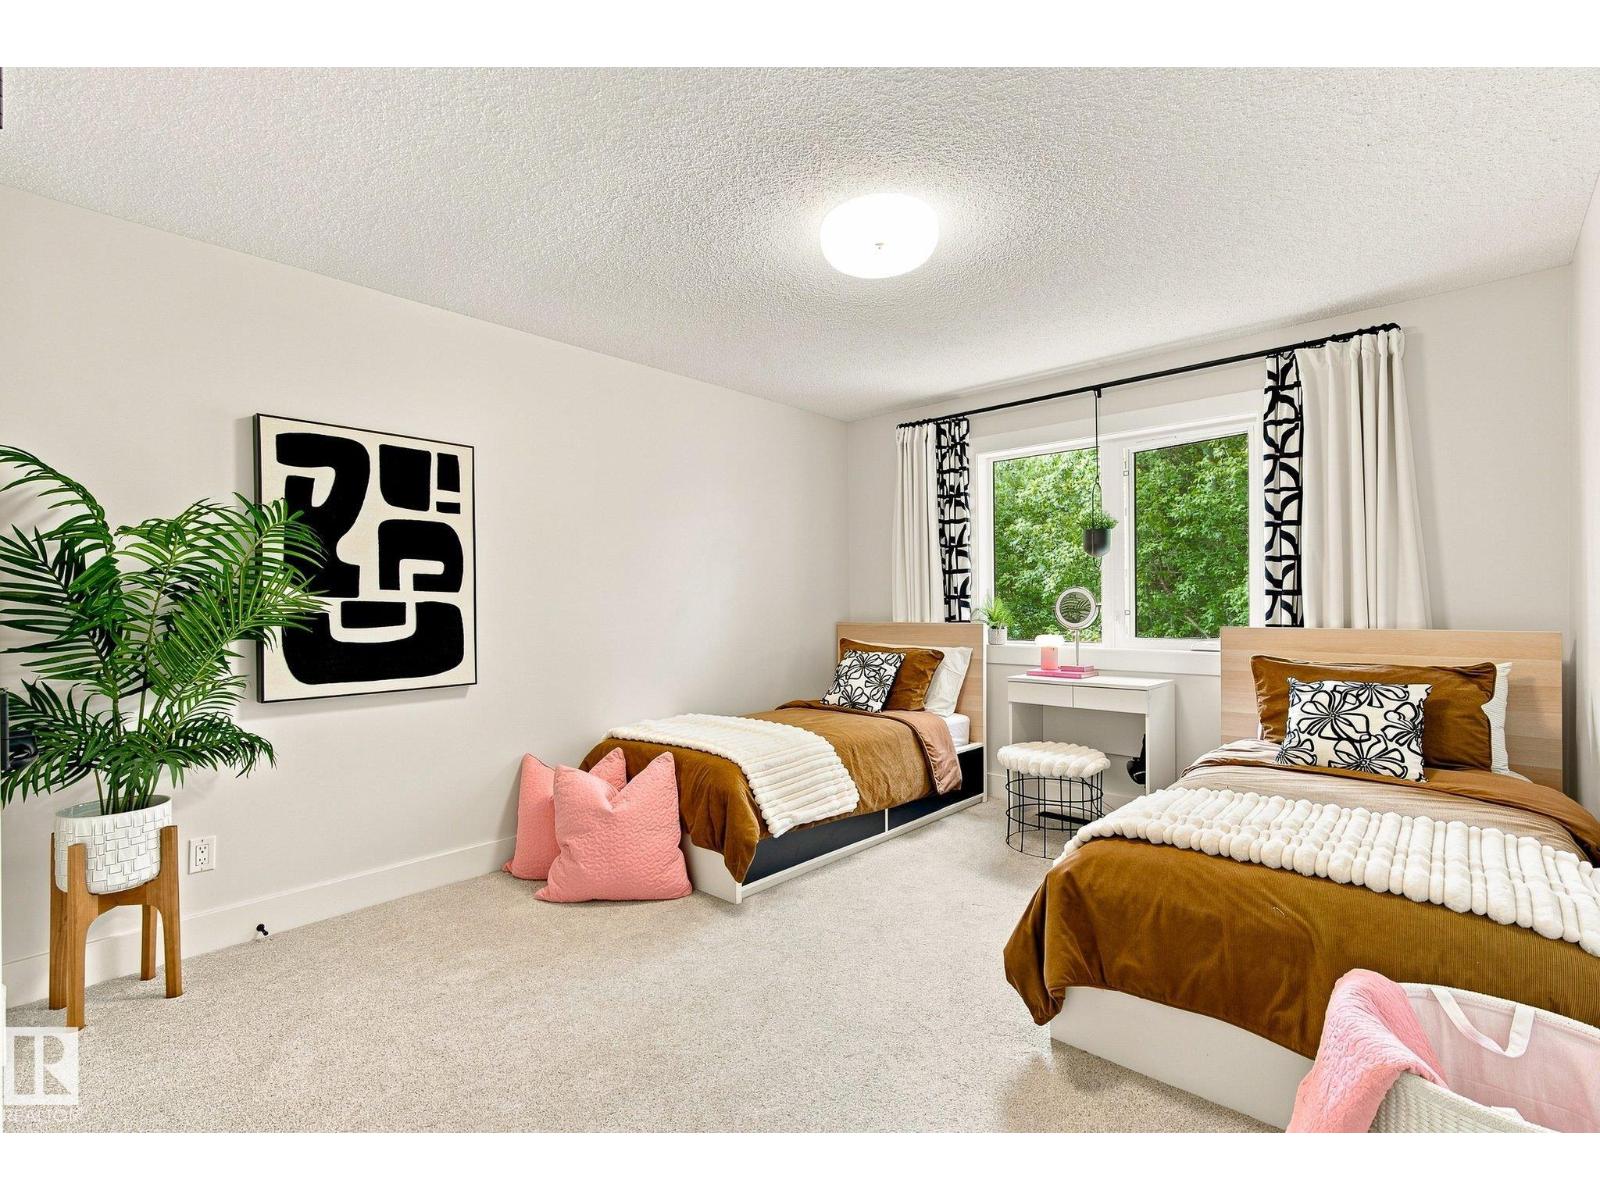
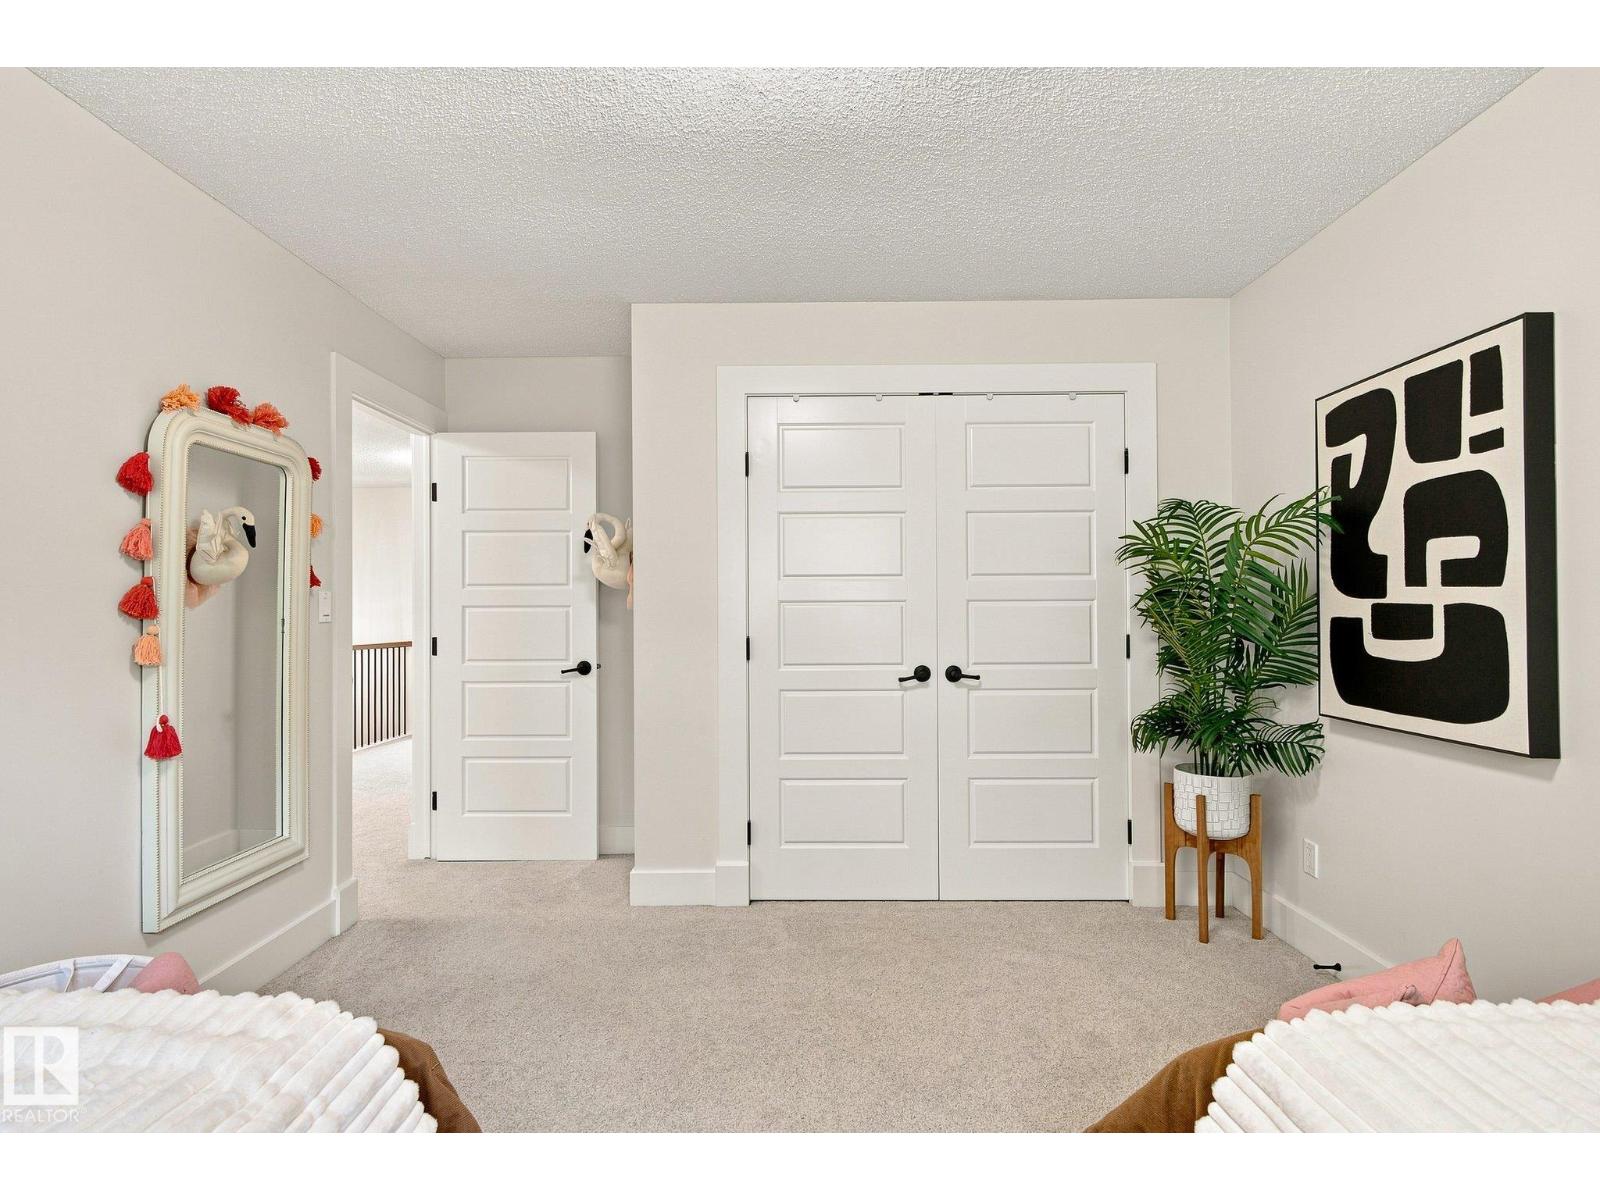
| Above | Bedroom 2 | 5.00m x 3.45m | ||
| Above | Bedroom 3 | 4.76m x 3.45m | ||
| Main Level | Living Room | 4.53m x 7.93m | ||
| Main Level | Dining Room | 1.82m x 3.94m | ||
| Main Level | Kitchen | 5.28m x 3.94m |
Agents and Offices
- Katie Koch-Hale
- Nicole Bosse
- Office: RE/MAX River City