

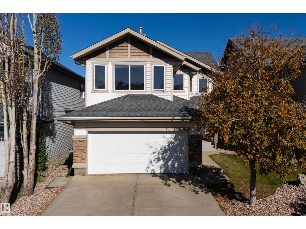
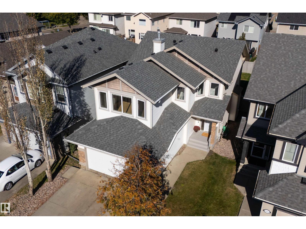
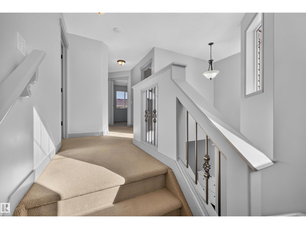
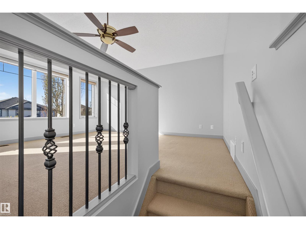
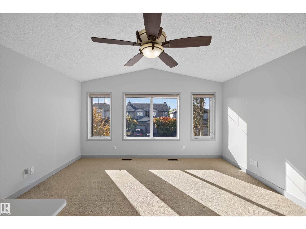
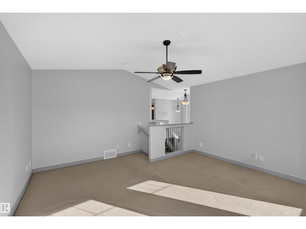
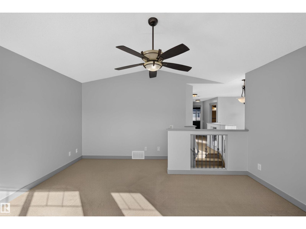
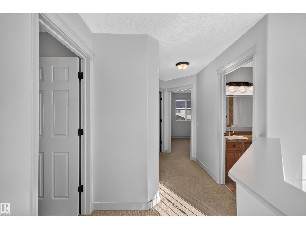
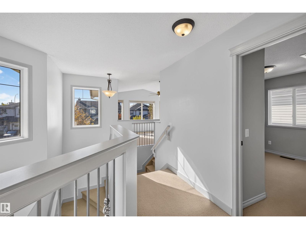
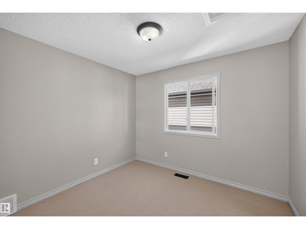
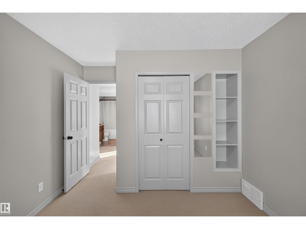
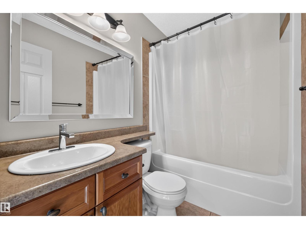
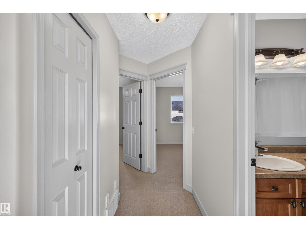
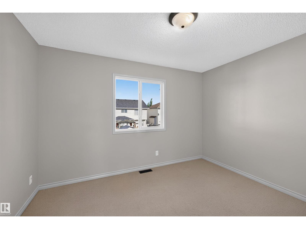
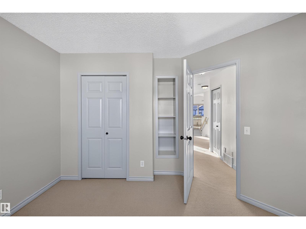
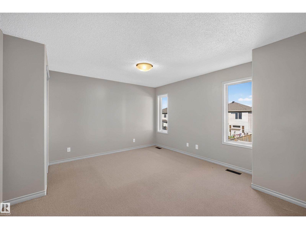
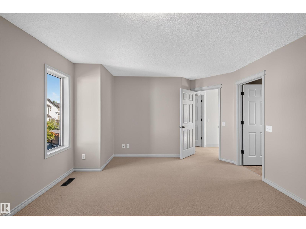
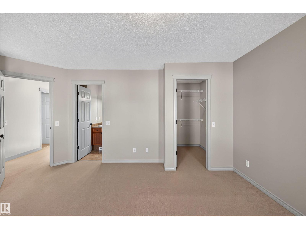
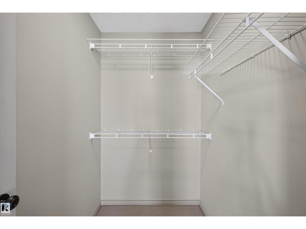
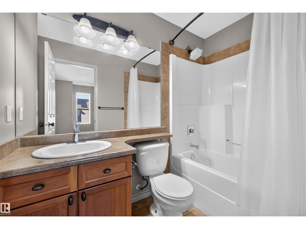
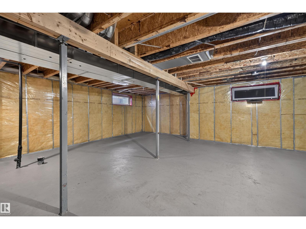
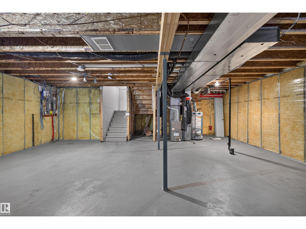
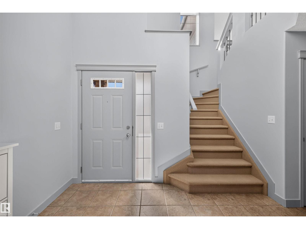
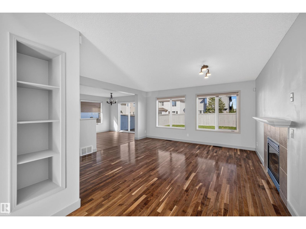
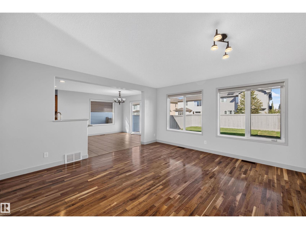
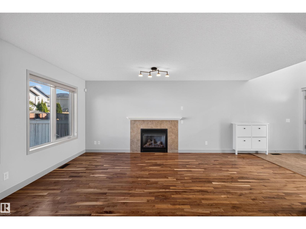
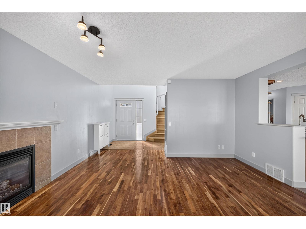
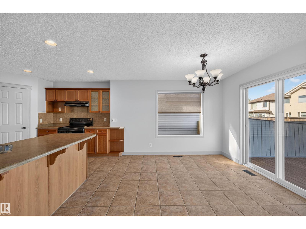
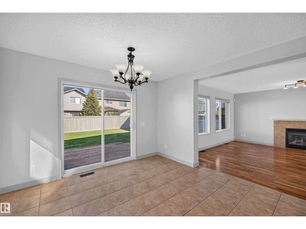
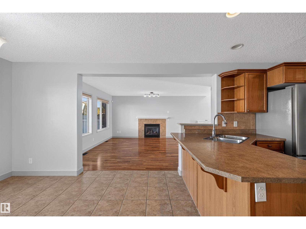
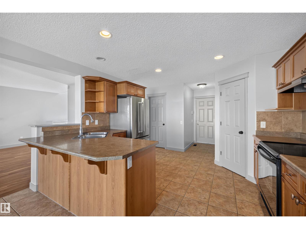
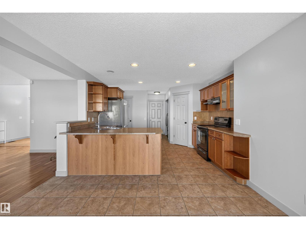
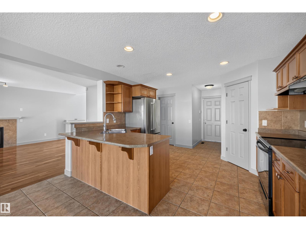
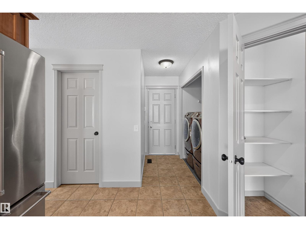
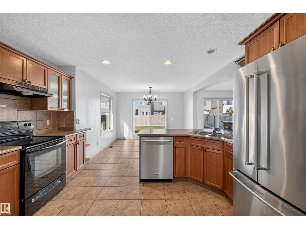
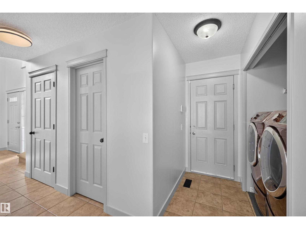
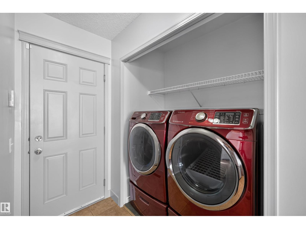
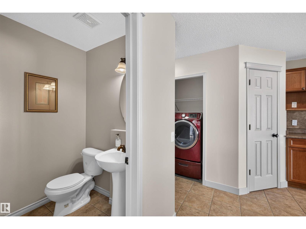
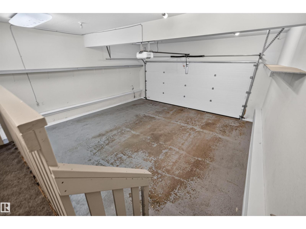
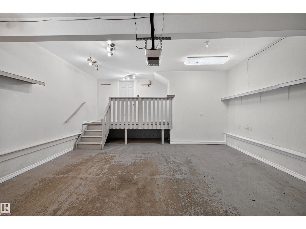
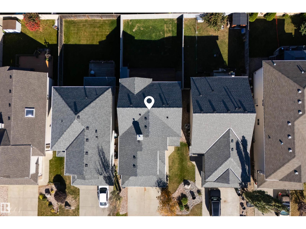
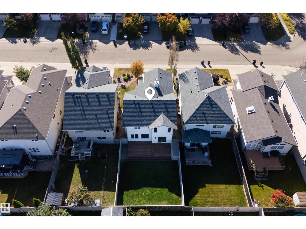
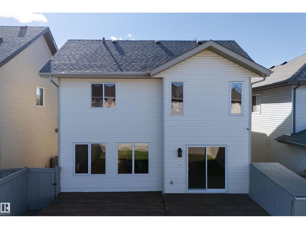
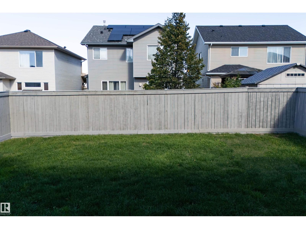
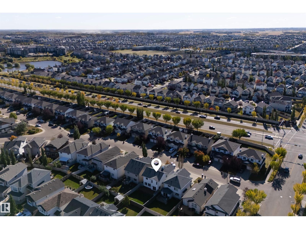
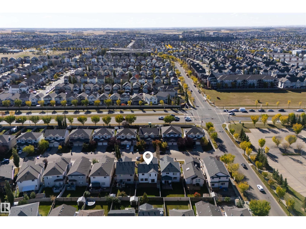
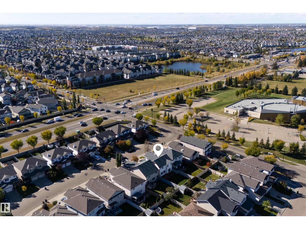
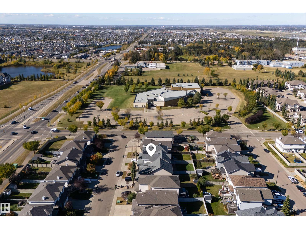
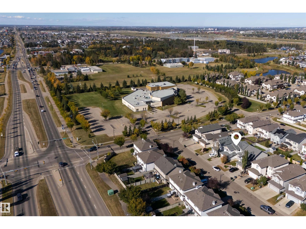
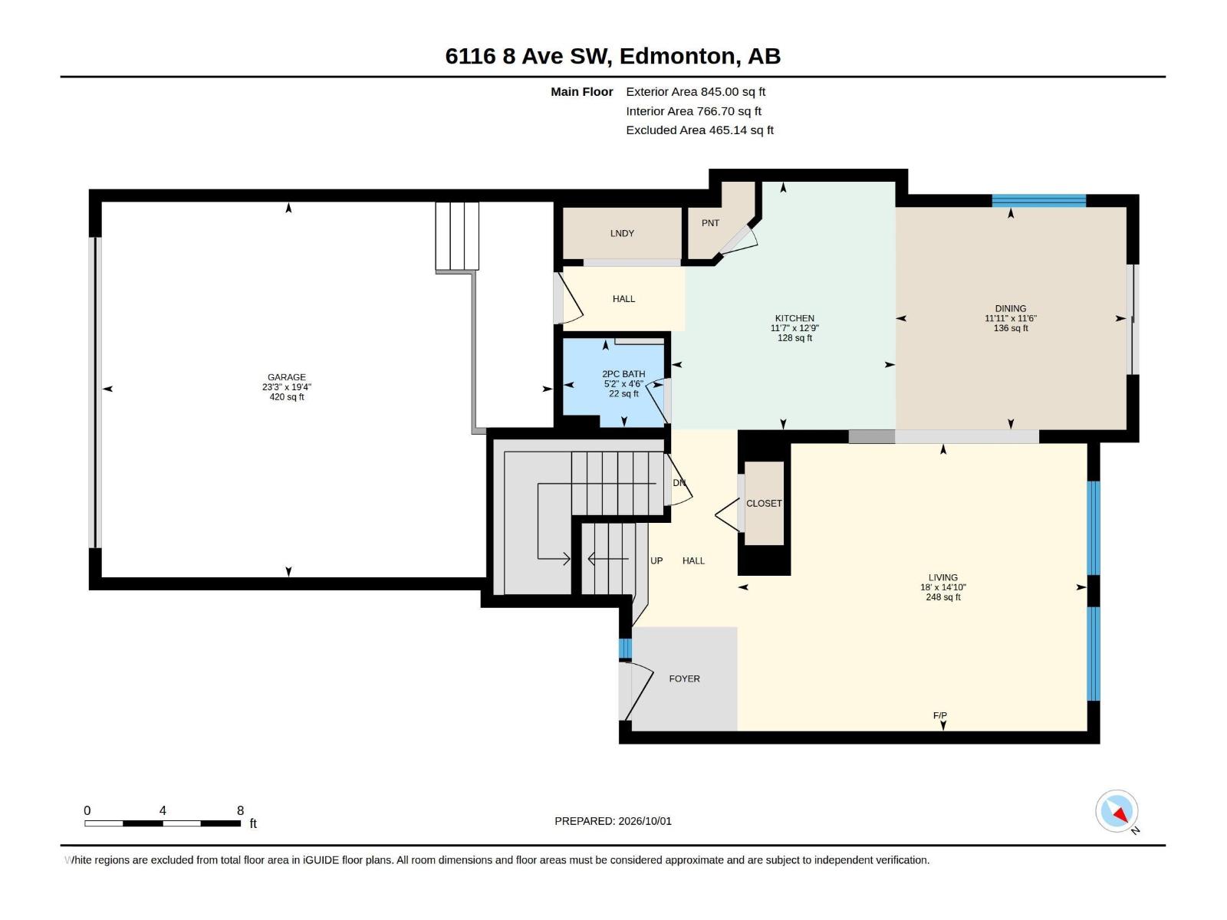
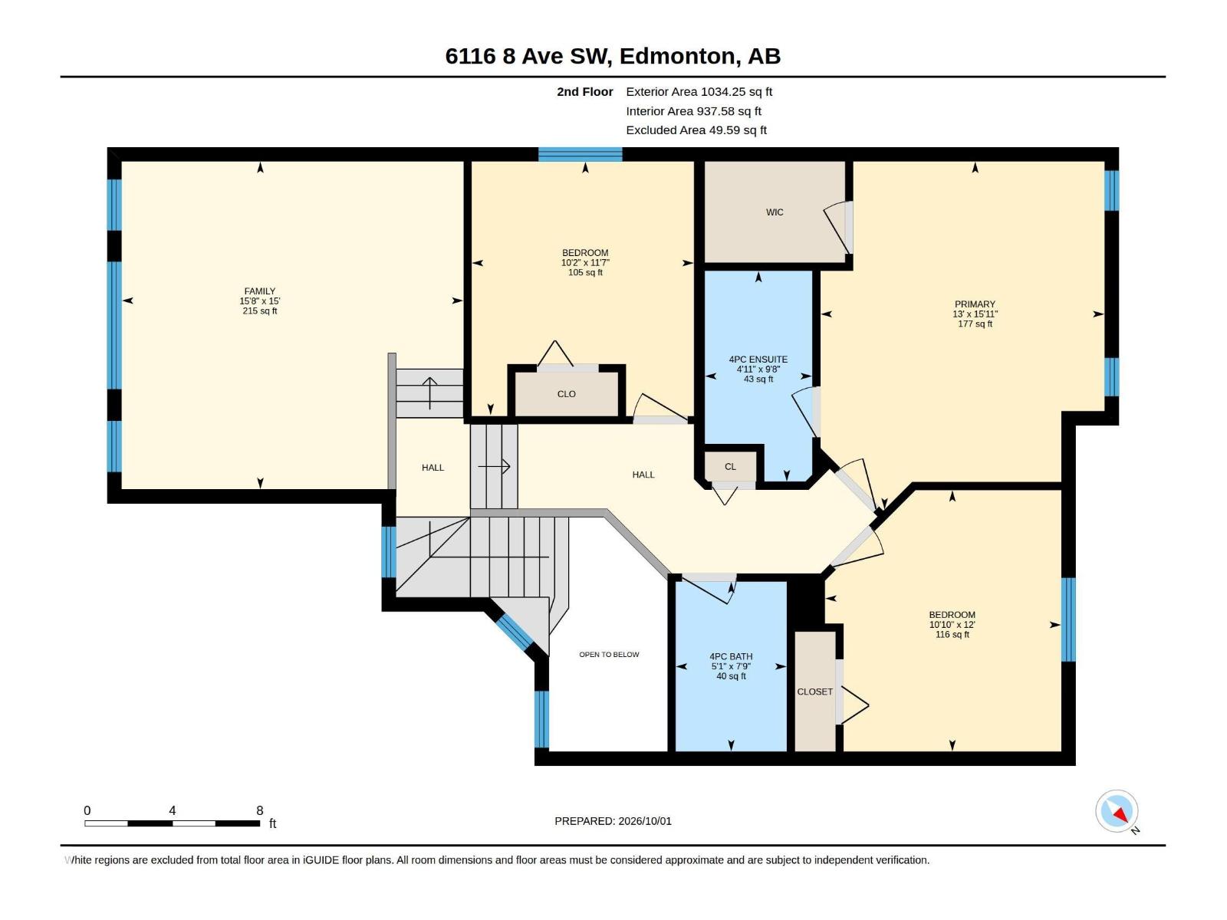
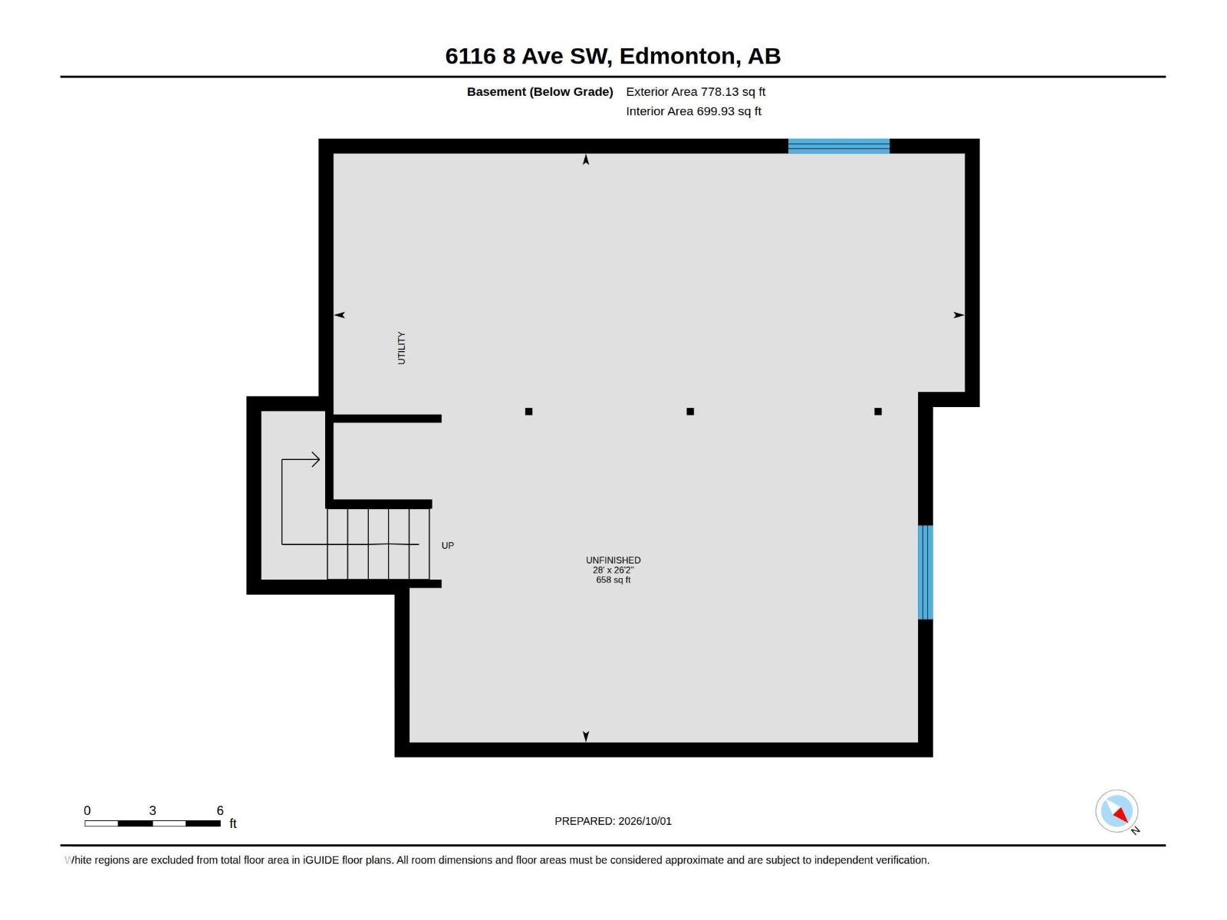
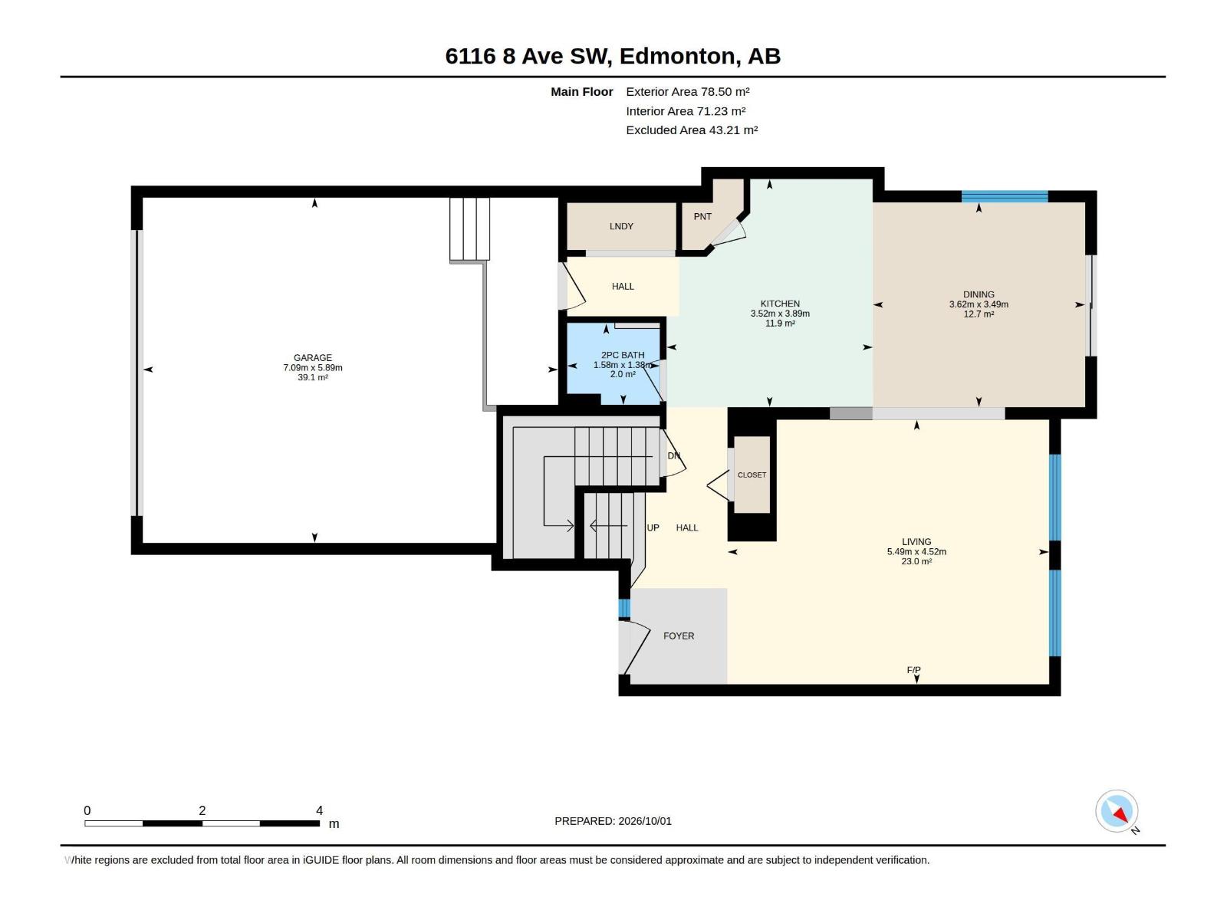
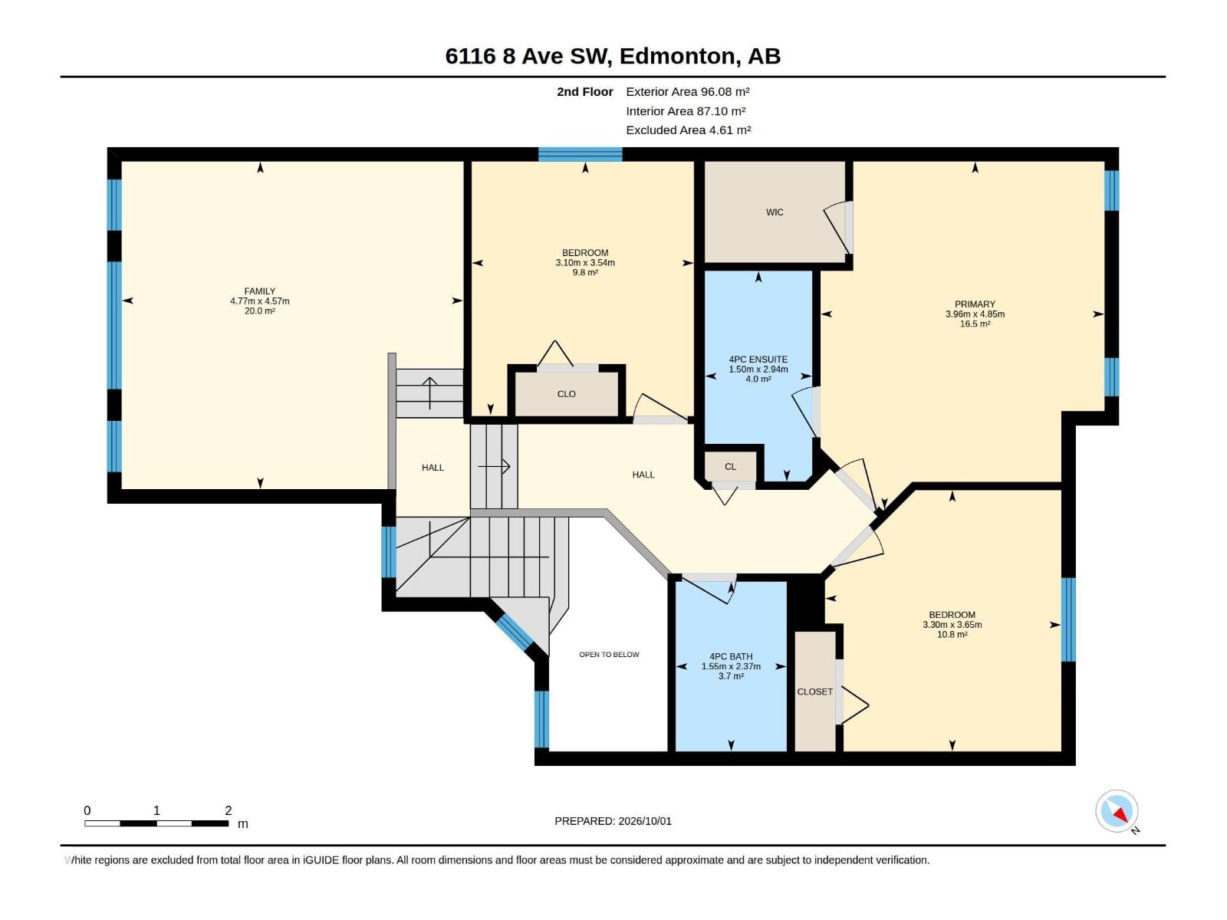
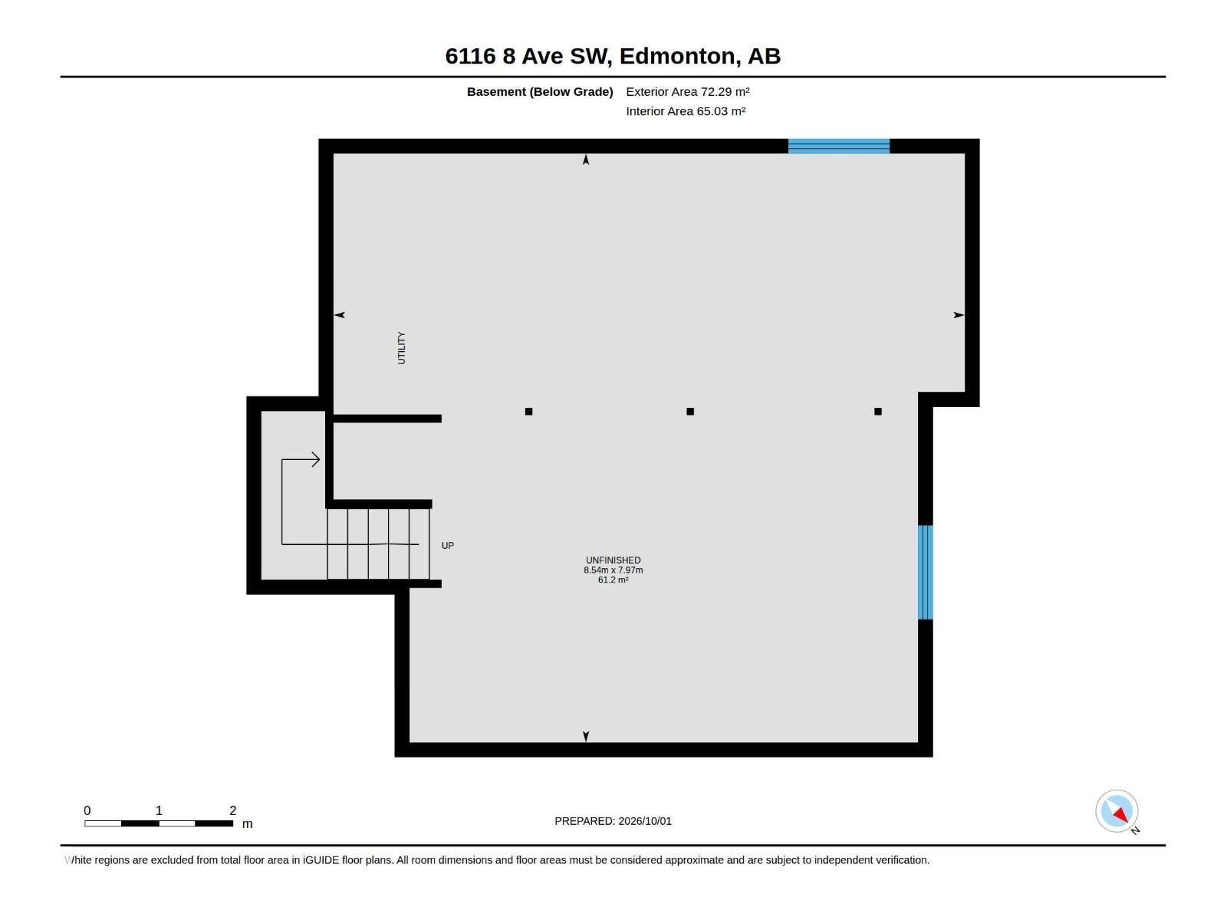
Immaculate and turnkey, this renovated former Daytona showhome offers approximately 1,879 sq. ft. of above-grade living space in Charlesworth. Featuring 3 bedrooms, 2.5 bathrooms and a versatile bonus room, this beautifully maintained two-storey is ready for you to move in and enjoy. The bonus room provides a separate space for movie nights, a home office or relaxing. Updates include the shingles, hot-water tank and humidifier, while the unfinished basement offers room for your future plans. Conveniently located near Ellerslie Campus, neighbourhood parks and walking paths, with shopping, dining and everyday essentials nearby at Harvest Pointe. Enjoy recreation at Ivor Dent Sports Park and The Meadows Recreation Centre. Former showhome appeal, immaculate presentation and the ease of a move-in-ready home. (id:51989)
Features of 6116 8 Av Sw
- MLS® Number E4511746
- Price $550,000
- Bedrooms: 3
- Bathrooms: 3
- Square Footage: 1879 sqft
- Property Type: House
- Neigbourhood: Charlesworth
- Amenities Near By Airport, Playground, Public Transit, Schools, Shopping
- Features Flat Site
- Parking Space Total 4
- Structure Deck
Buildings
| Bathroom Total | 3 | Bedrooms Total | 3 |
| Appliances | Dishwasher, Dryer, Hood Fan, Refrigerator, Stove, Washer | Basement Development | Unfinished |
| Basement Type | Full (unfinished) | Ceiling Type | Vaulted |
| Constructed Date | 2007 | Construction Style Attachment | Detached |
| Fireplace Fuel | Gas | Fireplace Present | Yes |
| Fireplace Type | Unknown | Half Bath Total | 1 |
| Heating Type | Forced Air | Stories Total | 2 |
| Size Interior | 1879 Sqft | Type | House |
Parking
| Attached Garage |
Land
| Acreage | No | Fence Type | Fence |
| Land Amenities | Airport, Playground, Public Transit, Schools, Shopping |
Rooms
| Level | Type | Length | Width | Dimensions |
|---|---|---|---|---|
| Main Level | Living Room | 14'10" x 18' | ||
| Main Level | Dining Room | 11'6" x 11'11 | ||
| Main Level | Kitchen | 12'9" x 11'7" | ||
| Upper Level | Family Room | 15' x 15'8" | ||
| Upper Level | Primary Bedroom | 15'11" x 13' | ||
| Upper Level | Bedroom 2 | 12' x 10'10" | ||
| Upper Level | Bedroom 3 | 11'7" x 10'2" |
Agents and Offices
- Dario Luah
- Office: Maxwell Challenge Realty