

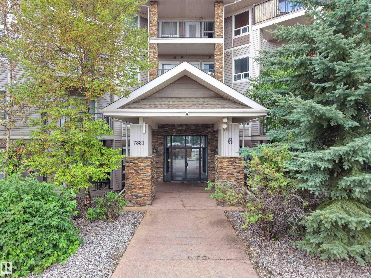
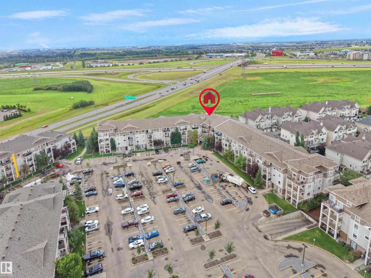
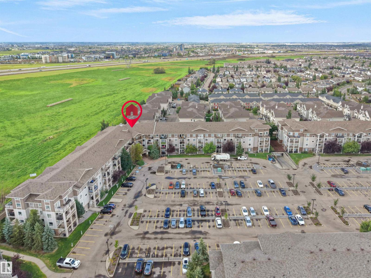
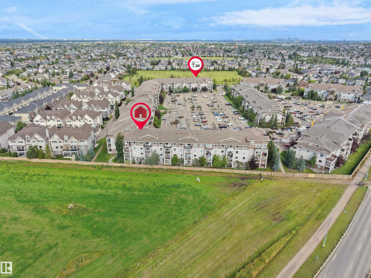
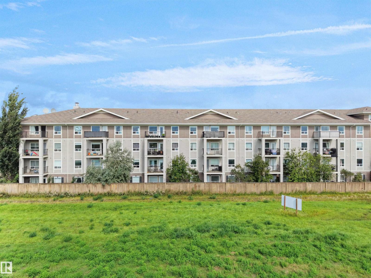
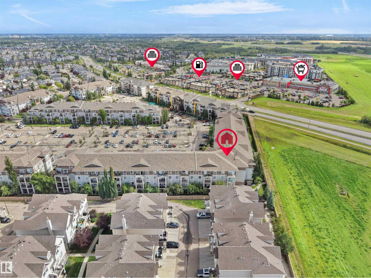
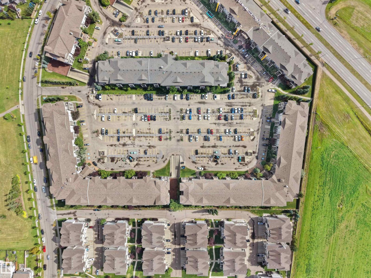
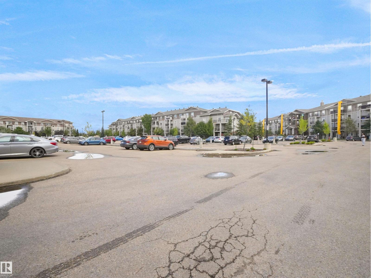
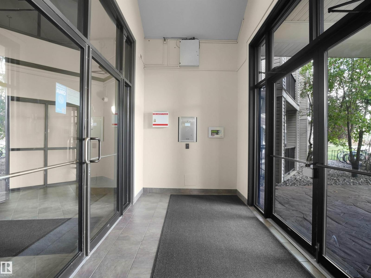
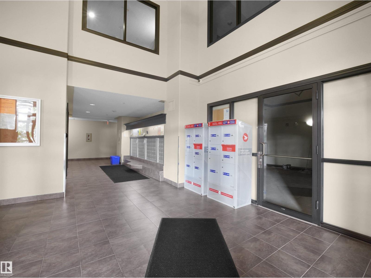
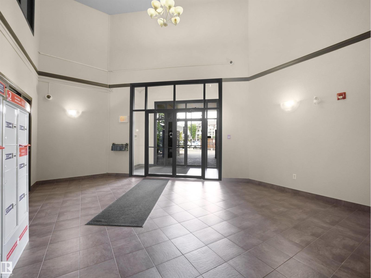
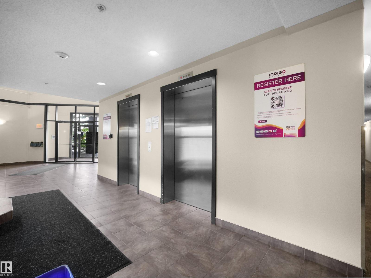
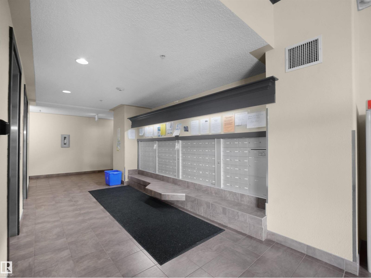
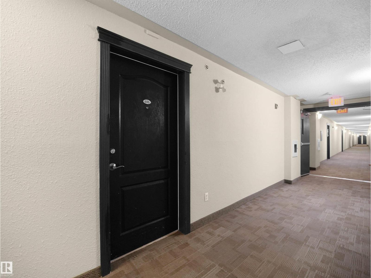
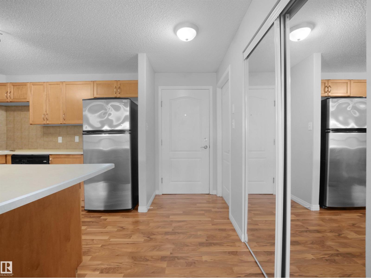
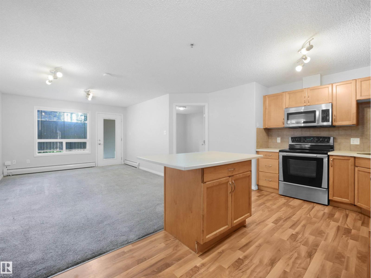
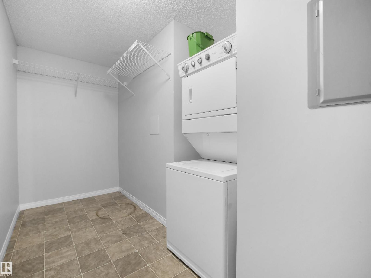
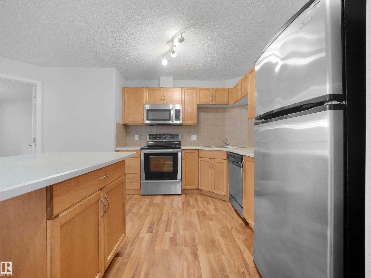
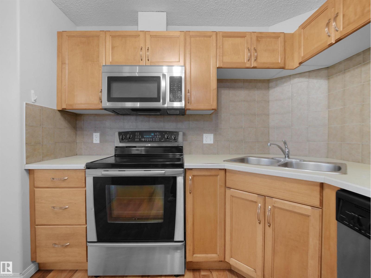
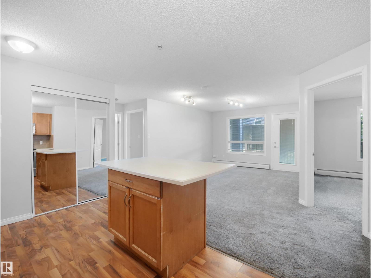
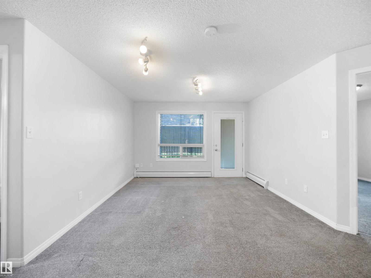
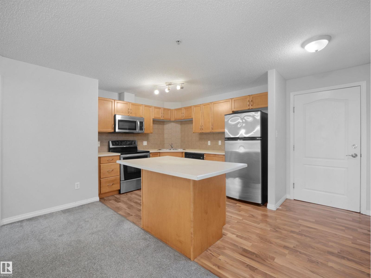
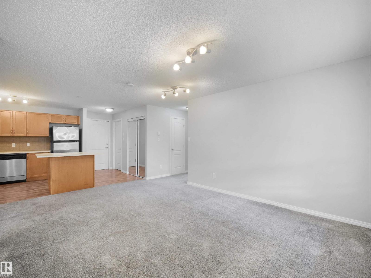
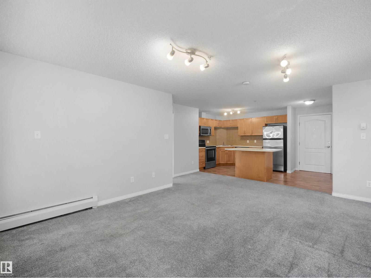
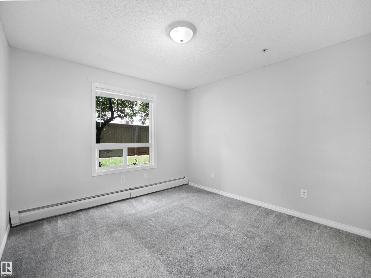
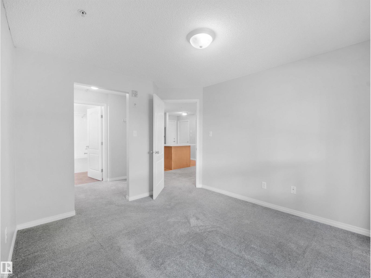
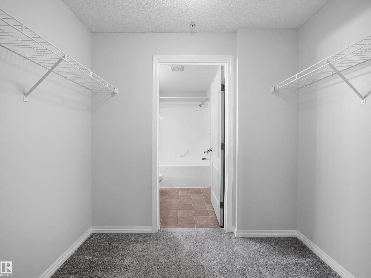
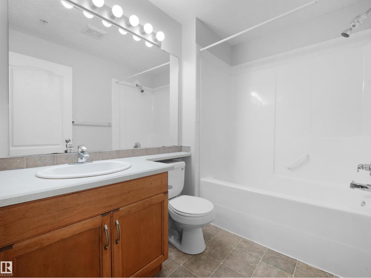
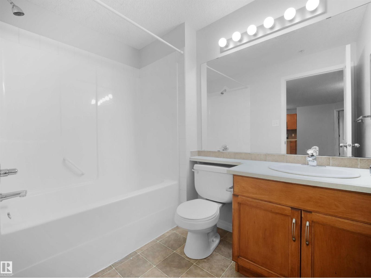
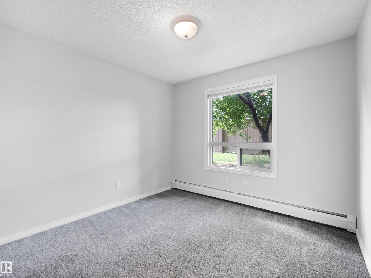
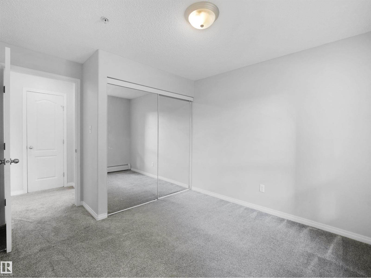
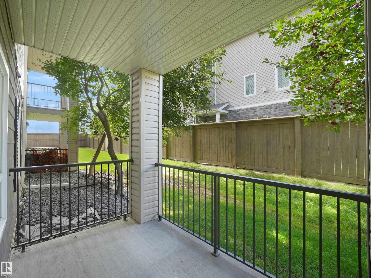
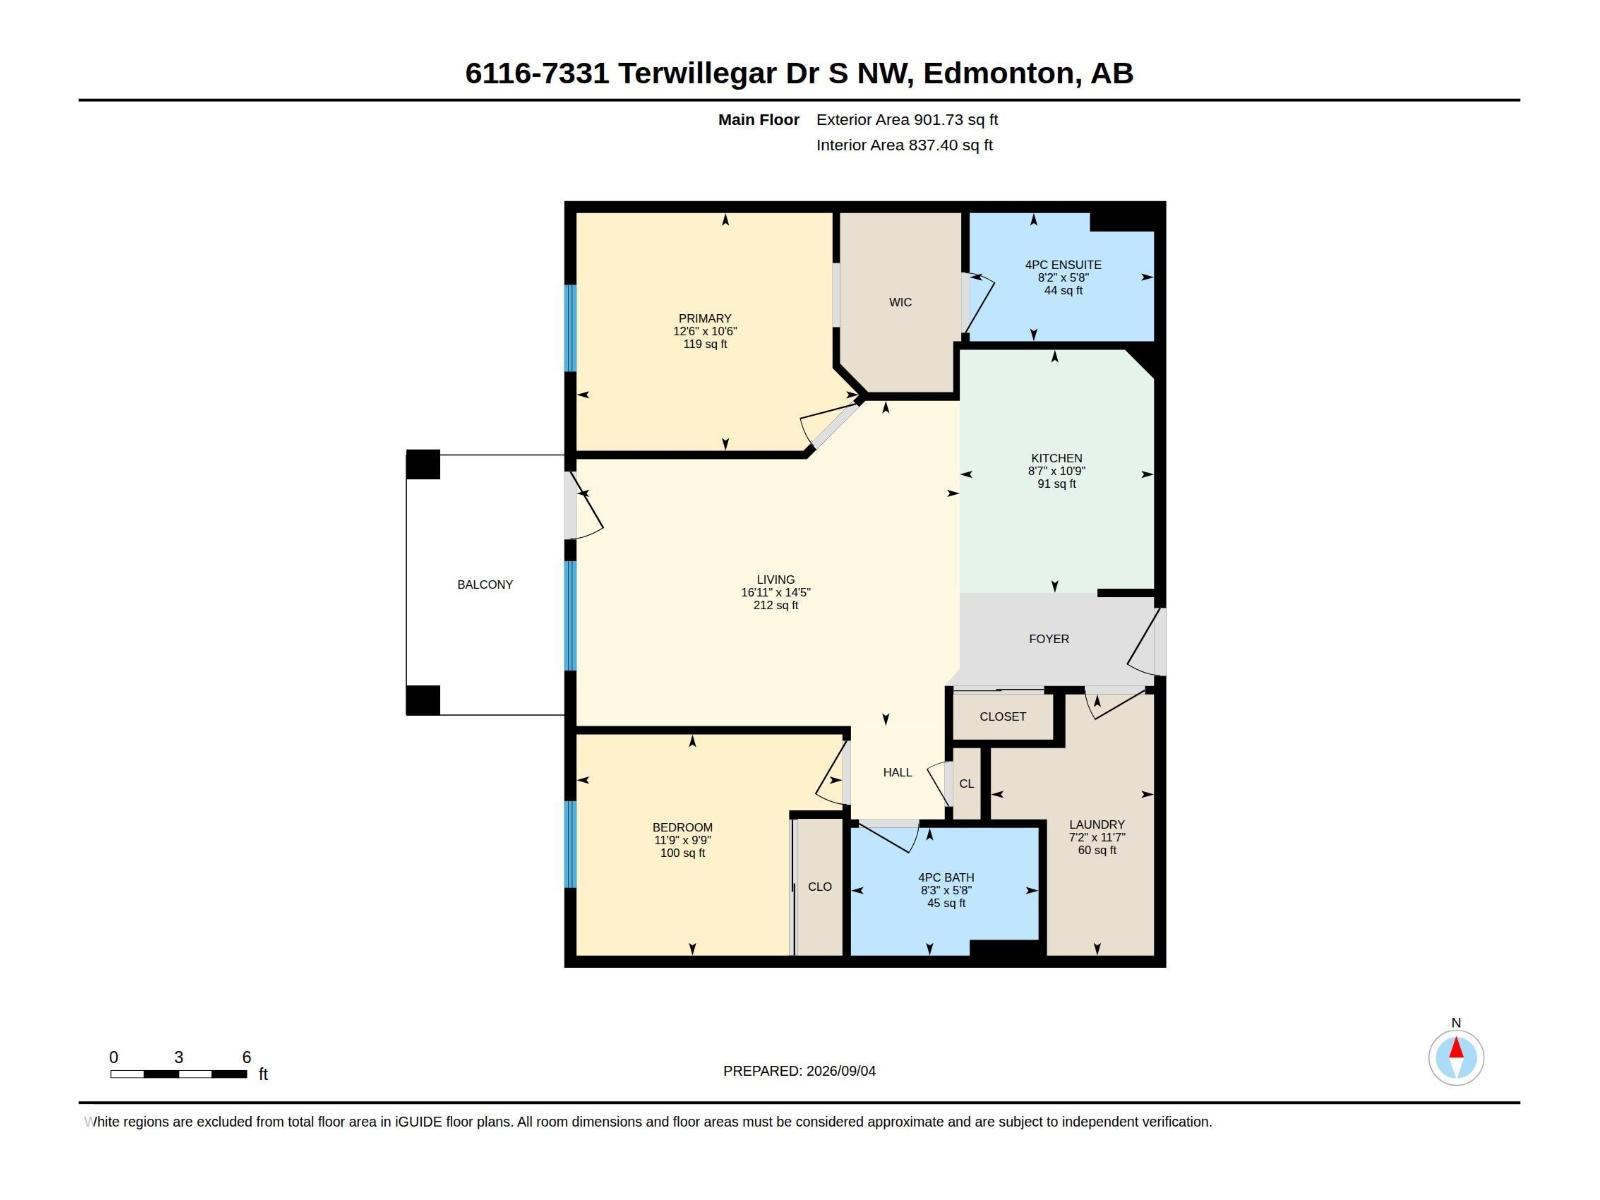
Welcome to this well-maintained MAIN-FLOOR condo in desirable South Terwillegar, offering 2 bedrooms, 2 full baths & an assigned parking stall. A welcoming foyer leads to a bright, open-concept layout. The kitchen features SS appliances, centre island & ample cabinetry, opening to a spacious living area with large windows & patio doors providing direct access to a covered patio overlooking green space. The primary bedroom offers a W/I closet & 4-PC ensuite. A spacious second bedroom, additional 4-PC bath & generously sized in-suite laundry room complete the home. Enjoy the convenience of main-floor living with easy outdoor access. Ideally located close to parks, playgrounds, schools, shopping, public transit & Terwillegar recreation facilities, with convenient access to Rabbit Hill Rd, Terwillegar Dr & Anthony Henday. (id:51989)
Features of #6116 7331 South Terwillegar Dr Nw
- MLS® Number E4508513
-
Price
$193,500
Maintenance, Exterior Maintenance, Insurance, Common Area Maintenance, Property Management, Other, See Remarks, Water
$404.74 Monthly - Bedrooms: 2
- Bathrooms: 2
- Square Footage: 837 sqft
- Property Type: Apartment
- Neigbourhood: South Terwillegar
- Amenities Near By Playground, Public Transit, Schools, Shopping
- Features Park/reserve
- Structure Patio(s)
Buildings
| Bathroom Total | 2 | Bedrooms Total | 2 |
| Appliances | Dishwasher, Dryer, Microwave Range Hood Combo, Refrigerator, Stove, Washer, Window Coverings | Basement Type | None |
| Constructed Date | 2007 | Heating Type | Baseboard Heaters |
| Size Interior | 837 Sqft | Type | Apartment |
Parking
| Stall |
Land
| Acreage | No | Land Amenities | Playground, Public Transit, Schools, Shopping |
| Size Irregular | 82.78 | Size Total | 82.78 M2 |
| Size Total Text | 82.78 M2 |
Rooms
| Level | Type | Length | Width | Dimensions |
|---|---|---|---|---|
| Main Level | Living Room | 5.2m x 4.4m | ||
| Main Level | Kitchen | 2.6m x 3.3m | ||
| Main Level | Primary Bedroom | 3.8m x 3.2m | ||
| Main Level | Bedroom 2 | 3.6m x 2.9m | ||
| Main Level | Laundry Room | 2.2m x 3.5m |
Agents and Offices
- Saba Iqbal
- Office: E4 Realty