

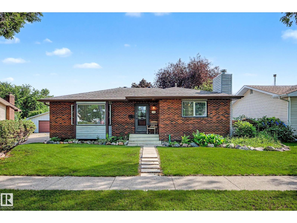
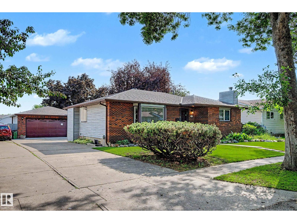
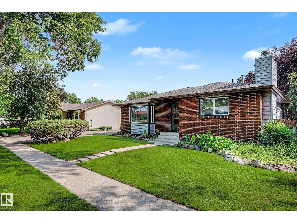
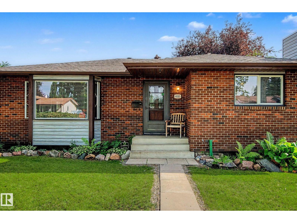
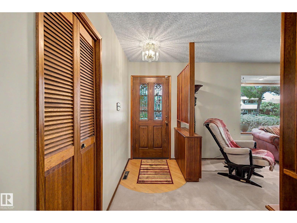
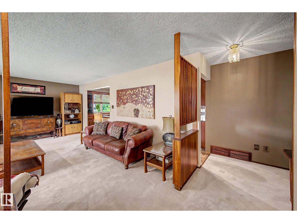
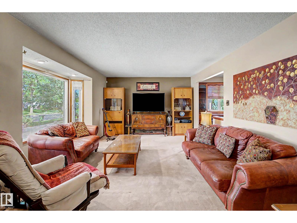
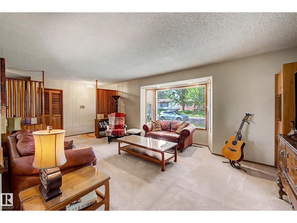
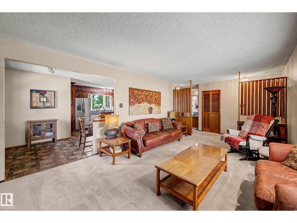
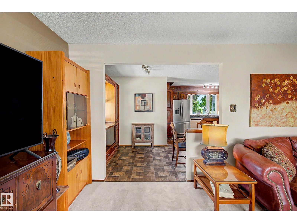
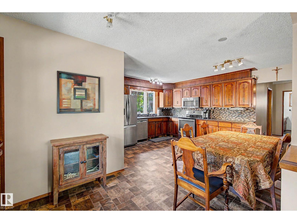
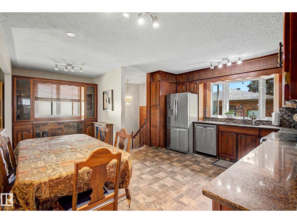
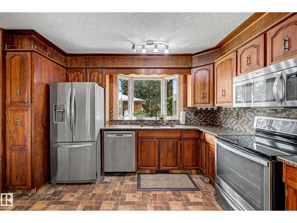
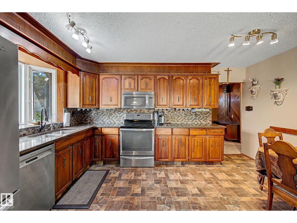
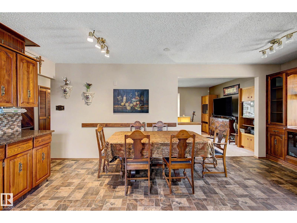
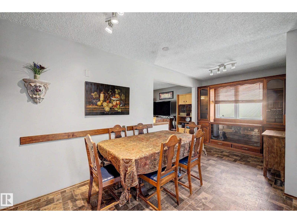
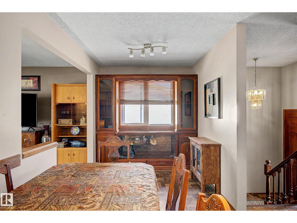
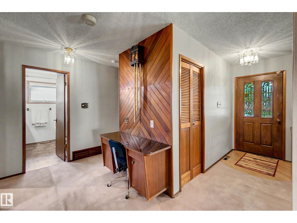
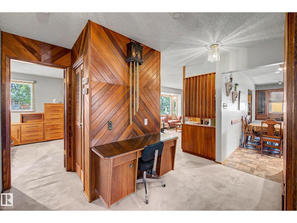
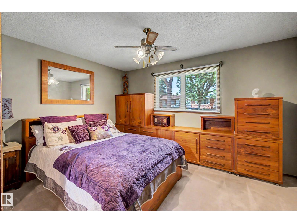
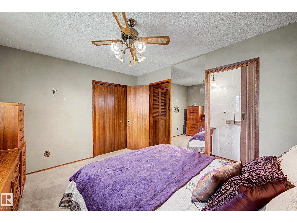
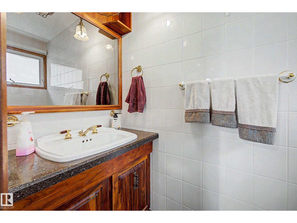
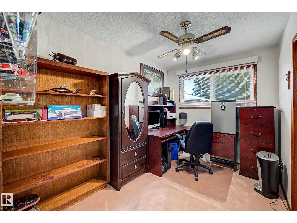
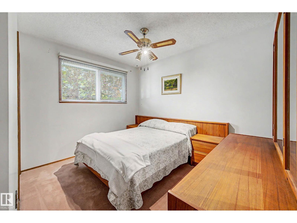
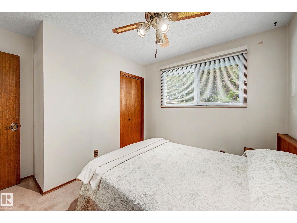
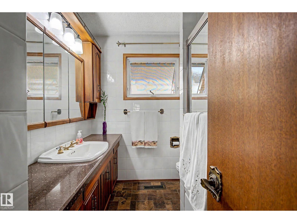
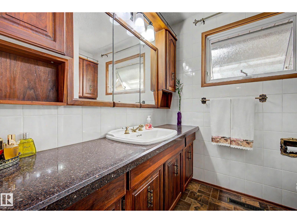
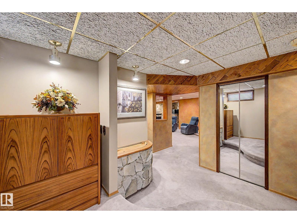
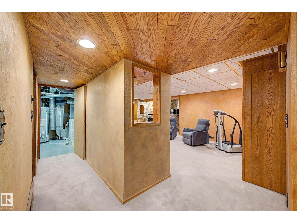
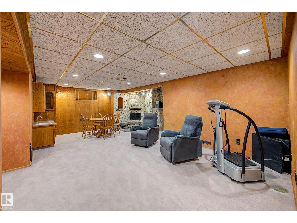
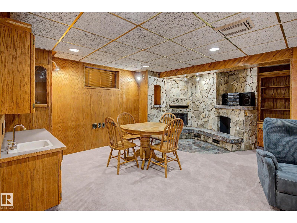
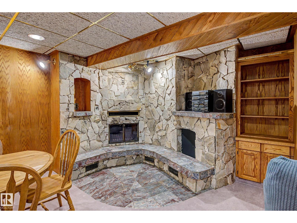
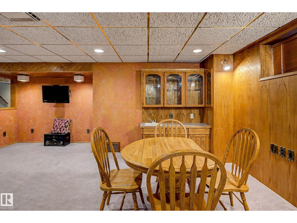
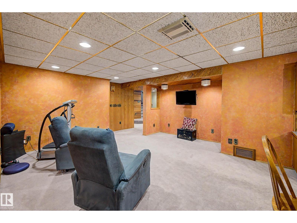
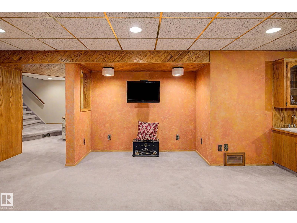
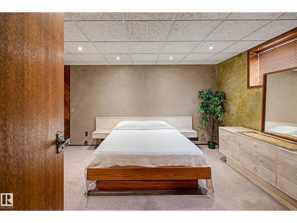
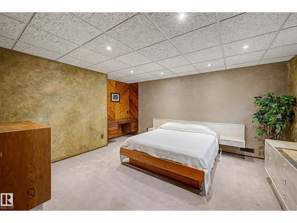
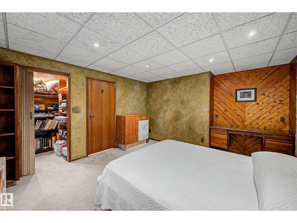
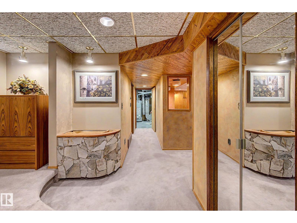
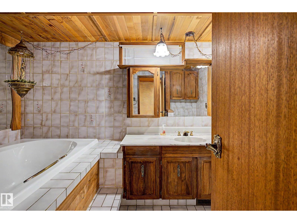
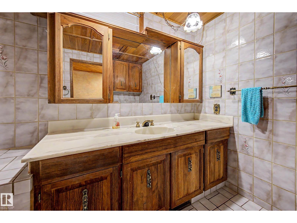
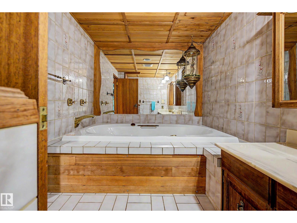
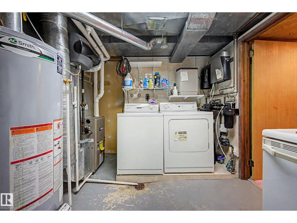
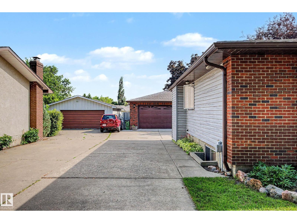
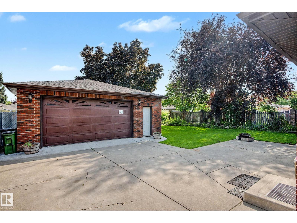
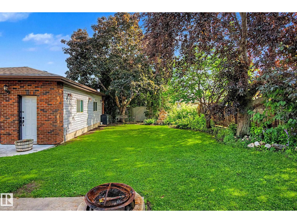
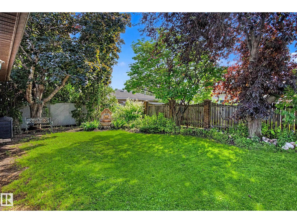
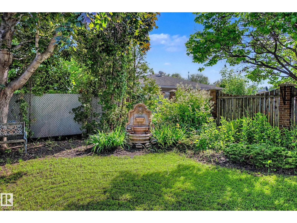
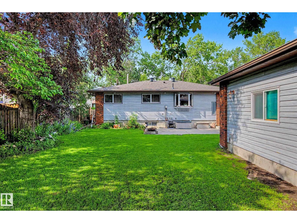
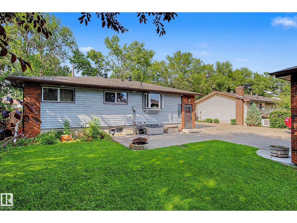
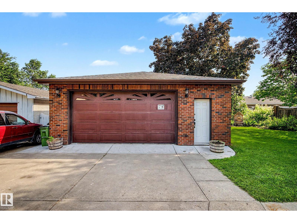
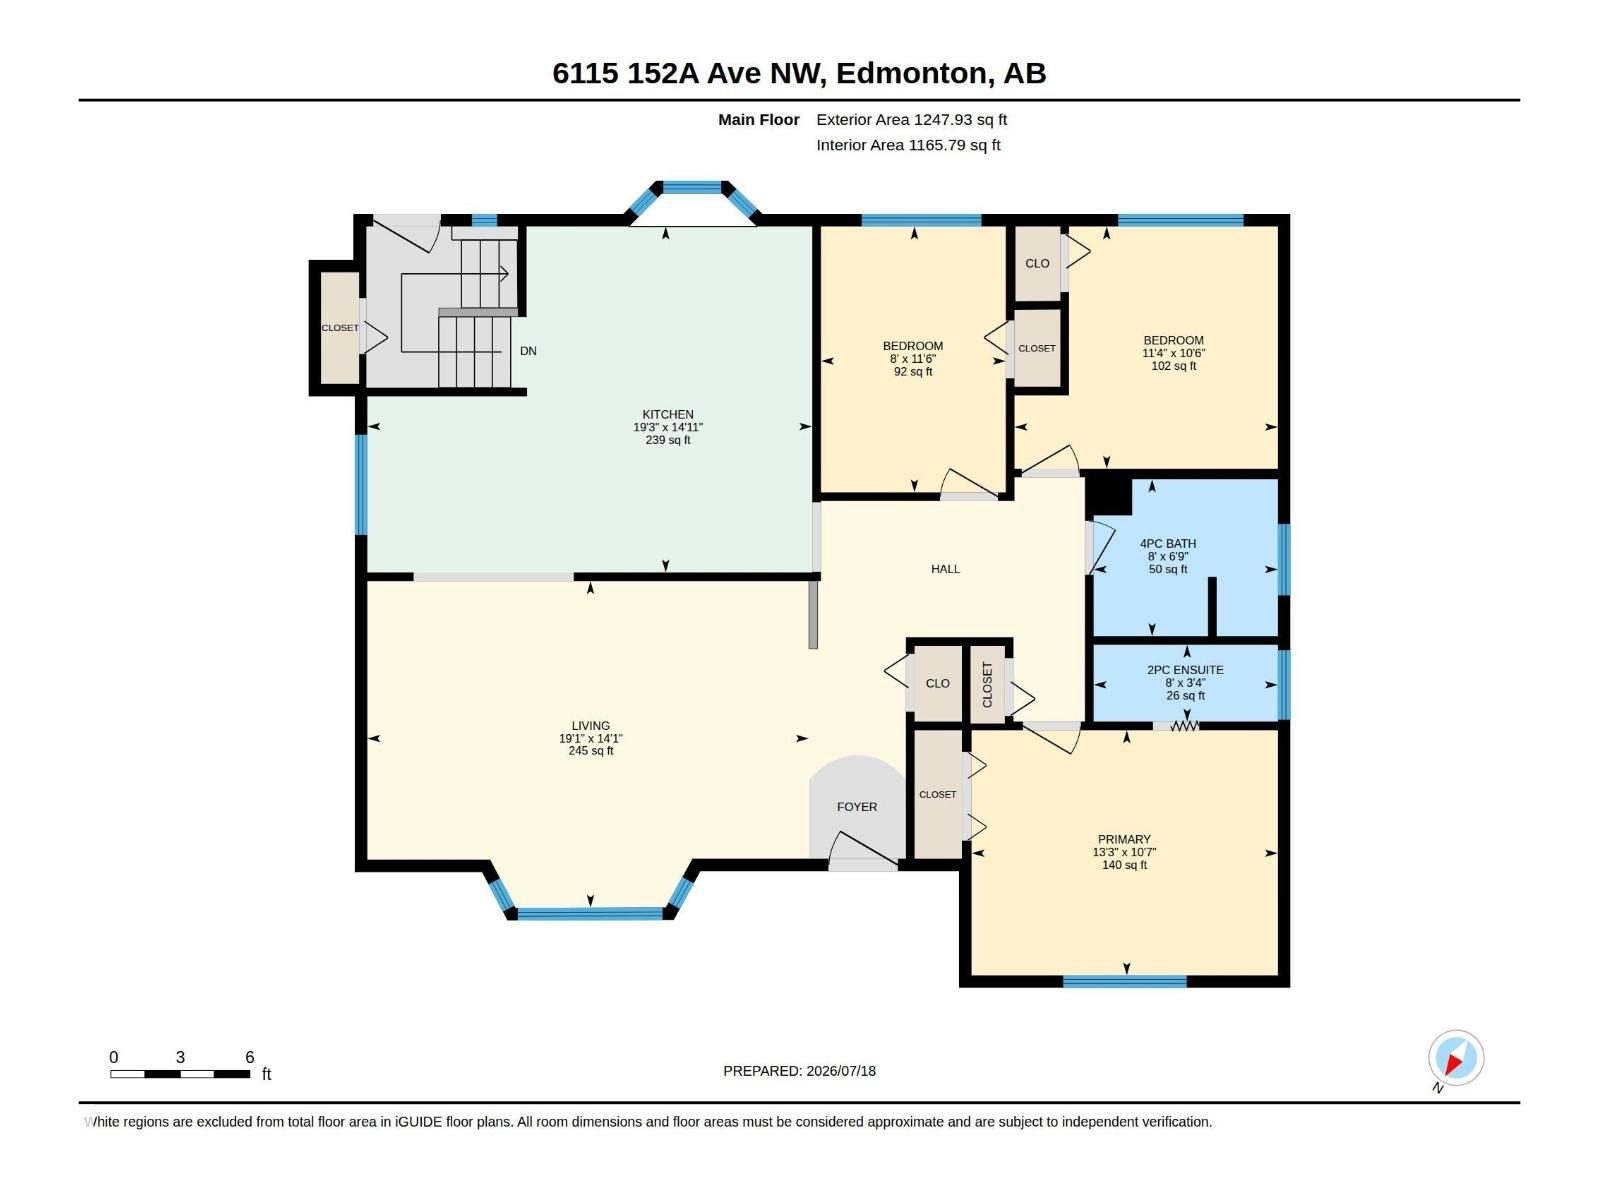
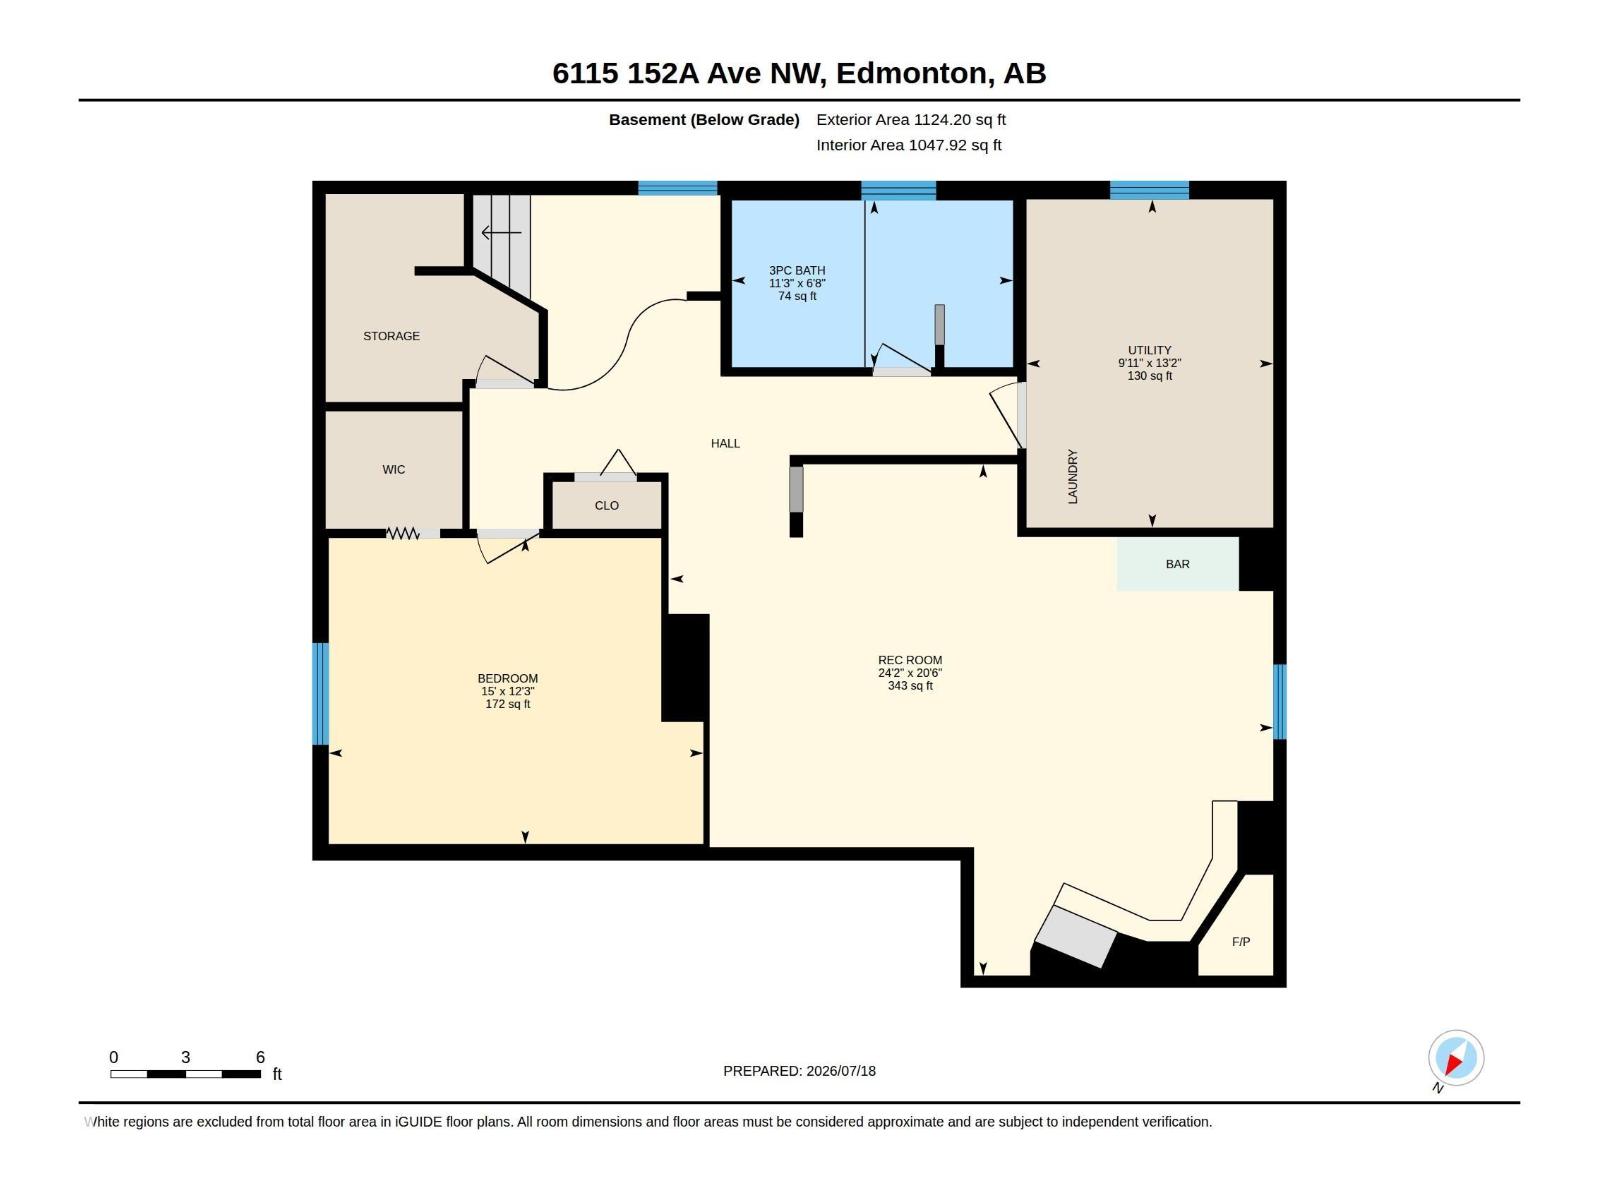
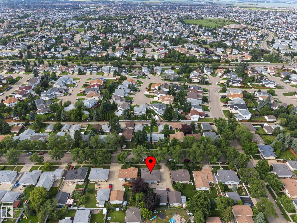
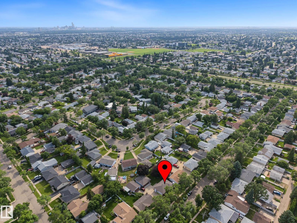
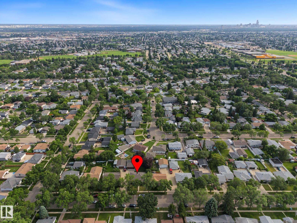
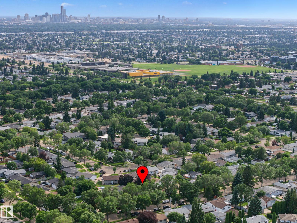
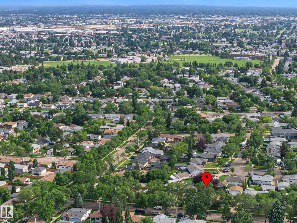
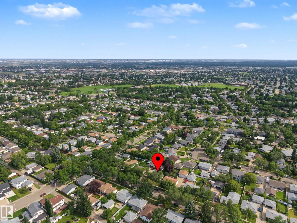
Discover exceptional value in this beautifully maintained 1,248 sq. ft. bungalow in the established community of McLeod. Offering 3 bedrooms on the main floor and a fully finished basement, this home is perfect for families. The bright living room features a large bay window, while the updated kitchen showcases rich black walnut cabinetry, quartz countertops, stainless steel appliances, and an open dining area. The basement offers a spacious family room with a stunning floor-to-ceiling stone wood-burning fireplace, wet bar, fourth bedroom, full bath with jacuzzi tub, oversized utility/laundry room with second fridge and stove, plus a large cold storage room with dedicated air intake. Enjoy your private backyard oasis and oversized detached double garage. Shingles replaced in 2023 and furnace updated in 2020. Conveniently located close to schools, parks, shopping, public transit, and quick access to Anthony Henday Drive. (id:51989)
Features of 6115 152a Av Nw
- MLS® Number E4499791
- Price $442,900
- Bedrooms: 4
- Bathrooms: 3
- Square Footage: 1248 sqft
- Property Type: House
- Neigbourhood: Mcleod
- Amenities Near By Public Transit, Schools, Shopping
- Community Features Public Swimming Pool
- Features See Remarks, No Back Lane, Wet Bar
- Parking Space Total 6
- Structure Fire Pit
Buildings
| Bathroom Total | 3 | Bedrooms Total | 4 |
| Appliances | Alarm System, Dishwasher, Dryer, Garage Door Opener Remote(s), Garage Door Opener, Microwave Range Hood Combo, Central Vacuum, Washer, Water Softener, Window Coverings, Two Refrigerators, Two Stoves | Architectural Style | Bungalow |
| Basement Development | Finished | Basement Type | Full (finished) |
| Constructed Date | 1969 | Construction Style Attachment | Detached |
| Fire Protection | Smoke Detectors | Fireplace Fuel | Wood |
| Fireplace Present | Yes | Fireplace Type | Unknown |
| Half Bath Total | 1 | Heating Type | Forced Air |
| Stories Total | 1 | Size Interior | 1248 Sqft |
| Type | House |
Parking
| Detached Garage |
Land
| Acreage | No | Land Amenities | Public Transit, Schools, Shopping |
| Size Irregular | 691.13 | Size Total | 691.13 M2 |
| Size Total Text | 691.13 M2 |
Rooms
| Level | Type | Length | Width | Dimensions |
|---|---|---|---|---|
| Basement | Bedroom 4 | 3.74 m | 4.58 m | 3.74 m x 4.58 m |
| Basement | Recreation Room | 6.25 m | 7.37 m | 6.25 m x 7.37 m |
| Basement | Utility Room | 4.01 m | 3.02 m | 4.01 m x 3.02 m |
| Main Level | Living Room | 4.3 m | 5.81 m | 4.3 m x 5.81 m |
| Main Level | Kitchen | 4.55 m | 5.86 m | 4.55 m x 5.86 m |
| Main Level | Primary Bedroom | 3.23 m | 4.03 m | 3.23 m x 4.03 m |
| Main Level | Bedroom 2 | 3.5 m | 2.43 m | 3.5 m x 2.43 m |
| Main Level | Bedroom 3 | 3.19 m | 3.47 m | 3.19 m x 3.47 m |
Agents and Offices
- Kathleen Dacruz
- Office: Century 21 Masters