

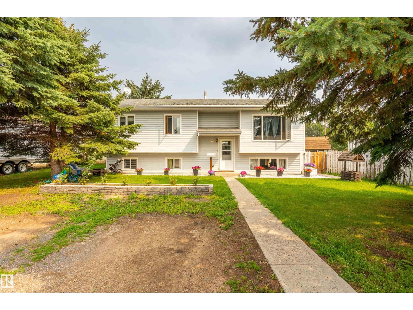
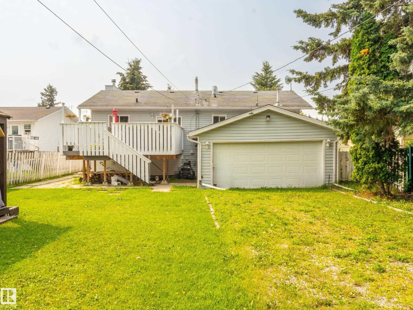
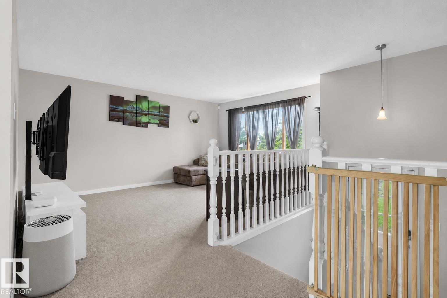
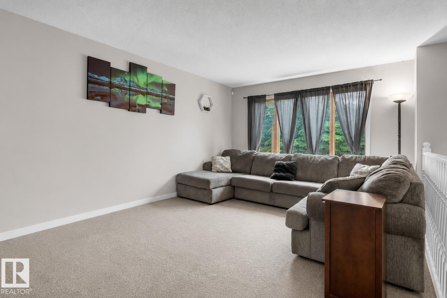
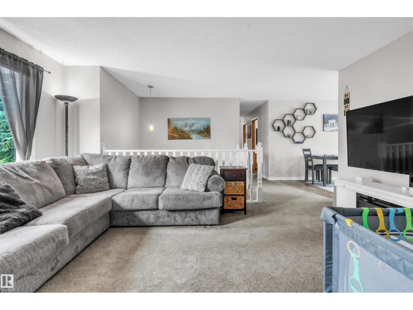
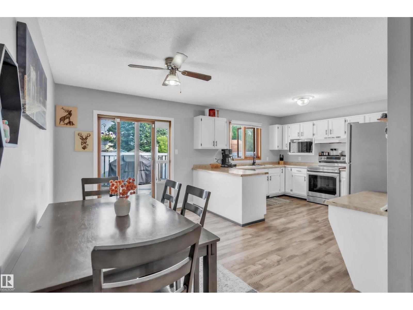
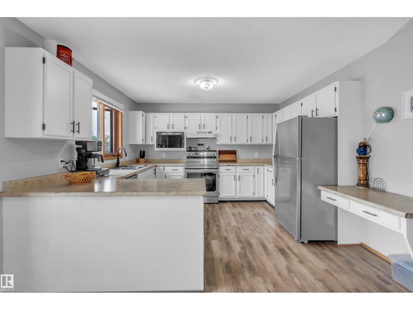
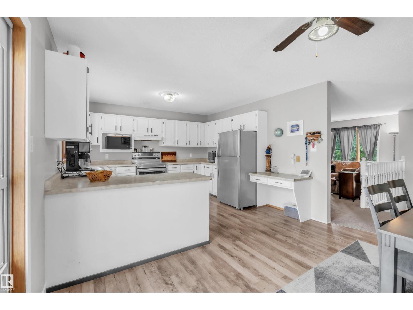
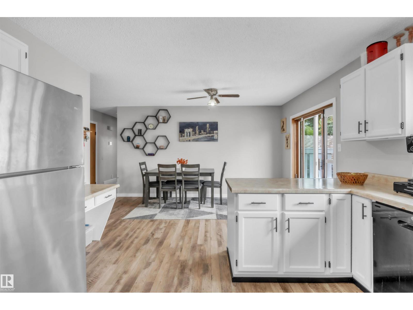
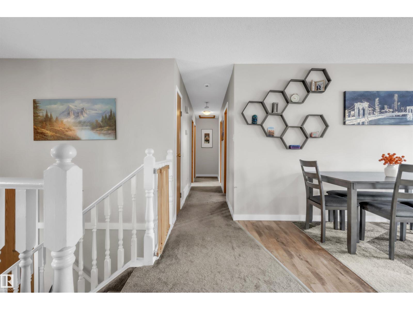
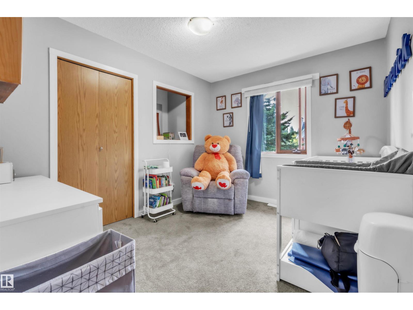
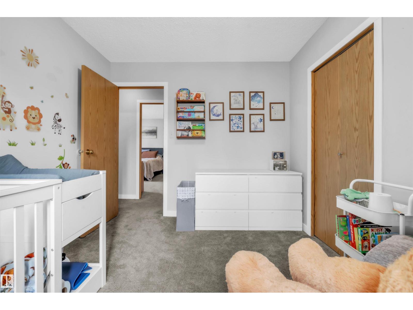
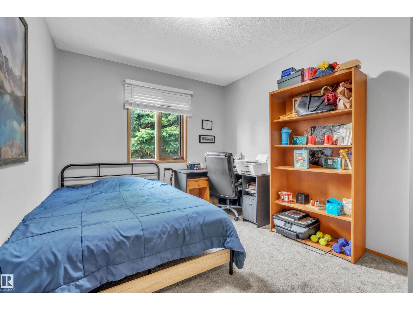
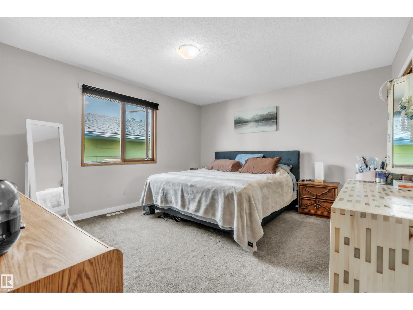
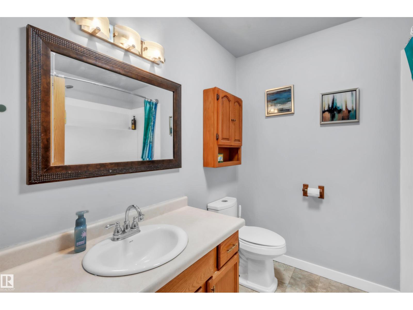
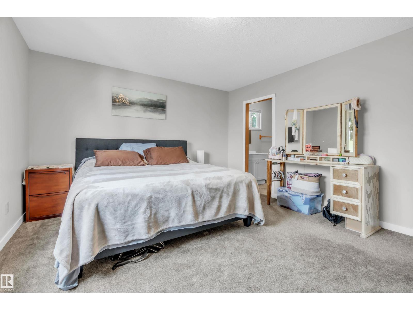
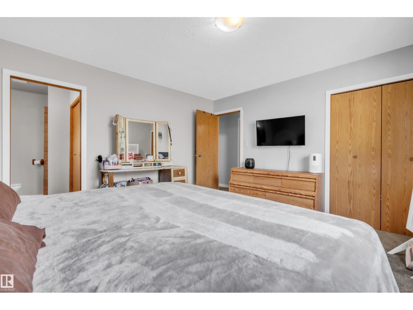
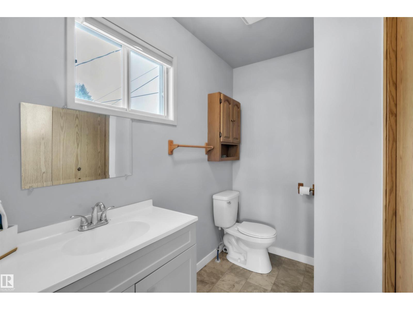
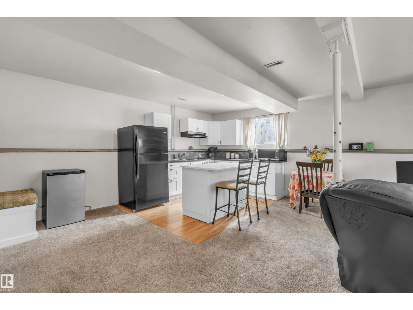
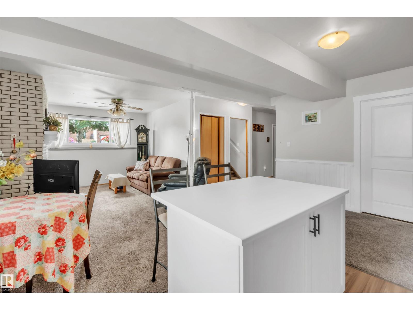
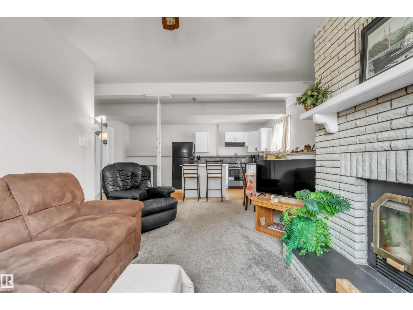
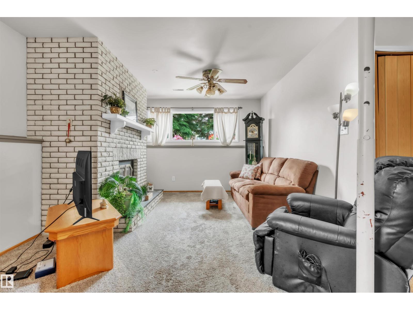
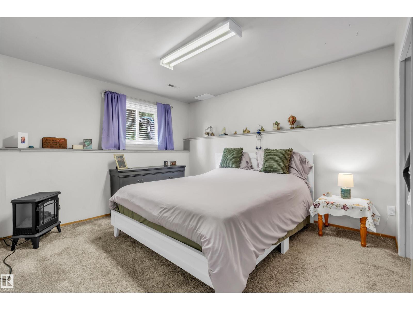
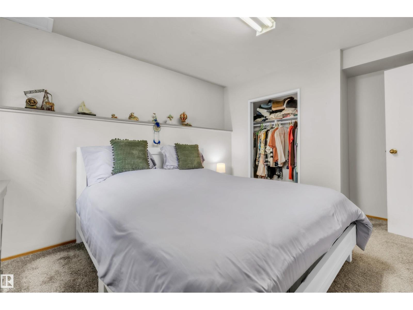
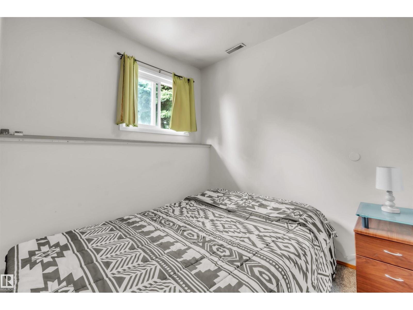
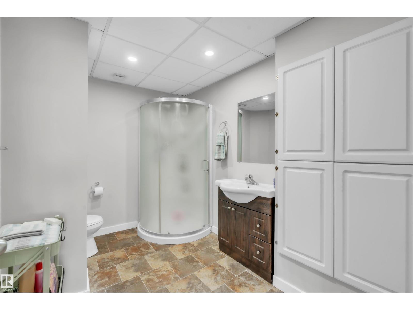
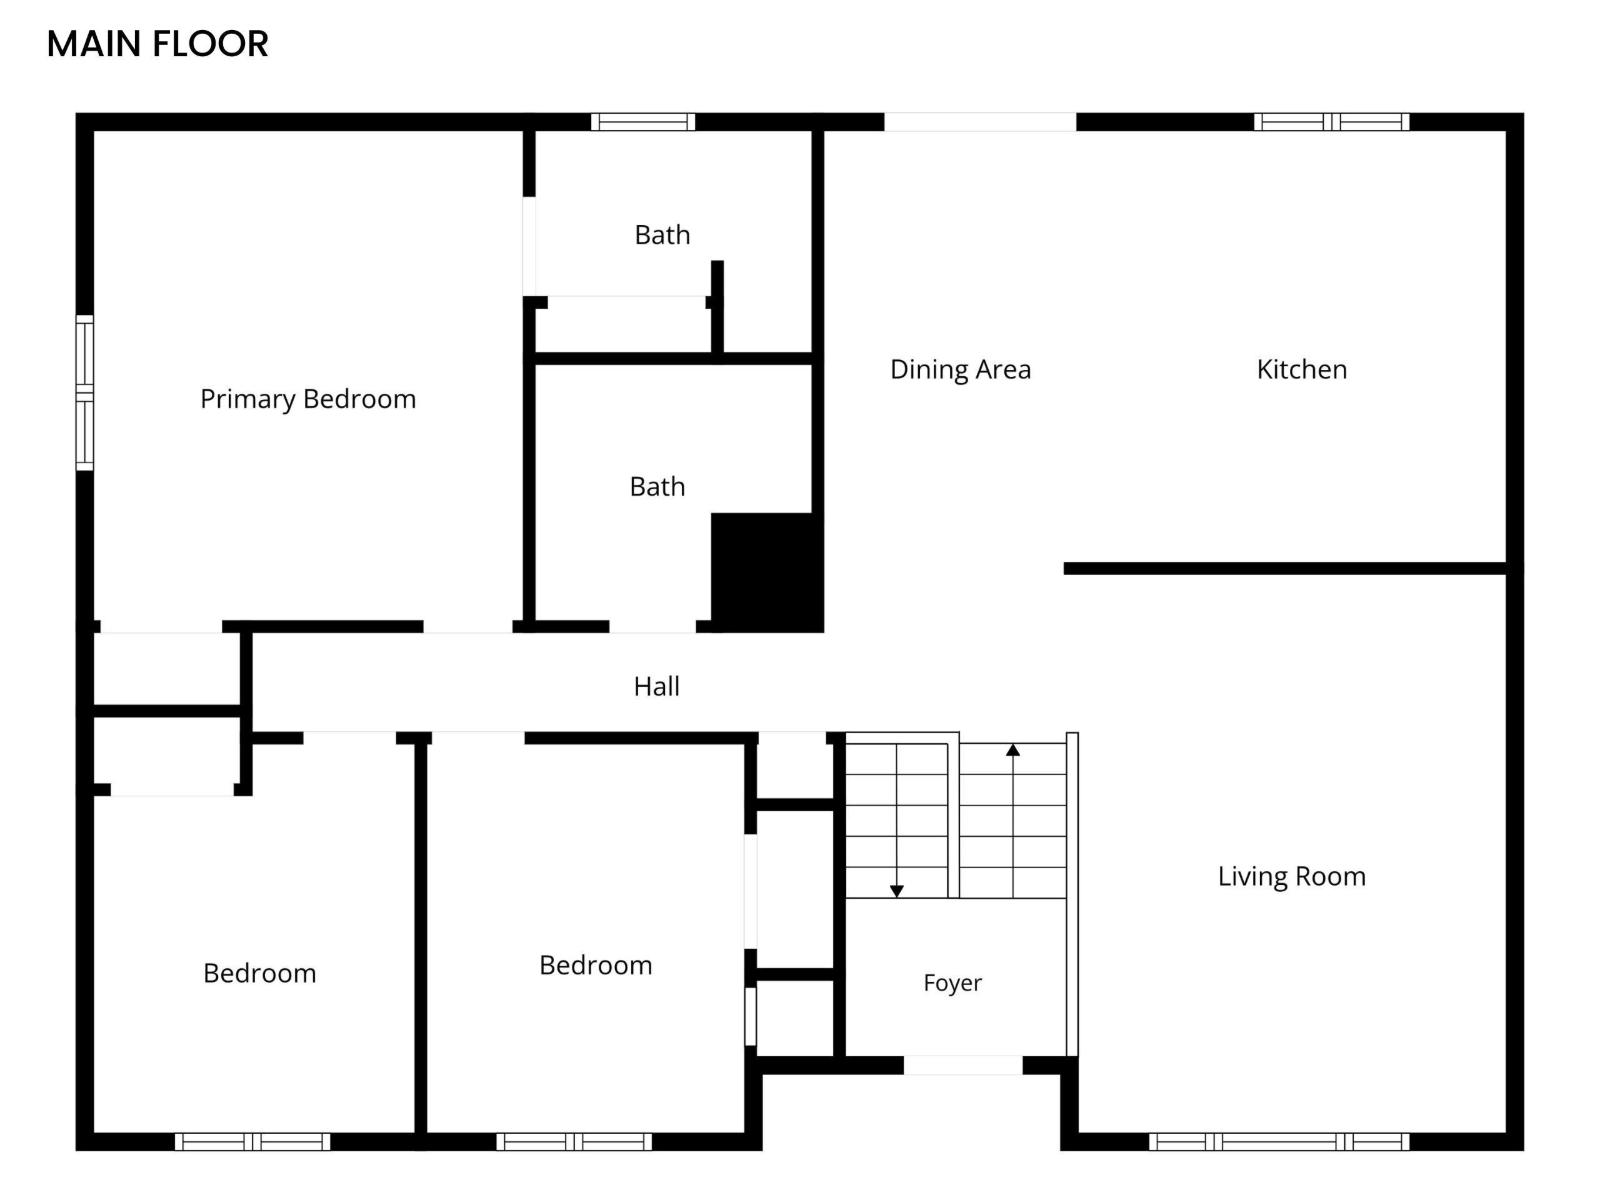
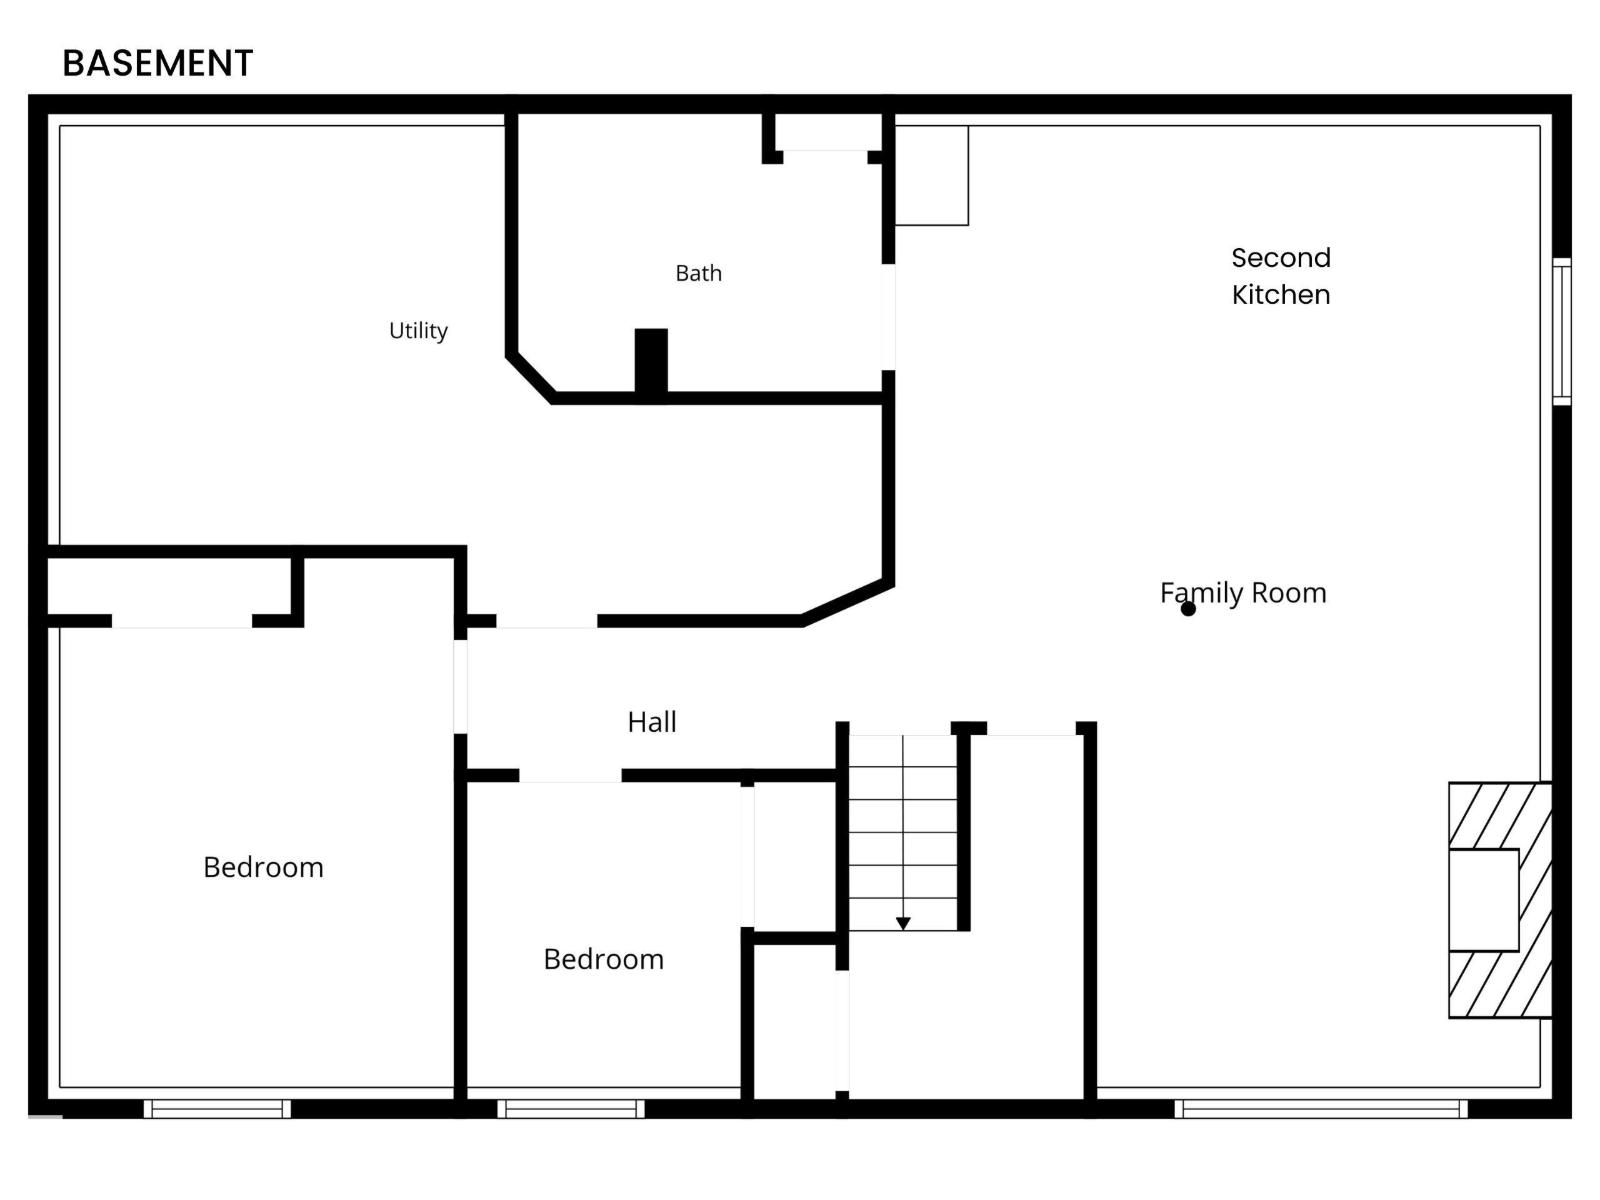
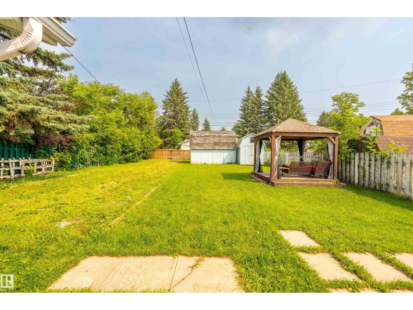
Tucked away in a sought-after location in Cold Lake South, this well-maintained bi-level offers an expansive backyard with alley access. Don't be fooled—this home features a heated double attached garage located at the rear, along with plenty of additional parking for RVs, boats, and more. Currently set up with a mother-in-law suite, the layout also provides convenient front parking. Inside, you'll find a bright, semi-open-concept design that seamlessly connects the living room, dining area, and kitchen. The dining area opens onto the rear deck, overlooking the massive backyard. The main floor offers 3 generous bedrooms, including a spacious primary suite with dual closets and a 3-piece ensuite. The fully finished basement provides exceptional additional living space with a second kitchen, a cozy family room anchored by a wood-burning fireplace, 2 more bedrooms, a spacious 3-piece bathroom, and plenty of storage. (id:51989)
Features of 6112 51 Av
- MLS® Number E4500164
- Price $374,900
- Bedrooms: 5
- Bathrooms: 3
- Square Footage: 1242 sqft
- Property Type: House
- Neigbourhood: Cold Lake South
- Features Lane
- Structure Deck
Buildings
| Bathroom Total | 3 | Bedrooms Total | 5 |
| Appliances | Dishwasher, Dryer, Garage Door Opener, Hood Fan, Storage Shed, Window Coverings, See Remarks, Two Refrigerators, Two Stoves | Architectural Style | Bi-level |
| Basement Development | Finished | Basement Type | Full (finished) |
| Constructed Date | 1987 | Construction Style Attachment | Detached |
| Fireplace Fuel | Wood | Fireplace Present | Yes |
| Fireplace Type | Insert | Heating Type | Forced Air |
| Size Interior | 1242 Sqft | Type | House |
Parking
| Attached Garage | |
| Heated Garage |
Land
| Acreage | No | Fence Type | Fence |
| Size Irregular | 881 | Size Total | 881 M2 |
| Size Total Text | 881 M2 |
Rooms
| Level | Type | Length | Width | Dimensions |
|---|---|---|---|---|
| Basement | Family Room | Measurements not available | ||
| Basement | Bedroom 4 | Measurements not available | ||
| Basement | Bedroom 5 | Measurements not available | ||
| Basement | Laundry Room | Measurements not available | ||
| Basement | Second Kitchen | Measurements not available | ||
| Main Level | Living Room | Measurements not available | ||
| Main Level | Dining Room | Measurements not available | ||
| Main Level | Kitchen | Measurements not available | ||
| Main Level | Primary Bedroom | Measurements not available | ||
| Main Level | Bedroom 2 | Measurements not available | ||
| Main Level | Bedroom 3 | Measurements not available |
Agents and Offices
- Beverley D. Howarth
- Teneah M. Farris
- Office: RE/MAX Prairie Realty