

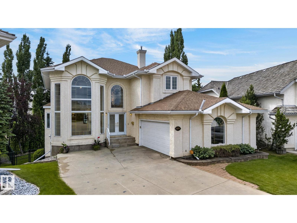
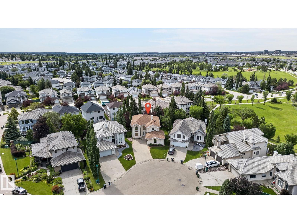
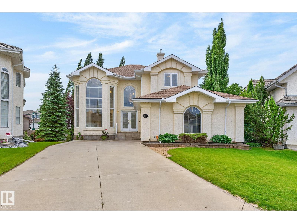
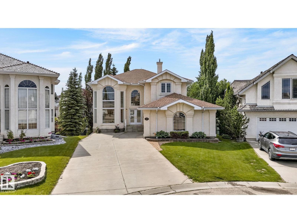
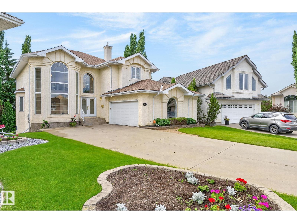
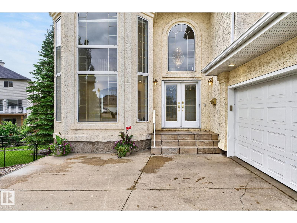
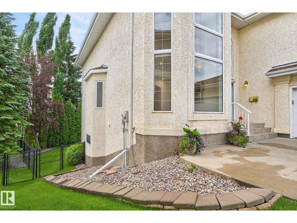
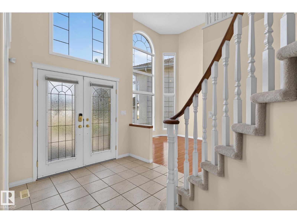
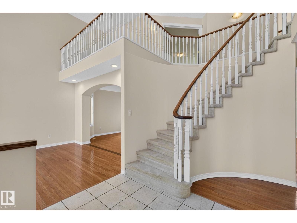
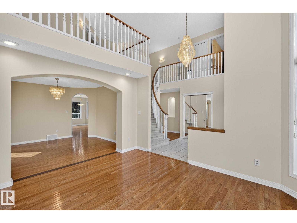
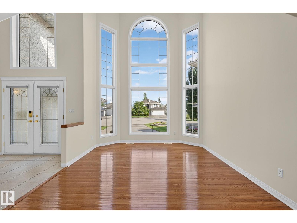
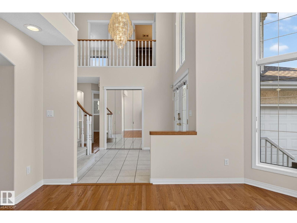
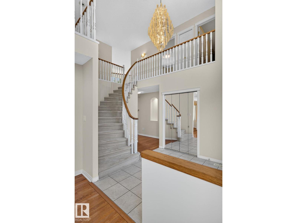
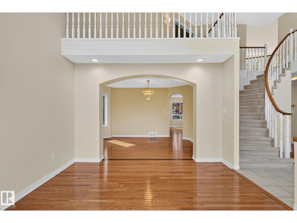
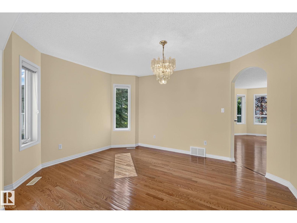
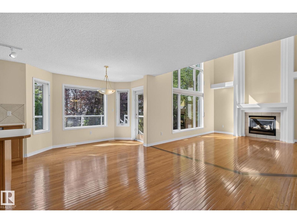
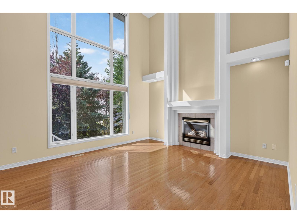
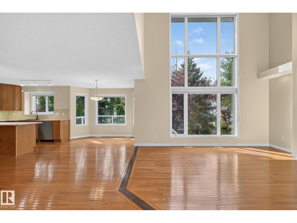
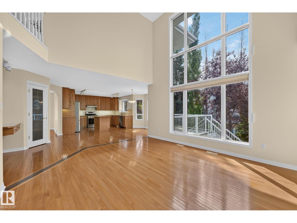
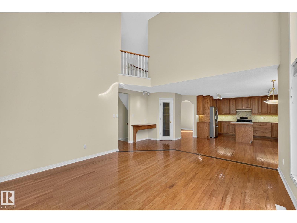
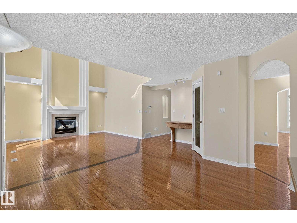
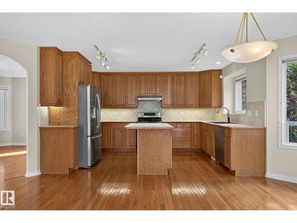
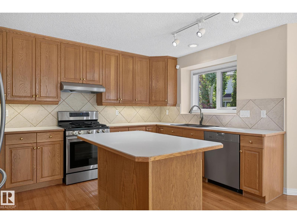
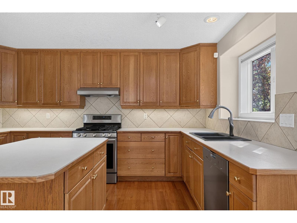
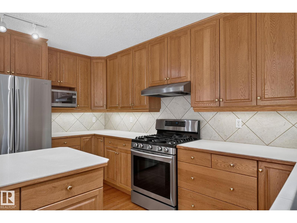
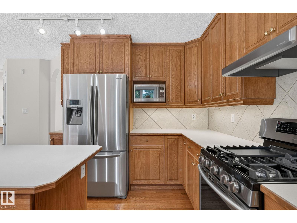
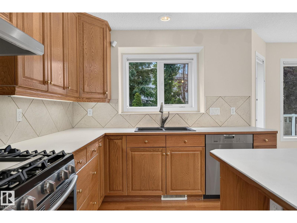
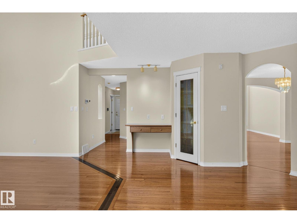
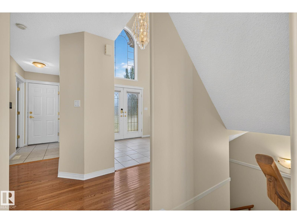
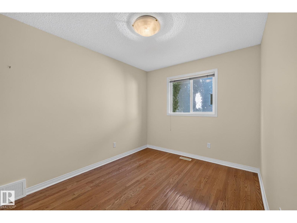
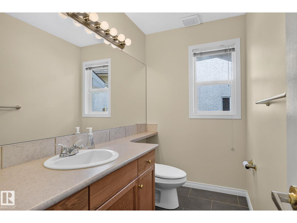
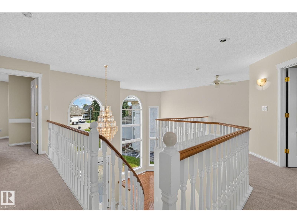
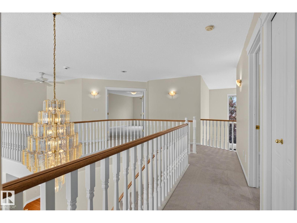
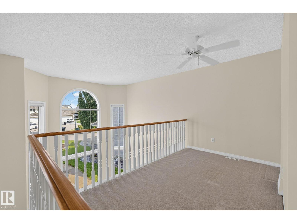
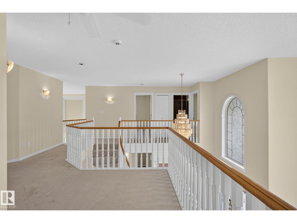
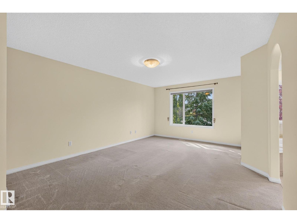
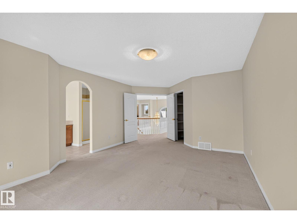
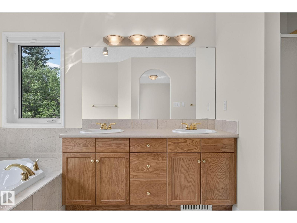
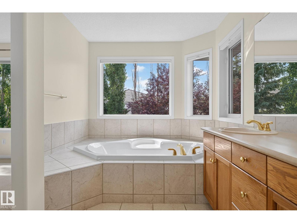
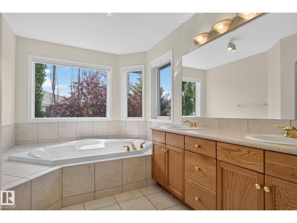
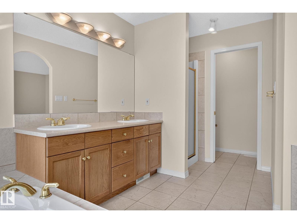
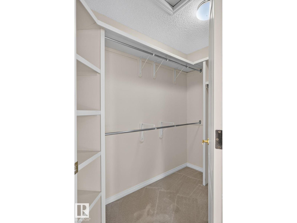
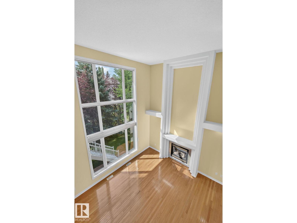
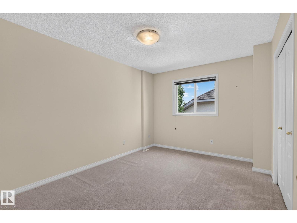
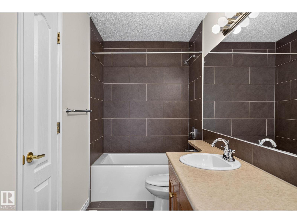
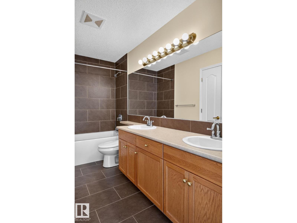
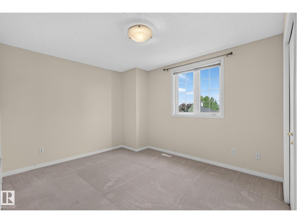
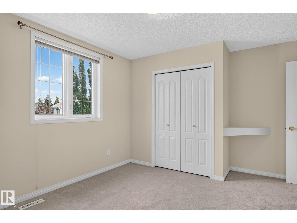
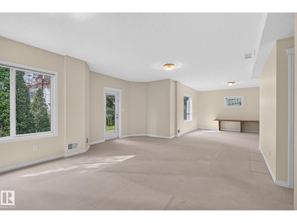
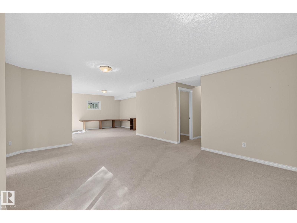
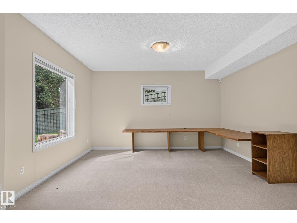
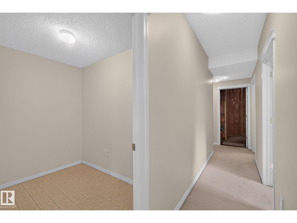
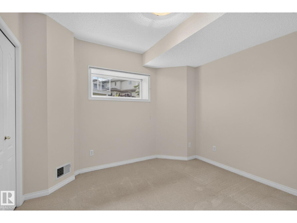
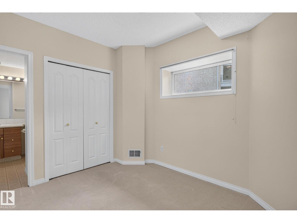
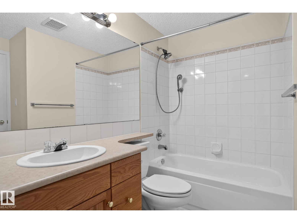
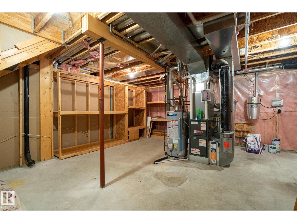
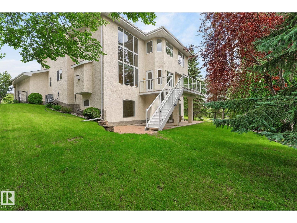
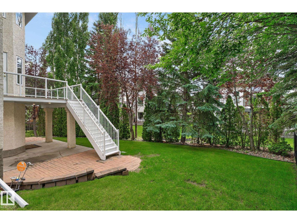
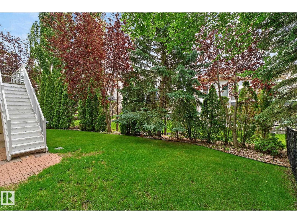
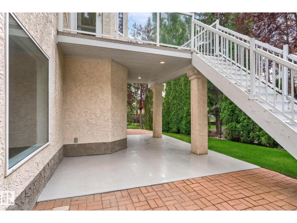
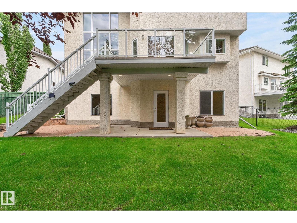
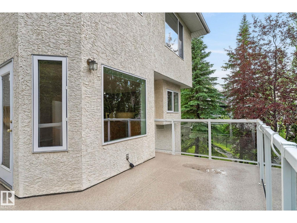
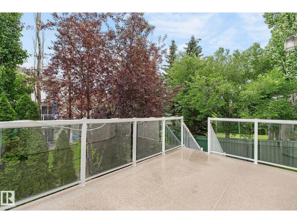
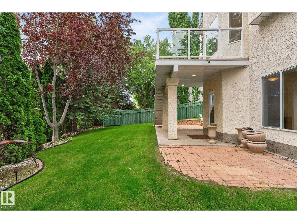
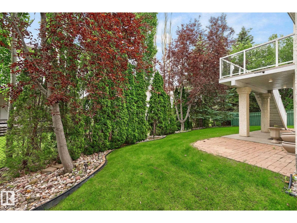
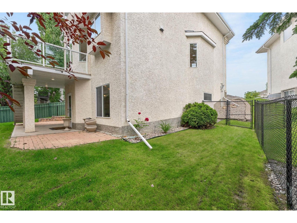
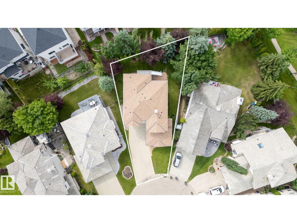
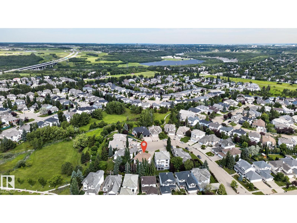
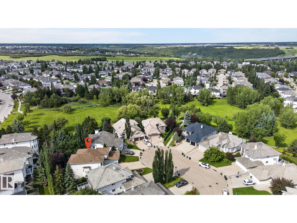
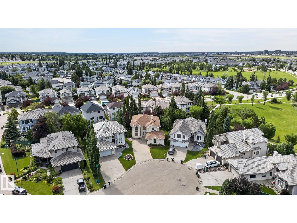
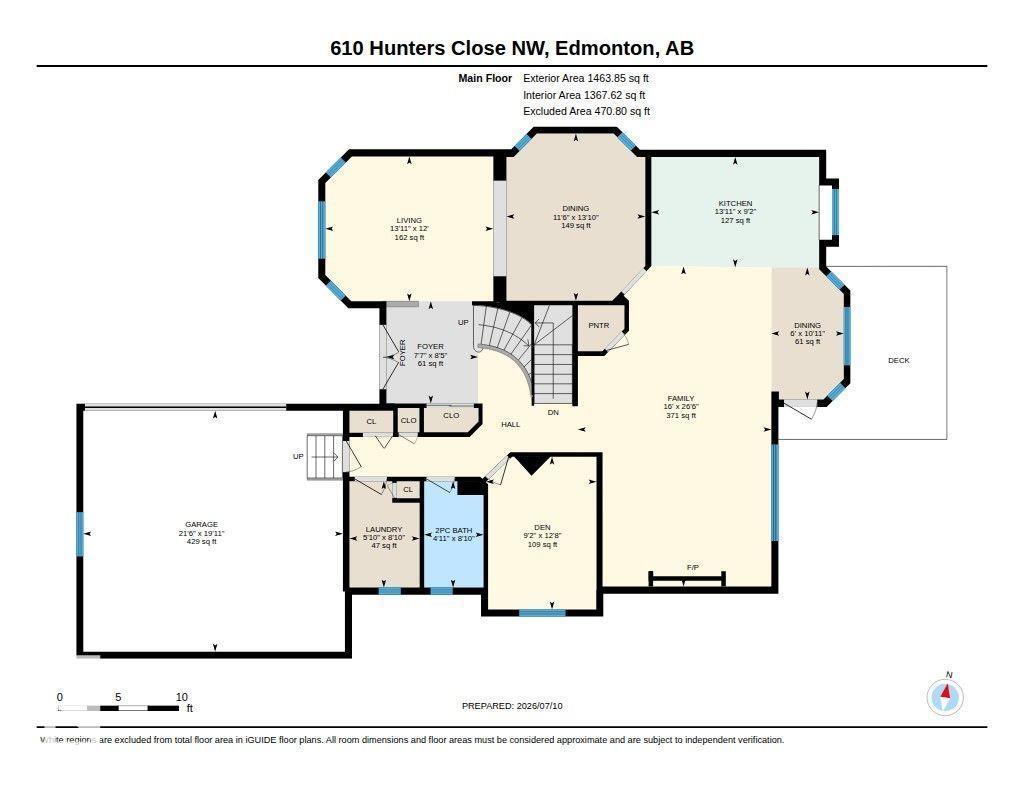
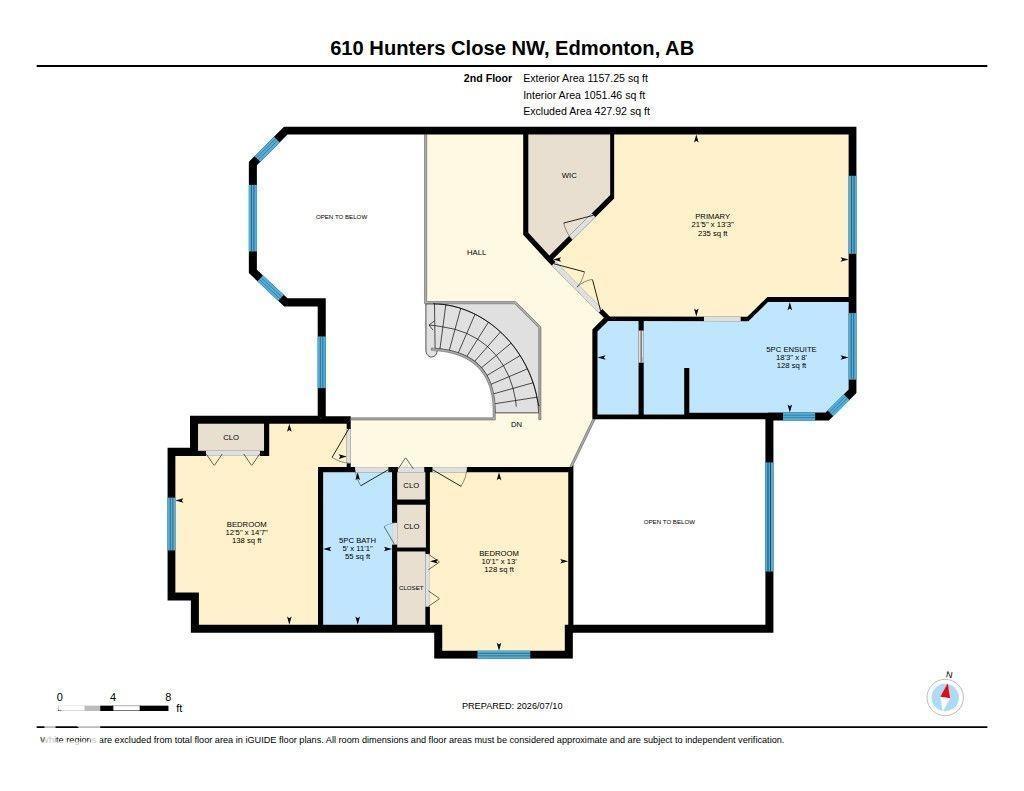
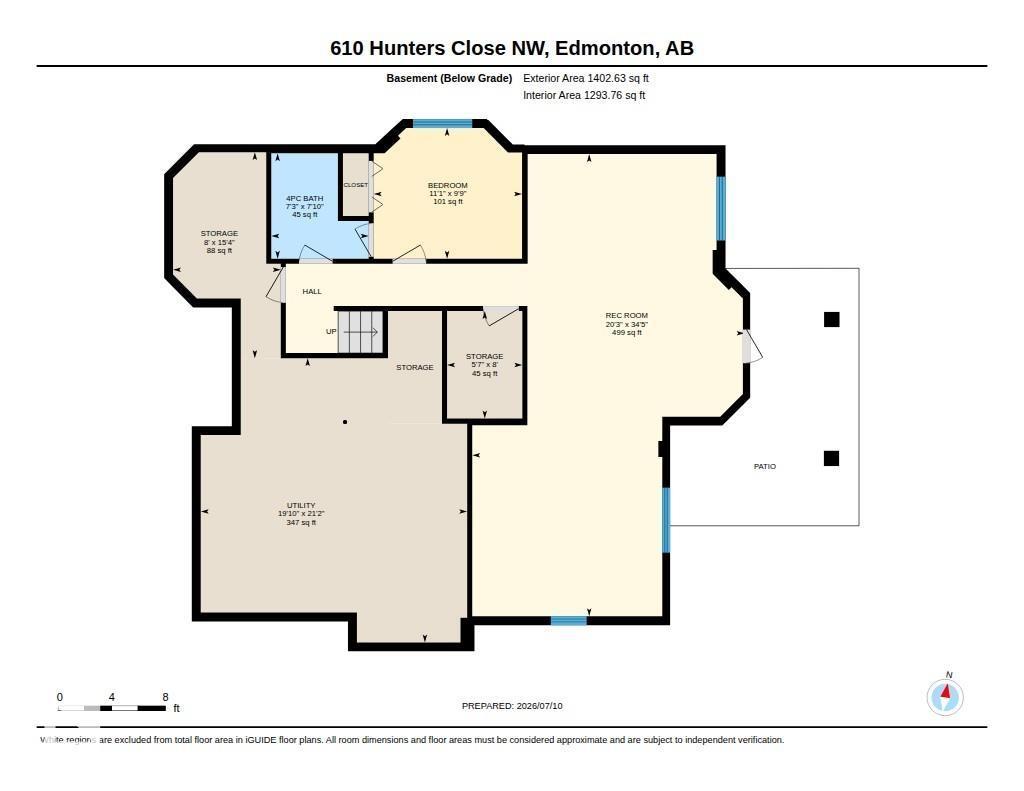
Stunning two-storey walkout in a quiet cul-de-sac in sought-after Haddow! This 2,621 sq.ft. home (+ fully finished walkout bsmt) blends elegant design w/ real family functionality. Step inside to a bright, dramatic main flr highlighted by an open-to-above living rm that fills the home w/ natural light & creates a grand first impression -perfect for both everyday living & entertaining. Well-appointed kitchen flows seamlessly into the dining & vaulted family rm, making this level ideal for large gatherings. The walkout bsmt w/radiant heat expands your living space w/ large rec rm, add'l bdrm, full bath, & an abundance of storage - ideal for guests, teenagers, or multi-generational living. Upstairs, you'll find 3 generously sized bdrms, incl a spacious primary retreat w/ ensuite & another 4PC, for a total of 4 bdrms & 3.5 baths thru-out the home. Upgrades incl: Shingles, furnace, AC all in '25. Situated in the desirable SW community of Haddow, this home offers the perfect blend of space, comfort, & location. (id:51989)
Features of 610 Hunters Close Nw
- MLS® Number E4498578
- Price $819,900
- Bedrooms: 4
- Bathrooms: 4
- Square Footage: 2621 sqft
- Property Type: House
- Neigbourhood: Haddow
- Amenities Near By Playground, Schools, Shopping
- Features Cul-de-sac, See Remarks, No Smoking Home
- Structure Deck
Buildings
| Bathroom Total | 4 | Bedrooms Total | 4 |
| Appliances | Dishwasher, Dryer, Hood Fan, Microwave, Refrigerator, Gas Stove(s), Washer | Basement Development | Finished |
| Basement Features | Walk Out | Basement Type | Full (finished) |
| Ceiling Type | Vaulted | Constructed Date | 1999 |
| Construction Style Attachment | Detached | Cooling Type | Central Air Conditioning |
| Fireplace Fuel | Gas | Fireplace Present | Yes |
| Fireplace Type | Unknown | Half Bath Total | 1 |
| Heating Type | Forced Air | Stories Total | 2 |
| Size Interior | 2621 Sqft | Type | House |
Parking
| Attached Garage |
Land
| Acreage | No | Land Amenities | Playground, Schools, Shopping |
Rooms
| Level | Type | Length | Width | Dimensions |
|---|---|---|---|---|
| Basement | Bedroom 4 | 2.97 m | 3.37 m | 2.97 m x 3.37 m |
| Basement | Recreation Room | 10.48 m | 6.18 m | 10.48 m x 6.18 m |
| Main Level | Living Room | 3.66 m | 4.24 m | 3.66 m x 4.24 m |
| Main Level | Dining Room | 4.22 m | 3.51 m | 4.22 m x 3.51 m |
| Main Level | Kitchen | 2.78 m | 4.24 m | 2.78 m x 4.24 m |
| Main Level | Family Room | 8.08 4.88 | ||
| Main Level | Den | 3.85 m | 2.79 m | 3.85 m x 2.79 m |
| Main Level | Breakfast | 3.33 m | 1.83 m | 3.33 m x 1.83 m |
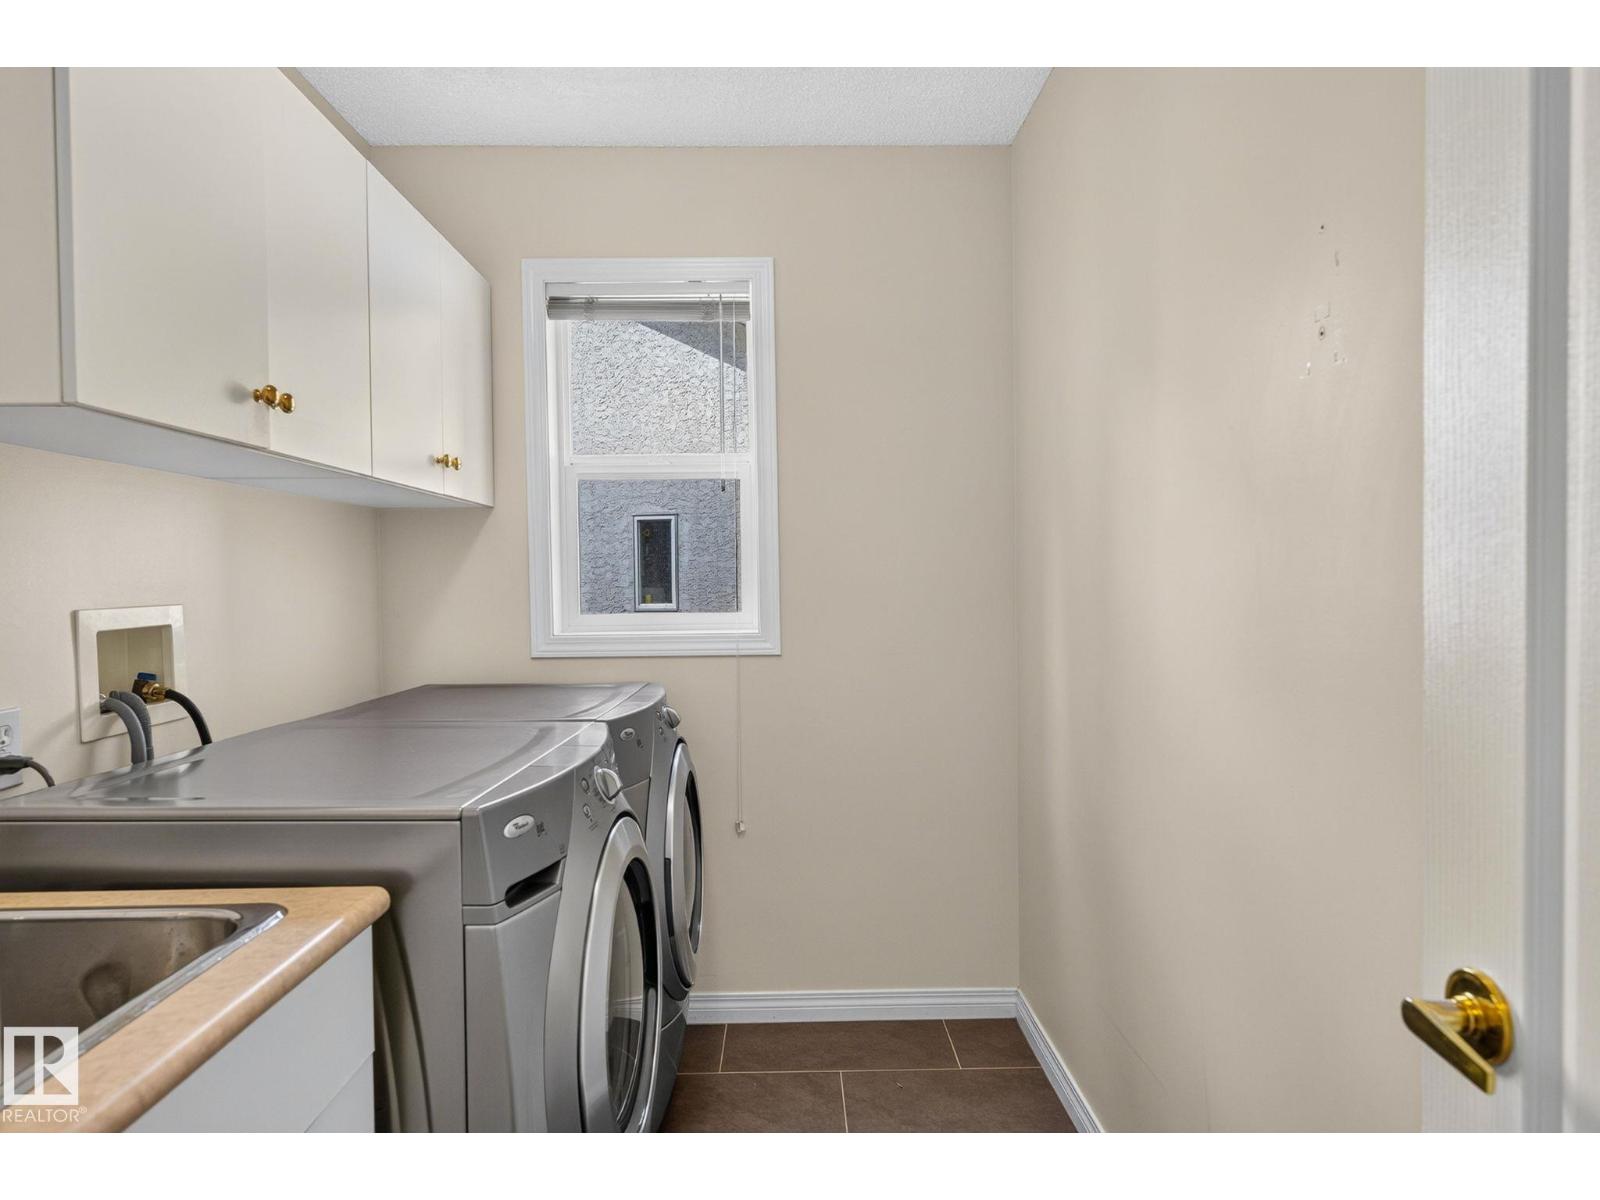
| Main Level | Laundry Room | 2.69 m | 1.77 m | 2.69 m x 1.77 m |
| Upper Level | Primary Bedroom | 4.03 m | 6.54 m | 4.03 m x 6.54 m |
| Upper Level | Bedroom 2 | 4.45 m | 3.79 m | 4.45 m x 3.79 m |
| Upper Level | Bedroom 3 | 3.95 m | 3.06 m | 3.95 m x 3.06 m |
Agents and Offices
- Robert J. Leishman
- Office: RE/MAX Excellence