

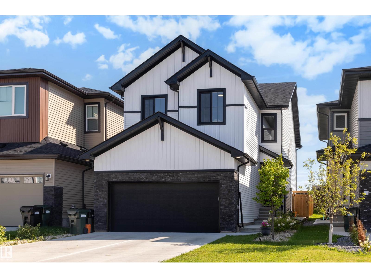
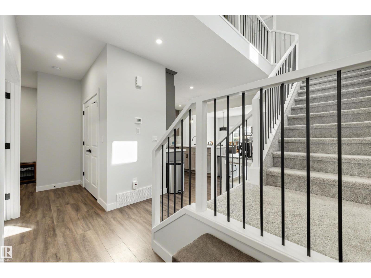
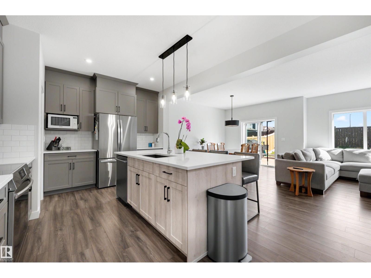
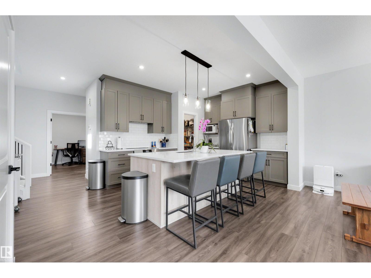
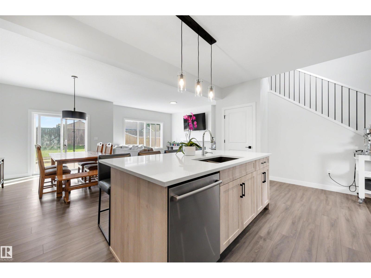
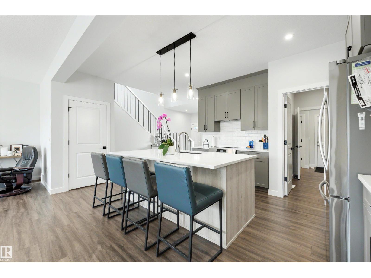
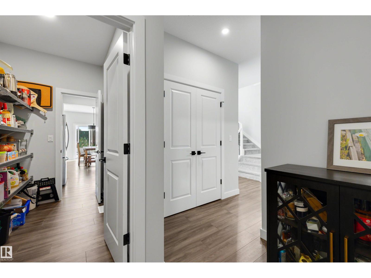
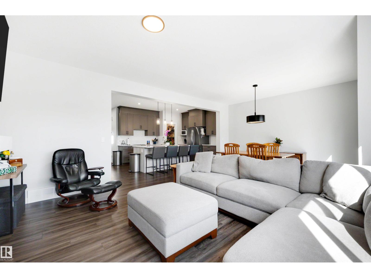
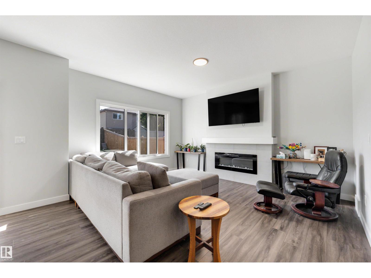
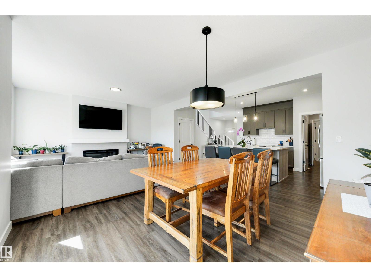
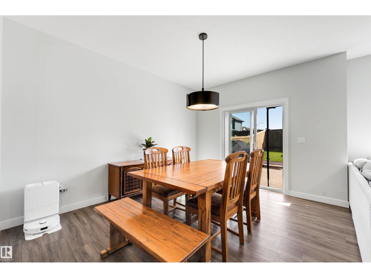
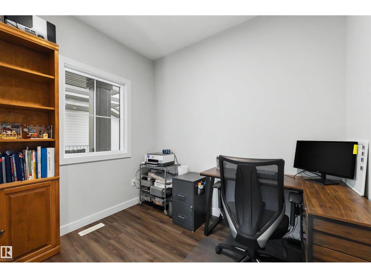
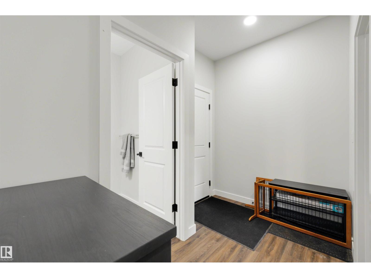
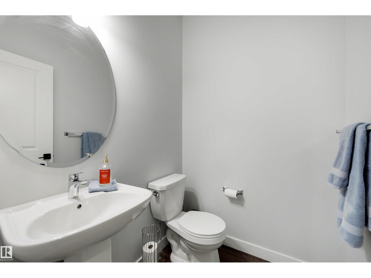
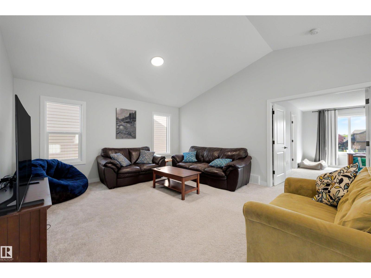
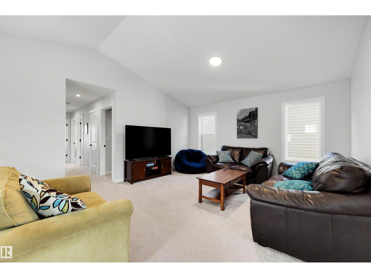
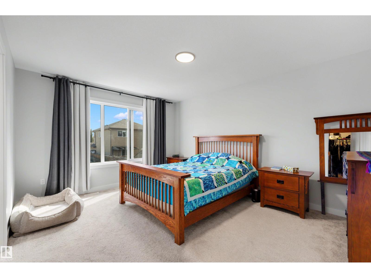
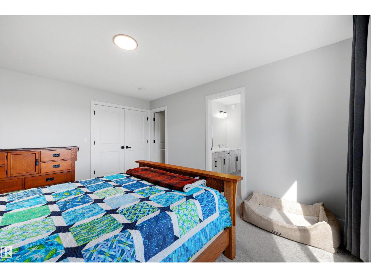
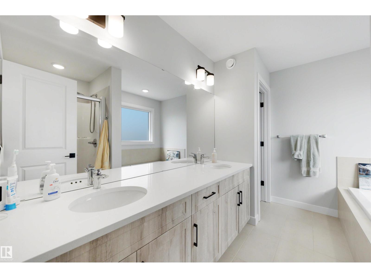
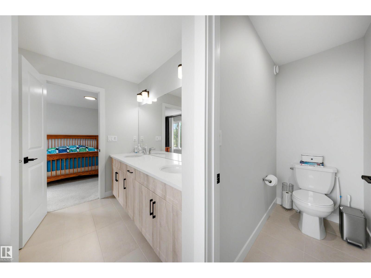
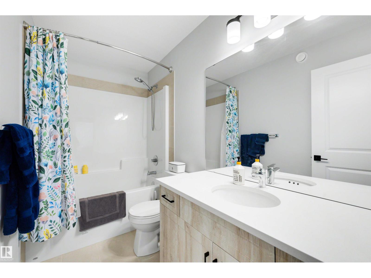
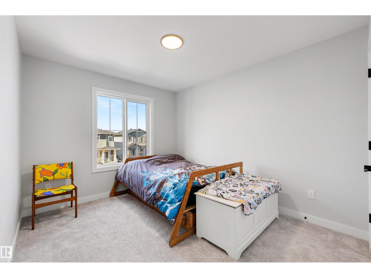
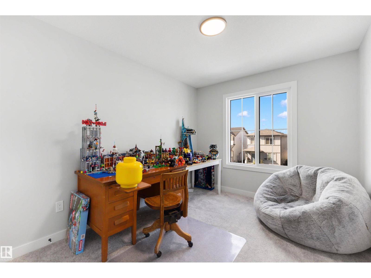
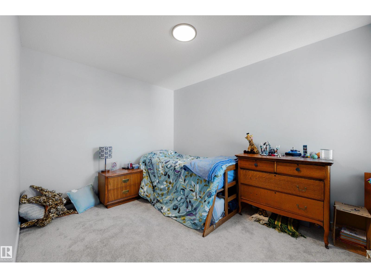
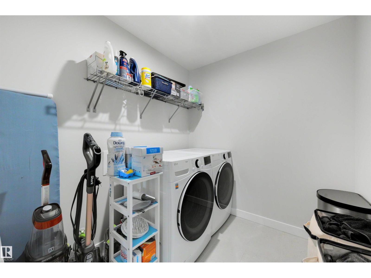
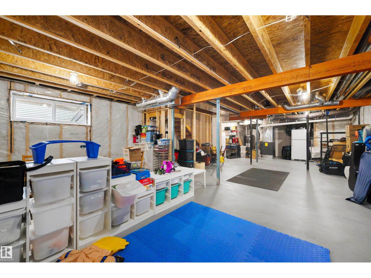
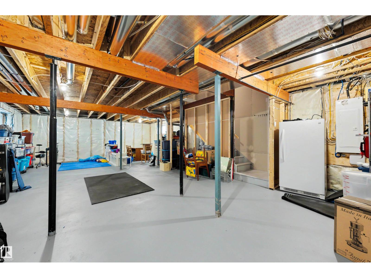
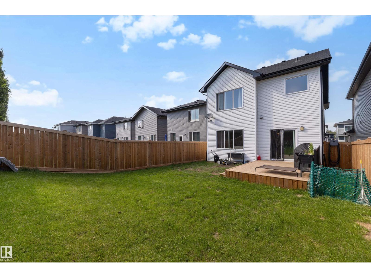
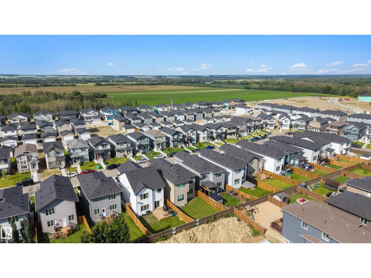
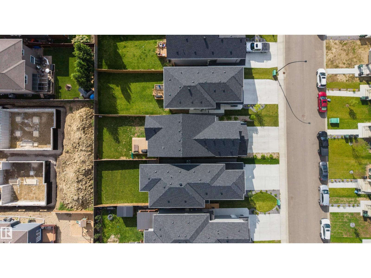
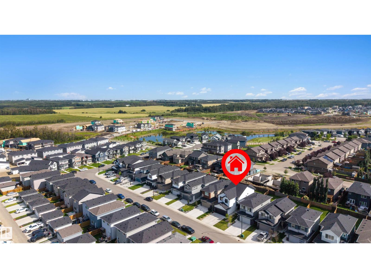
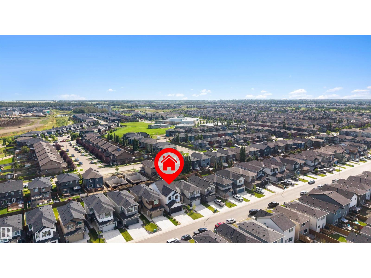
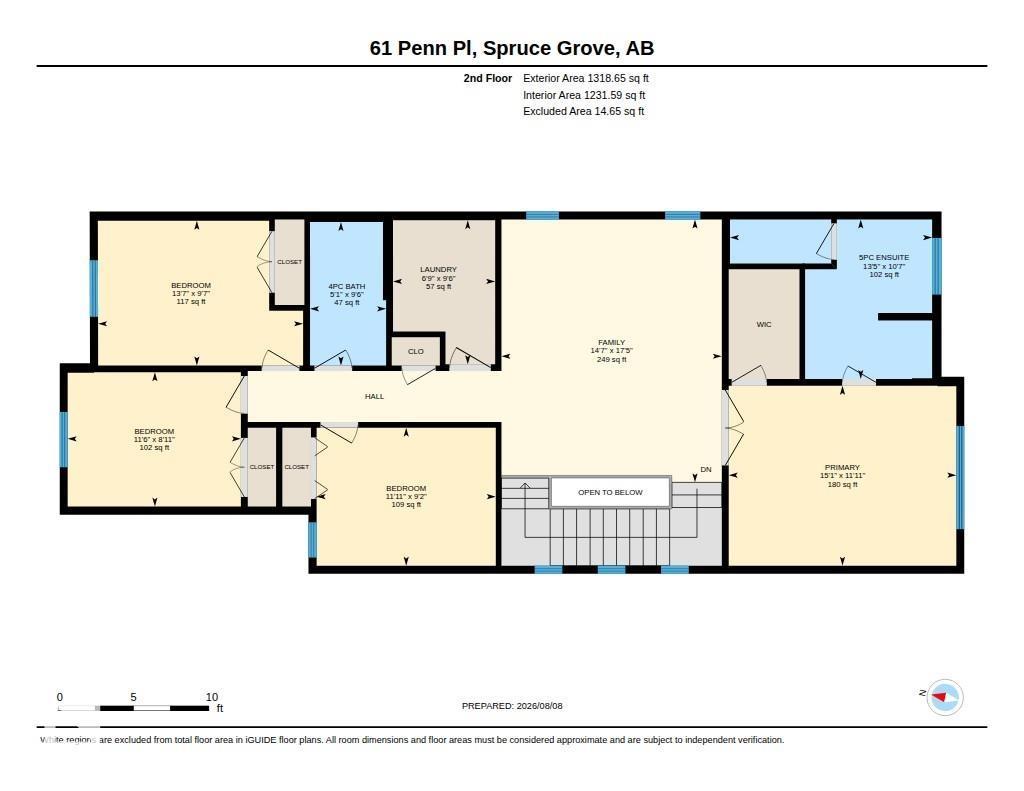
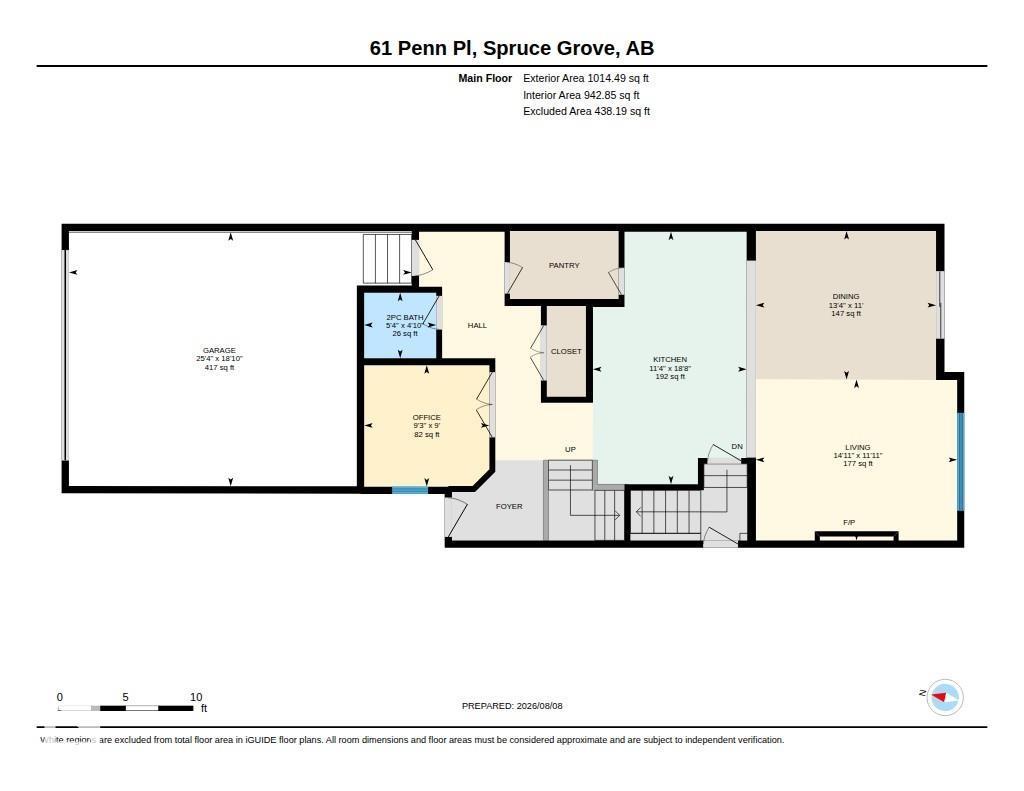
This beautiful 2300 sq ft home in Prescott offers a functional layout designed for contemporary living and large families! Be welcomed into this bright and airy home with the main level offering a versatile den suited for a home office, alongside a kitchen outfitted with a large centre island eating bar, walk-through pantry, and durable quartz countertops that extend throughout all bathrooms. The main floor living and dining area , 9 ft ceilings right off of the kitchen offers large windows that fill the home with natural light. The upper level features 4 BEDROOMS, spacious laundry room, a central bonus room, and a primary suite with an ensuite bathroom featuring a drop-in tub and separate shower. This home offers something for everyone with a great fully fenced yard, deck and double attached garage in an amazing neighborhood! (id:51989)
Features of 61 Penn Pl
- MLS® Number E4507649
- Price $620,000
- Bedrooms: 4
- Bathrooms: 3
- Square Footage: 2333 sqft
- Property Type: House
- Neigbourhood: Prescott
- Amenities Near By Golf Course, Playground, Public Transit, Schools
- Features No Back Lane, No Smoking Home
- Parking Space Total 4
- Structure Deck
Buildings
| Bathroom Total | 3 | Bedrooms Total | 4 |
| Amenities | Ceiling - 9ft | Appliances | Dishwasher, Dryer, Garage Door Opener Remote(s), Garage Door Opener, Microwave Range Hood Combo, Refrigerator, Washer, Window Coverings |
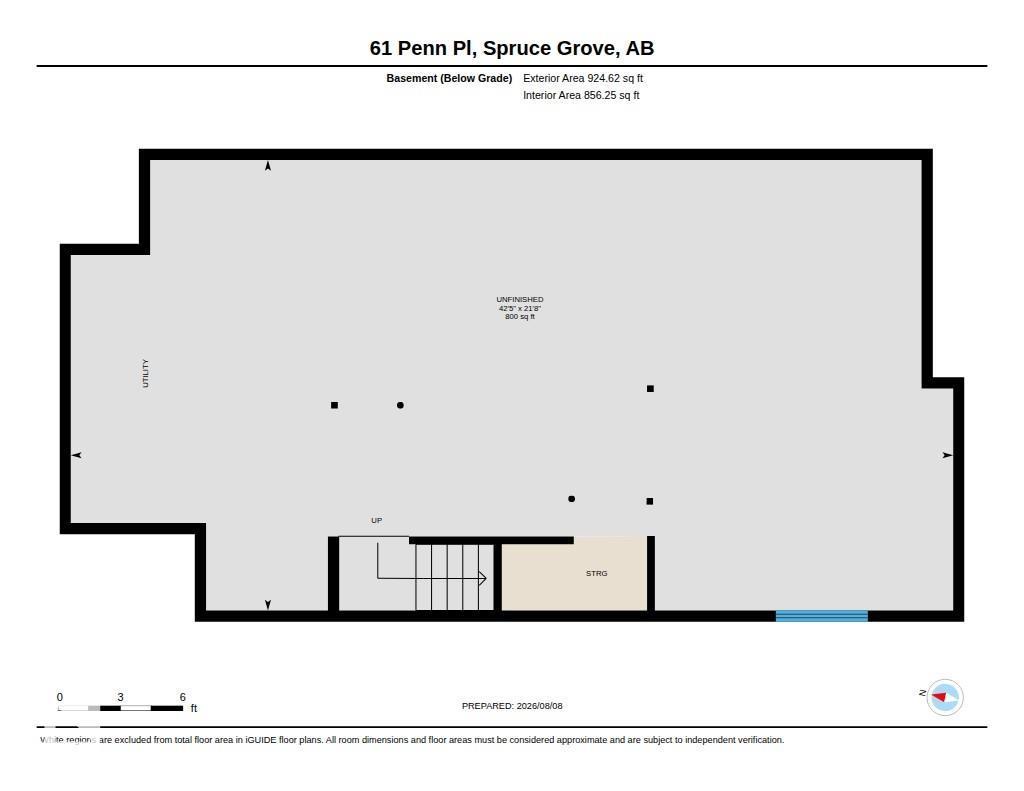
| Basement Development | Unfinished | Basement Type | Full (unfinished) |
| Constructed Date | 2023 | Construction Style Attachment | Detached |
| Fireplace Fuel | Electric | Fireplace Present | Yes |
| Fireplace Type | Insert | Half Bath Total | 1 |
| Heating Type | Forced Air | Stories Total | 2 |
| Size Interior | 2333 Sqft | Type | House |
Parking
| Attached Garage |
Land
| Acreage | No | Fence Type | Fence |
| Land Amenities | Golf Course, Playground, Public Transit, Schools |
Rooms
| Level | Type | Length | Width | Dimensions |
|---|---|---|---|---|
| Main Level | Living Room | 12 m | 15 m | 12 m x 15 m |
| Main Level | Dining Room | 11 m | 13 m | 11 m x 13 m |
| Main Level | Kitchen | 19 m | 11 m | 19 m x 11 m |
| Main Level | Den | 9 m | 9 m | 9 m x 9 m |
| Main Level | Laundry Room | 10 m | 7 m | 10 m x 7 m |
| Upper Level | Family Room | 17 m | 15 m | 17 m x 15 m |
| Upper Level | Primary Bedroom | 12 m | 15 m | 12 m x 15 m |
| Upper Level | Bedroom 2 | 9 m | 12 m | 9 m x 12 m |
| Upper Level | Bedroom 3 | 10 m | 14 m | 10 m x 14 m |
| Upper Level | Bedroom 4 | 9 m | 12 m | 9 m x 12 m |
Agents and Offices
- Nancy Stratton
- Office: Royal LePage Noralta Real Estate