

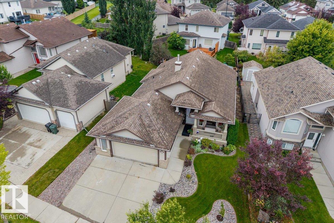
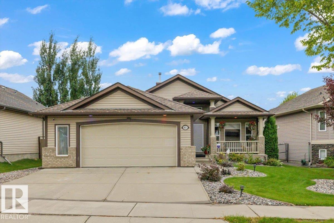
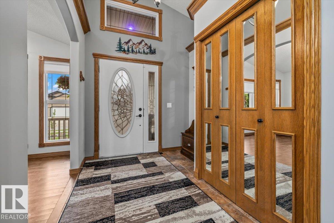
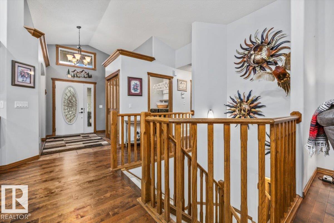
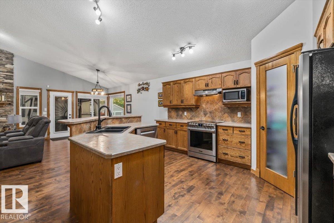
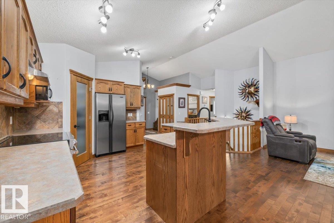
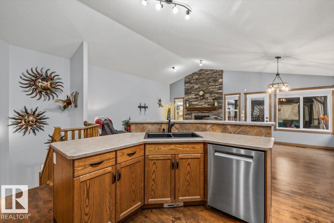
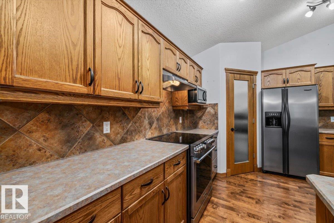
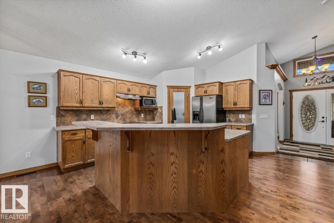
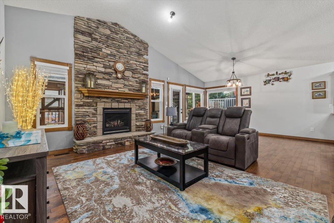
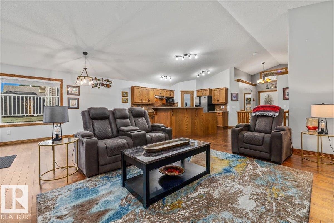
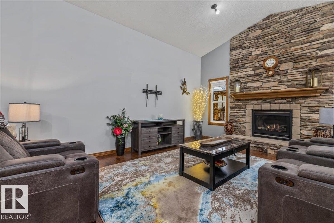
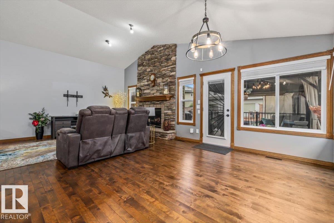
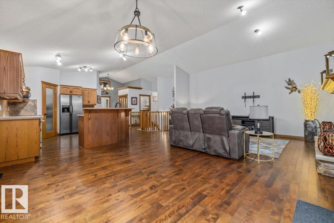
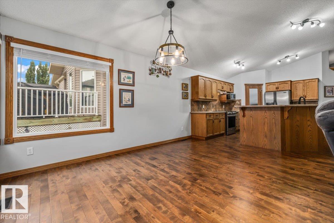
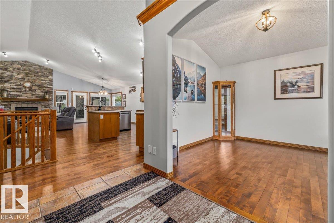
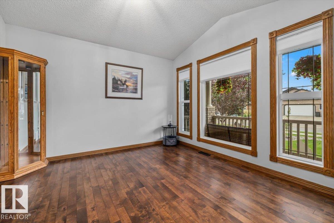
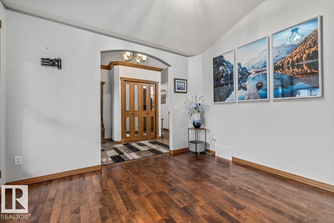
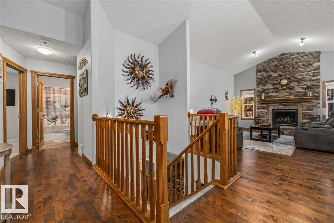
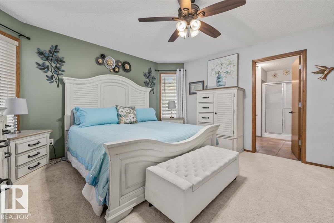
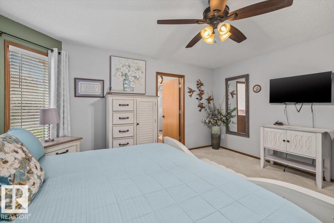
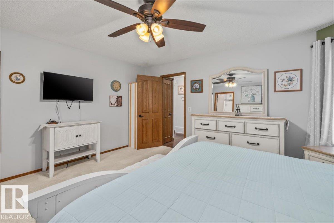
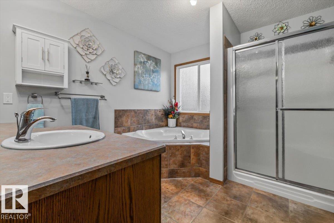
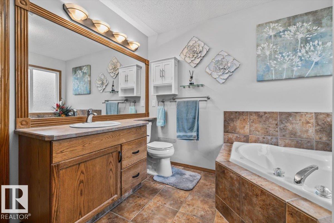
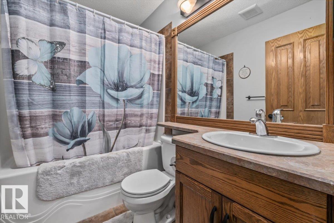
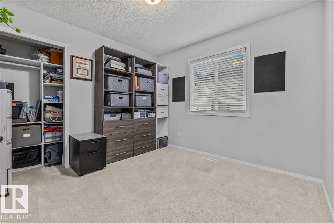
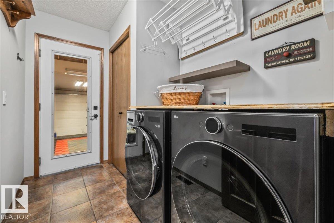
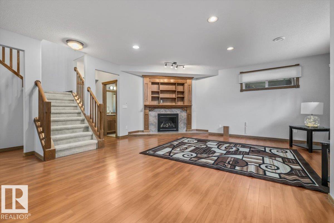
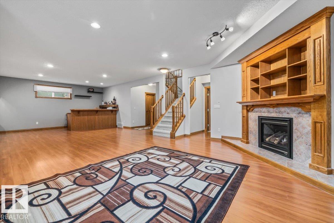
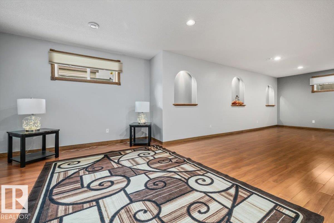
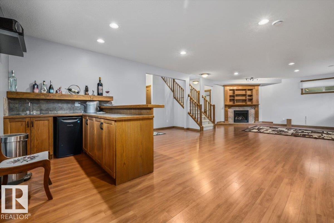
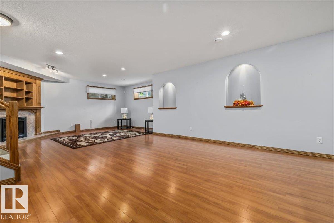
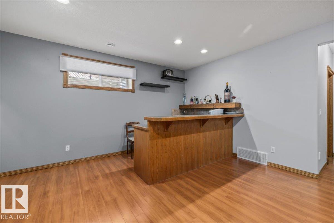
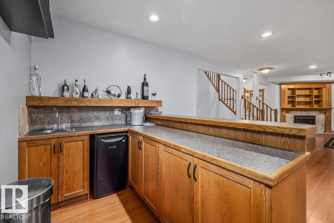
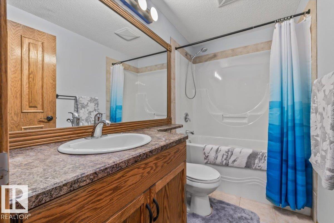
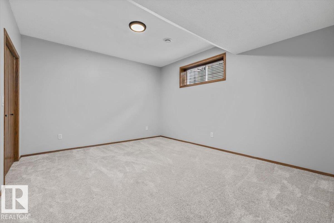
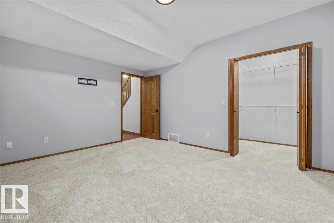
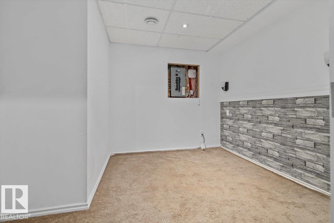
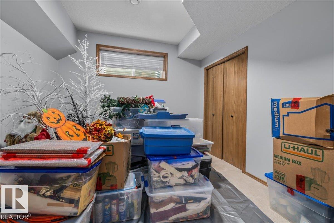
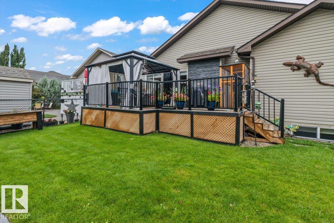
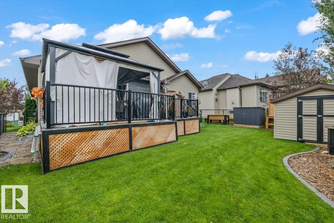
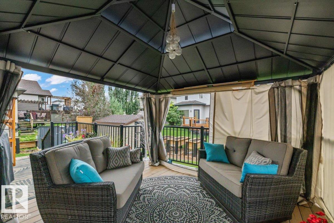
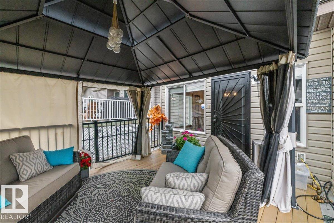
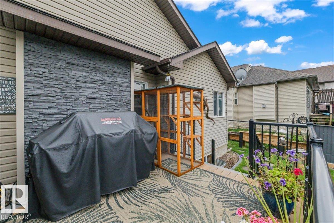
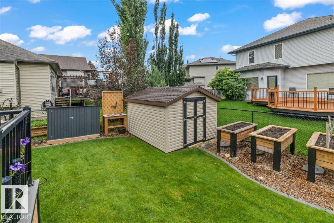
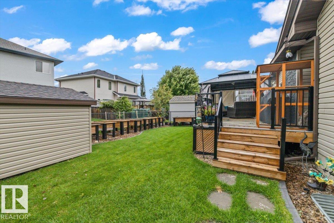
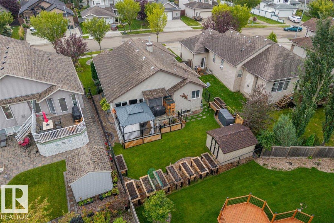
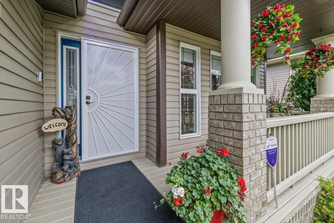
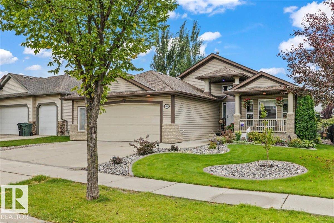
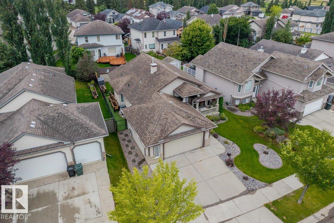
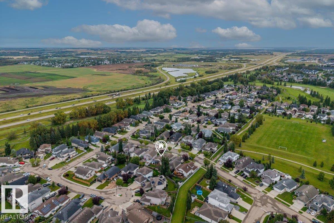
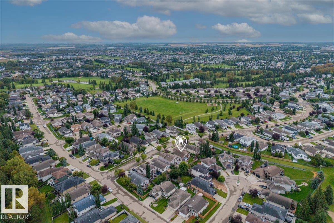
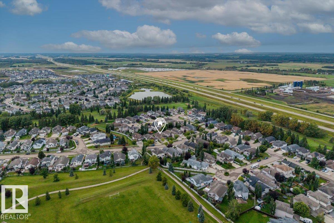
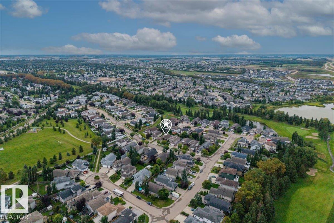
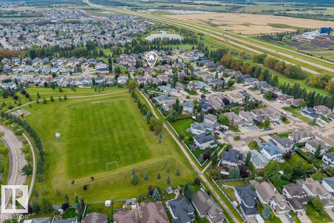
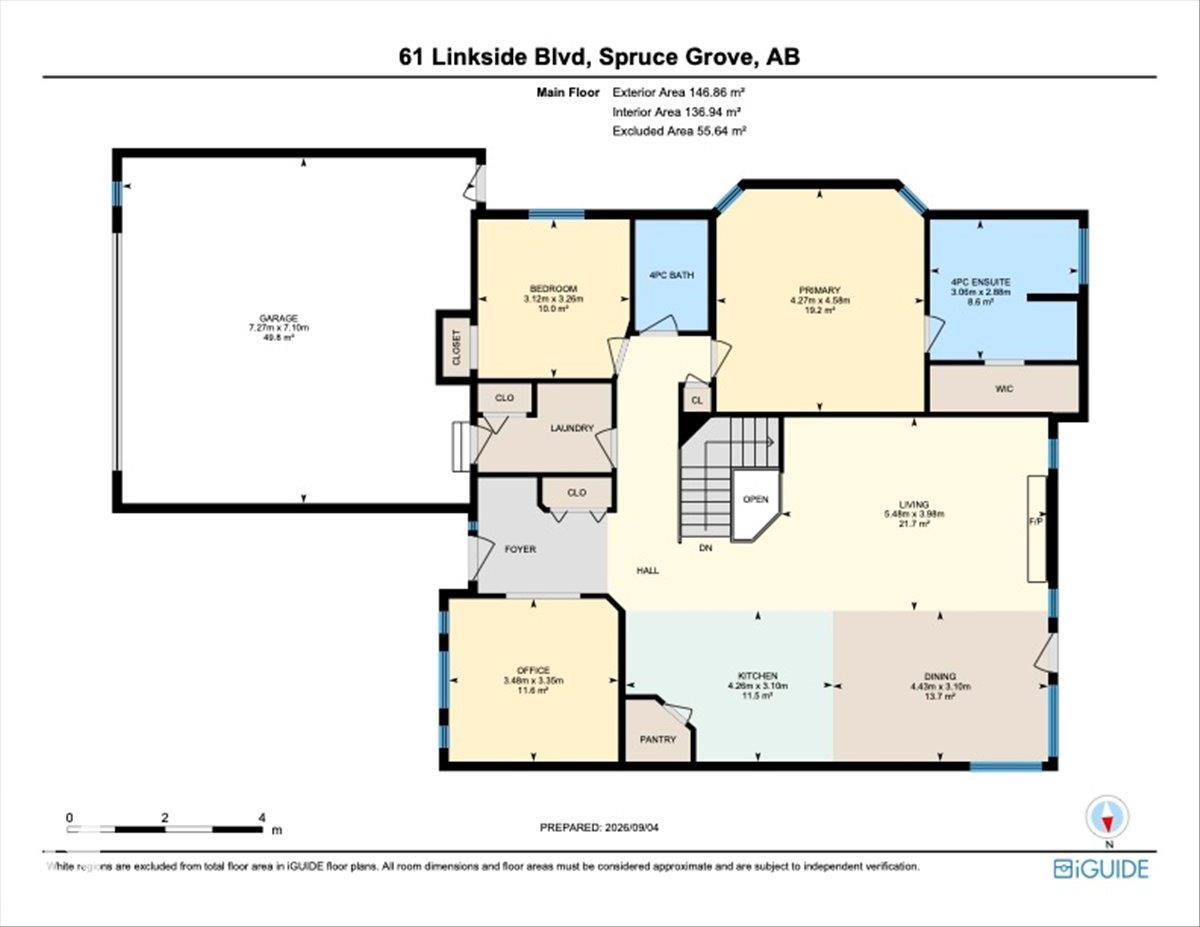
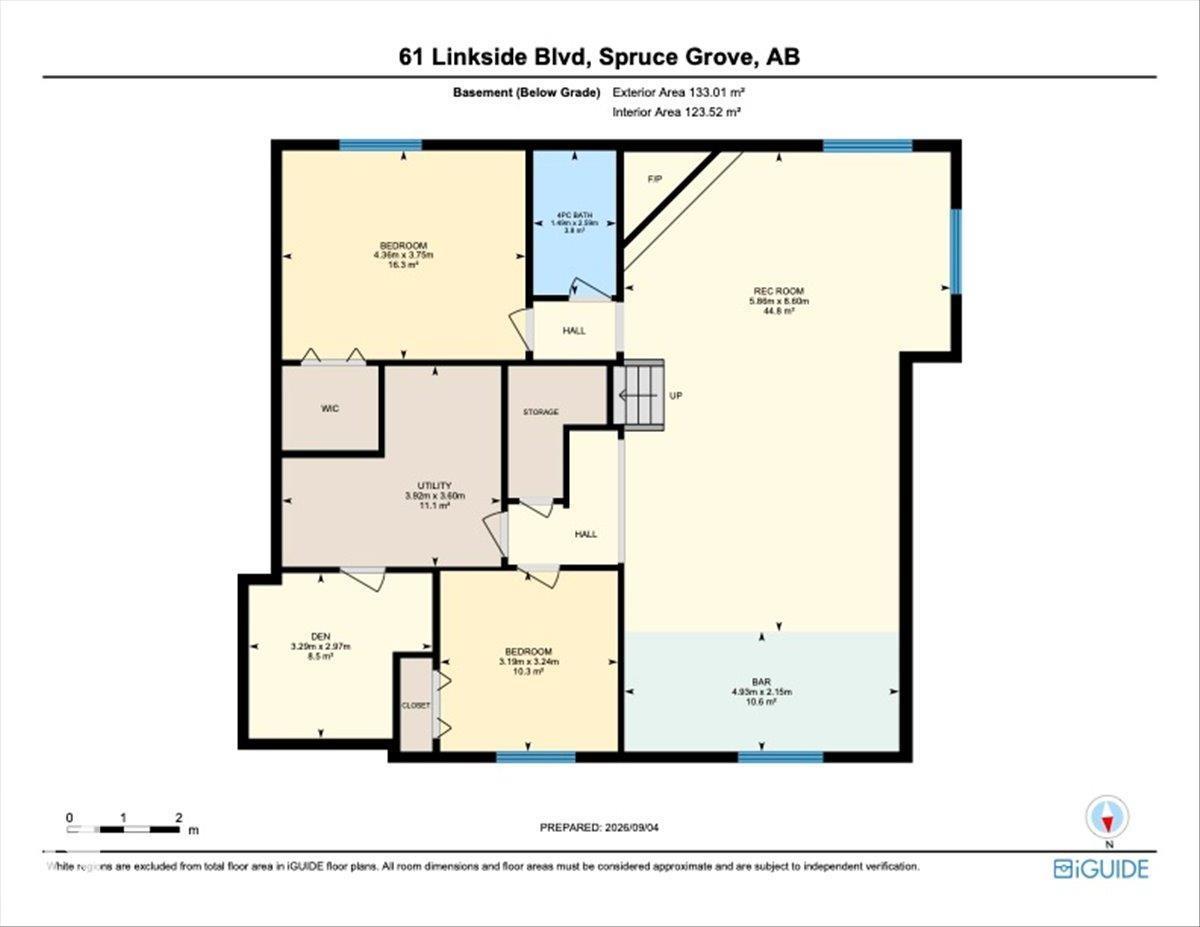
BUNGALOW LIVING IN LINKSIDE. Set within the Links at Spruce Grove golf course community, this meticulously maintained 4-bed, 3-bath bungalow offers over 3,000 sq ft of total living space. Vaulted ceilings create an airy, open feel through the kitchen, dining and living areas, centred around a gas fireplace with stone surround. The kitchen features solid oak cabinetry and an eat-up island, while the main floor offers 2 bedrooms, 2 full baths, laundry and a separate den. Downstairs, the spacious family room with a 2nd gas fireplace and wet bar is joined by 2 additional bedrooms, a full bath and plenty of storage. Enjoy morning sun from the east-facing front porch and evenings on the west-facing deck overlooking a beautifully maintained, fully fenced yard with mature perennials, dog run and underground sprinklers. Complete with an oversized HEATED garage, this lovingly cared-for home combines comfortable main-floor living with the space to gather, all in an established Spruce Grove community. (id:51989)
Features of 61 Linkside Bv
- MLS® Number E4507750
- Price $639,900
- Bedrooms: 4
- Bathrooms: 3
- Square Footage: 1581 sqft
- Property Type: House
- Neigbourhood: Linkside
- Amenities Near By Golf Course, Playground, Schools, Shopping
- Features Park/reserve, Wet Bar
- Structure Deck, Porch
Open House
This property has open houses!
September
12
Saturday
Starts at:
1:00 pm
Ends at:3:00 pm
Buildings
| Bathroom Total | 3 | Bedrooms Total | 4 |
| Appliances | Dishwasher, Dryer, Fan, Garage Door Opener Remote(s), Garage Door Opener, Hood Fan, Refrigerator, Stove, Washer, Wine Fridge | Architectural Style | Bungalow |
| Basement Development | Finished | Basement Type | Full (finished) |
| Ceiling Type | Vaulted | Constructed Date | 2006 |
| Construction Style Attachment | Detached | Cooling Type | Central Air Conditioning |
| Fireplace Fuel | Gas | Fireplace Present | Yes |
| Fireplace Type | Unknown | Heating Type | Forced Air |
| Stories Total | 1 | Size Interior | 1581 Sqft |
| Type | House |
Parking
| Attached Garage | |
| Heated Garage | |
| Oversize |
Land
| Acreage | No | Fence Type | Fence |
| Land Amenities | Golf Course, Playground, Schools, Shopping | Size Irregular | 578.69 |
| Size Total | 578.69 M2 | Size Total Text | 578.69 M2 |
Rooms
| Level | Type | Length | Width | Dimensions |
|---|---|---|---|---|
| Basement | Family Room | 8.6 m | 5.86 m | 8.6 m x 5.86 m |
| Basement | Den | 2.97 m | 3.29 m | 2.97 m x 3.29 m |
| Basement | Bedroom 3 | 3.75 m | 4.36 m | 3.75 m x 4.36 m |
| Basement | Bedroom 4 | 3.24 m | 3.19 m | 3.24 m x 3.19 m |
| Basement | Utility Room | 3.6 m | 3.92 m | 3.6 m x 3.92 m |
| Main Level | Living Room | 3.98 m | 5.48 m | 3.98 m x 5.48 m |
| Main Level | Dining Room | 3.1 m | 4.43 m | 3.1 m x 4.43 m |
| Main Level | Kitchen | 3.1 m | 4.26 m | 3.1 m x 4.26 m |
| Main Level | Primary Bedroom | 4.58 m | 4.27 m | 4.58 m x 4.27 m |
| Main Level | Bedroom 2 | 3.26 m | 3.12 m | 3.26 m x 3.12 m |
| Main Level | Office | 3.35 m | 3.48 m | 3.35 m x 3.48 m |
Agents and Offices
- David M. Ozubko
- Maria Ozubko
- Office: Real Broker