

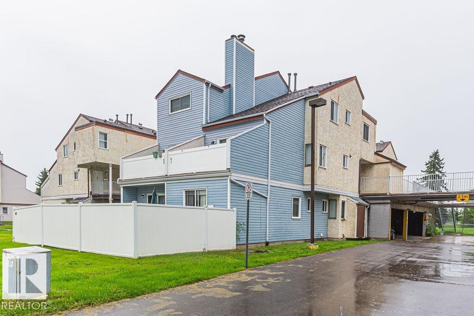

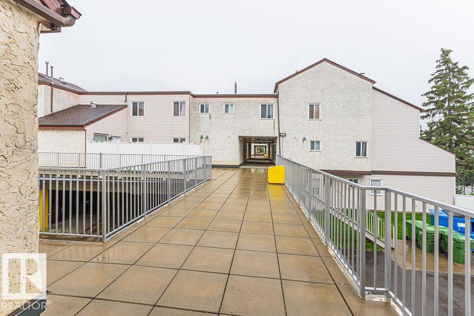
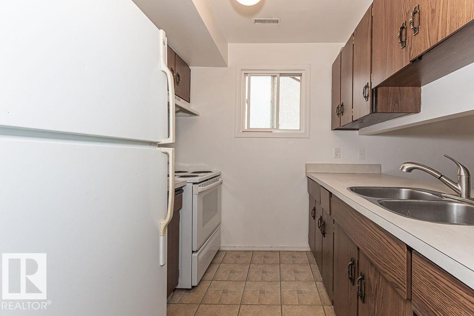
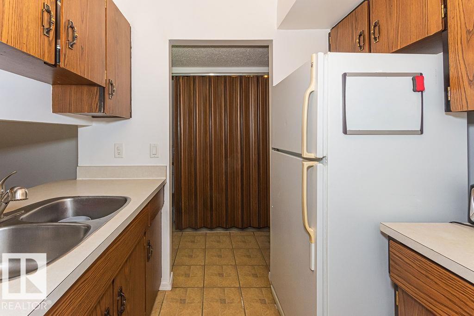
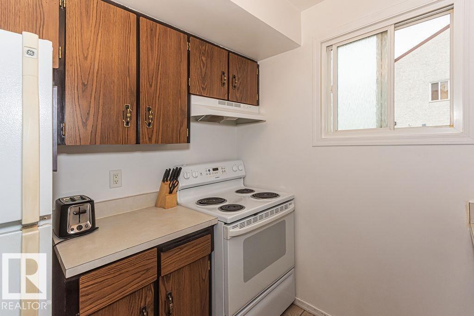
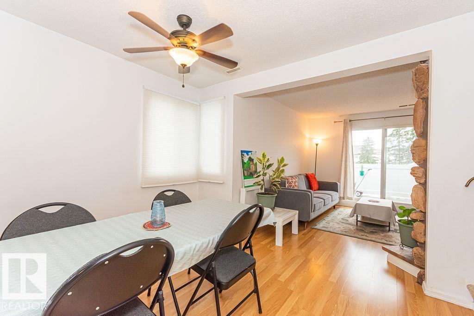
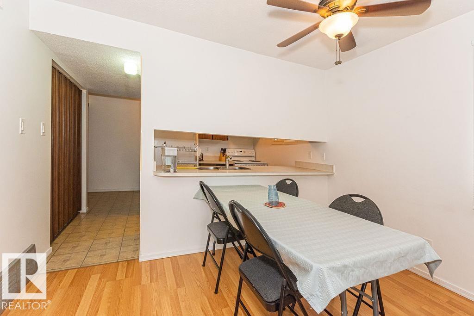
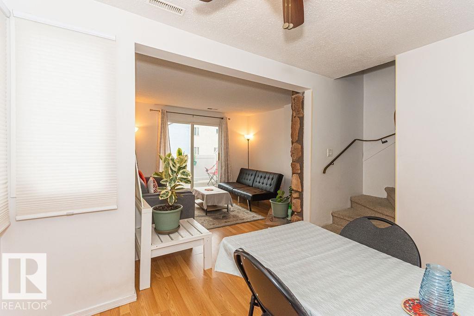
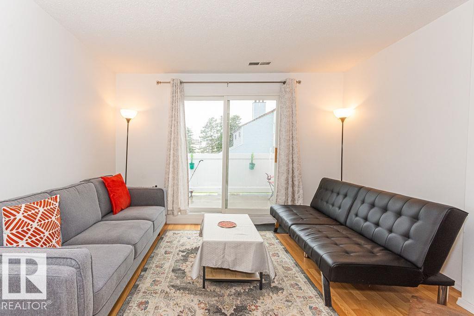
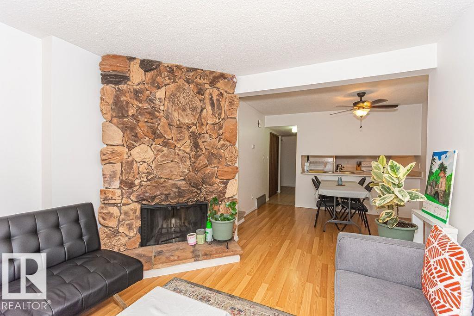
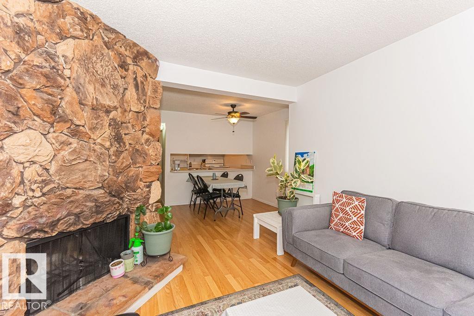
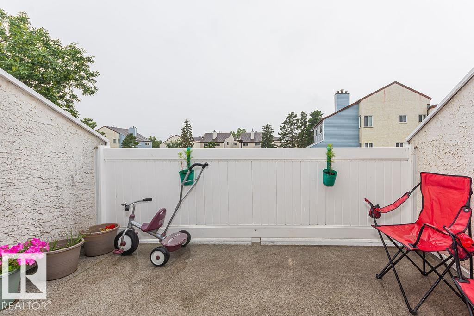
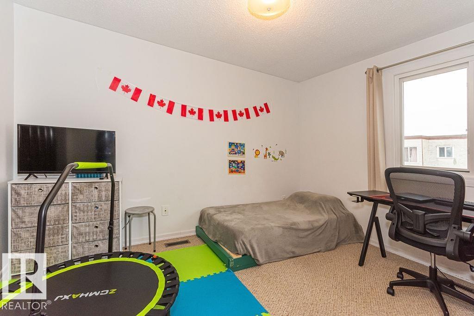
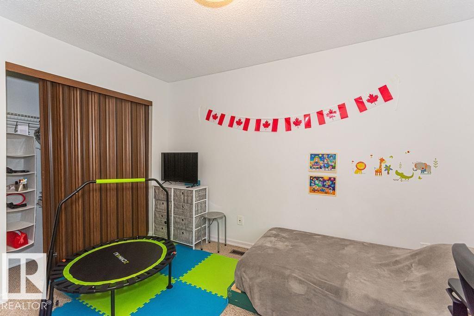
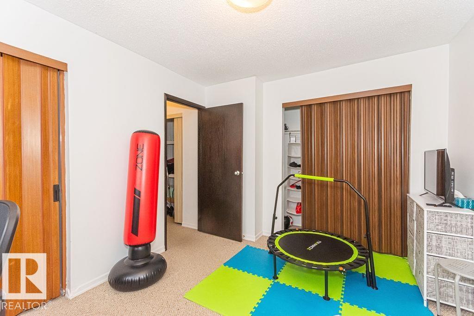
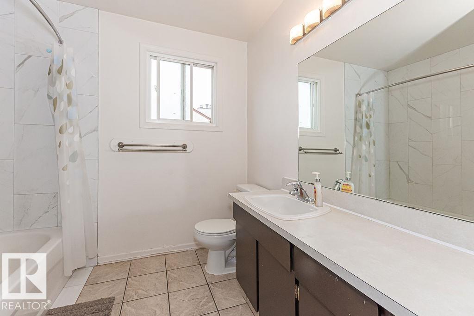
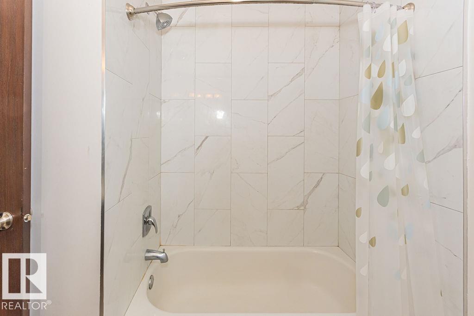
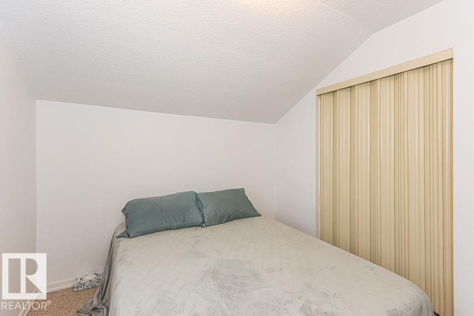
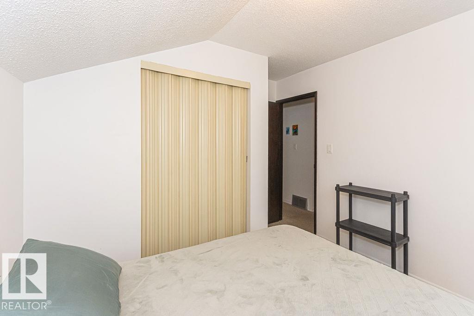
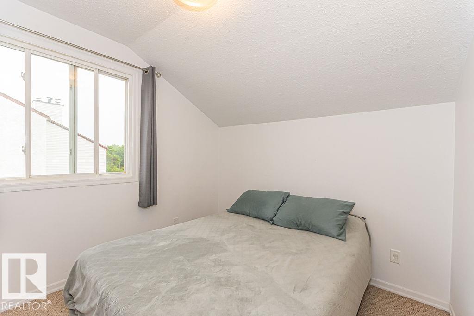
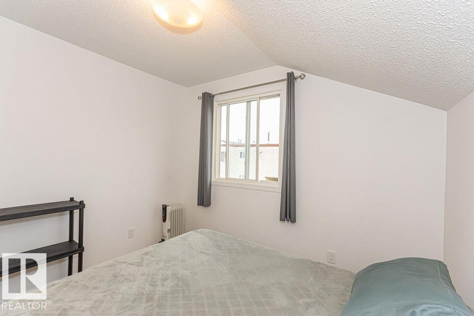
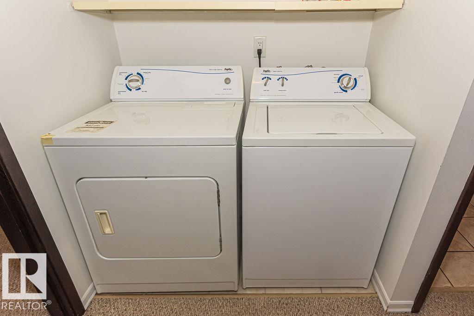
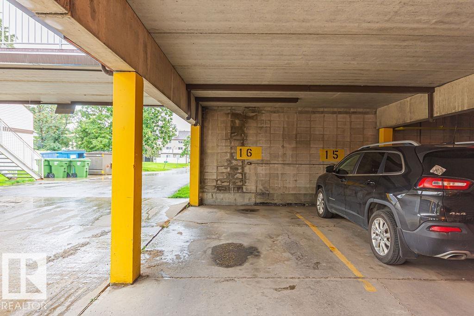
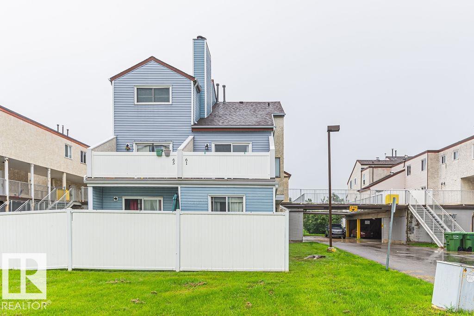
Welcome to Lancaster Terrace! This clean & well-kept 2-bedroom END UNIT offers a functional open-concept layout & plenty of potential for a first-time buyer, investor or downsizer! Being an END UNIT, the abundance of windows allows NATURAL LIGHT to flood the main level, creating a bright & welcoming living space. The home also includes convenient IN-SUITE LAUNDRY & a generous second-floor STORAGE ROOM. The bathroom features an attractive tiled tub surround, & the unit has been well maintained while still offering an excellent opportunity to add your own modern touches. A PARKADE STALL adds everyday convenience, & the end-unit location provides a little extra privacy. A great location within the complex itself, as it is just a short walk from the visitor parking! Lancaster Terrace is an established complex that has undergone a number of significant exterior and common-area improvements over the years. Location is within a 10-minute walk to 3 different schools! Clean, functional & ready for its next owner! (id:51989)
Features of 61 Lancaster Tc Nw
- MLS® Number E4505271
-
Price
$133,900
Maintenance, Exterior Maintenance, Insurance, Landscaping, Property Management, Other, See Remarks, Water
$383.35 Monthly - Bedrooms: 2
- Bathrooms: 1
- Square Footage: 965 sqft
- Property Type: Row / Townhouse
- Neigbourhood: Dunluce
- Amenities Near By Playground, Public Transit, Schools
- Community Features Public Swimming Pool
- Features Corner Site, Park/reserve, No Animal Home, No Smoking Home
- Structure Deck
Buildings
| Bathroom Total | 1 | Bedrooms Total | 2 |
| Appliances | Dryer, Fan, Hood Fan, Refrigerator, Stove, Washer | Basement Type | None |
| Constructed Date | 1977 | Construction Style Attachment | Attached |
| Heating Type | Forced Air | Stories Total | 2 |
| Size Interior | 965 Sqft | Type | Row / Townhouse |
Parking
| Parkade | |
| Stall |
Land
| Acreage | No | Land Amenities | Playground, Public Transit, Schools |
| Size Irregular | 181.41 | Size Total | 181.41 M2 |
| Size Total Text | 181.41 M2 |
Rooms
| Level | Type | Length | Width | Dimensions |
|---|---|---|---|---|
| Main Level | Living Room | 3.65 m | 3.66 m | 3.65 m x 3.66 m |
| Main Level | Dining Room | 2.54 m | 3.41 m | 2.54 m x 3.41 m |
| Main Level | Kitchen | 2.44 m | 2.57 m | 2.44 m x 2.57 m |
| Upper Level | Primary Bedroom | 3.07 m | 3.7 m | 3.07 m x 3.7 m |
| Upper Level | Bedroom 2 | 2.71 m | 3.03 m | 2.71 m x 3.03 m |
| Upper Level | Laundry Room | 0.85 m | 1.53 m | 0.85 m x 1.53 m |
| Upper Level | Storage | 0.9 m | 2.86 m | 0.9 m x 2.86 m |
Agents and Offices
- Eric Jammaz
- Office: Real Broker