

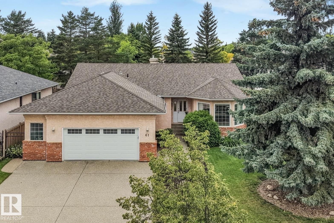
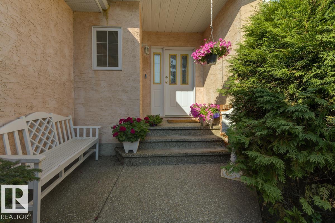
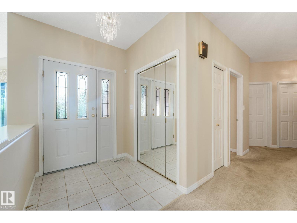
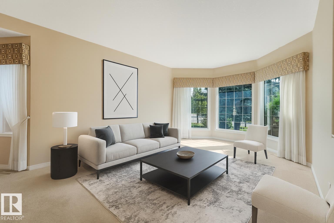
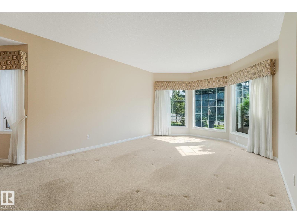
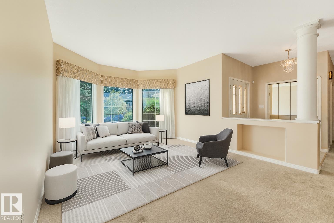
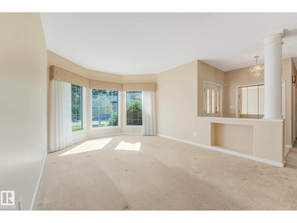
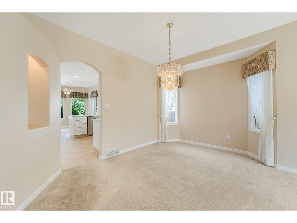
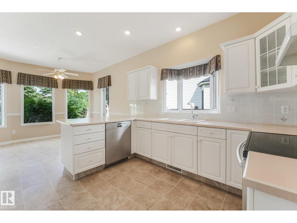
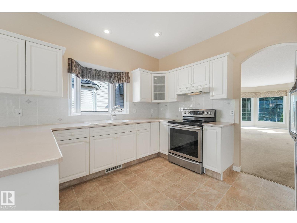
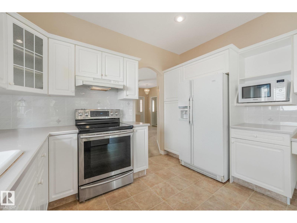
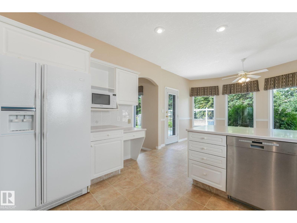
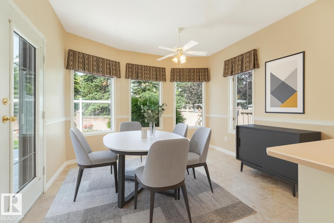
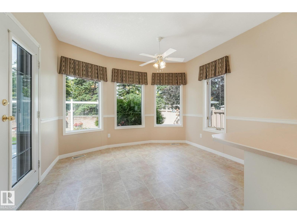
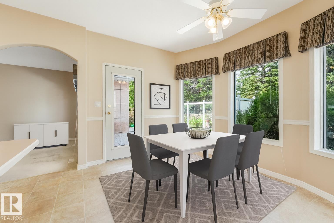
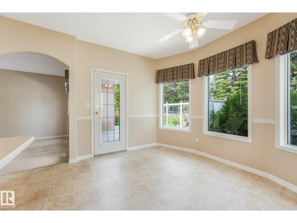
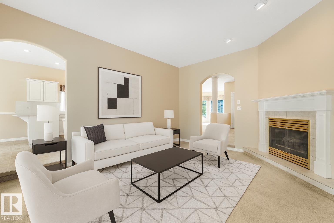
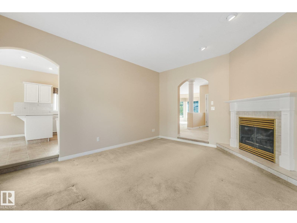
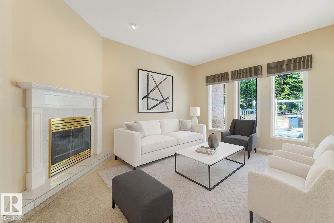
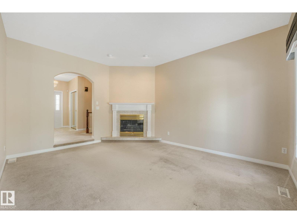
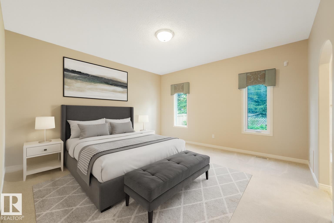
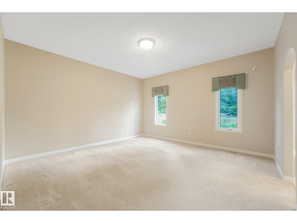
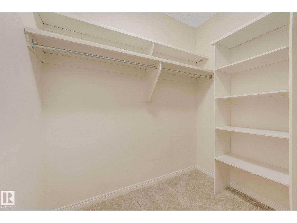
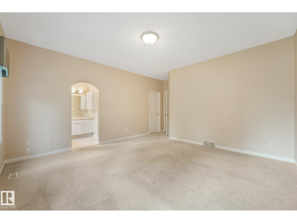
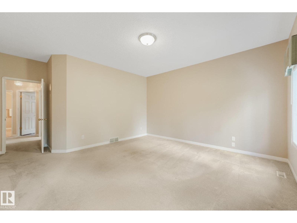
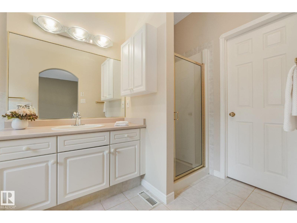
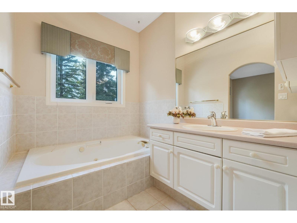
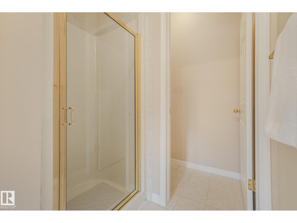
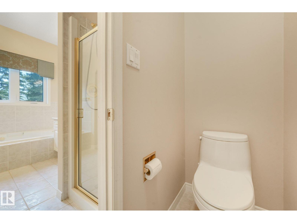
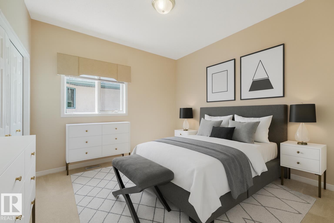
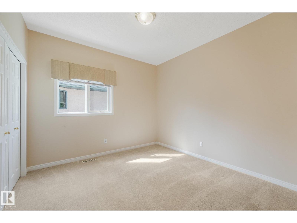
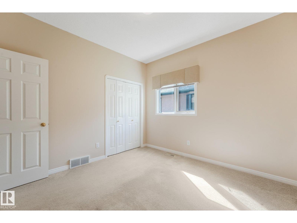
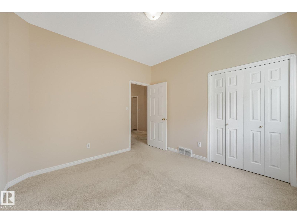
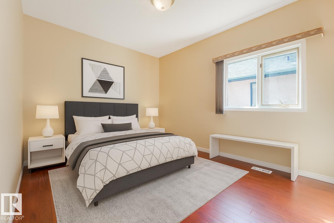
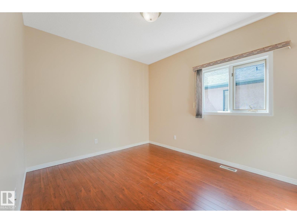
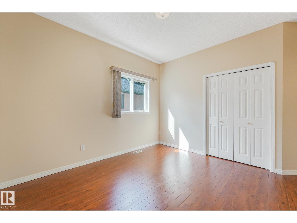
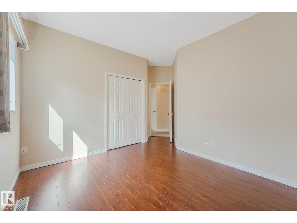
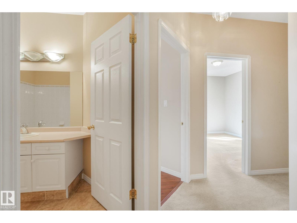
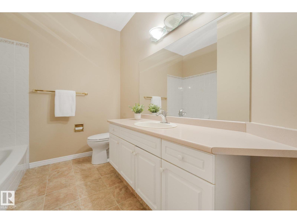
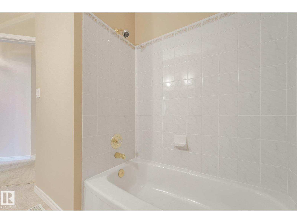
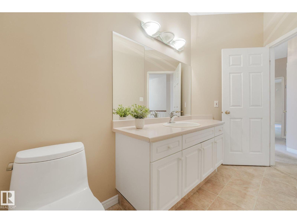
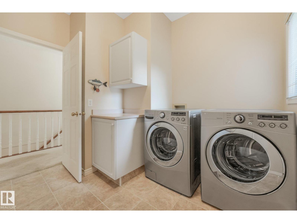
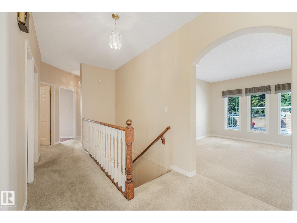
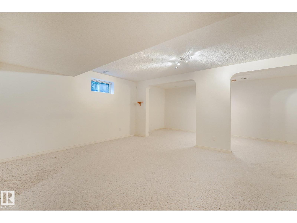
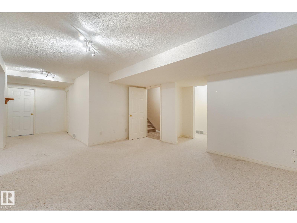
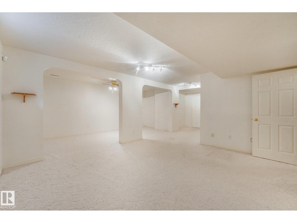
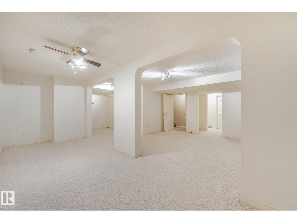
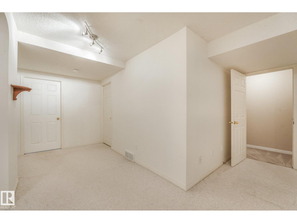
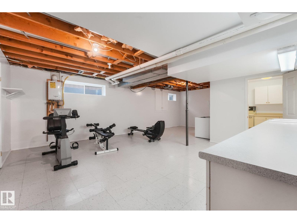
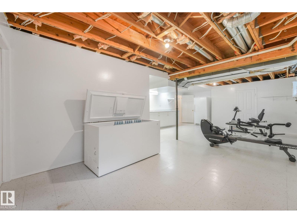
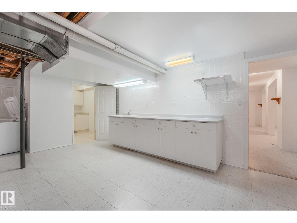
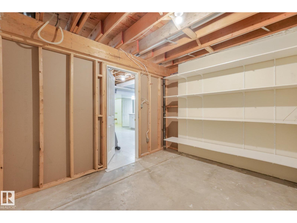
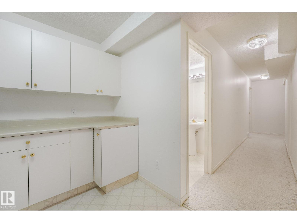
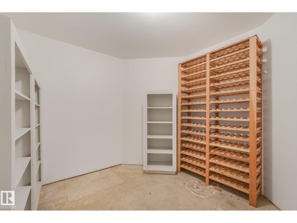
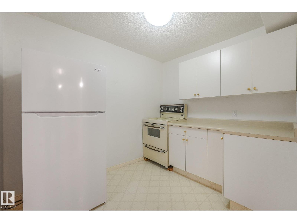
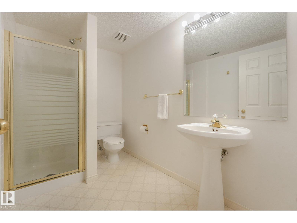
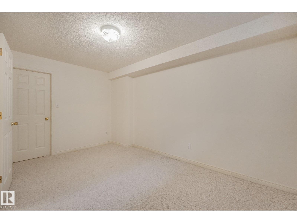
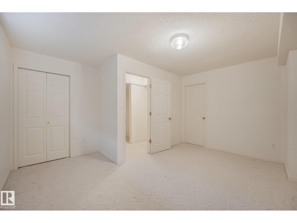
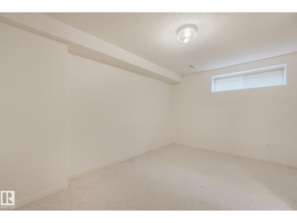
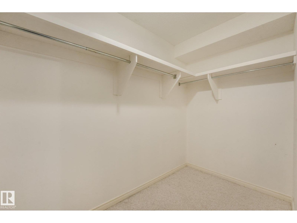
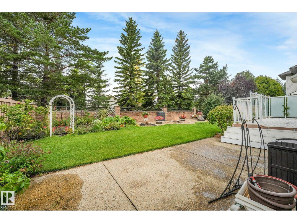
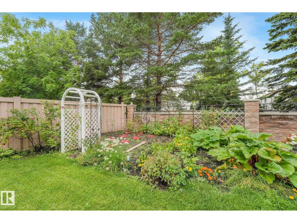
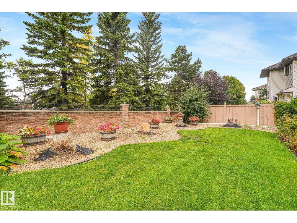
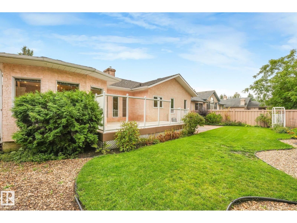
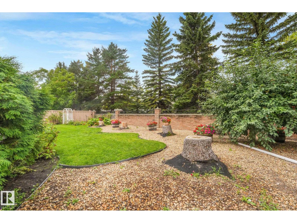
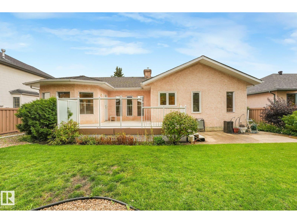
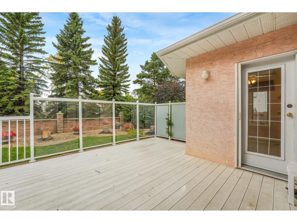
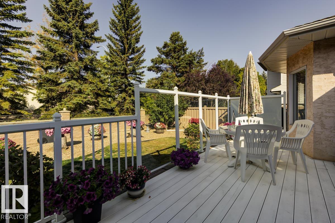
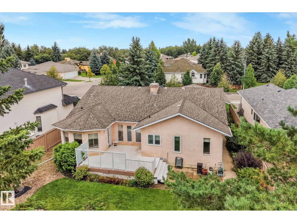
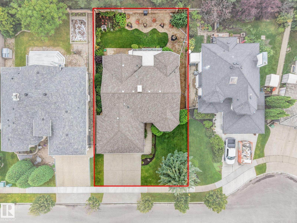
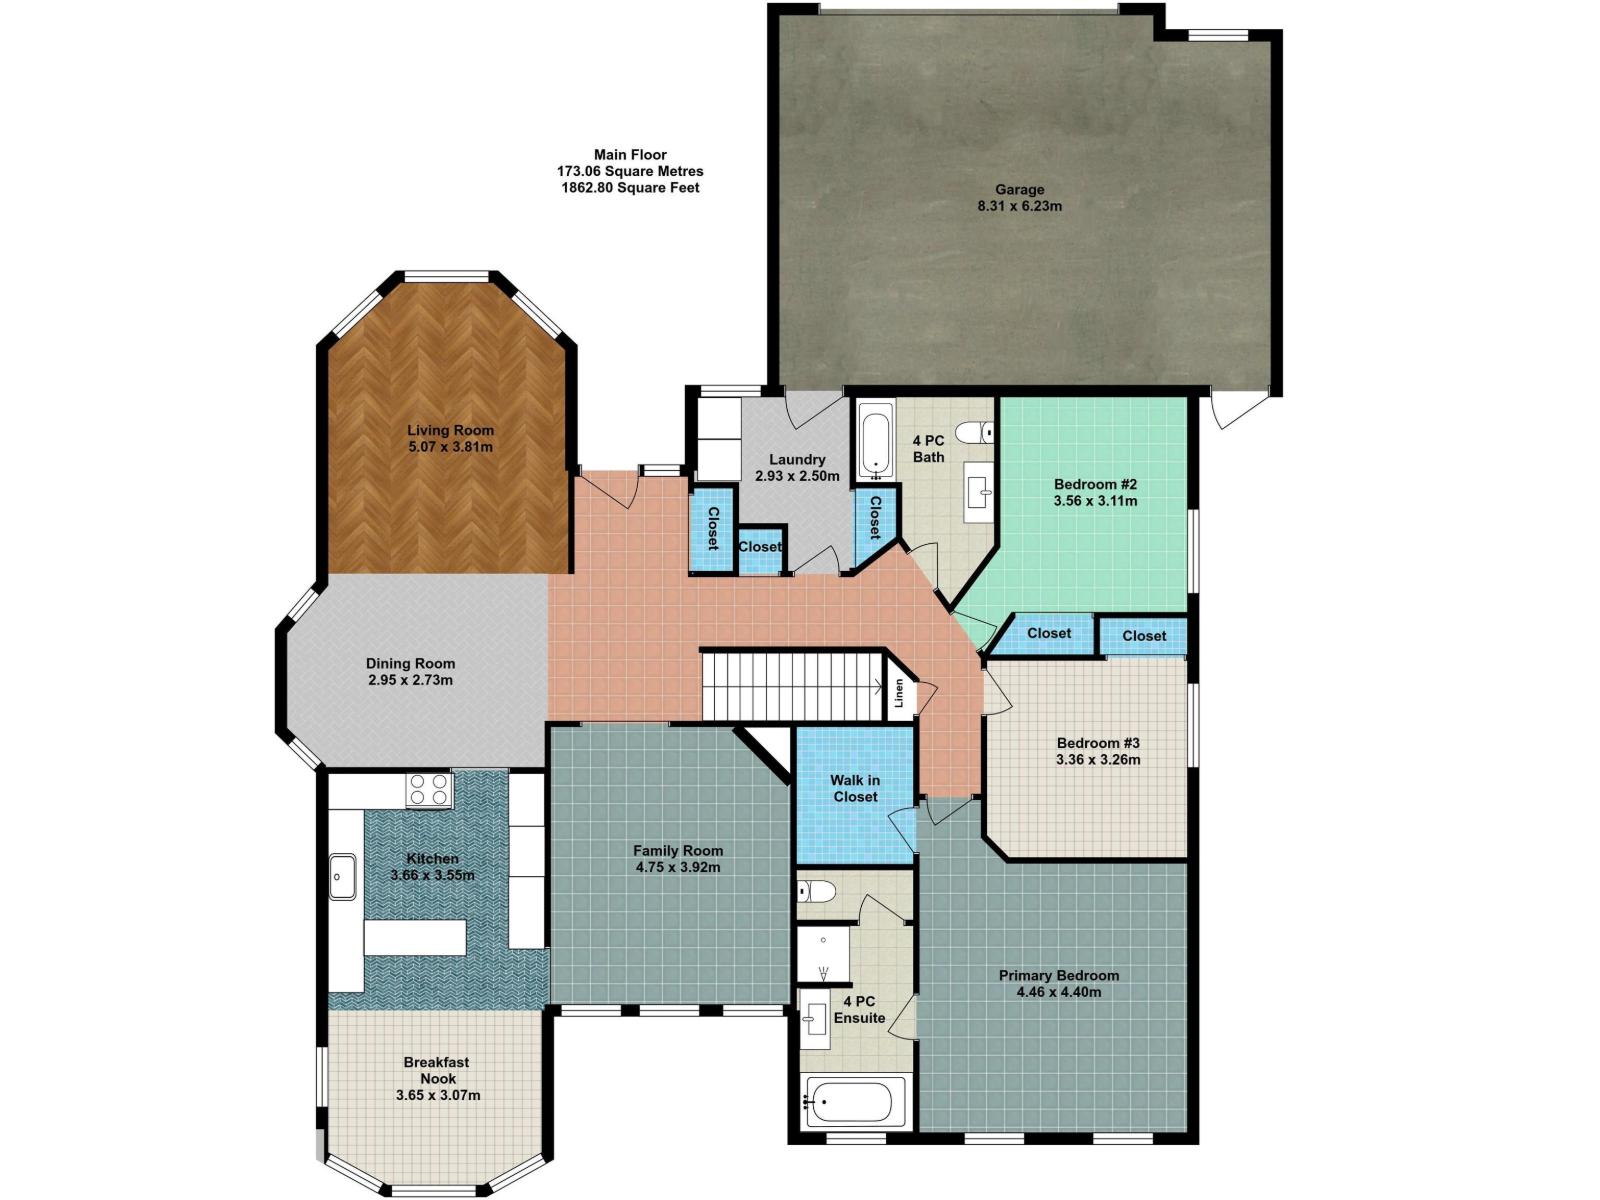
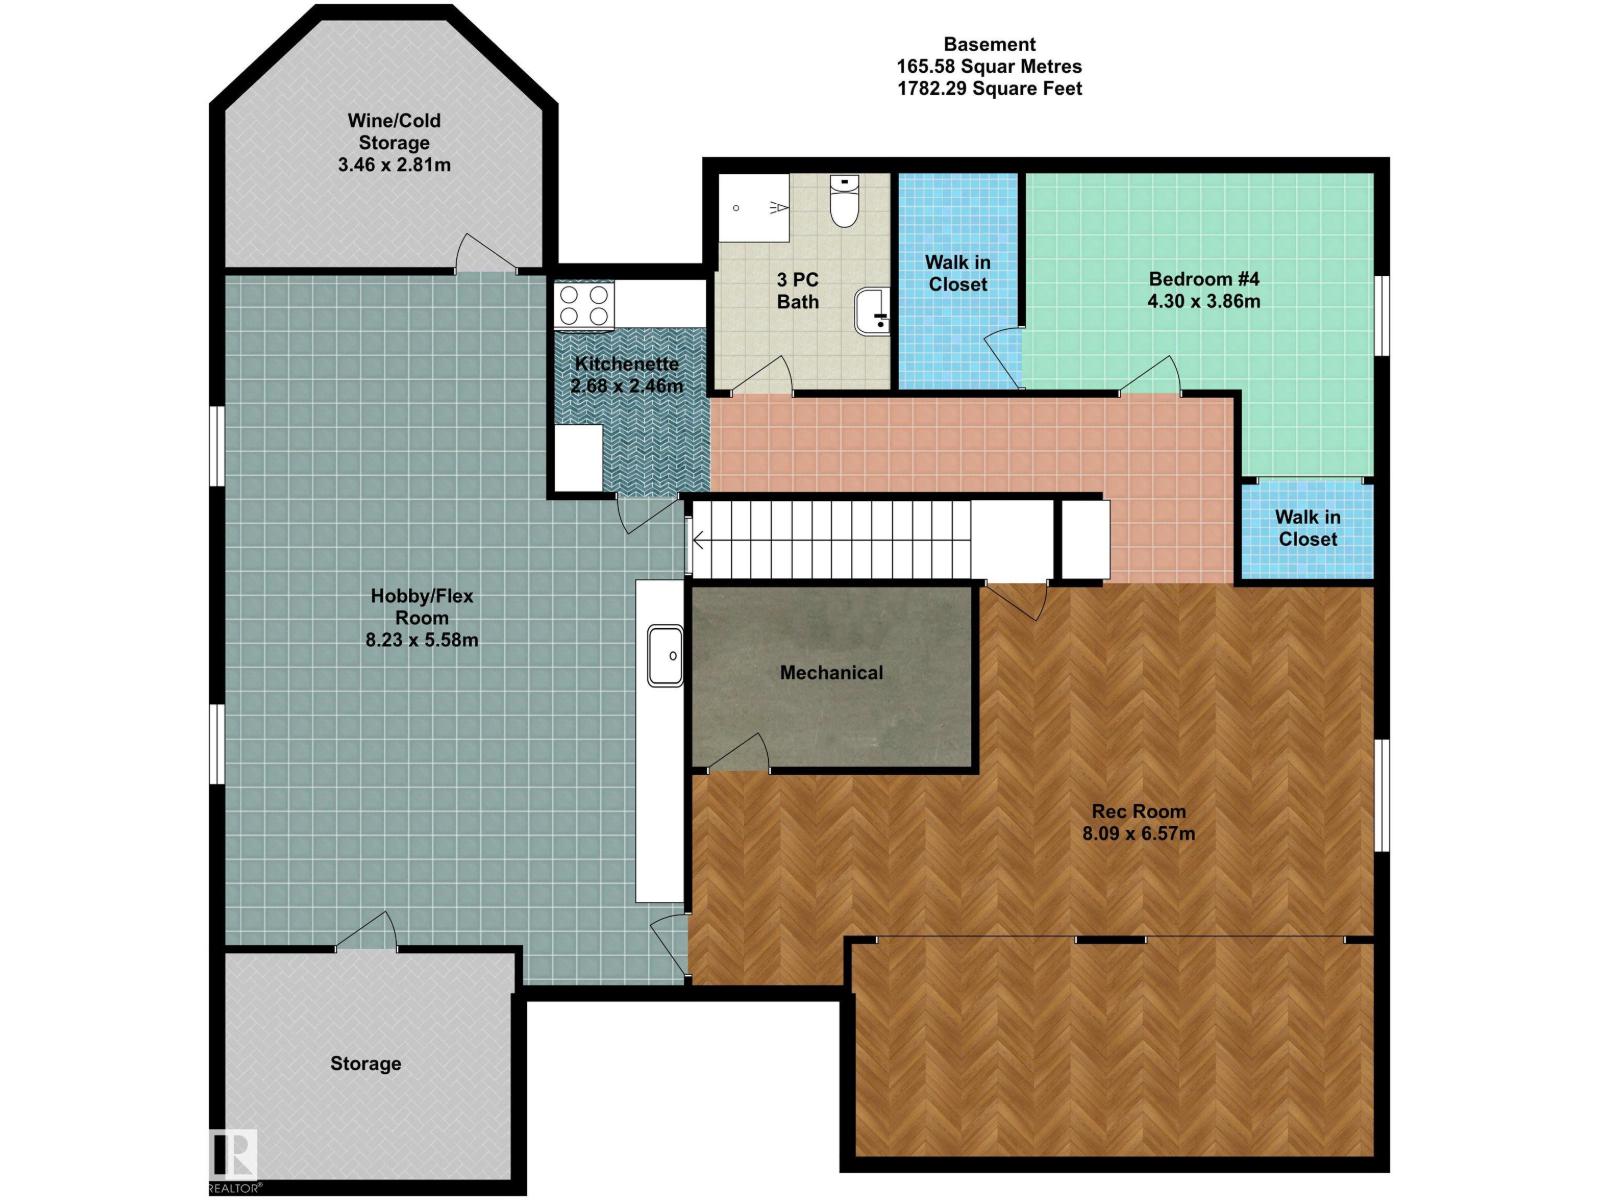
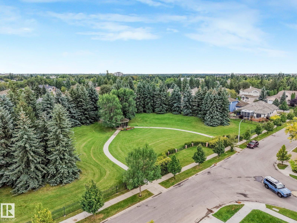
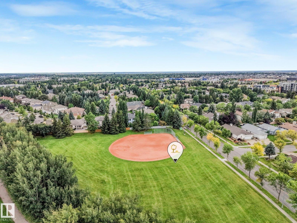
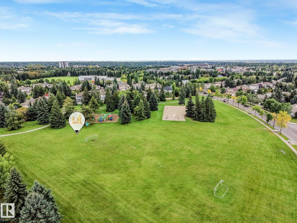
Welcome to this spacious ORIGINAL-OWNER home ideally located on a sought-after street in the Estates of Erin Ridge. Offering 3+1 large bedrooms and 3 full bathrooms, this thoughtfully designed home features a generous main floor with formal living and dining rooms, a cozy family room with fireplace, and an eat-in kitchen with sunny breakfast nook. The primary suite offers a walk-in closet and ensuite with jetted tub and separate shower. The finished basement provides excellent additional living space, including a summer kitchen with second oven and refrigerator, hobby room, cold storage, plus another bedroom and full bathroom. Outside, enjoy the beautifully landscaped yard and large deck - perfect for relaxing or entertaining. Additional highlights include an oversized 26' x 22' garage, newer furnace, hot water on demand, central air conditioning, and central vac. Close to schools, parks & trails, and more! A truly special home offering exceptional space, comfort, and pride of ownership! (id:51989)
Features of 61 Estate Cr
- MLS® Number E4507321
- Price $744,900
- Bedrooms: 4
- Bathrooms: 3
- Square Footage: 2038 sqft
- Property Type: House
- Neigbourhood: Erin Ridge
- Amenities Near By Golf Course, Playground, Public Transit, Schools, Shopping
- Community Features Public Swimming Pool
- Features Flat Site, Closet Organizers, No Animal Home, No Smoking Home
- Parking Space Total 4
- Structure Deck
Buildings
| Bathroom Total | 3 | Bedrooms Total | 4 |
| Amenities | Ceiling - 9ft, Vinyl Windows | Appliances | Dishwasher, Dryer, Freezer, Garburator, Hood Fan, Microwave, Central Vacuum, Washer, Window Coverings, See Remarks, Two Refrigerators, Two Stoves |
| Architectural Style | Bungalow | Basement Development | Finished |
| Basement Type | Full (finished) | Constructed Date | 1992 |
| Construction Style Attachment | Detached | Cooling Type | Central Air Conditioning |
| Fire Protection | Smoke Detectors | Fireplace Fuel | Gas |
| Fireplace Present | Yes | Fireplace Type | Unknown |
| Heating Type | Forced Air | Stories Total | 1 |
| Size Interior | 2038 Sqft | Type | House |
Parking
| Attached Garage | |
| Oversize |
Land
| Acreage | No | Fence Type | Fence |
| Land Amenities | Golf Course, Playground, Public Transit, Schools, Shopping |
Rooms
| Level | Type | Length | Width | Dimensions |
|---|---|---|---|---|
| Basement | Bedroom 4 | 4.3 m | 3.86 m | 4.3 m x 3.86 m |
| Basement | Recreation Room | 8.09 m | 6.57 m | 8.09 m x 6.57 m |
| Basement | Hobby Room | 8.23 m | 5.58 m | 8.23 m x 5.58 m |
| Basement | Cold Room | 3.46 m | 2.81 m | 3.46 m x 2.81 m |
| Basement | Second Kitchen | 2.68 m | 2.46 m | 2.68 m x 2.46 m |
| Main Level | Living Room | 5.07 m | 3.81 m | 5.07 m x 3.81 m |
| Main Level | Dining Room | 2.95 m | 2.73 m | 2.95 m x 2.73 m |
| Main Level | Kitchen | 3.66 m | 3.55 m | 3.66 m x 3.55 m |
| Main Level | Family Room | 4.75 m | 3.92 m | 4.75 m x 3.92 m |
| Main Level | Primary Bedroom | 4.46 m | 4.4 m | 4.46 m x 4.4 m |
| Main Level | Bedroom 2 | 3.56 m | 3.11 m | 3.56 m x 3.11 m |
| Main Level | Bedroom 3 | 3.36 m | 3.26 m | 3.36 m x 3.26 m |
| Main Level | Breakfast | 3.65 m | 3.07 m | 3.65 m x 3.07 m |
| Main Level | Laundry Room | 2.93 m | 2.5 m | 2.93 m x 2.5 m |
Agents and Offices
- Nikita L. Gylander
- Beth Popadynetz
- Office: Century 21 Masters