

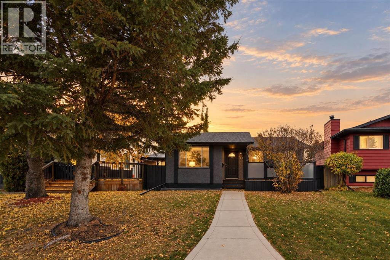
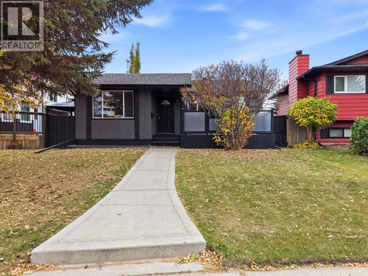
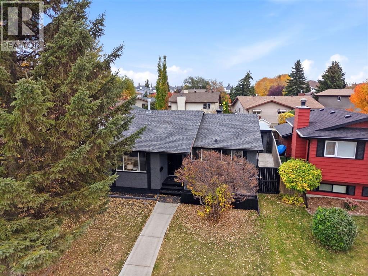
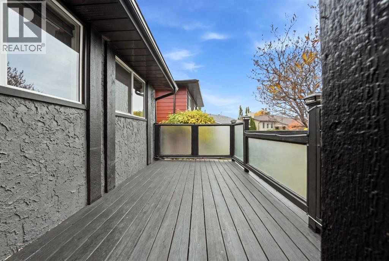
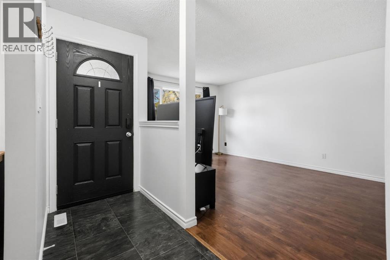
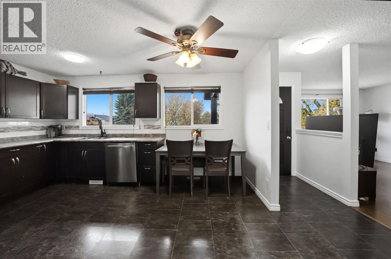
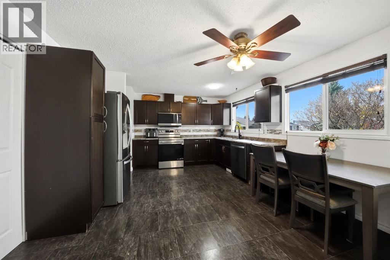
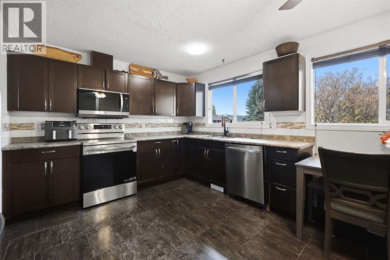
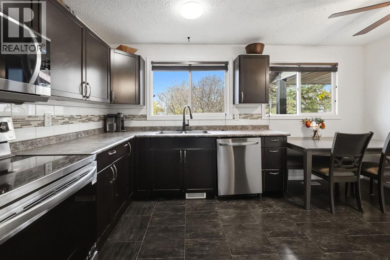
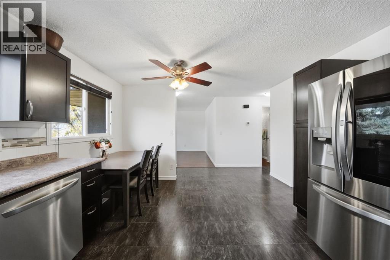
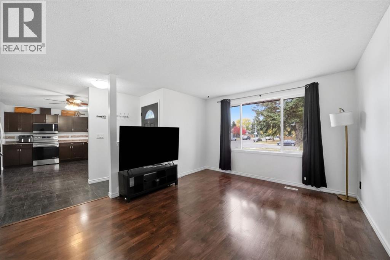
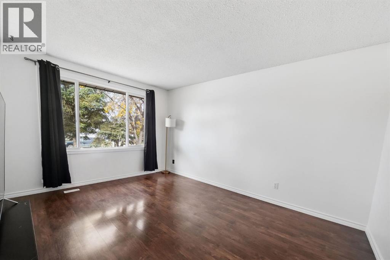
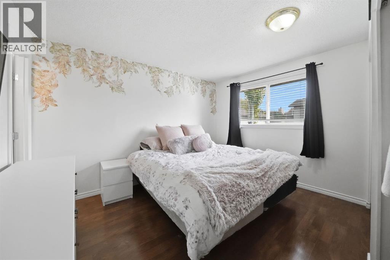
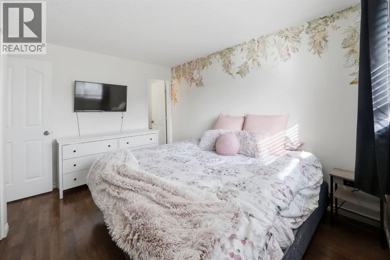
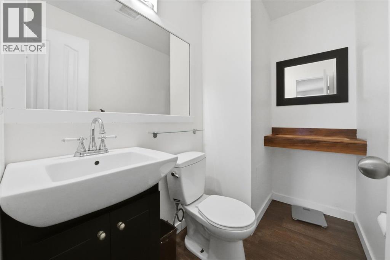
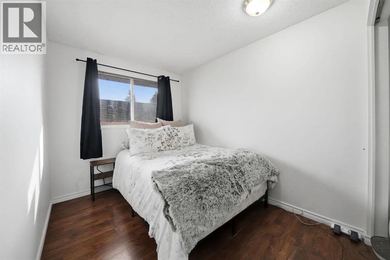
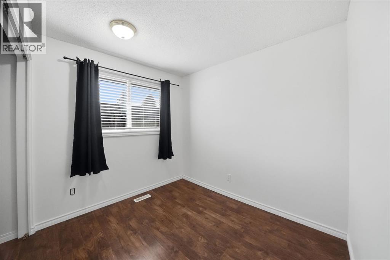
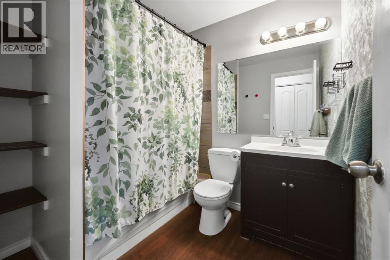
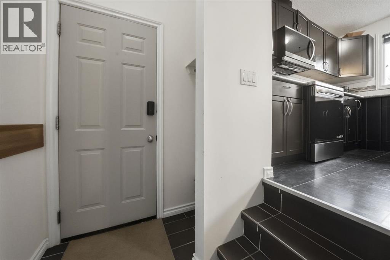
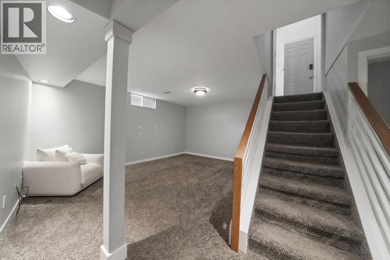
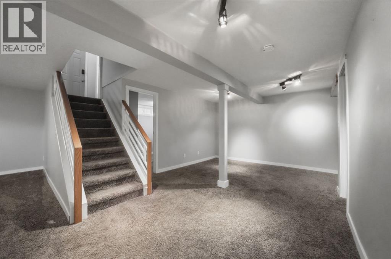
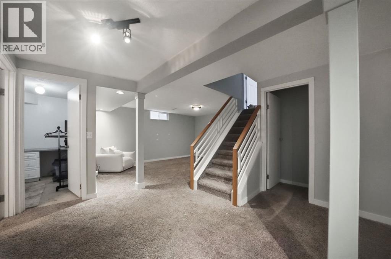
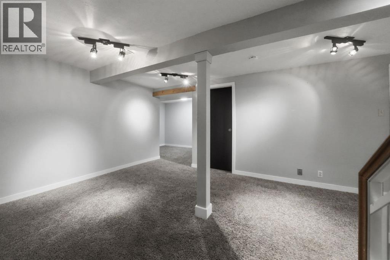
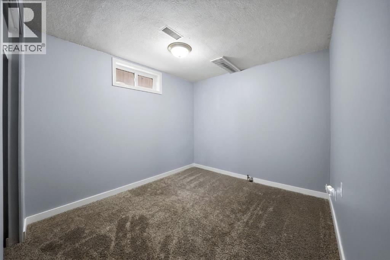
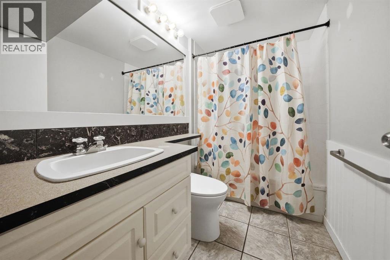
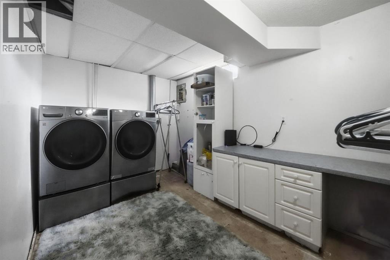
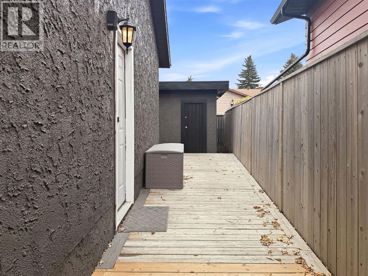
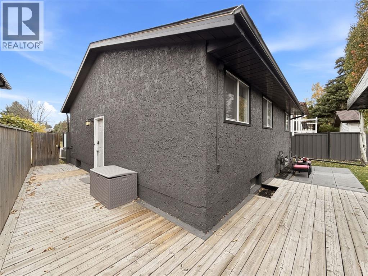
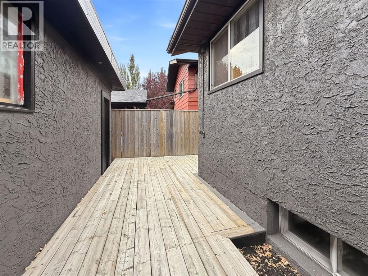
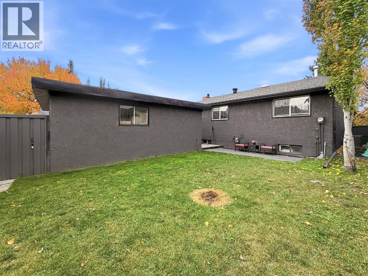
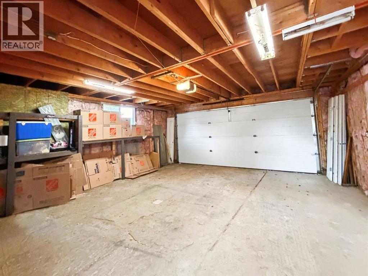
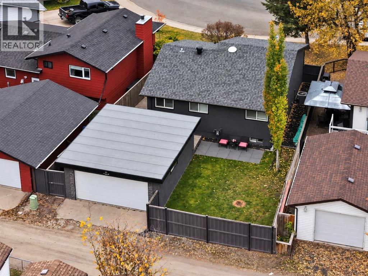
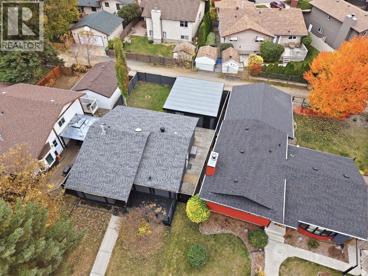
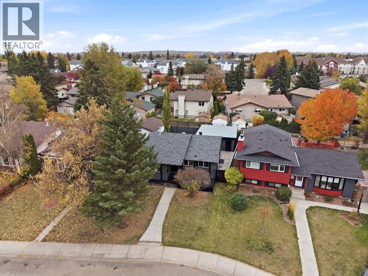
A fantastic family home in a mature neighbourhood, close to schools, parks, walking trails & all your favourite amenities. Welcome to 61 Chappel Drive in Clearview Meadows! This fully finished bungalow offers over 1,000 sq ft above grade, 4 bedrooms, 3 bathrooms, central A/C & a double detached garage, with a freshened-up exterior that adds to its curb appeal. From the moment you arrive, you’ll appreciate the inviting front porch, sharp stucco exterior & welcoming feel of this well-maintained home. Inside, you’ll find a functional, family-friendly layout designed for comfortable everyday living. The main floor features 3 bedrooms, including a spacious primary bedroom with double closets & a convenient 2-piece ensuite. The open kitchen & dining area provide you with a great space to entertain, upgraded stainless steel kitchen appliances and plenty of light from the large windows. The fully developed basement provides you with different recreational spaces, a bedroom and full bathroom plus additional storage space. The backyard is fully fenced and landscaped with a rear & side deck and access to the double detached garage. The separate side entrance adds even more convenience & potential. Situated on a quiet street in the established, family-friendly community of Clearview Meadows, this home is just minutes from schools, parks, walking trails, shopping & everything Red Deer has to offer. With its practical layout, bright living spaces, desirable location & excellent potential, this home is ready to welcome its next owners! (id:51989)
Features of 61 Chappel Drive
- MLS® Number A2351552
- Price $389,900
- Bedrooms: 4
- Bathrooms: 3
- Square Footage: 1024 sqft
- Property Type: House
- Community Name: Clearview Meadows
- Features Back Lane, Pvc Window
- Parking Space Total 2
- Plan 8020563
Buildings
| Bathroom Total | 3 | Bedrooms Above Ground | 3 |
| Bedrooms Below Ground | 1 | Bedrooms Total | 4 |
| Appliances | Refrigerator, Dishwasher, Stove, Washer & Dryer | Architectural Style | Bungalow |
| Basement Development | Finished | Basement Type | Full (finished) |
| Constructed Date | 1980 | Construction Style Attachment | Detached |
| Cooling Type | Central Air Conditioning | Exterior Finish | Stucco |
| Flooring Type | Carpeted, Laminate, Linoleum | Foundation Type | Poured Concrete |
| Half Bath Total | 1 | Heating Fuel | Natural Gas |
| Heating Type | Forced Air | Stories Total | 1 |
| Size Interior | 1024 Sqft | Total Finished Area | 1024 Sqft |
| Type | House |
Parking
| Detached Garage | 2 |
Land
| Acreage | No | Fence Type | Fence |
| Size Frontage | 11.88 M | Size Irregular | 4218.00 |
| Size Total | 4218 Sqft|4,051 - 7,250 Sqft | Size Total Text | 4218 Sqft|4,051 - 7,250 Sqft |
| Zoning Description | R-l |
Rooms
| Level | Type | Length | Width | Dimensions |
|---|---|---|---|---|
| Basement | 4pc Bathroom | 5.08 Ft x 8.92 Ft | ||
| Basement | Den | 10.67 Ft x 9.25 Ft | ||
| Basement | Bedroom | 12.00 Ft x 8.67 Ft | ||
| Basement | Laundry Room | 8.17 Ft x 13.42 Ft | ||
| Basement | Family Room | 27.42 Ft x 20.33 Ft | ||
| Basement | Furnace | 8.50 Ft x 8.92 Ft | ||
| Main Level | 2pc Bathroom | 7.42 Ft x 4.50 Ft | ||
| Main Level | 4pc Bathroom | 7.42 Ft x 6.50 Ft | ||
| Main Level | Bedroom | 12.25 Ft x 7.83 Ft | ||
| Main Level | Bedroom | 8.83 Ft x 10.25 Ft | ||
| Main Level | Dining Room | 12.83 Ft x 9.67 Ft | ||
| Main Level | Kitchen | 11.08 Ft x 9.25 Ft | ||
| Main Level | Living Room | 14.25 Ft x 11.42 Ft | ||
| Main Level | Primary Bedroom | 12.25 Ft x 10.67 Ft |
Agents and Offices
- Alexis Glackin
- Nick Glackin
- Office: Century 21 Maximum