

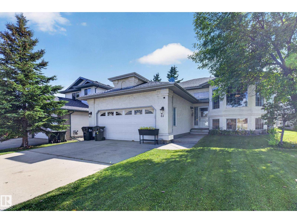
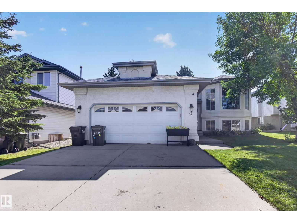
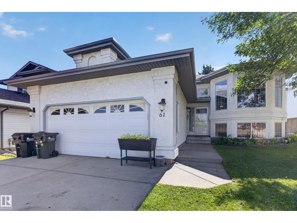
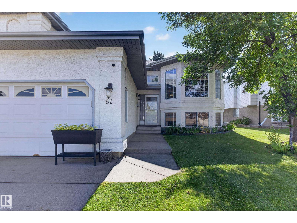
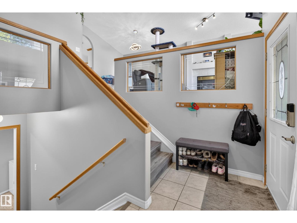
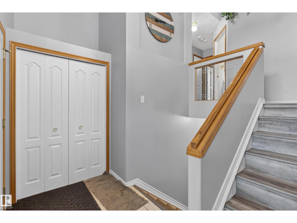
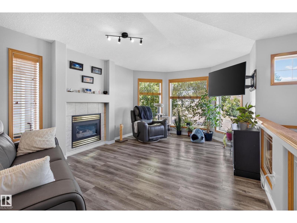
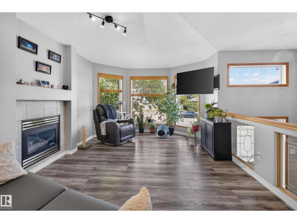
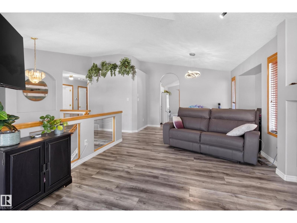
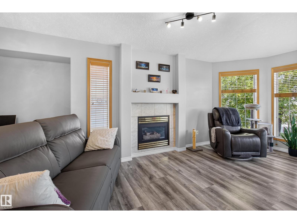
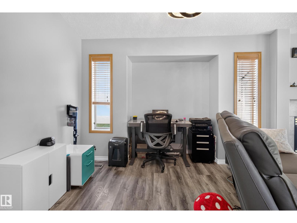
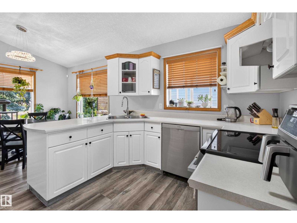
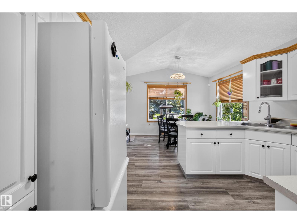
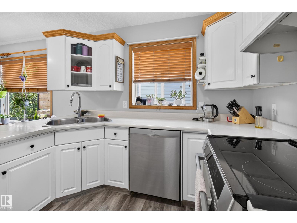
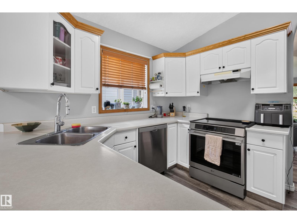
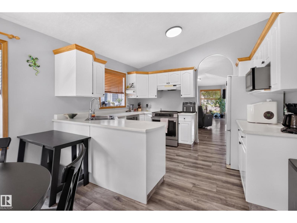
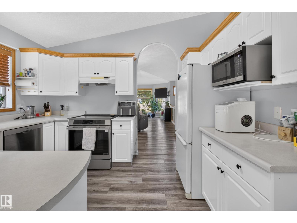
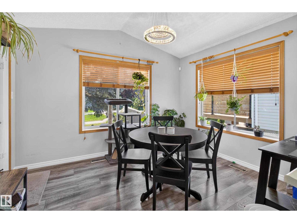
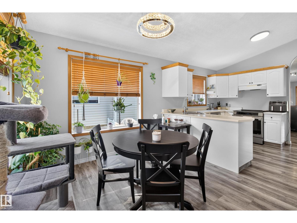
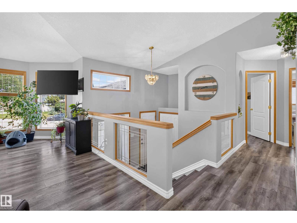
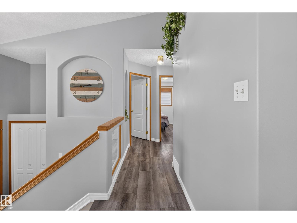
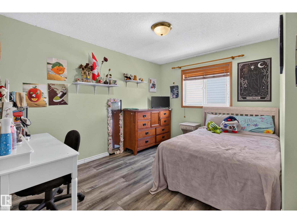
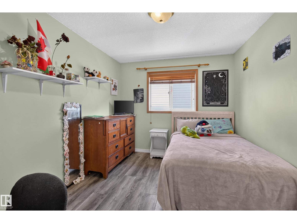
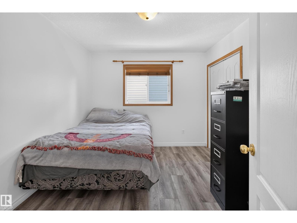
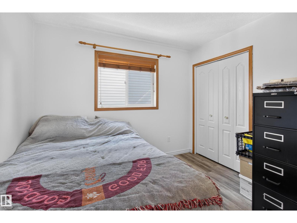
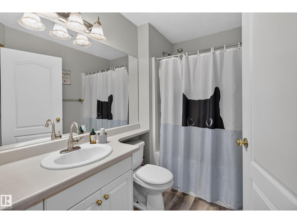
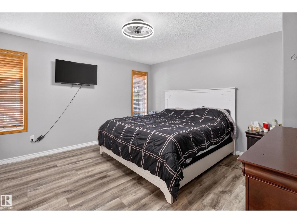
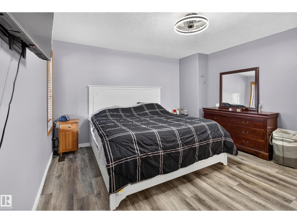
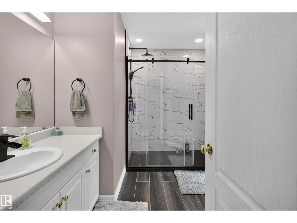
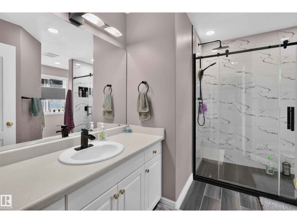
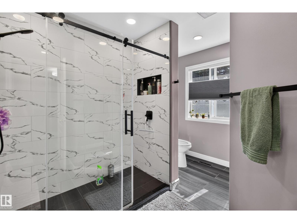
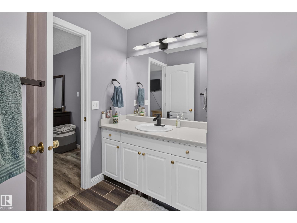
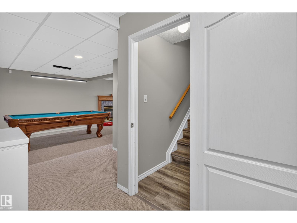
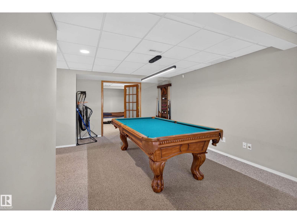
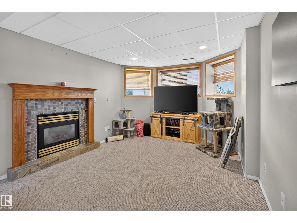
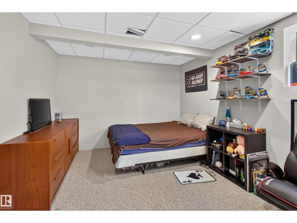
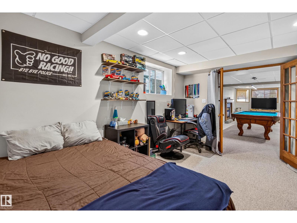
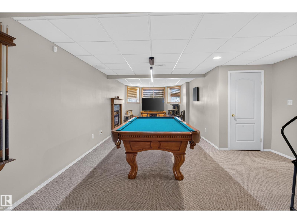
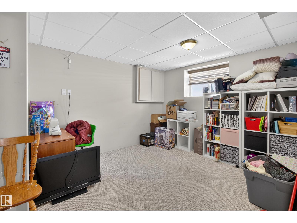
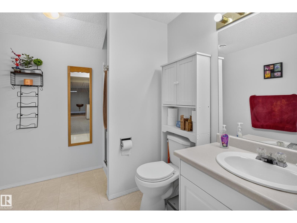
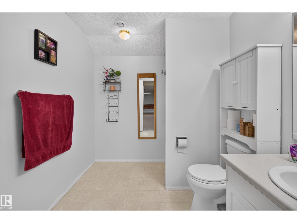
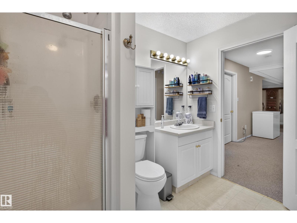
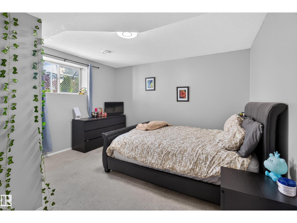
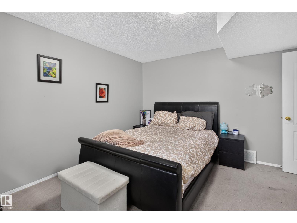
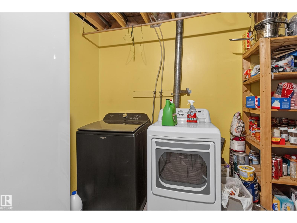
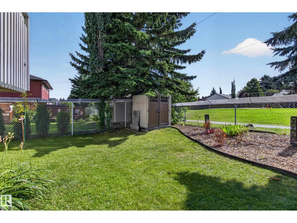
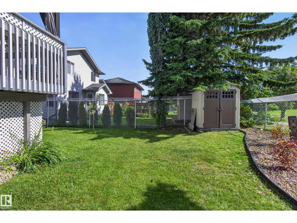
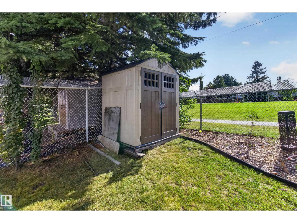
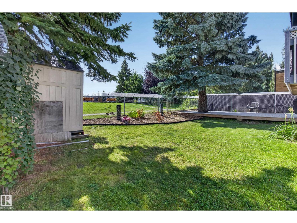
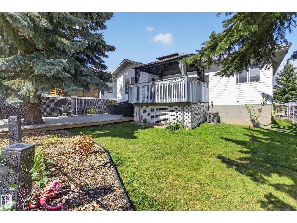
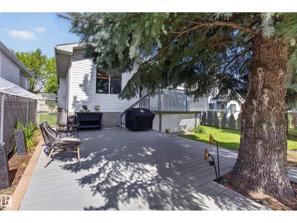
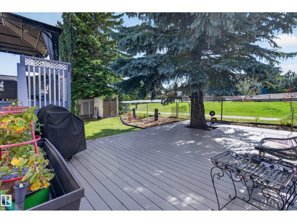
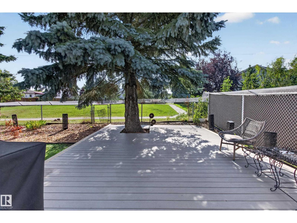
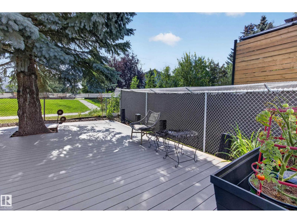
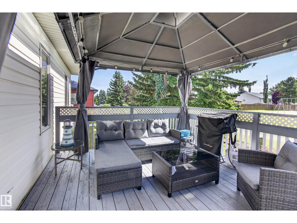
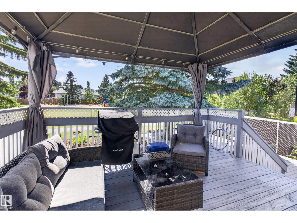
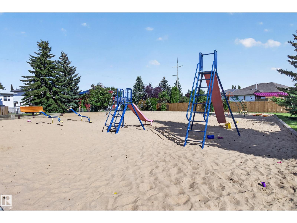
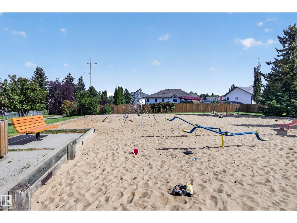
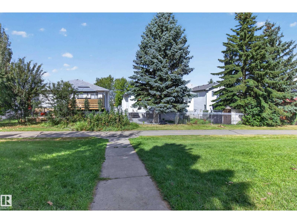
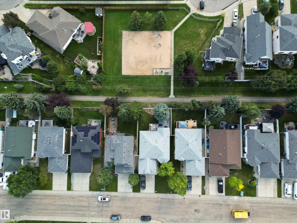
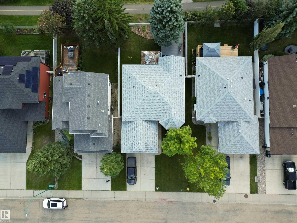
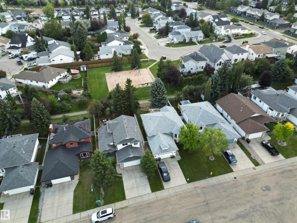
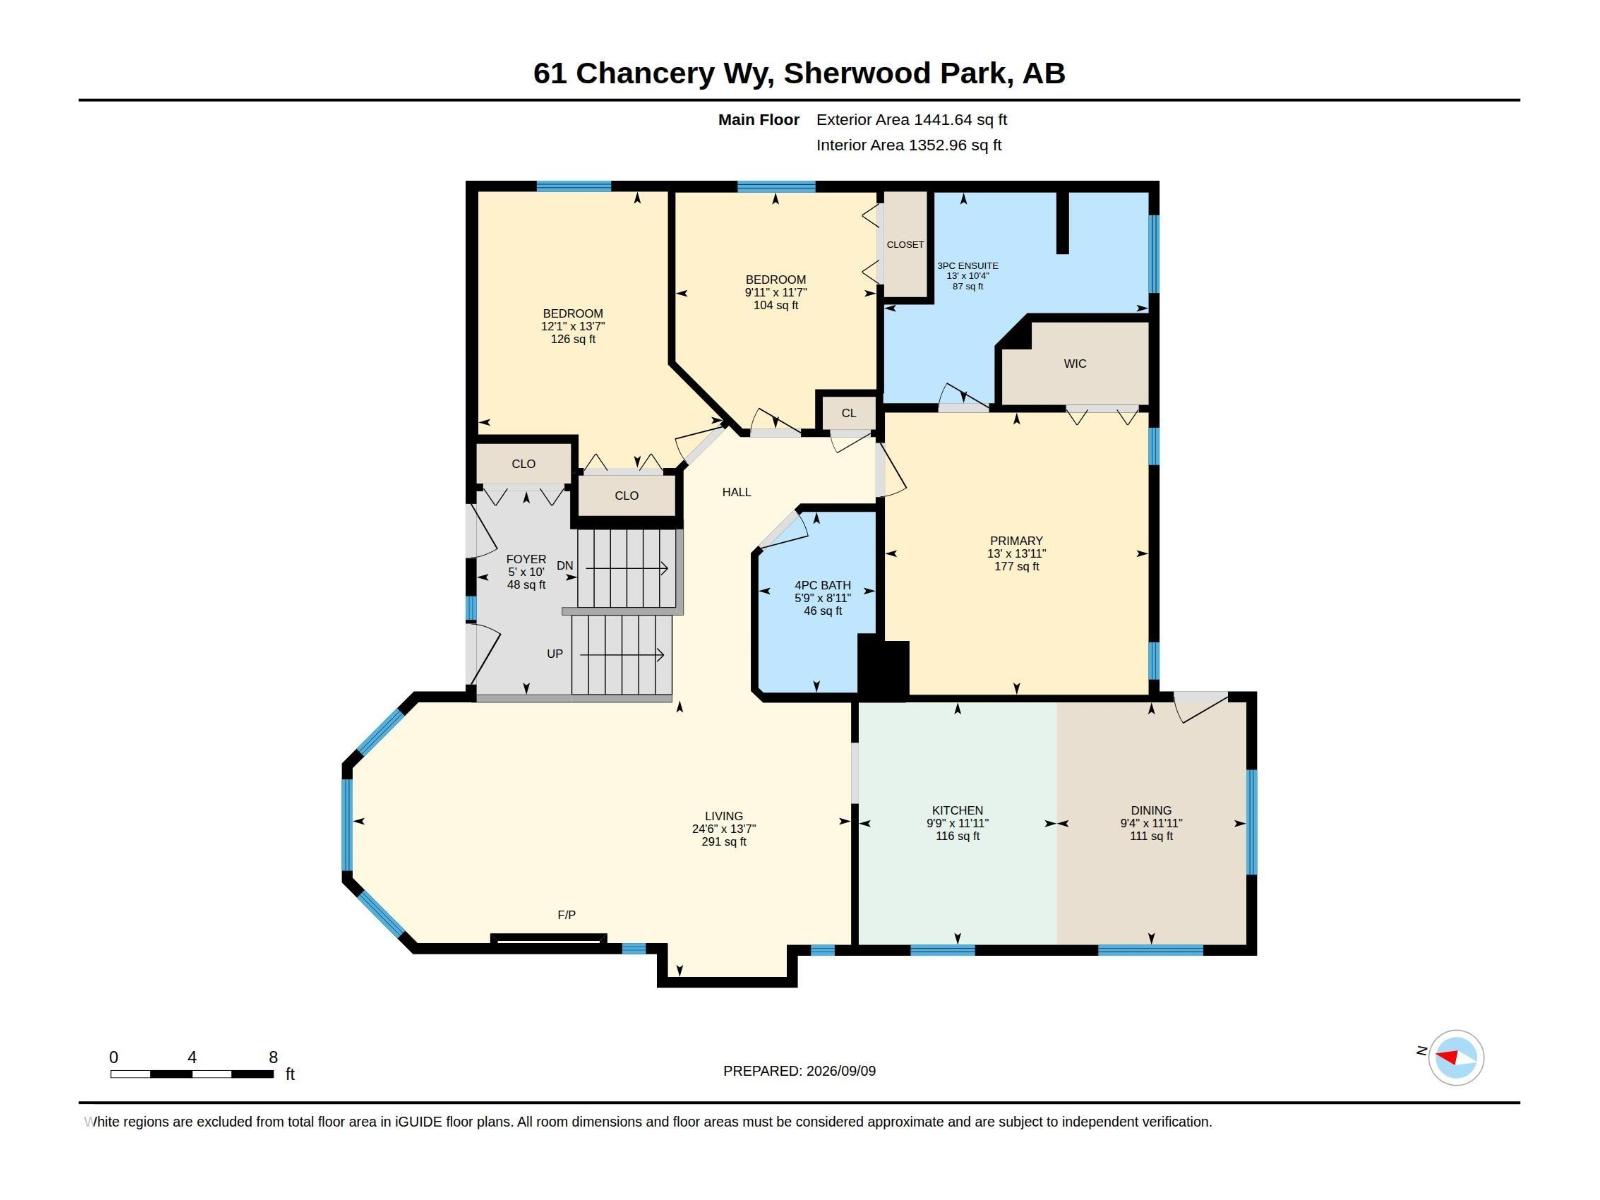
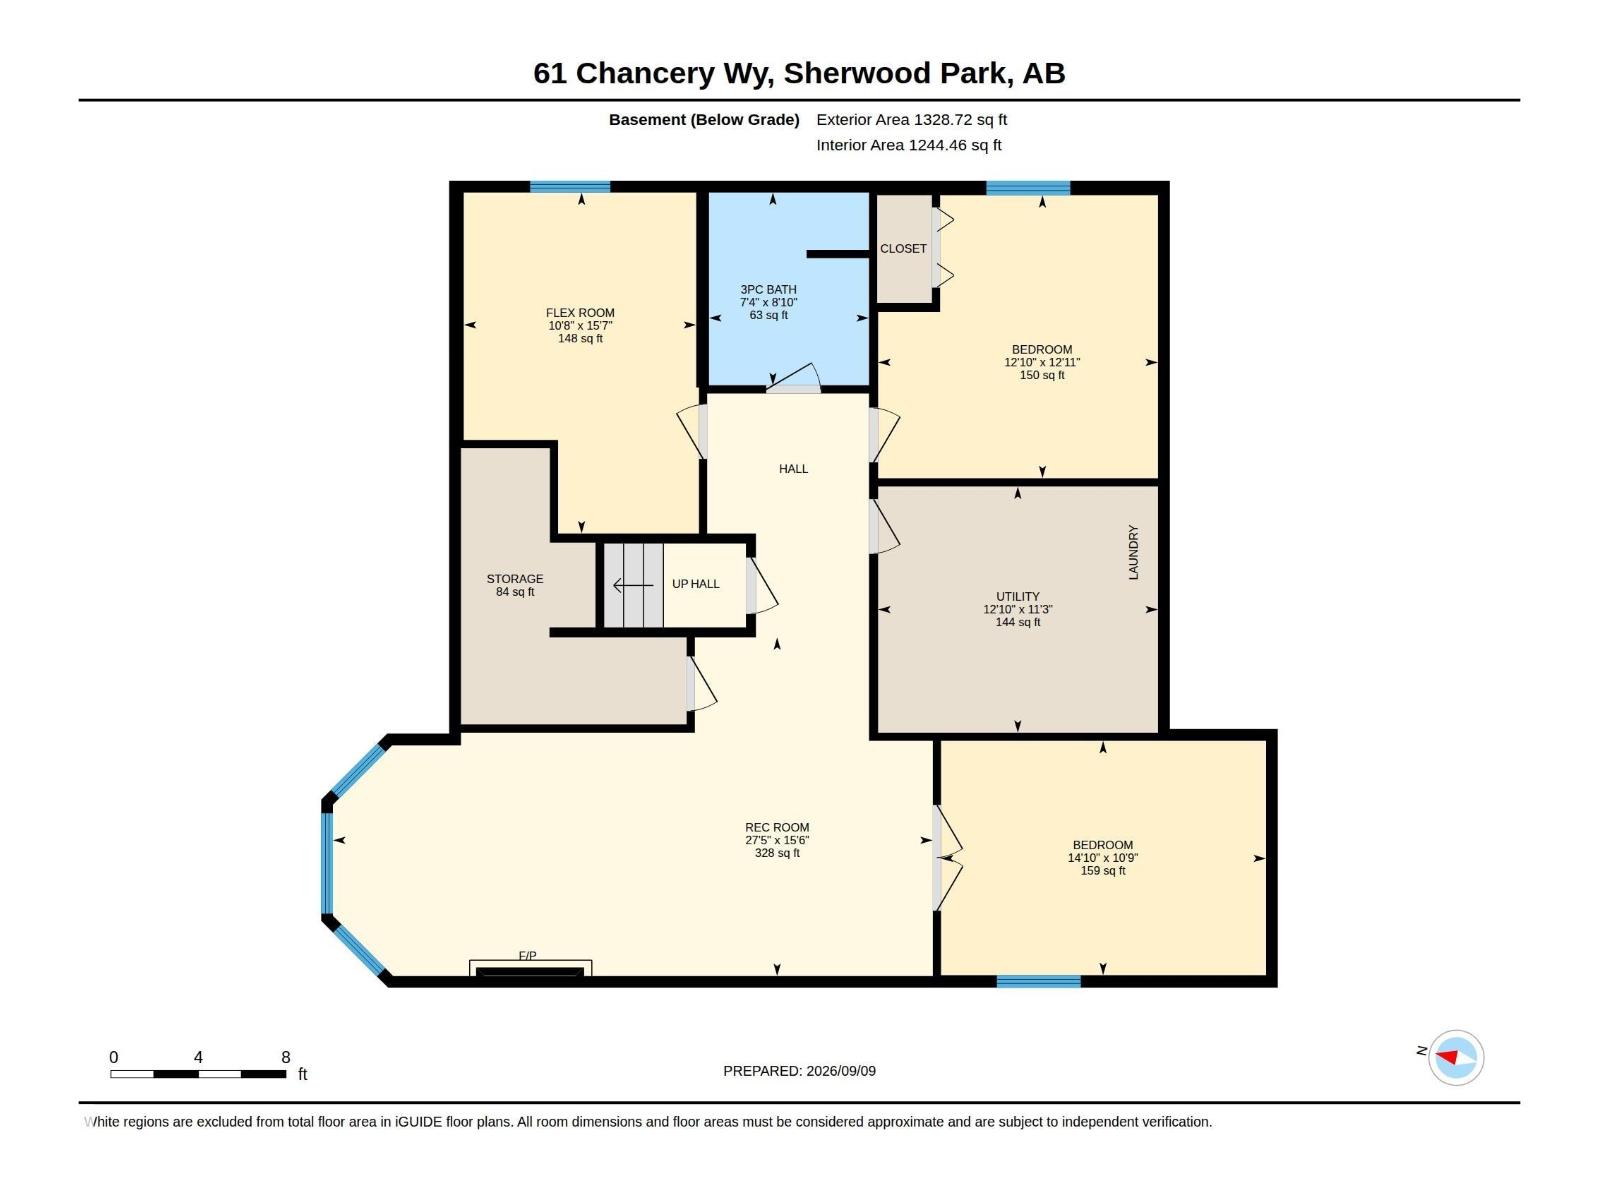
Welcome to Charlton Heights! This fully finished 1441 sq ft 3 +2 bedroom bilevel is ideally located on a quiet crescent, backing directly onto a park. Step into the impressive, bright entryway leading up to a spacious main floor with vaulted ceilings, laminate flooring and plenty of natural light. The kitchen offers white cabinetry, stainless steel appliances and a generous dining area, while the cozy living room features a gas fireplace and large picture window. Three well-sized bedrooms are located upstairs, including the primary suite with ensuite featuring a beautifully updated walk-in shower. The fully finished basement offers warm carpet, a huge recreation room with a 2nd gas fireplace, additional bedroom, flex room and 3-piece bath. With three bathrooms and four bedrooms, great living space, a landscaped yard and a prime Sherwood Park location, this well-kept home offers plenty of room for the whole family. (id:51989)
Features of 61 Chancery Wy
- MLS® Number E4507777
- Price $599,900
- Bedrooms: 5
- Bathrooms: 3
- Square Footage: 1442 sqft
- Property Type: House
- Neigbourhood: Charlton Heights
- Amenities Near By Park, Public Transit, Schools, Shopping
- Community Features Public Swimming Pool
- Structure Deck
Buildings
| Bathroom Total | 3 | Bedrooms Total | 5 |
| Appliances | Dishwasher, Dryer, Refrigerator, Stove, Washer | Architectural Style | Bi-level |
| Basement Development | Finished | Basement Type | Full (finished) |
| Ceiling Type | Vaulted | Constructed Date | 1998 |
| Construction Style Attachment | Detached | Heating Type | Forced Air |
| Size Interior | 1442 Sqft | Type | House |
Parking
| Attached Garage |
Land
| Acreage | No | Land Amenities | Park, Public Transit, Schools, Shopping |
Rooms
| Level | Type | Length | Width | Dimensions |
|---|---|---|---|---|
| Basement | Bedroom 4 | 10.7' x 14.9' | ||
| Basement | Recreation Room | 15.5' x 27.4' | ||
| Basement | Storage | 12.6' x 6.1' | ||
| Basement | Utility Room | 11.2' x 12.8' | ||
| Basement | Bedroom 5 | Measurements not available | ||
| Main Level | Living Room | 13.6' x 24.5' | ||
| Main Level | Dining Room | 11.9' x 9.3' | ||
| Main Level | Kitchen | 11.9' x 9.8' | ||
| Main Level | Primary Bedroom | 13.9' x 13' | ||
| Main Level | Bedroom 2 | 11.6' x 9.9' | ||
| Main Level | Bedroom 3 | 13'6 x 12'1 |
Agents and Offices
- Darin B. Baxandall
- Lisa Baxandall
- Office: RE/MAX Elite