

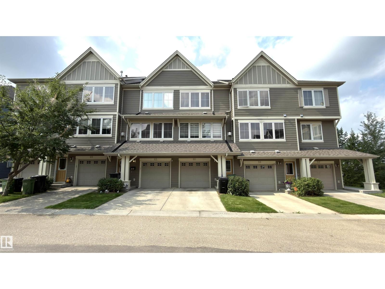
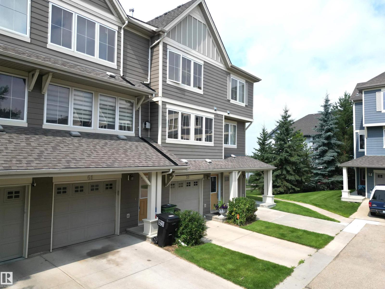
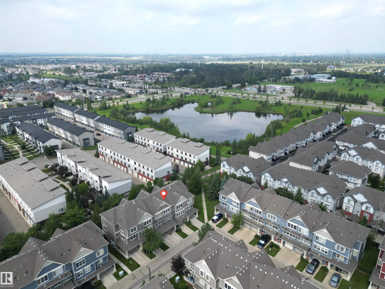
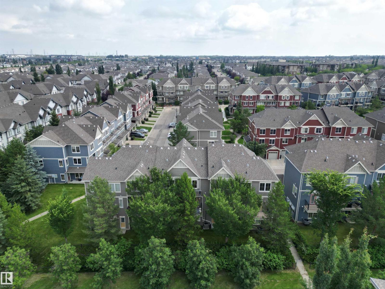
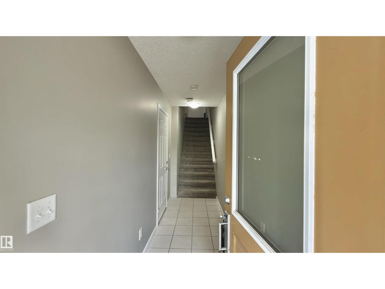
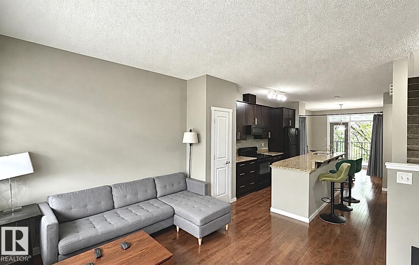
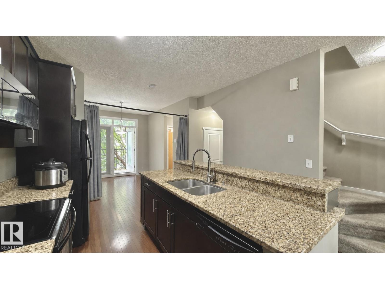
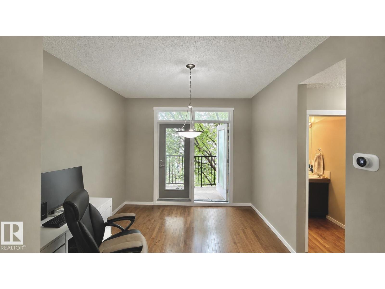
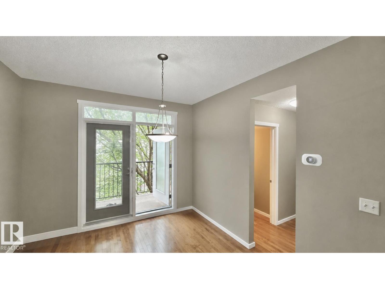
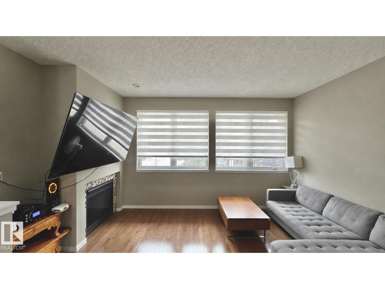
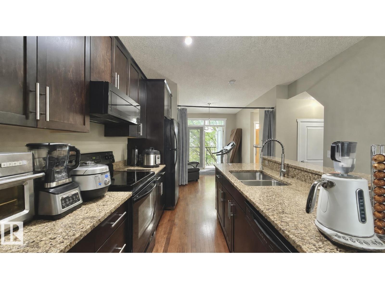
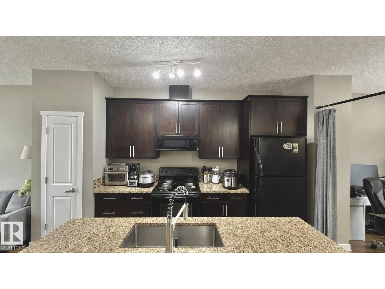
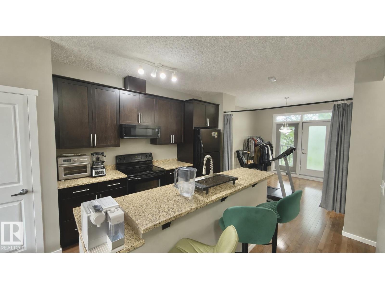
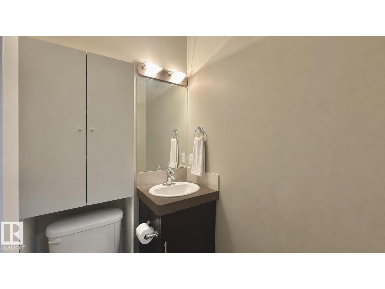
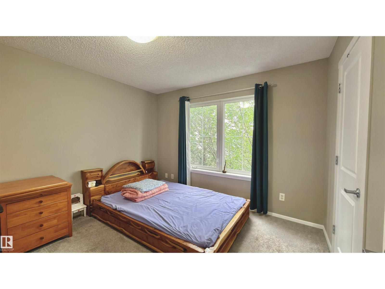
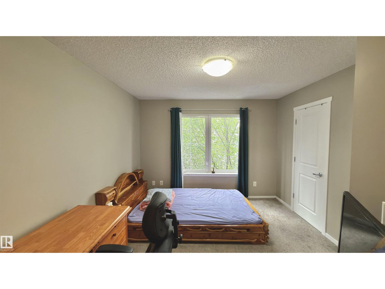
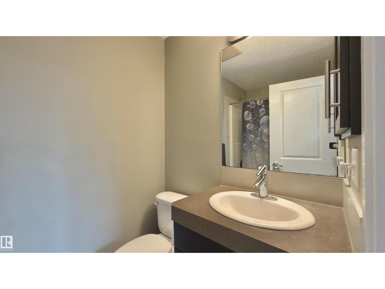
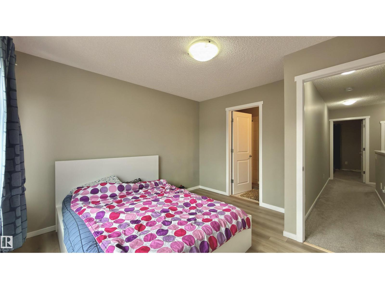
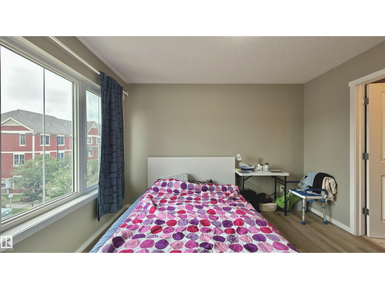
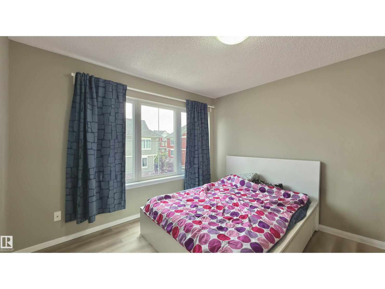
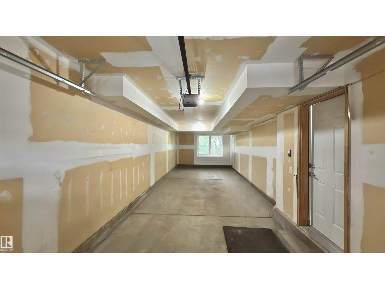
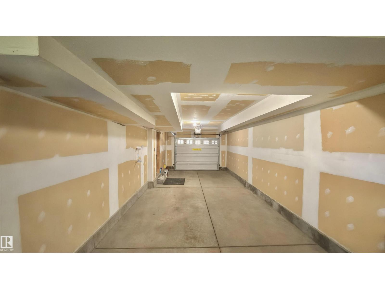
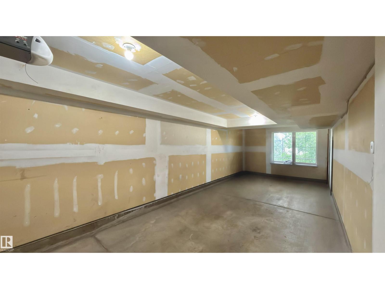
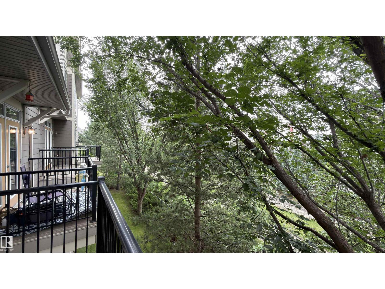
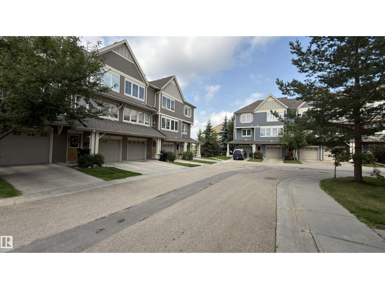
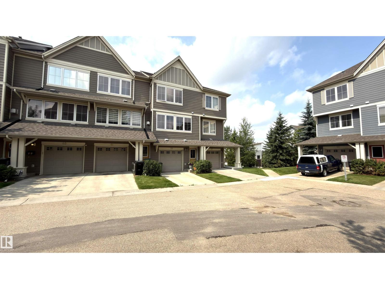
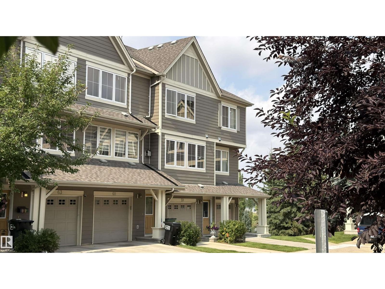
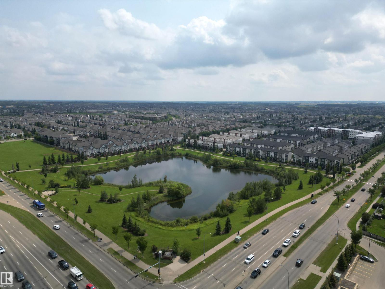
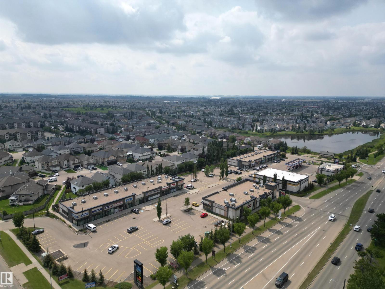
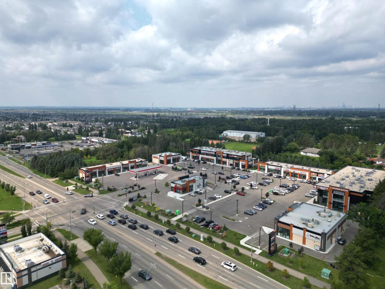
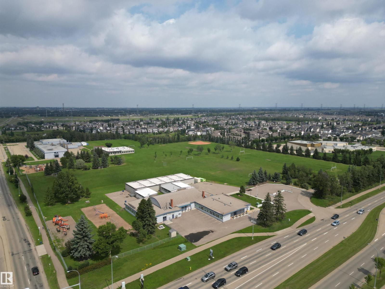
Welcome to this 3-storey townhouse in the desirable community of Walker! The main floor features 9-ft ceilings, hardwood flooring, a stylish kitchen with granite countertops and backsplash, a bright living room with a gas fireplace, a dining area with balcony access, and a half bath. Upstairs offers two spacious primary bedrooms, each with its own ensuite. The ground level includes a spacious foyer, a tandem double attached garage, and backyard access. Enjoy an affordable condo fee, walking trails to the pond, and a bus stop right beside the complex. Summerside Plaza is just a 2-minute walk away, with schools, parks, and shopping all nearby. A great opportunity for first-time buyers, investors, or families! (id:51989)
Features of #61 603 Watt Bv Sw
- MLS® Number E4503295
-
Price
$311,500
Maintenance, Exterior Maintenance, Insurance, Landscaping, Other, See Remarks, Property Management
$246.73 Monthly - Bedrooms: 2
- Bathrooms: 3
- Square Footage: 1360 sqft
- Property Type: Row / Townhouse
- Neigbourhood: Walker
- Amenities Near By Playground, Public Transit, Schools, Shopping
- Features See Remarks
Buildings
| Bathroom Total | 3 | Bedrooms Total | 2 |
| Amenities | Ceiling - 9ft | Appliances | Dishwasher, Microwave Range Hood Combo, Refrigerator, Washer/dryer Stack-up, Stove |
| Basement Type | None | Constructed Date | 2009 |
| Construction Style Attachment | Attached | Half Bath Total | 1 |
| Heating Type | Forced Air | Stories Total | 3 |
| Size Interior | 1360 Sqft | Type | Row / Townhouse |
Parking
| Attached Garage |
Land
| Acreage | No | Land Amenities | Playground, Public Transit, Schools, Shopping |
| Size Irregular | 123.17 | Size Total | 123.17 M2 |
| Size Total Text | 123.17 M2 |
Rooms
| Level | Type | Length | Width | Dimensions |
|---|---|---|---|---|
| Main Level | Living Room | 2.96 m | 4.7 m | 2.96 m x 4.7 m |
| Main Level | Dining Room | 3.2 m | 2.99 m | 3.2 m x 2.99 m |
| Main Level | Kitchen | 2.94 m | 3.37 m | 2.94 m x 3.37 m |
| Upper Level | Primary Bedroom | 3.46 m | 3.08 m | 3.46 m x 3.08 m |
| Upper Level | Bedroom 2 | 3.22 m | 3.4 m | 3.22 m x 3.4 m |
| Upper Level | Laundry Room | 0.94 m | 1.02 m | 0.94 m x 1.02 m |
Agents and Offices
- Harvinder Aulakh
- Office: Royal LePage Noralta Real Estate