

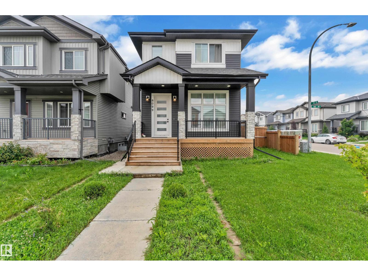
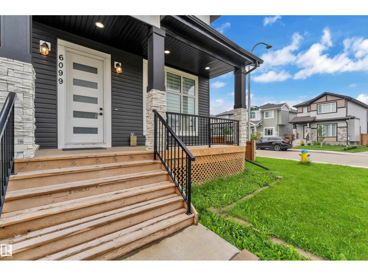
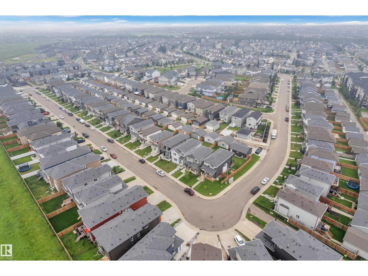
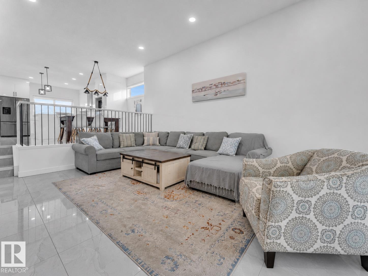
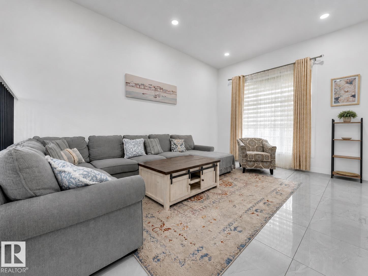
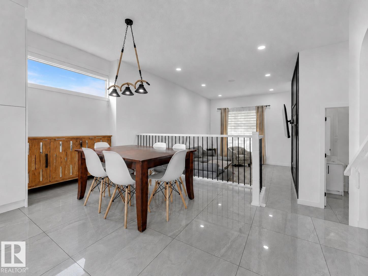
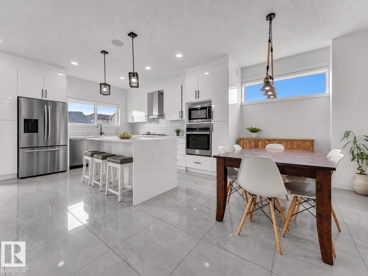
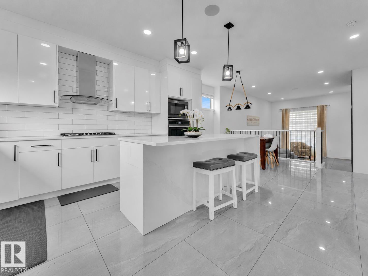
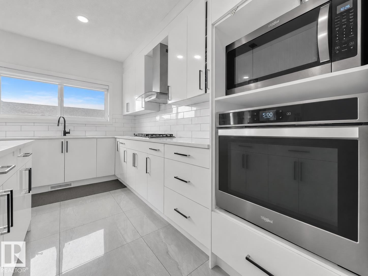
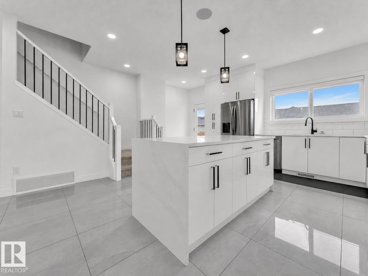
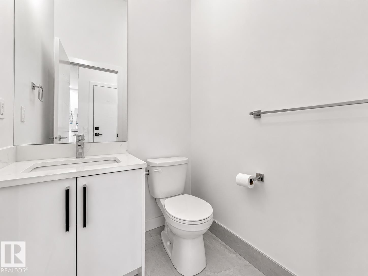
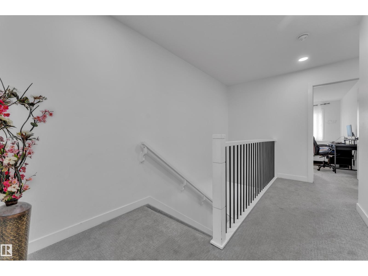
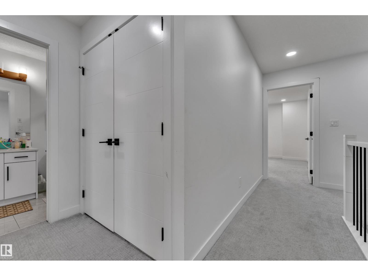
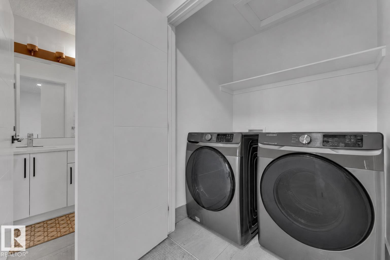
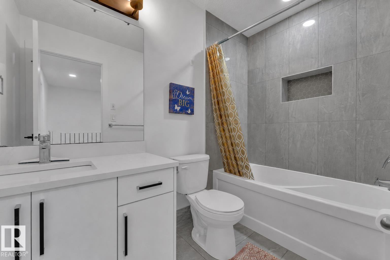
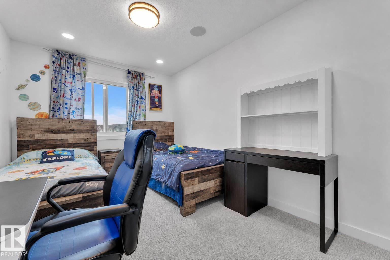
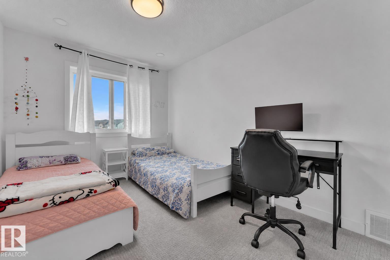
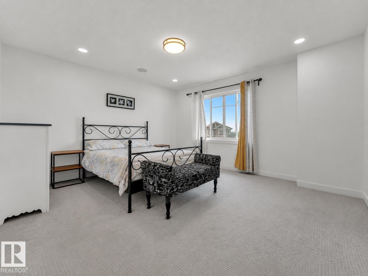
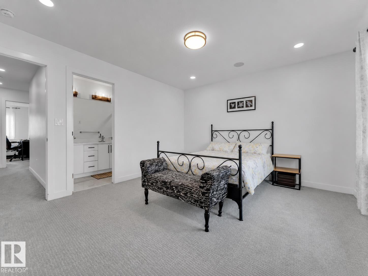
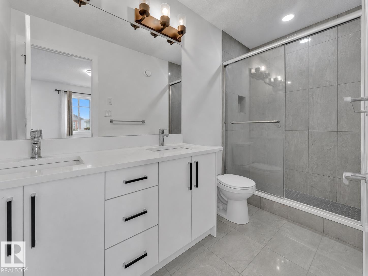
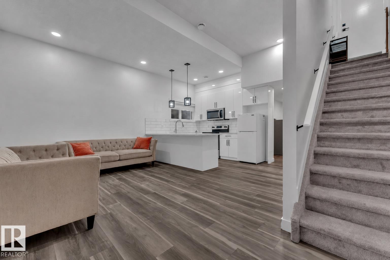
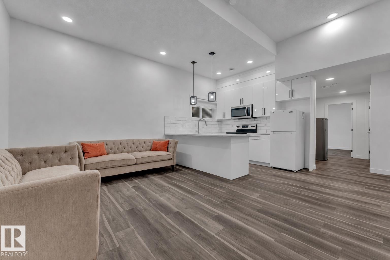
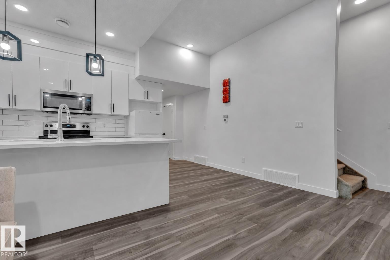
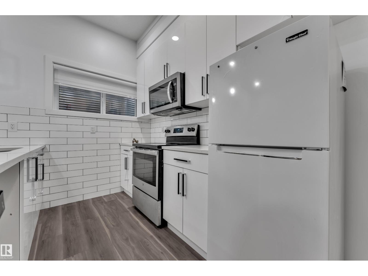
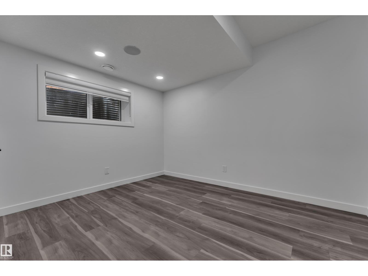
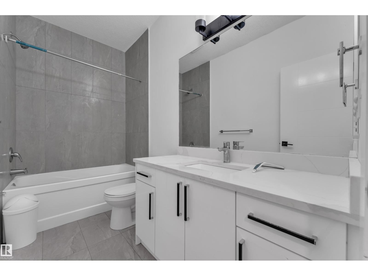
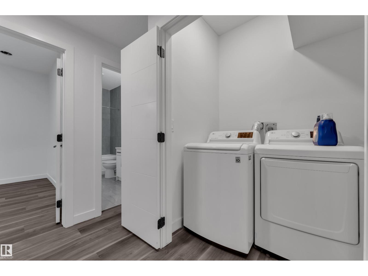
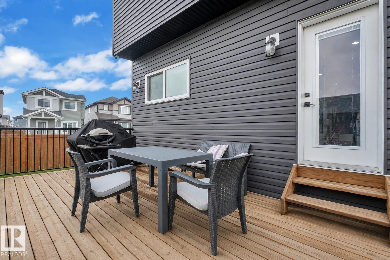
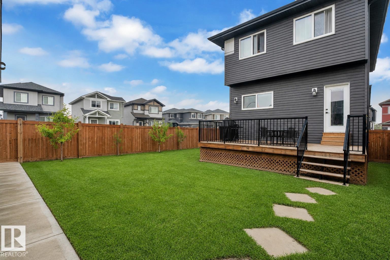
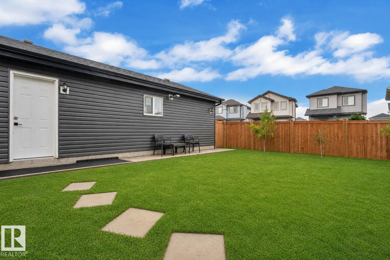
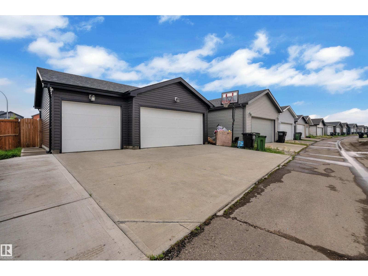
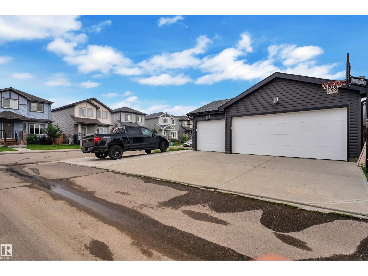
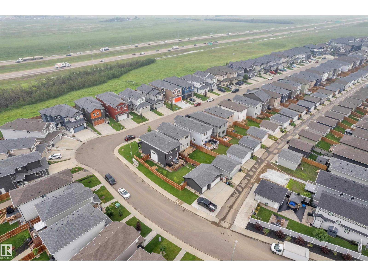
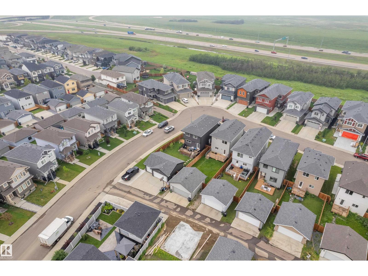
LEGAL BASEMENT | SECOND KITCHEN | TRIPLE GARAGE| AC | Welcome to this beautifully maintained CUSTOM CORNER-LOT home offering space, functionality, and excellent income potential. Step inside to soaring 11-ft ceilings in the living room, leading to a raised kitchen and dining area with 9-ft ceilings, tiled flooring, a convenient 2-piece bath, and a separate entrance to the basement. Upstairs features 3 spacious bedrooms, 2 full bathrooms, and convenient upper-floor laundry. The fully legal 1-bedroom basement suite boasts 11-ft ceilings, a full kitchen, full bath, separate laundry, and a private entrance - ideal as a mortgage helper or for extended family. Outside, enjoy a huge fenced backyard, oversized front and rear decks, and a HEATED TRIPLE DETACHED GARAGE with an Extended pad offering a total of 7 PARKING SPOTS! Previously approved as a day home, this versatile property offers endless possibilities for families, investors, or home-based business owners. Disclaimer - Some photos are virtually staged. (id:51989)
Features of 6099 180 Av Nw
- MLS® Number E4500453
- Price $619,000
- Bedrooms: 4
- Bathrooms: 4
- Square Footage: 1732 sqft
- Property Type: House
- Neigbourhood: McConachie Area
- Amenities Near By Playground
- Features Corner Site
- Structure Deck
Buildings
| Bathroom Total | 4 | Bedrooms Total | 4 |
| Appliances | Alarm System, Dishwasher, Hood Fan, Microwave Range Hood Combo, Oven - Built-in, Stove, Gas Stove(s), Dryer, Two Refrigerators, Two Washers | Basement Development | Finished |
| Basement Features | Suite | Basement Type | Full (finished) |
| Constructed Date | 2020 | Construction Style Attachment | Detached |
| Fireplace Fuel | Electric | Fireplace Present | Yes |
| Fireplace Type | Unknown | Half Bath Total | 1 |
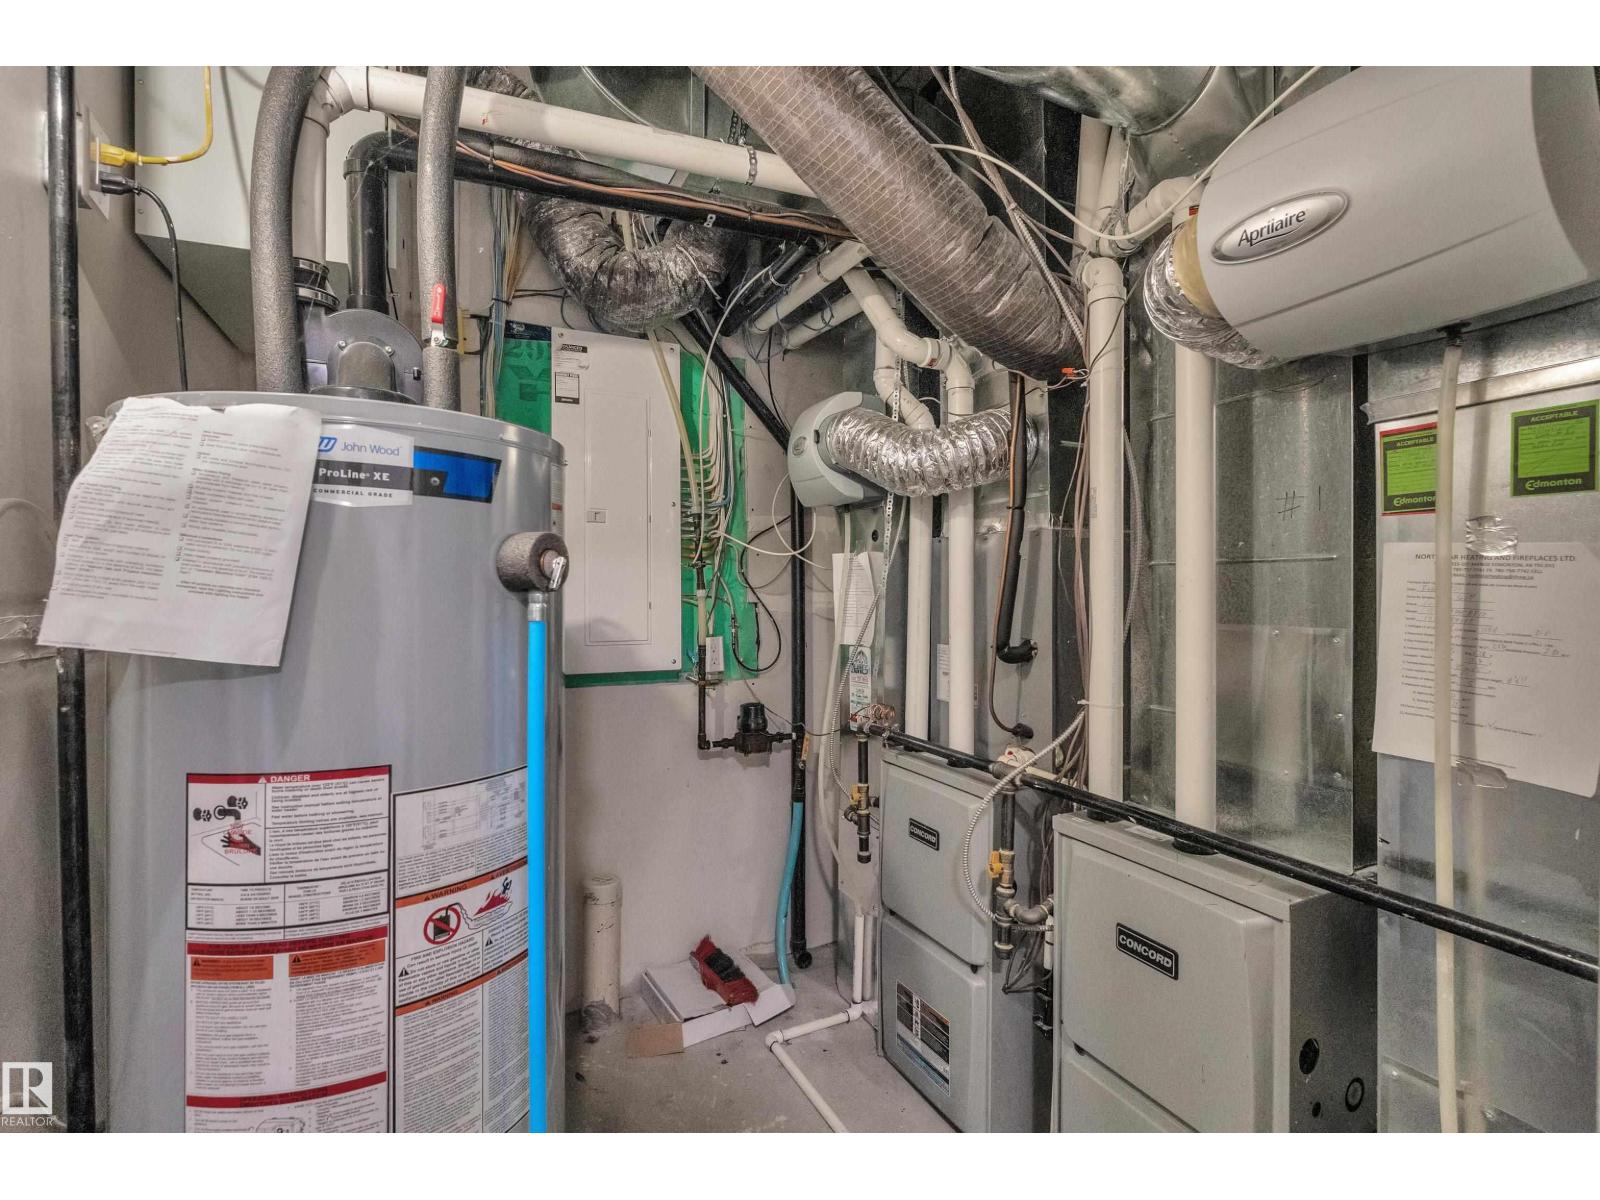
| Heating Type | Forced Air | Stories Total | 2 |
| Size Interior | 1732 Sqft | Type | House |
Parking
| Detached Garage |
Land
| Acreage | No | Fence Type | Fence |
| Land Amenities | Playground | Size Irregular | 492 |
| Size Total | 492 M2 | Size Total Text | 492 M2 |
Rooms
| Level | Type | Length | Width | Dimensions |
|---|---|---|---|---|
| Basement | Bedroom 4 | 12.2' x 9.11' | ||
| Basement | Second Kitchen | 9.10' x 3.5' | ||
| Main Level | Living Room | 18.11' x 15' | ||
| Main Level | Dining Room | 15.11' x 7.9' | ||
| Main Level | Kitchen | 18.11 m | 18.11 m x Measurements not available | |
| Upper Level | Primary Bedroom | 14.7' x 13.4' | ||
| Upper Level | Bedroom 2 | 9.2' x 14.8' | ||
| Upper Level | Bedroom 3 | 9.3' x 14.8' |
Agents and Offices
- Kirat Bawa
- Romi Sarna
- Office: Maxwell Polaris