

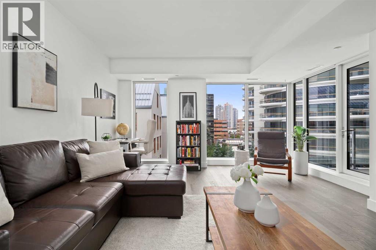
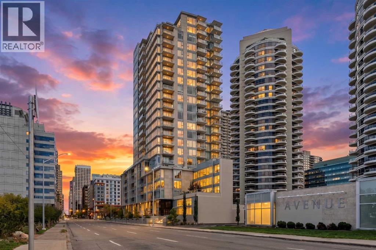
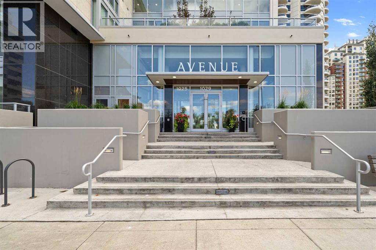
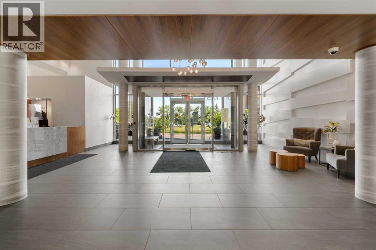
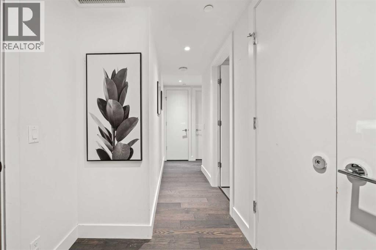
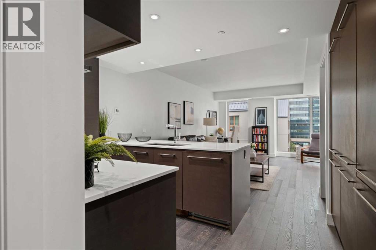
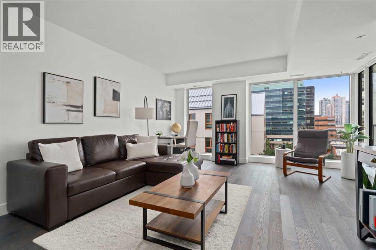
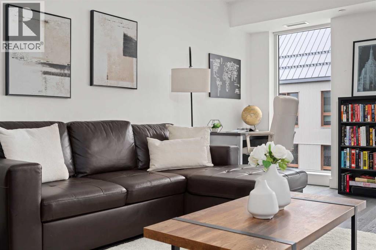
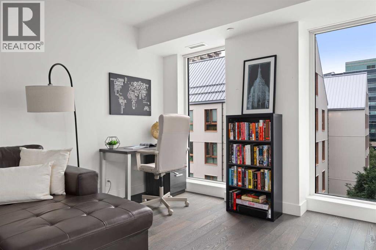
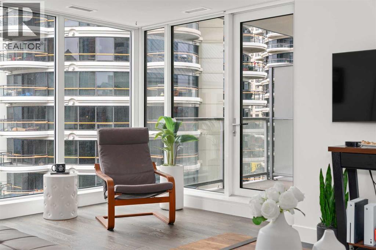
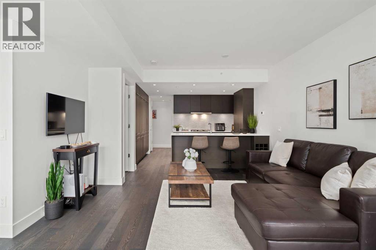
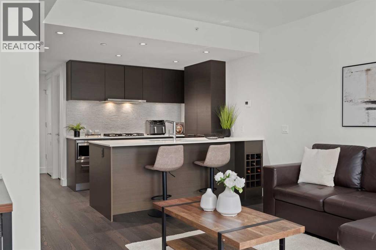
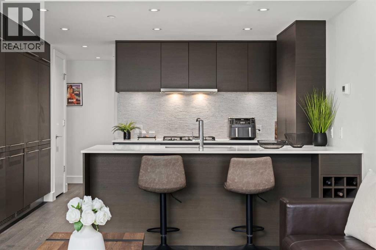
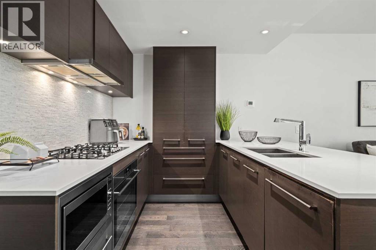
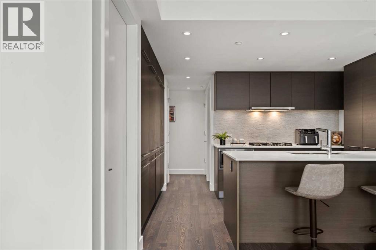
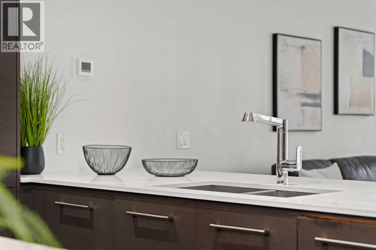
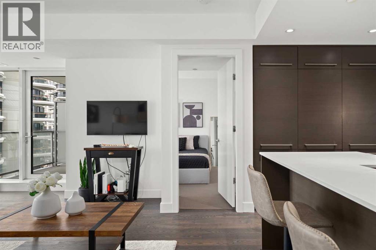
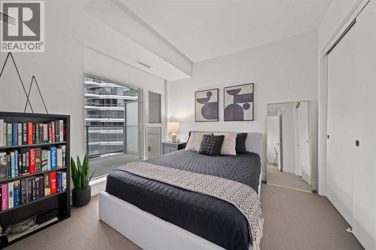
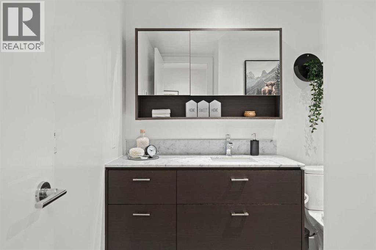
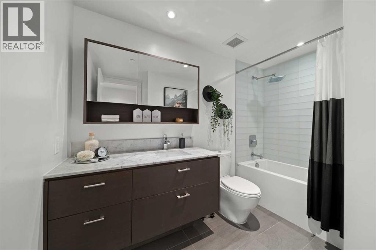
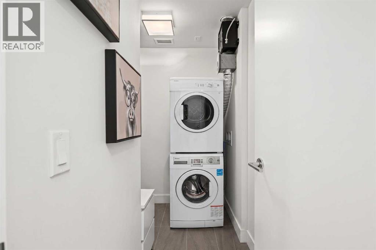
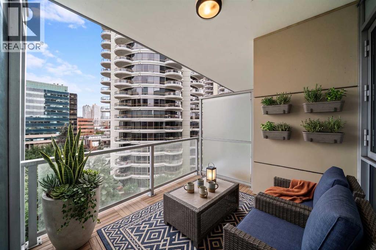
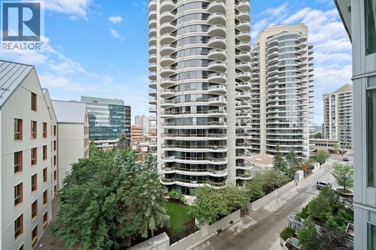
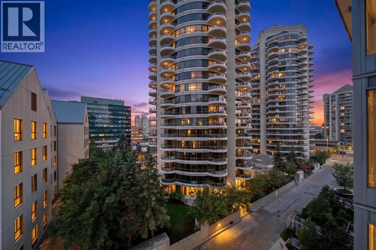
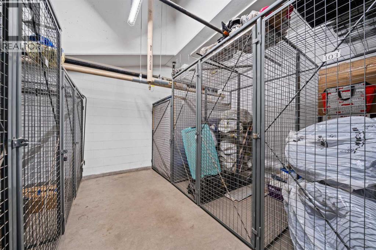
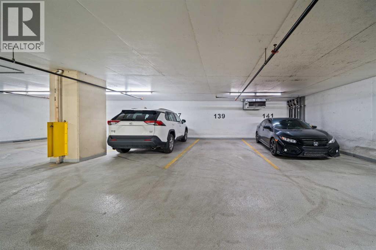
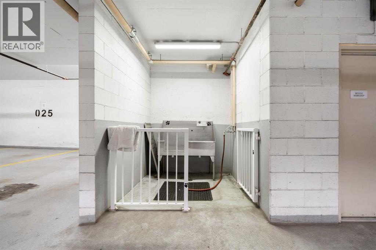
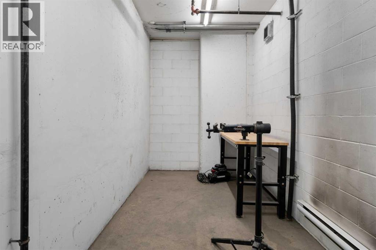
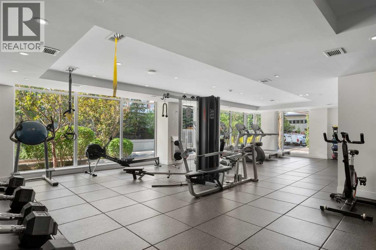
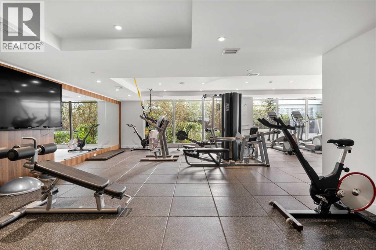
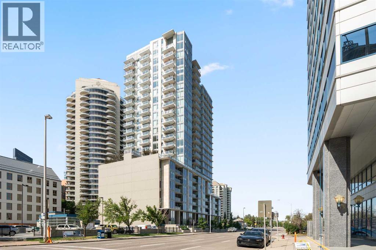
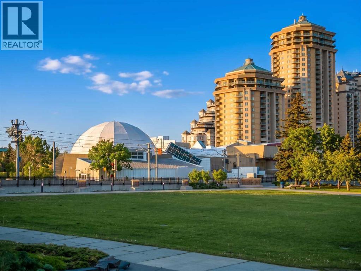





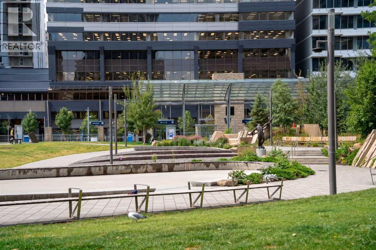
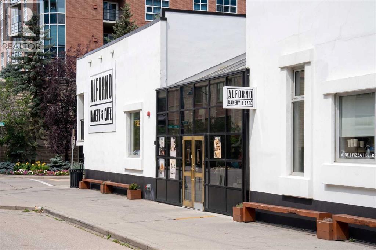
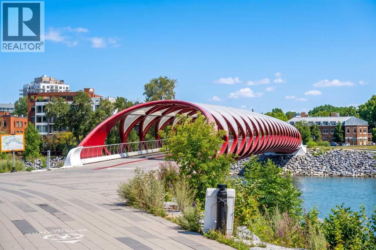


This 6th-floor, south-facing condo is a wonderful place to unwind or entertain after a long day. Every square inch of this one-bedroom suite is thoughtfully designed to maximize your comfort. A well-sized foyer with a large closet welcomes you inside. The stylish 4-piece bathroom is nicely tucked away from the main living area, providing privacy. Preparing meals and entertaining is made easy with the large, open-concept kitchen, featuring plenty of counter space and excellent storage, complemented by sleek appliances, including a gas range and built-in fridge that seamlessly blends into the cabinetry. Enjoy casual meals at the breakfast bar or create a cozy dining nook adjacent to the kitchen. The living room features large south-facing windows, filling the space with natural light. Your bedroom provides a comfortable and private retreat. In addition to the in-suite laundry room with space for storage, this home includes a titled parking stall and titled storage locker. Condo fees in this include use of the on-site gym, while security is enhanced with the presence of an on-site concierge. Ideally located just steps from the beautiful river pathway system and within walking distance of Prince’s Island Park, Eau Claire, the hustle and bustle of Kensington, downtown businesses, and the C-Train, this home is ideal for those looking for a sophisticated inner-city lifestyle. (id:51989)
Features of 609, 1025 5 Avenue Sw
- MLS® Number A2337143
-
Price
$335,000
Maintenance, Condominium Amenities, Common Area Maintenance, Heat, Insurance, Parking, Property Management, Reserve Fund Contributions, Security, Sewer, Waste Removal, Water
$589.22 Monthly - Bedrooms: 1
- Bathrooms: 1
- Square Footage: 705 sqft
- Property Type: Apartment
- Community Name: Downtown West End
- Community Features Pets Allowed With Restrictions
- Features Parking
- Parking Space Total 1
- Plan 1711869
Buildings
| Bathroom Total | 1 | Bedrooms Above Ground | 1 |
| Bedrooms Total | 1 | Amenities | Exercise Centre |
| Appliances | Washer, Refrigerator, Range - Gas, Dishwasher, Dryer, Microwave, Oven - Built-in, Hood Fan, Window Coverings | Constructed Date | 2017 |
| Construction Material | Poured Concrete | Construction Style Attachment | Attached |
| Cooling Type | Central Air Conditioning | Exterior Finish | Concrete |
| Flooring Type | Carpeted, Hardwood, Tile | Heating Type | Heat Pump |
| Stories Total | 24 | Size Interior | 705 Sqft |
| Total Finished Area | 705.15 Sqft | Type | Apartment |
Parking
| Underground |
Land
| Acreage | No | Size Total Text | Unknown |
| Zoning Description | Dc |
Rooms
| Level | Type | Length | Width | Dimensions |
|---|---|---|---|---|
| Main Level | Kitchen | 13.42 Ft x 12.17 Ft | ||
| Main Level | Kitchen | 14.92 Ft x 14.58 Ft | ||
| Main Level | 4pc Bathroom | 9.83 Ft x 7.33 Ft | ||
| Main Level | Bedroom | 12.00 Ft x 9.92 Ft | ||
| Main Level | Laundry Room | 8.00 Ft x 5.83 Ft |
Agents and Offices
- Lana Wright
- Office: Real Estate Professionals Inc.
What's Nearby
Similar Properties

303, 138 Waterfront Court Sw, Calgary, Alberta
- MLS® # A2328016
- Chao Liang
- Sandra Lam
- Trec The Real Estate Company
2305, 202 Braeglen Close Sw, Calgary, Alberta
- MLS® # A2336994
- Michael Newton
- Kasia Newton
- Gravity Realty Group
205, 700 Shawnee Square Sw, Calgary, Alberta
- MLS® # A2309042
- Douglas Hodgson
- Greater Calgary Real Estate
311, 370 Dieppe Drive Sw, Calgary, Alberta
- MLS® # A2330841
- Ben Pinckney
- Cody J. Battershill
- RE/MAX House Of Real Estate