

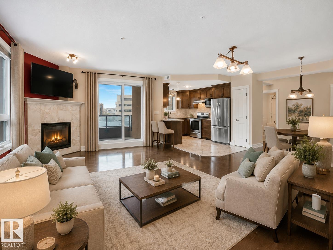
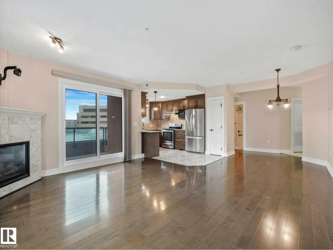
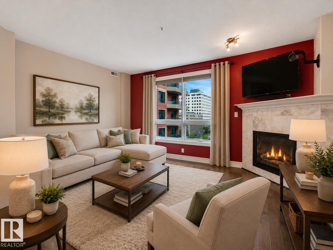
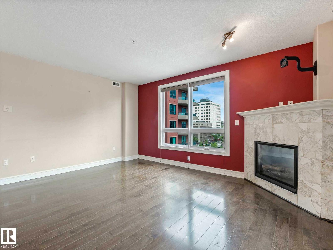
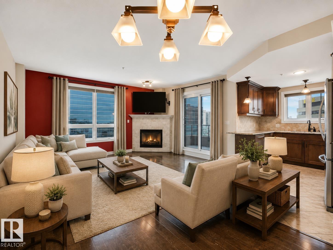
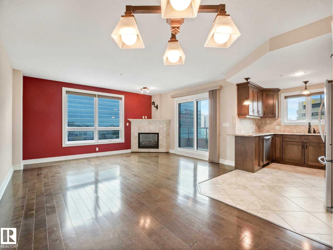
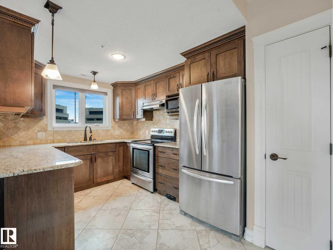
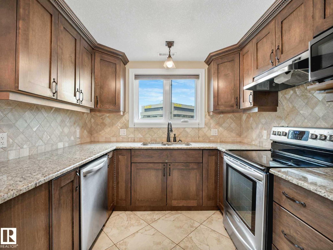
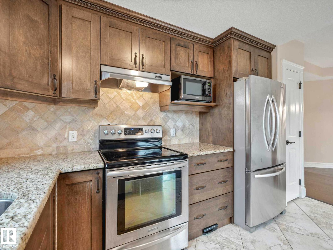
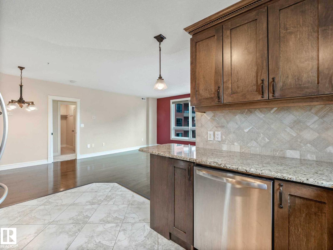
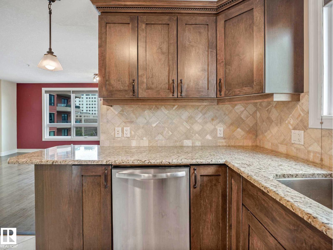
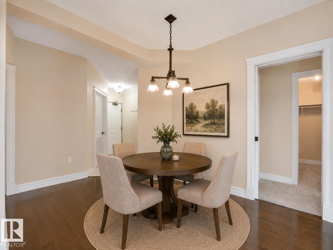
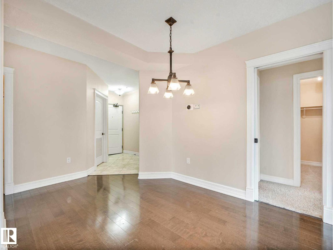
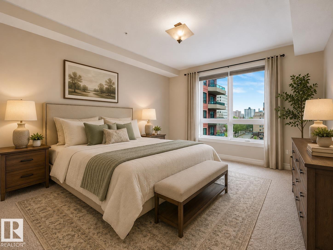
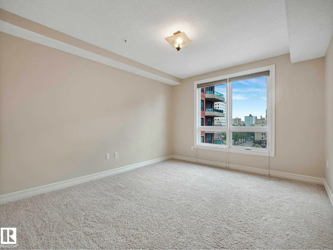
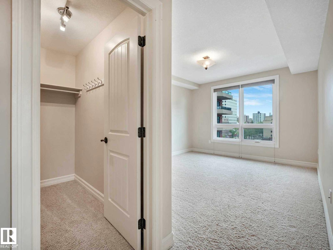
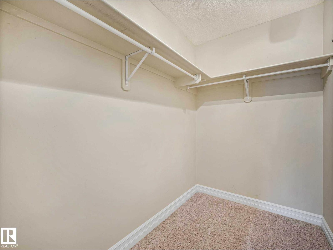
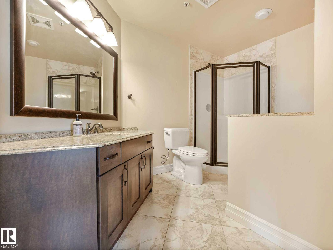
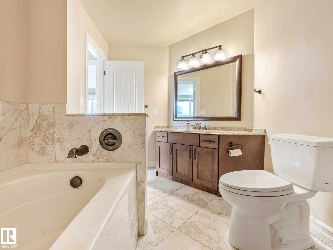
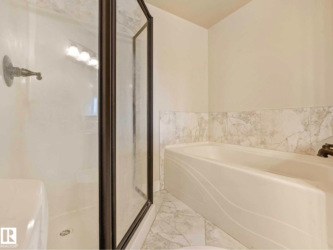
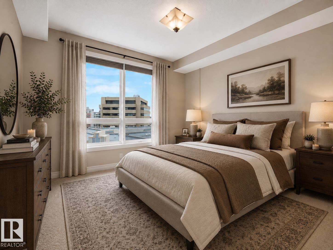
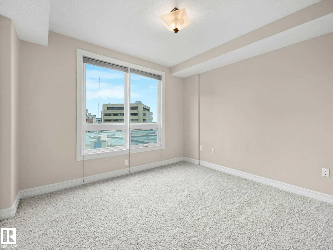
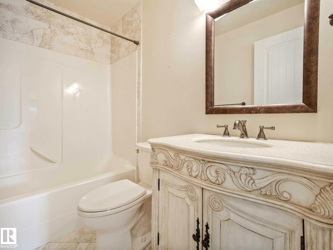
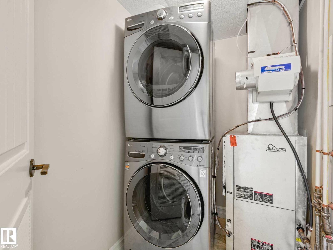
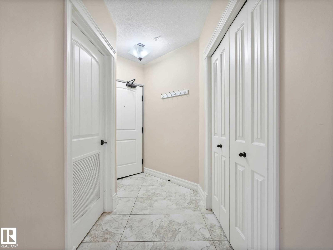
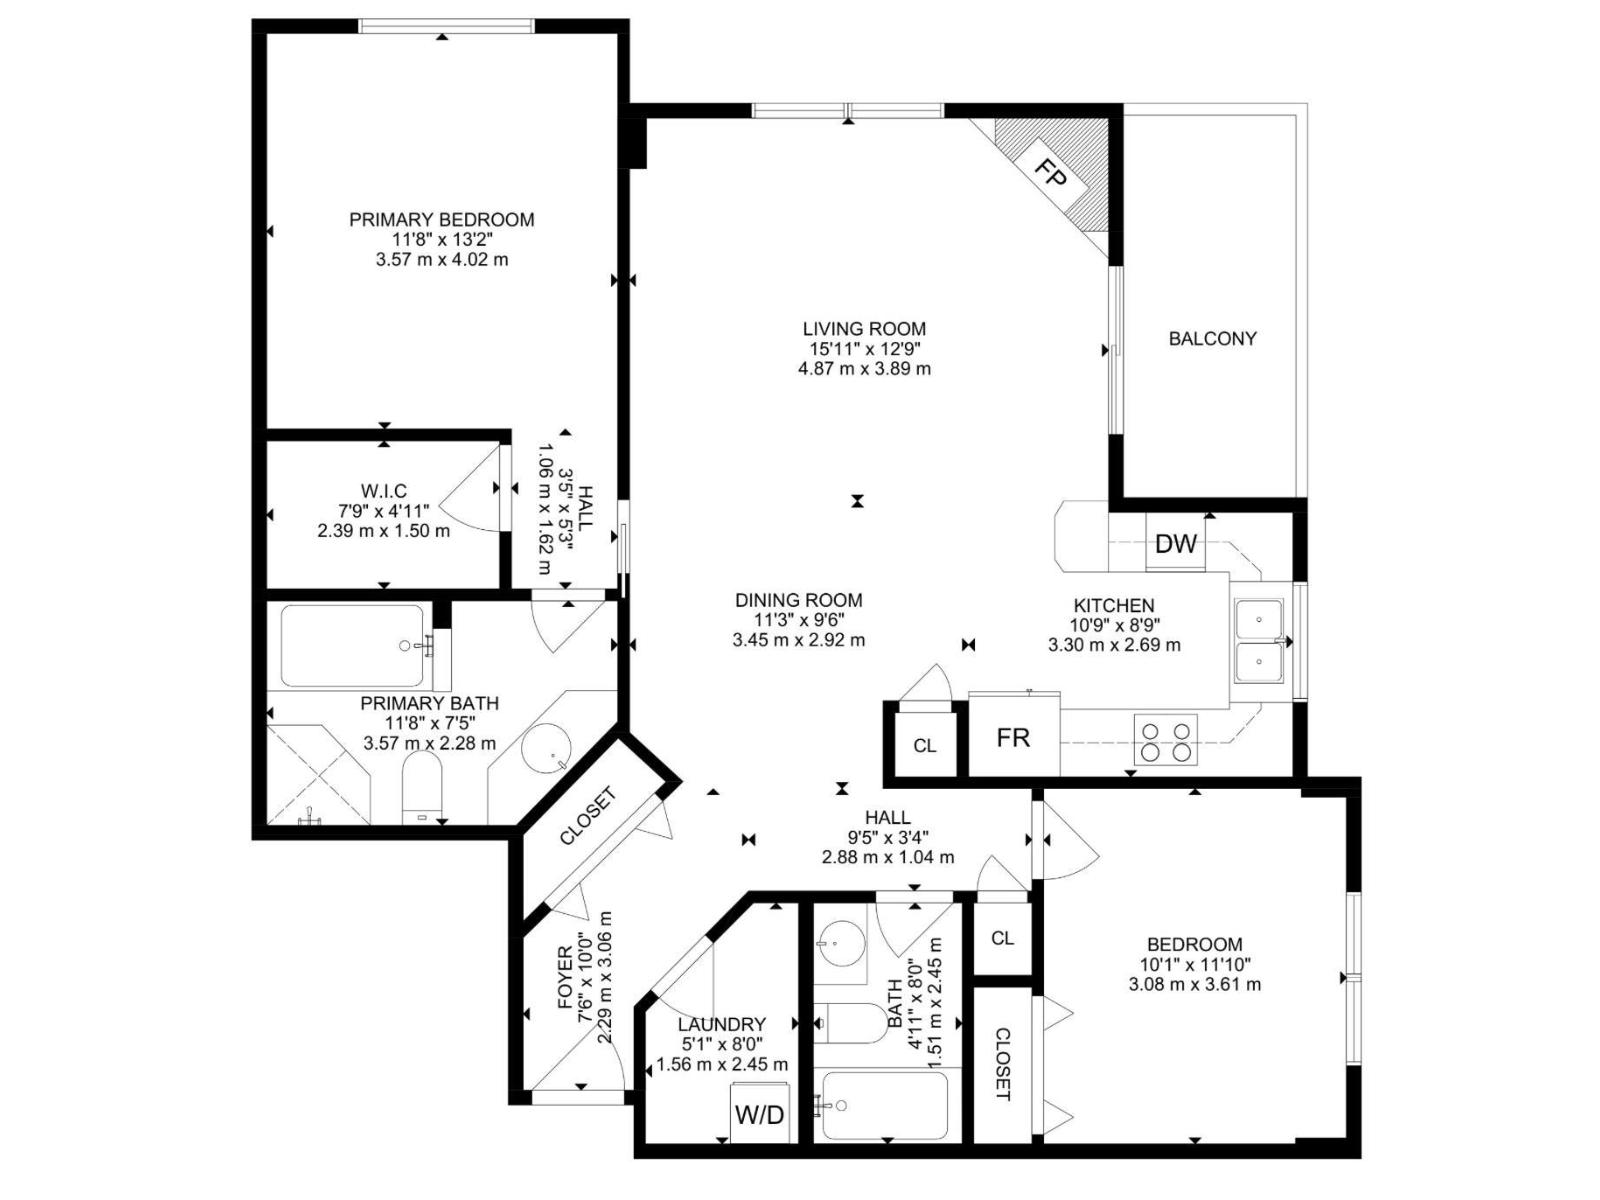
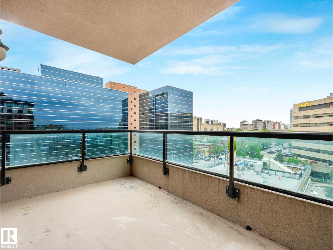
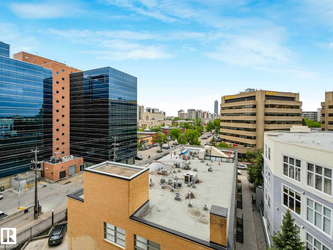
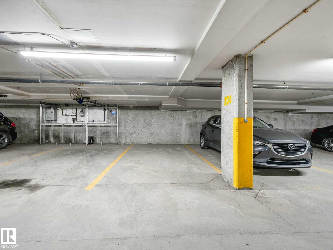
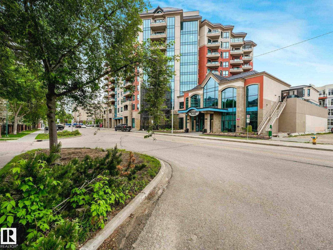
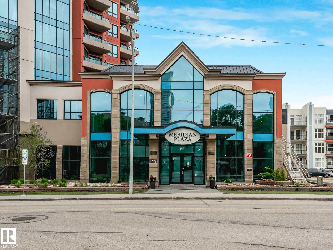
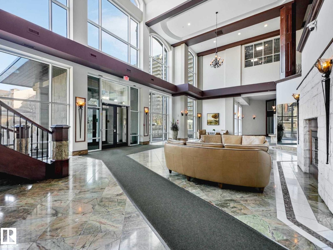
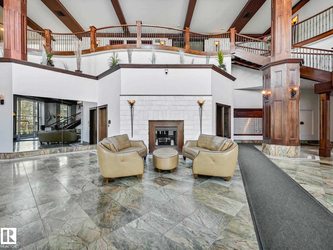
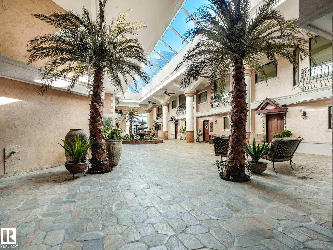
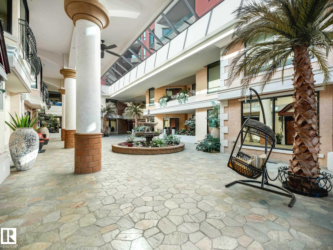
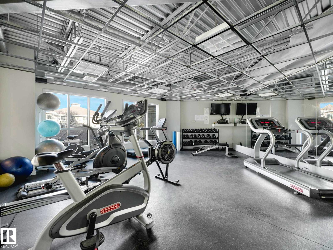
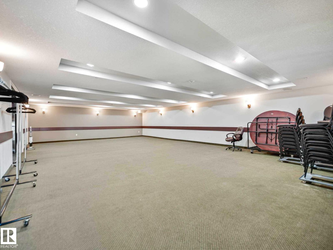
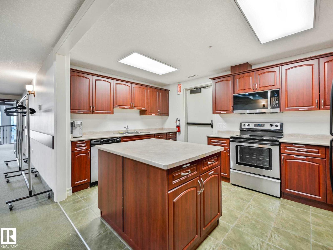
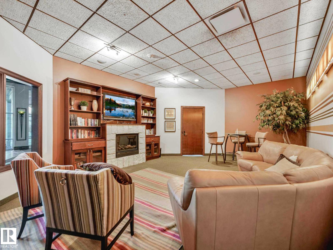
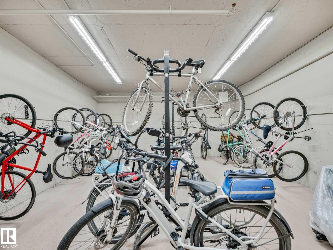
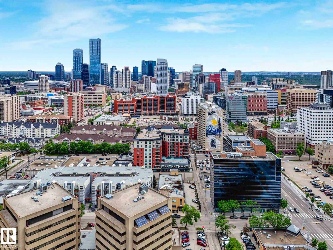
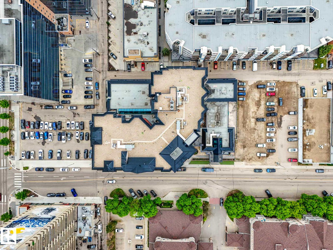
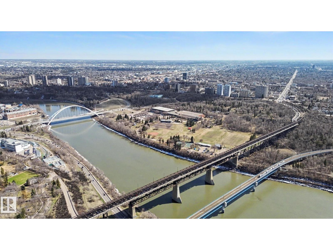
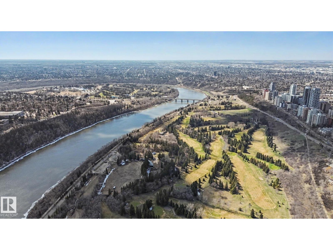
Welcome to Meridian Plaza! This sunny and stylish corner 2-bedroom, 2-bath condo features a southwest-facing balcony with stunning views of downtown and St. Joseph’s Basilica.You’ll love the bright, open-concept layout with spacious rooms throughout. The living and dining area is filled with natural light thanks to large windows, creating a warm and inviting atmosphere. The generously sized primary suite offers a large closet and a 4-piece ensuite—your perfect retreat after a busy day. A 2nd bedroom, full bathroom, in-suite laundry & a large front foyer closet complete this well-designed unit. Enjoy the comfort of central A/C & the convenience of easy access to your heated underground parking stall. Meridian Plaza offers excellent amenities, including a beautiful indoor atrium, fitness centre, entertainment space & guest suite. Ideally located within walking distance to restaurants like Cactus Club, Save on Foods River Valley trails & more. **Condo fees of $661.55 include heat & water.** Welcome home! (id:51989)
Features of #609 10142 111 St Nw
- MLS® Number E4485374
-
Price
$319,900
Maintenance, Exterior Maintenance, Heat, Property Management, Other, See Remarks, Water
$661.55 Monthly - Bedrooms: 2
- Bathrooms: 2
- Square Footage: 1044 sqft
- Property Type: Apartment
- Neigbourhood: Wîhkwêntôwin
- Amenities Near By Public Transit, Shopping
- Features Closet Organizers, No Smoking Home
- Parking Space Total 1
- Structure Patio(s)
- View Type City View
Buildings
| Bathroom Total | 2 | Bedrooms Total | 2 |
| Amenities | Ceiling - 10ft | Appliances | Dishwasher, Dryer, Microwave, Refrigerator, Stove, Washer, Window Coverings |
| Basement Type | None | Constructed Date | 2009 |
| Fire Protection | Smoke Detectors | Fireplace Fuel | Gas |
| Fireplace Present | Yes | Fireplace Type | Insert |
| Heating Type | Heat Pump | Size Interior | 1044 Sqft |
| Type | Apartment |
Parking
| Underground |
Land
| Acreage | No | Land Amenities | Public Transit, Shopping |
| Size Irregular | 16.17 | Size Total | 16.17 M2 |
| Size Total Text | 16.17 M2 |
Rooms
| Level | Type | Length | Width | Dimensions |
|---|---|---|---|---|
| Main Level | Living Room | 4.87 m | 3.89 m | 4.87 m x 3.89 m |
| Main Level | Dining Room | 3.45 m | 2.92 m | 3.45 m x 2.92 m |
| Main Level | Kitchen | 3.3 m | 2.69 m | 3.3 m x 2.69 m |
| Main Level | Family Room | Measurements not available | ||
| Main Level | Primary Bedroom | 3.57 m | 4.02 m | 3.57 m x 4.02 m |
| Main Level | Bedroom 2 | 3.08 m | 3.61 m | 3.08 m x 3.61 m |
| Main Level | Laundry Room | 1.56 m | 2.45 m | 1.56 m x 2.45 m |
Agents and Offices
- Clara Olafson
- Chloe A. Pleckaitis
- Office: RE/MAX River City