

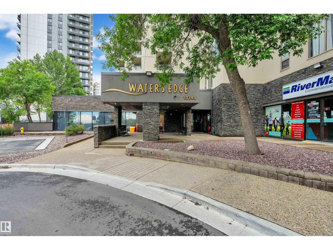
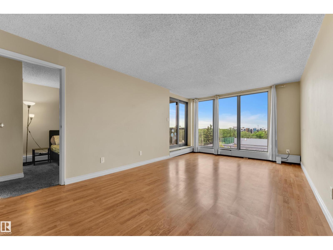
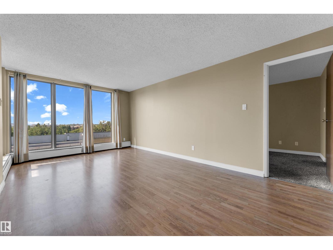
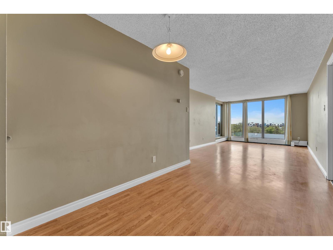
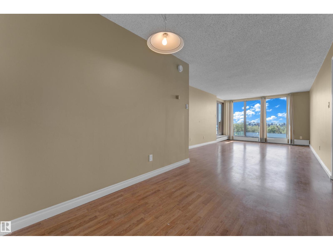
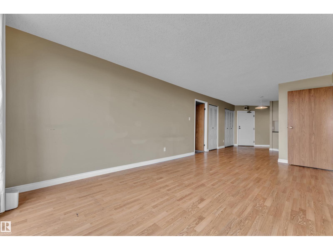
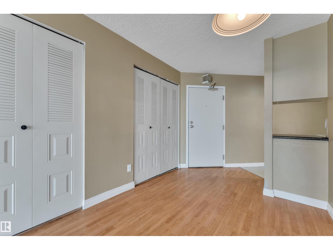
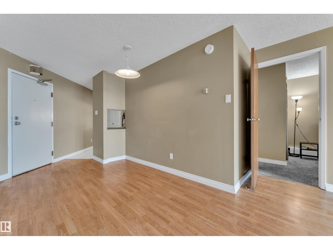
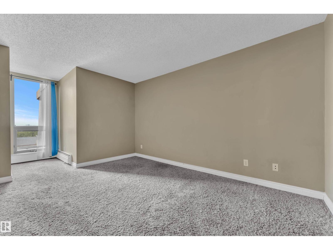
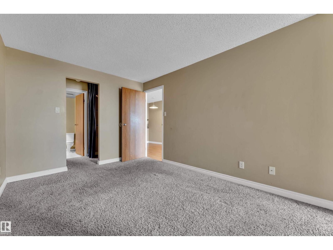
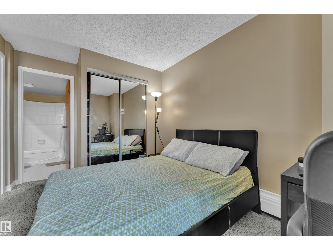
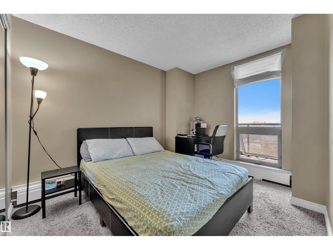
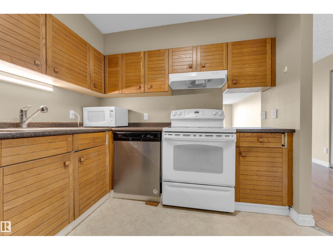
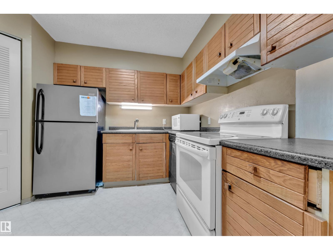
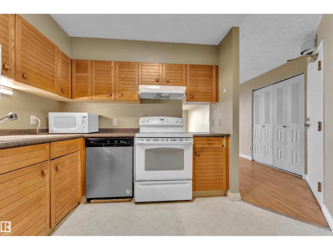
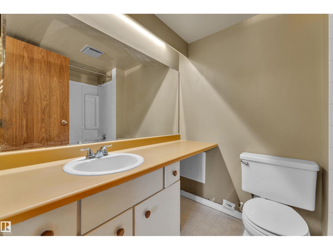
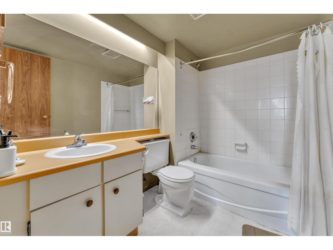
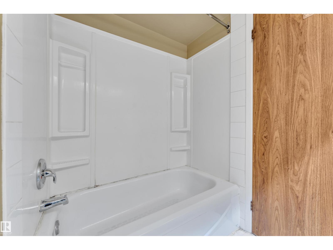
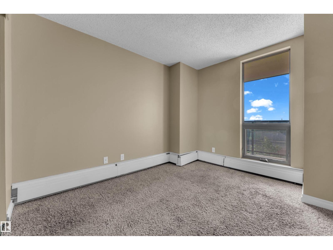
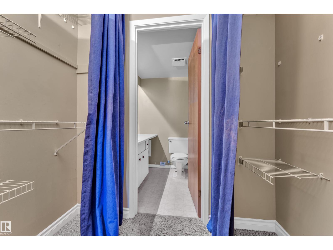
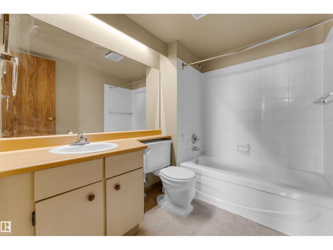
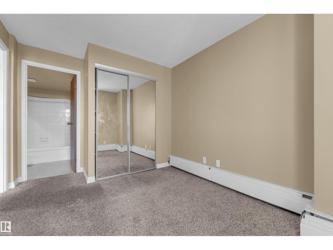
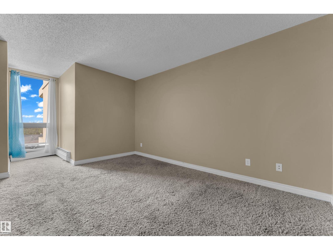
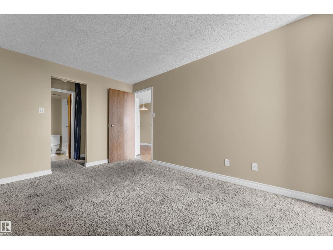
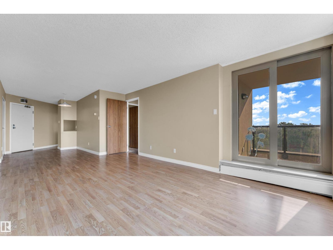
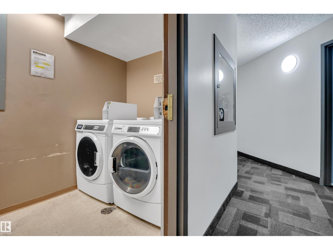
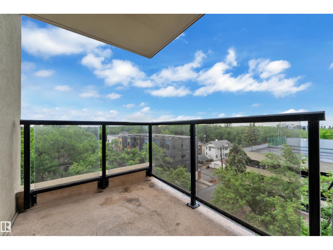
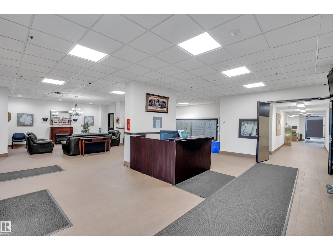
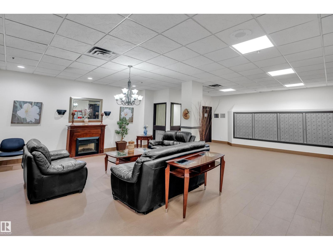
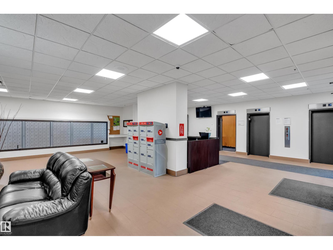
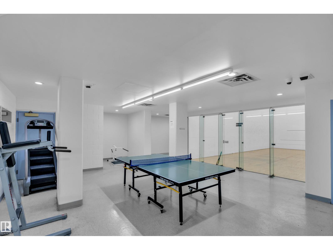
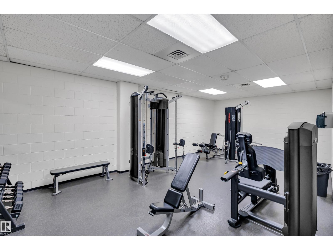
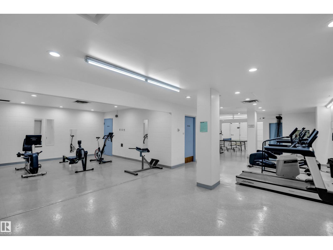
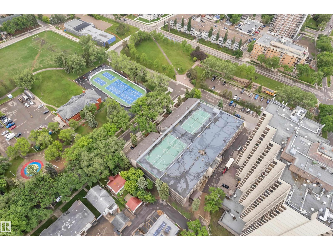
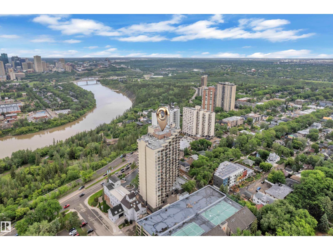
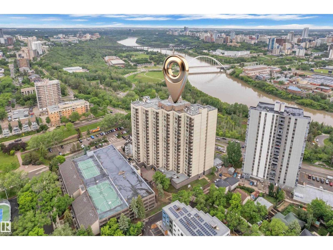
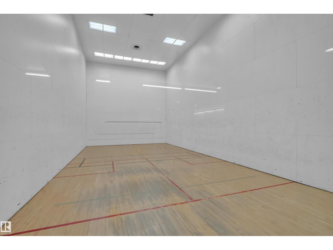
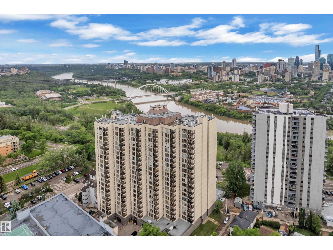
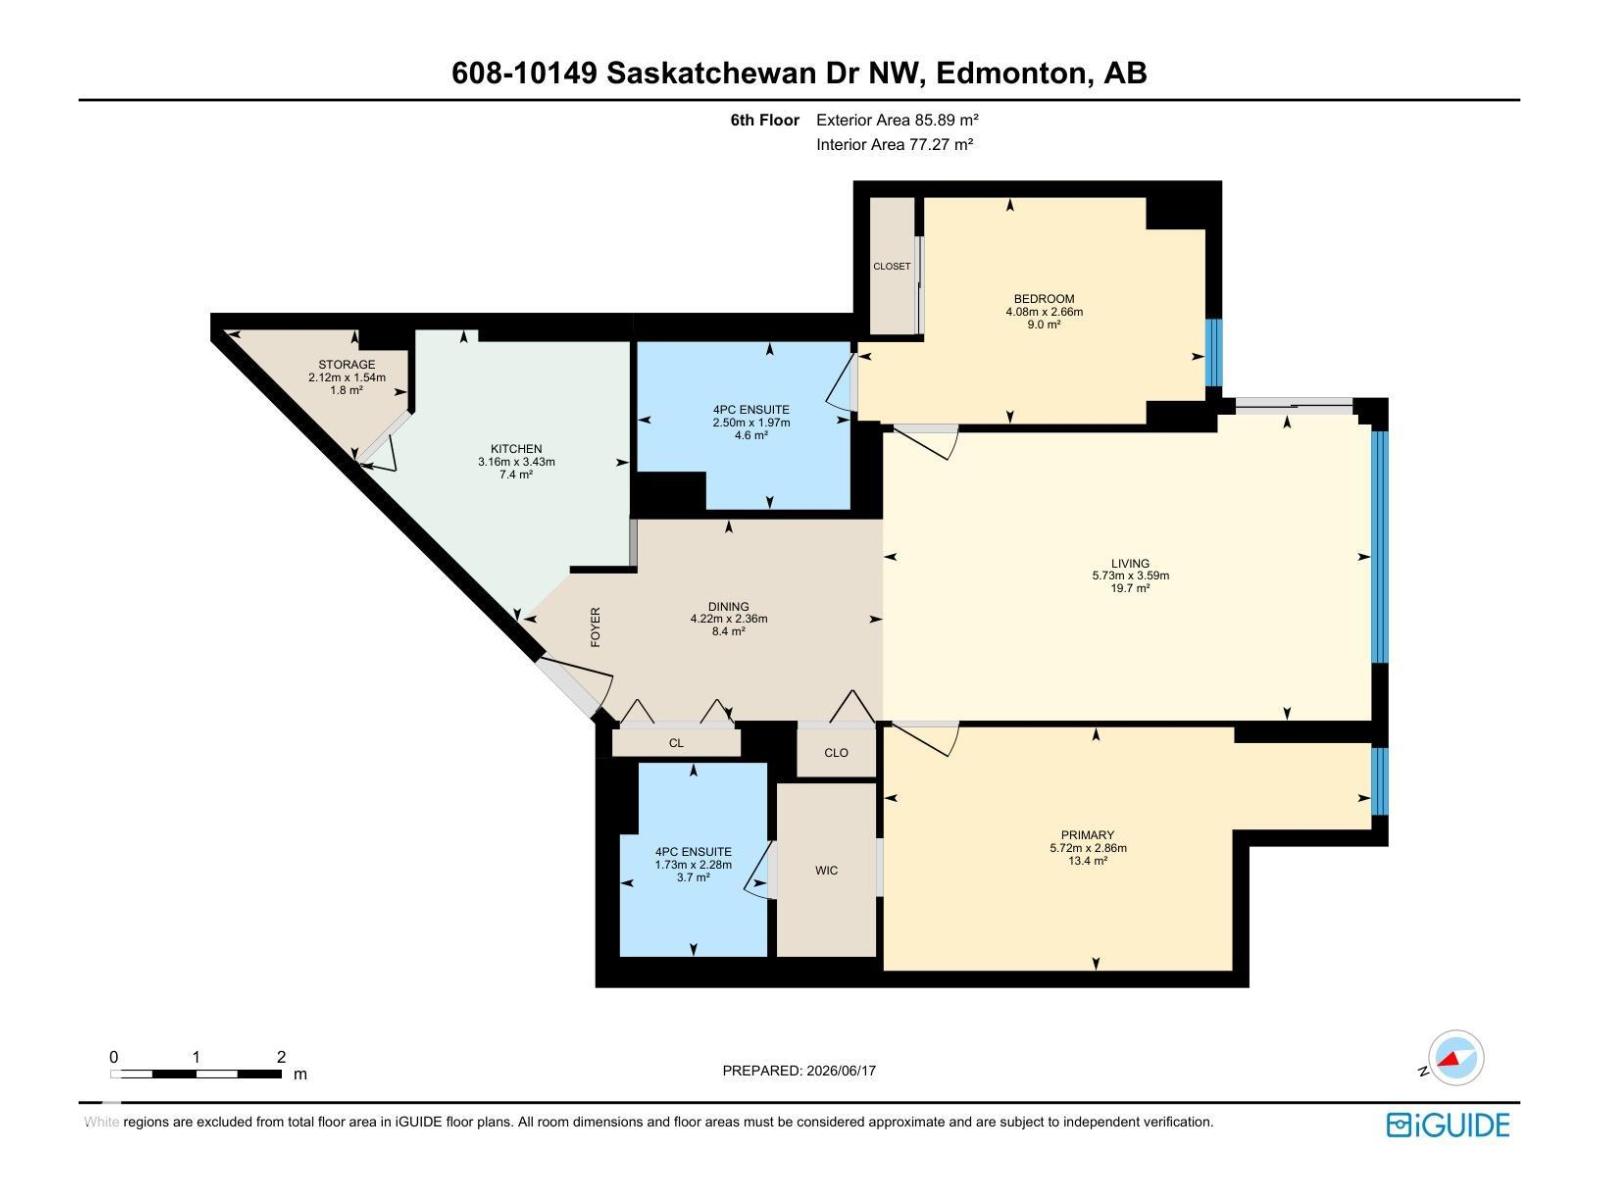
Discover convenient urban living in this freshly painted 2-bedroom, 2-bathroom condo in the heart of Strathcona. The bright, functional layout features two spacious bedrooms, each with access to its own 4-piece bathroom—an ideal setup for students, professionals, or investors. Relax on the private south-facing balcony while enjoying beautiful city views. Water’s Edge offers an impressive selection of amenities, including a fitness centre, racquetball and basketball courts, tennis courts, and more. Ideally located just steps from Edmonton’s River Valley and minutes from Whyte Avenue, the University of Alberta, Downtown, and the Kinsmen Sports Centre. An excellent opportunity to enjoy low-maintenance living in one of Edmonton’s most sought-after communities! (id:51989)
Features of #608 10149 Saskatchewan Dr Nw
- MLS® Number E4507899
-
Price
$165,000
Maintenance, Caretaker, Exterior Maintenance, Heat, Insurance, Landscaping, Property Management, Other, See Remarks, Water
$723.37 Monthly - Bedrooms: 2
- Bathrooms: 2
- Square Footage: 925 sqft
- Property Type: Apartment
- Neigbourhood: Strathcona
- Amenities Near By Golf Course, Public Transit, Shopping
- Features Recreational
Buildings
| Bathroom Total | 2 | Bedrooms Total | 2 |
| Appliances | Dishwasher, Hood Fan, Microwave, Refrigerator, Stove | Basement Type | None |
| Constructed Date | 1981 | Heating Type | Baseboard Heaters, Hot Water Radiator Heat |
| Size Interior | 925 Sqft | Type | Apartment |
Parking
| Stall |
Land
| Acreage | No | Land Amenities | Golf Course, Public Transit, Shopping |
Rooms
| Level | Type | Length | Width | Dimensions |
|---|---|---|---|---|
| Main Level | Living Room | 5.73 m | 5.73 m x Measurements not available | |
| Main Level | Dining Room | 4.22 m | 4.22 m x Measurements not available | |
| Main Level | Kitchen | 3.16 m | 3.16 m x Measurements not available | |
| Main Level | Primary Bedroom | 5.72 m | 5.72 m x Measurements not available | |
| Main Level | Bedroom 2 | 4.08 m | 4.08 m x Measurements not available | |
| Main Level | Storage | 2.12 m | 2.12 m x Measurements not available |
Agents and Offices
- Kunal Sachdeva
- Office: RE/MAX Excellence