

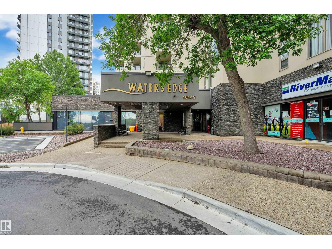
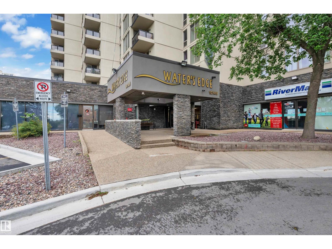
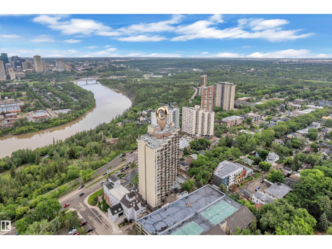
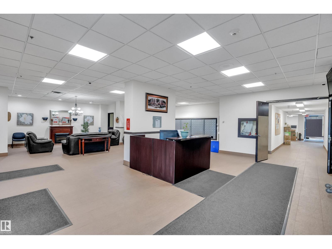
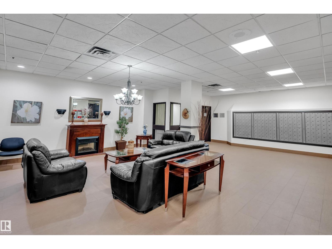
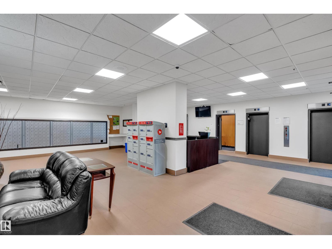
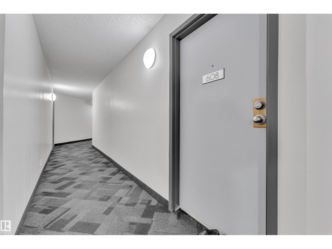
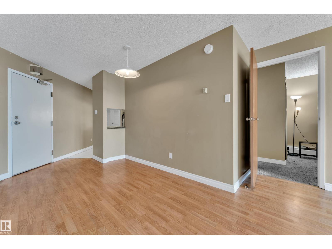
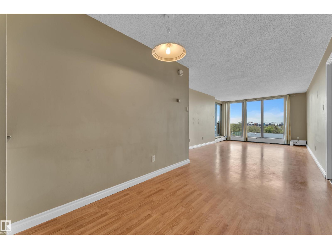
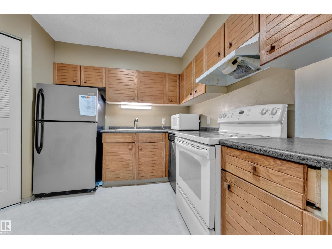
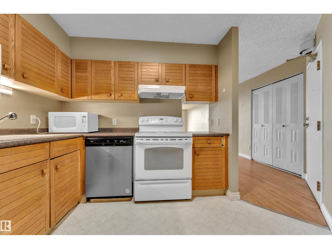
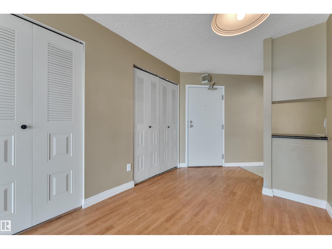
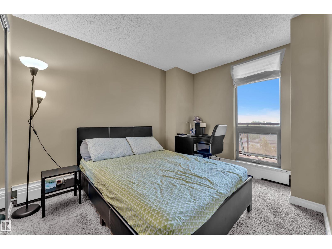
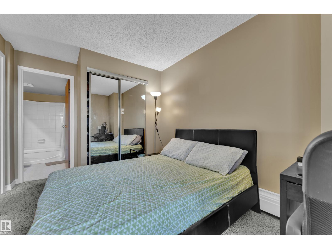
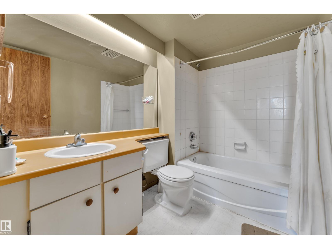
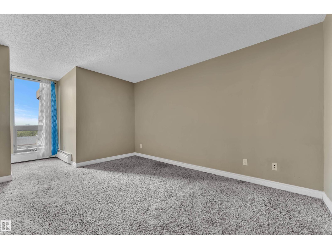
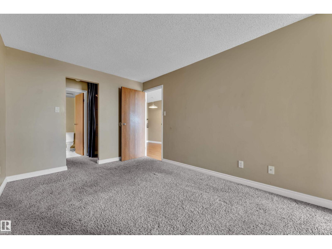
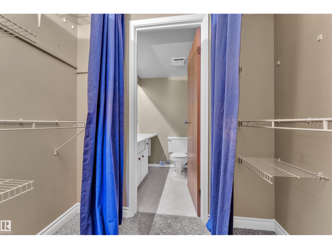
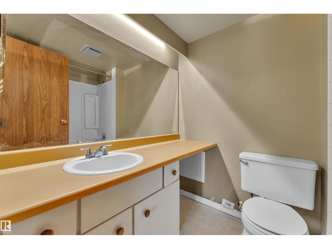
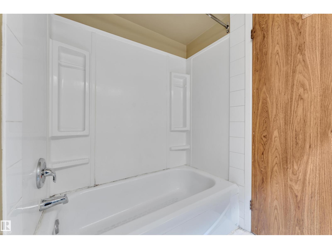
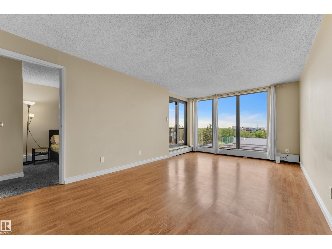
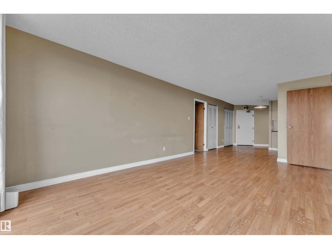
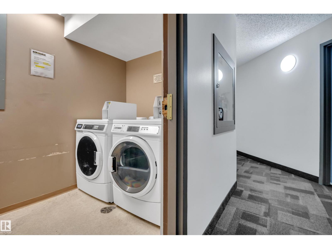
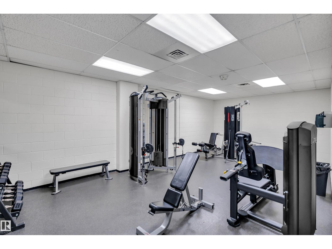
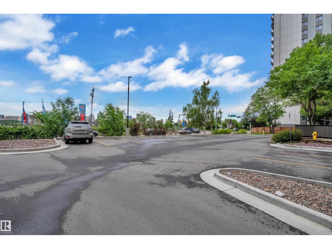
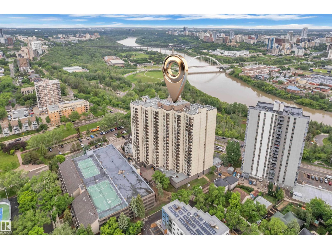
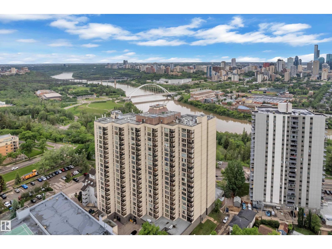
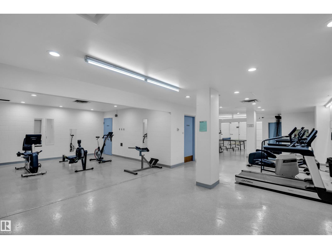
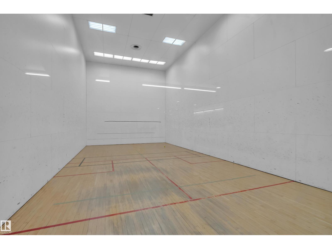
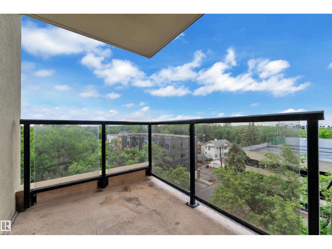
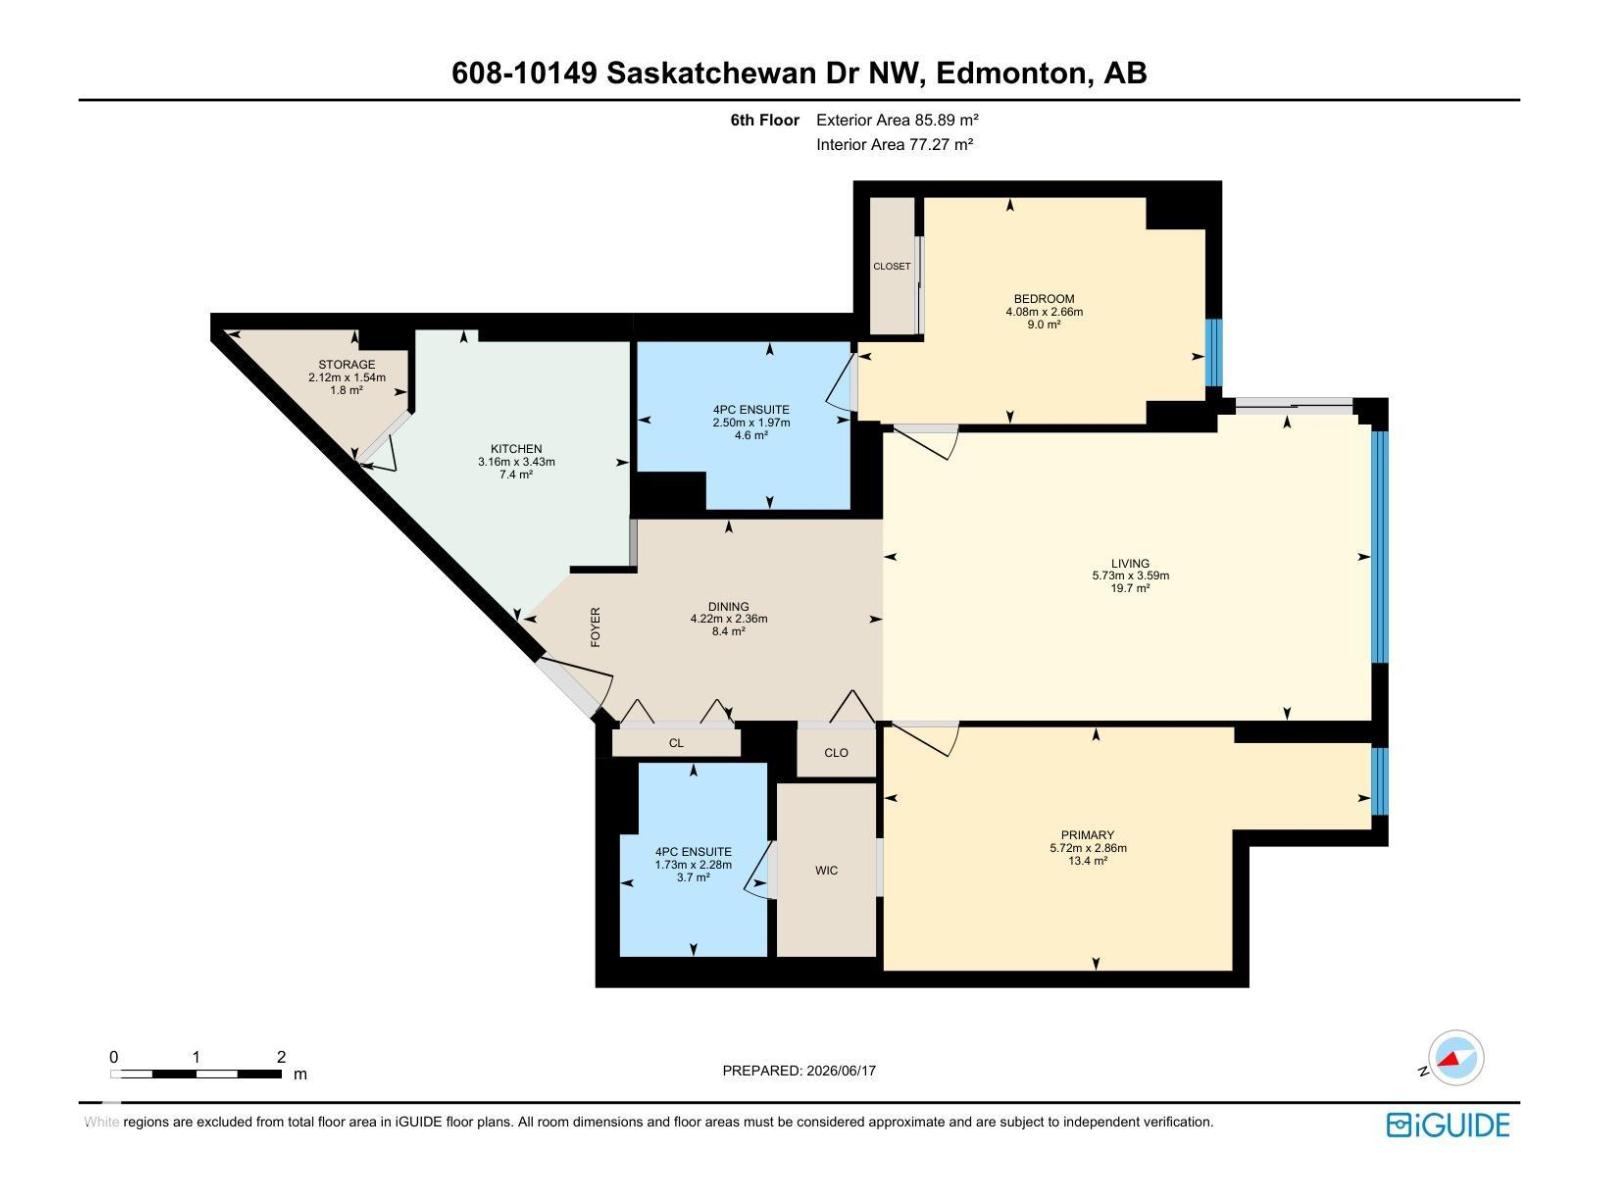
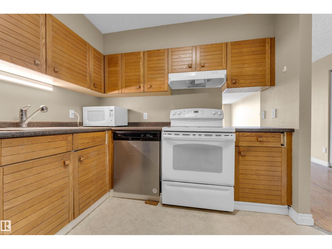
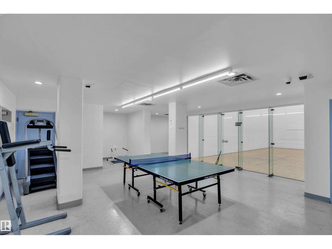
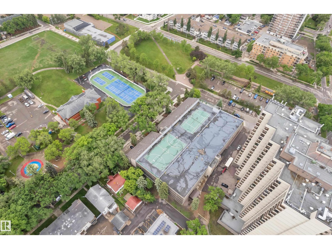
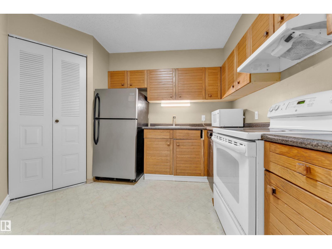
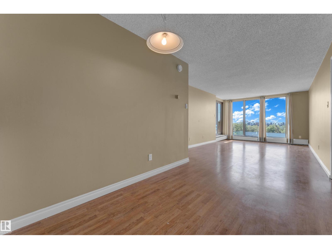
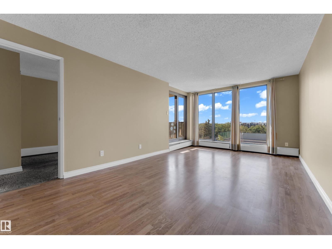
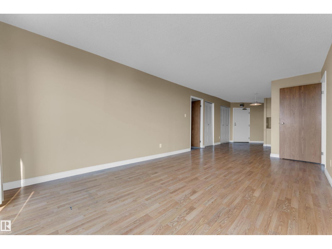
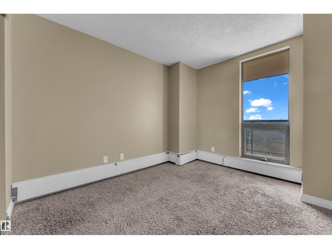
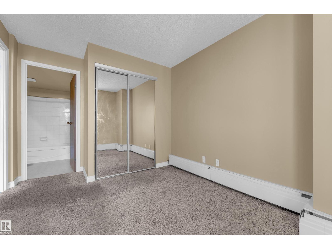
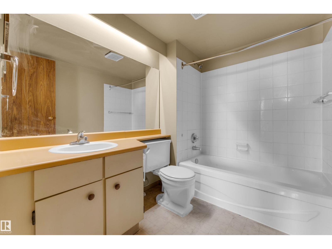
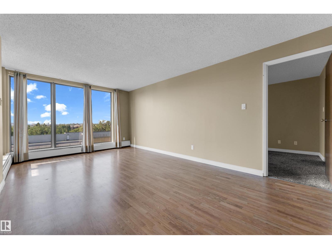
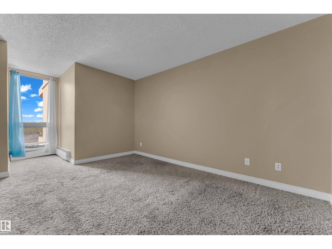
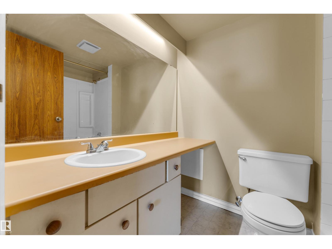
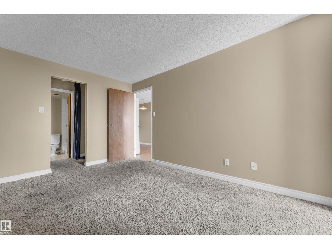
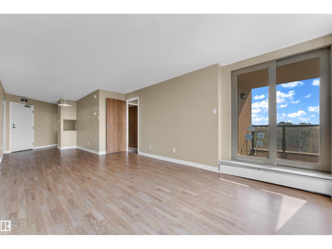
Vacant and move-in ready! This freshly painted 2-bedroom, 2-bathroom condo in the heart of Strathcona offers a bright and functional layout. Both spacious bedrooms have access to their own 4-piece bathroom—ideal for roommates, students, or professionals. Enjoy south-facing city views from the private balcony. Steps from the River Valley, Whyte Avenue, the University of Alberta, Downtown, and Kinsmen Sports Centre. Water’s Edge residents enjoy excellent amenities, including a fitness centre, racquetball and basketball courts, tennis courts, and more. An outstanding urban-living opportunity in one of Edmonton’s most desirable communities! (id:51989)
Features of #608 10149 Saskatchewan Dr Nw
- MLS® Number E4499505
-
Price
$175,000
Maintenance, Caretaker, Exterior Maintenance, Heat, Insurance, Landscaping, Property Management, Other, See Remarks, Water
$723.37 Monthly - Bedrooms: 2
- Bathrooms: 2
- Square Footage: 925 sqft
- Property Type: Apartment
- Neigbourhood: Strathcona
- Amenities Near By Golf Course, Public Transit, Shopping
- Features Recreational
Buildings
| Bathroom Total | 2 | Bedrooms Total | 2 |
| Appliances | Dishwasher, Hood Fan, Microwave, Refrigerator, Stove | Basement Type | None |
| Constructed Date | 1981 | Heating Type | Baseboard Heaters, Hot Water Radiator Heat |
| Size Interior | 925 Sqft | Type | Apartment |
Parking
| Stall |
Land
| Acreage | No | Land Amenities | Golf Course, Public Transit, Shopping |
| Size Irregular | 39.16 | Size Total | 39.16 M2 |
| Size Total Text | 39.16 M2 |
Rooms
| Level | Type | Length | Width | Dimensions |
|---|---|---|---|---|
| Main Level | Living Room | 5.73 m | 5.73 m x Measurements not available | |
| Main Level | Dining Room | 4.22 m | 4.22 m x Measurements not available | |
| Main Level | Kitchen | 3.16 m | 3.16 m x Measurements not available | |
| Main Level | Primary Bedroom | 5.72 m | 5.72 m x Measurements not available | |
| Main Level | Bedroom 2 | 4.08 m | 4.08 m x Measurements not available | |
| Main Level | Storage | 2.12 m | 2.12 m x Measurements not available |
Agents and Offices
- Kunal Sachdeva
- Office: RE/MAX Excellence