

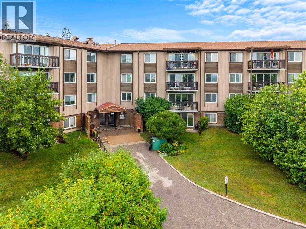
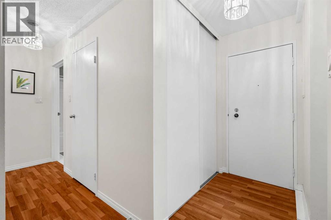
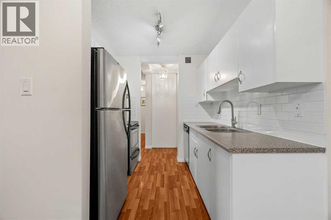
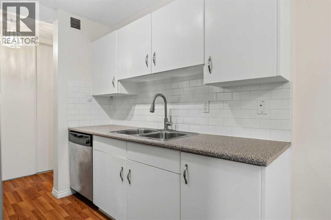
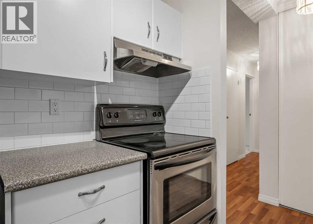
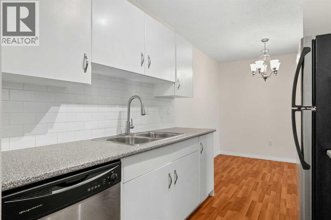
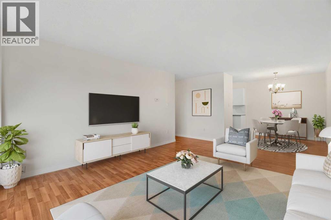
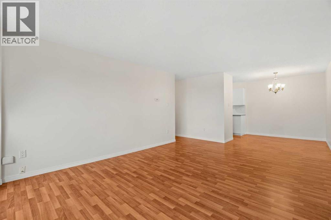
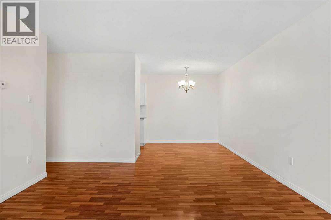
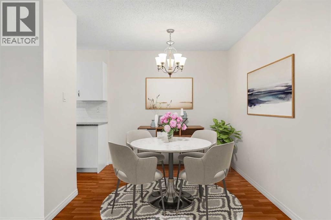
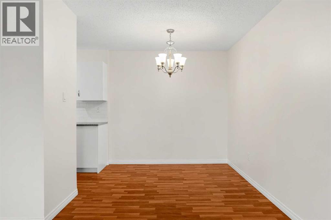
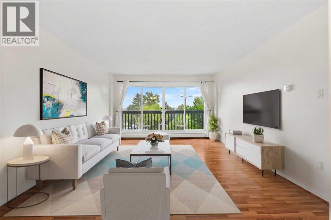
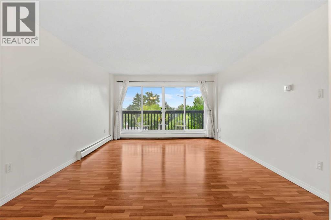
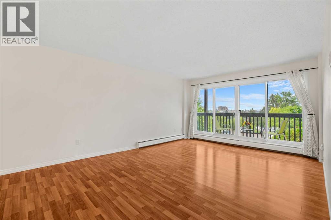
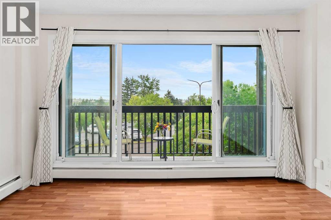
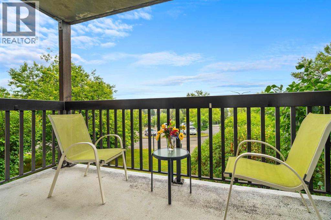
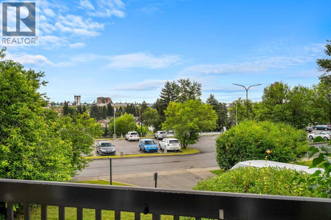
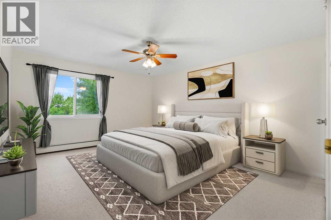
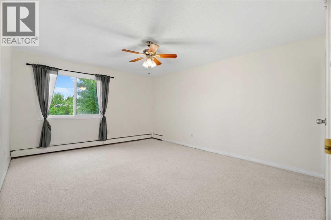
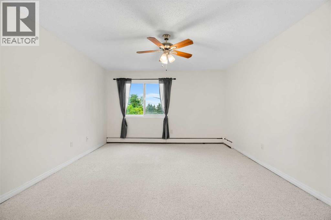
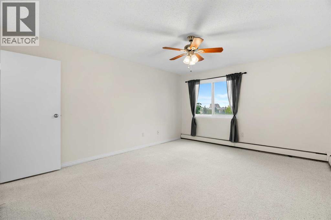
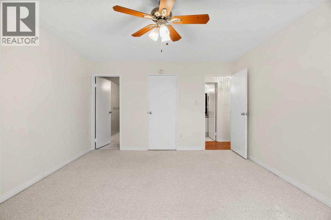
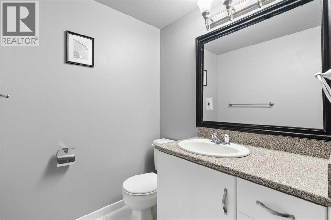
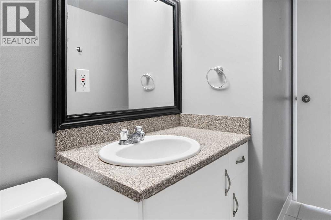
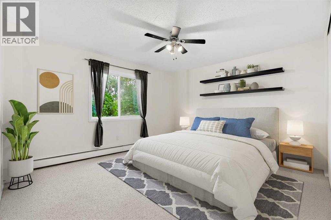
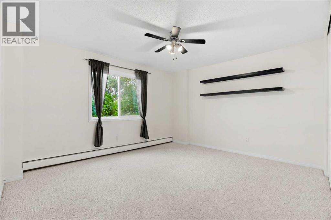
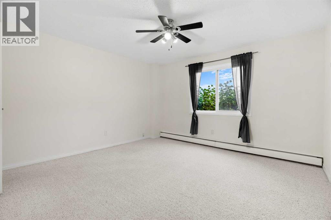
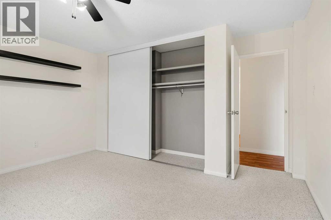
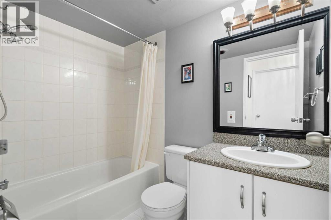
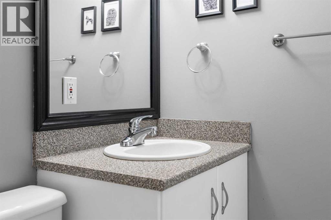
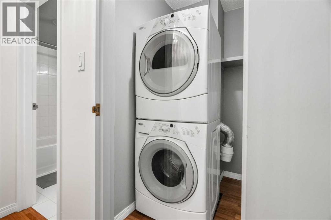
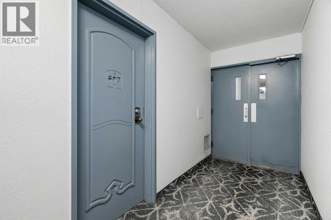
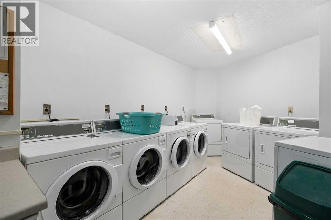
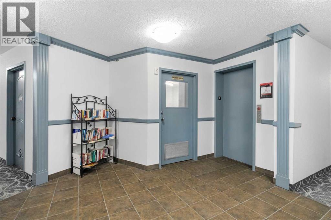
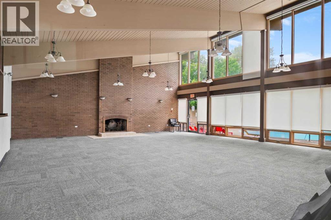
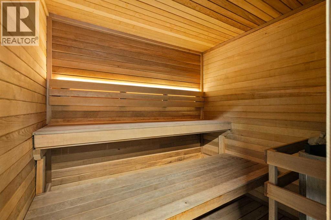
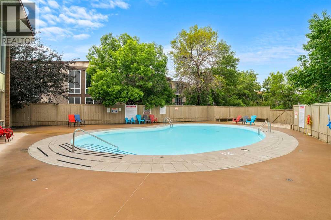
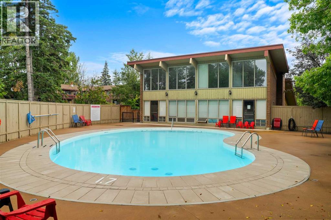
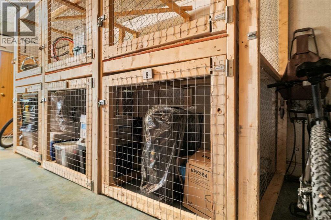
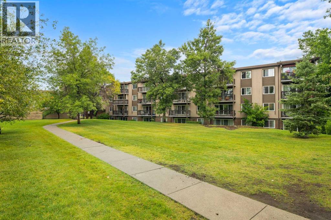
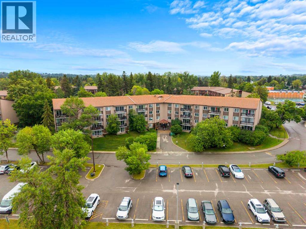
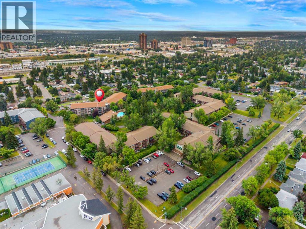
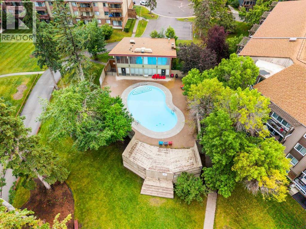


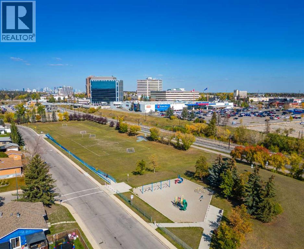
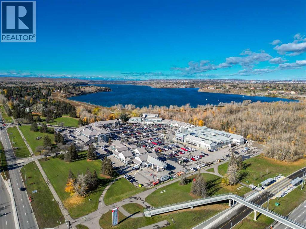
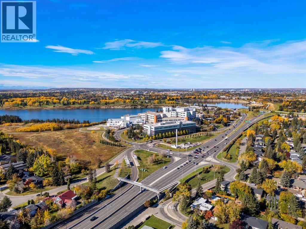
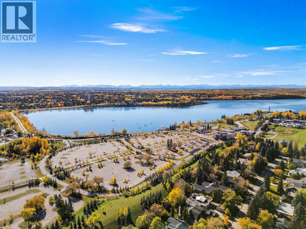
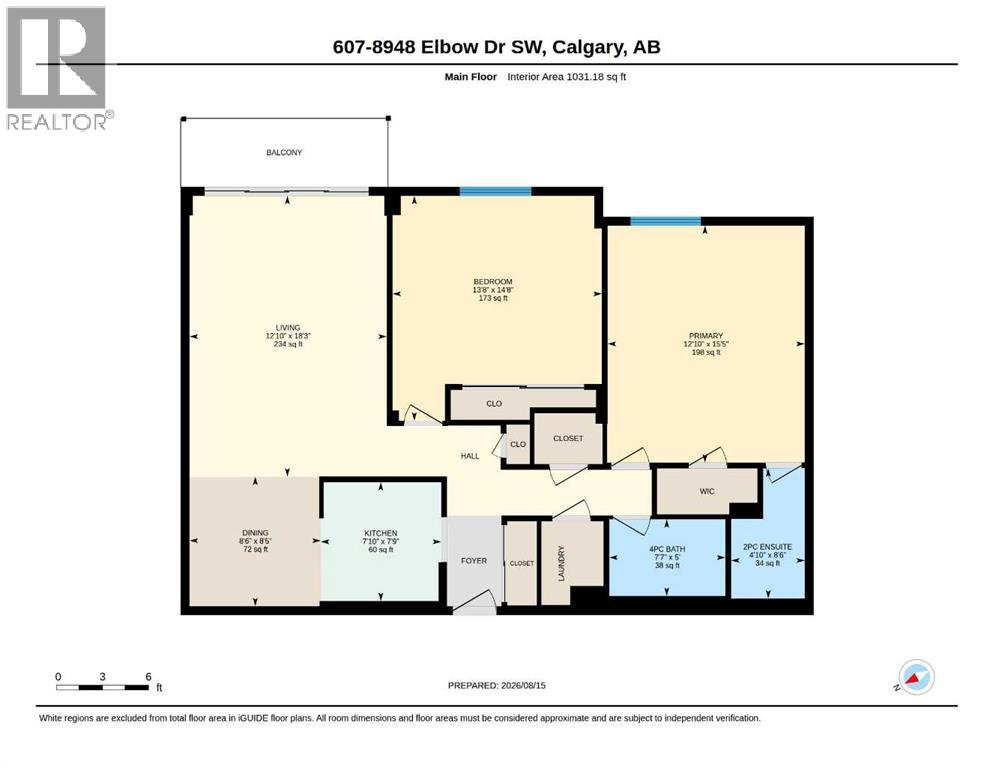
Welcome to Hays Farm—where space, convenience, and an incredible list of amenities come together in one of Calgary’s most established and mature communities. This second-floor, 2-bedroom, 1.5-bathroom condo offers an impressive 1,031 sq. ft. of functional living space. Inside, you’ll appreciate just how spacious and bright this home feels, with two exceptionally generous bedrooms offering flexibility for guests or even a home office. The primary bedroom features a private 2-piece ensuite, while an additional 4-piece bathroom serves the rest of the home. The kitchen is equipped with stainless steel appliances, and plenty of storage, while in-suite laundry adds everyday convenience. You'll appreciate how warm and inviting the open living and dining areas of the home are. Enjoy your morning coffee or unwind at the end of the day on the east-facing balcony, where you can take in the views and enjoy the morning sun. The unit also includes an assigned parking stall with a plug-in and an assigned storage locker and bicycle storage in a secured storage shed. Life at Hays Farm comes with an impressive collection of amenities. Spend the summer by the outdoor pool, relax in the sauna, host friends in the party room or take advantage of the tennis courts and beautifully landscaped grounds with walking paths throughout the complex. Additional conveniences include a common laundry room on the second floor, visitor parking, and an additional secured storage space on the third floor with manager-assisted access. This well-managed and maintained complex is ideally located close to Chinook Centre, Glenmore Landing, schools, Heritage Park, the Glenmore Reservoir, and the LRT, with downtown Calgary just a short commute away. With its generous living space, oversized bedrooms, extensive amenities, and convenient Haysboro location, this home offers a comfortable space to call home with plenty of room to make it your own! (id:51989)
Features of 607, 8948 Elbow Drive Sw
- MLS® Number A2337675
-
Price
$225,000
Maintenance, Common Area Maintenance, Heat, Insurance, Parking, Property Management, Reserve Fund Contributions, Sewer, Waste Removal, Water
$694.60 Monthly - Bedrooms: 2
- Bathrooms: 2
- Square Footage: 1031 sqft
- Property Type: Apartment
- Community Name: Haysboro
- Amenities Near By Park, Playground, Recreation Nearby, Schools, Shopping
- Community Features Pets Allowed With Restrictions
- Features Pvc Window, No Animal Home, No Smoking Home, Sauna, Parking
- Parking Space Total 1
- Plan 7410943
- Pool Type Outdoor Pool
Buildings
| Bathroom Total | 2 | Bedrooms Above Ground | 2 |
| Bedrooms Total | 2 | Amenities | Clubhouse, Recreation Centre, Sauna |
| Appliances | Refrigerator, Dishwasher, Stove, Hood Fan, Washer/dryer Stack-up | Constructed Date | 1974 |
| Construction Material | Wood Frame | Construction Style Attachment | Attached |
| Cooling Type | None | Exterior Finish | Brick, Wood Siding |
| Flooring Type | Carpeted, Laminate, Tile | Half Bath Total | 1 |
| Heating Fuel | Natural Gas | Heating Type | Baseboard Heaters |
| Stories Total | 4 | Size Interior | 1031 Sqft |
| Total Finished Area | 1031.18 Sqft | Type | Apartment |
Land
| Acreage | No | Land Amenities | Park, Playground, Recreation Nearby, Schools, Shopping |
| Size Total Text | Unknown | Zoning Description | M-c1 |
Rooms
| Level | Type | Length | Width | Dimensions |
|---|---|---|---|---|
| Main Level | 2pc Bathroom | 8.50 Ft x 4.83 Ft | ||
| Main Level | 4pc Bathroom | 5.00 Ft x 7.58 Ft | ||
| Main Level | Bedroom | 14.67 Ft x 13.67 Ft | ||
| Main Level | Dining Room | 8.42 Ft x 8.50 Ft | ||
| Main Level | Kitchen | 7.75 Ft x 7.83 Ft | ||
| Main Level | Living Room | 18.25 Ft x 12.83 Ft | ||
| Main Level | Primary Bedroom | 15.42 Ft x 12.83 Ft |
Agents and Offices
- Dana Paes
- Art Lee
- Office: Real Broker
What's Nearby
Similar Properties

502, 1123 13 Avenue Sw, Calgary, Alberta
- MLS® # A2322168
- Morgan Gauthier
- Michael R. Laprairie
- Jayman Realty Inc.