

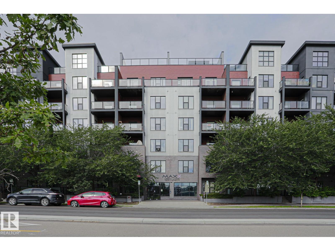
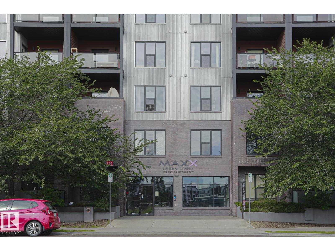
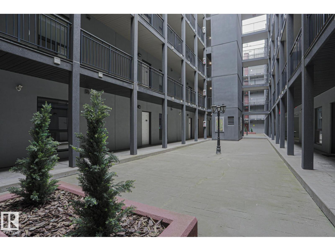
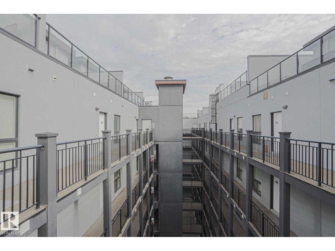
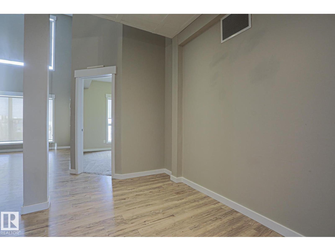
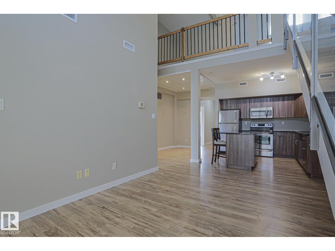
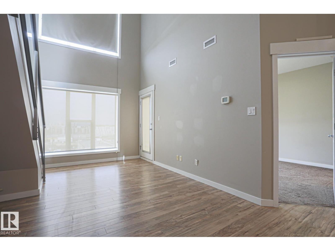
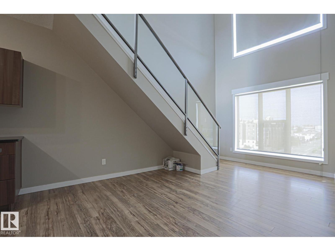
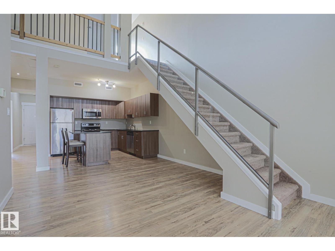
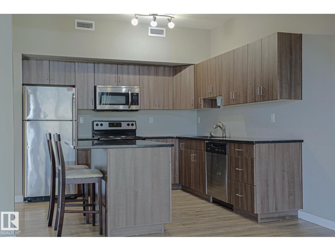
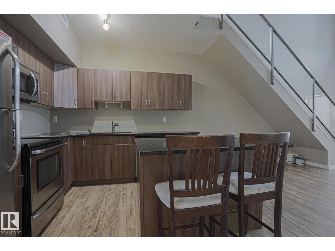
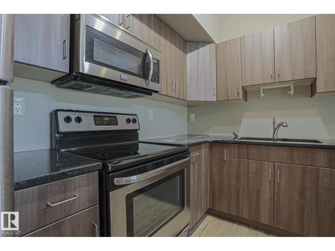
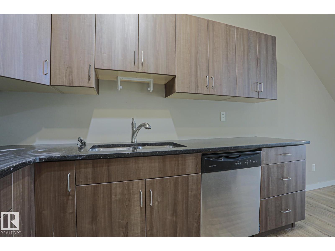
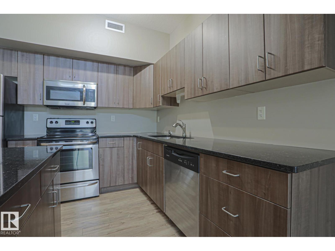
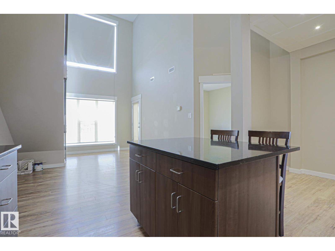
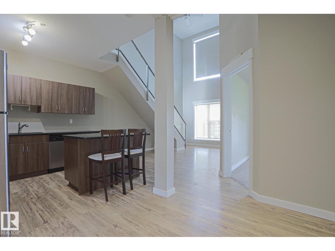
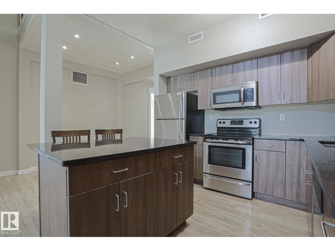
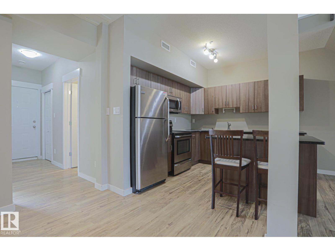
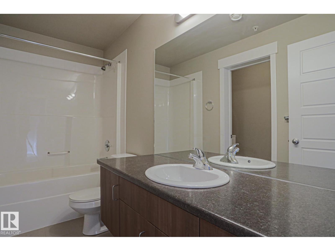
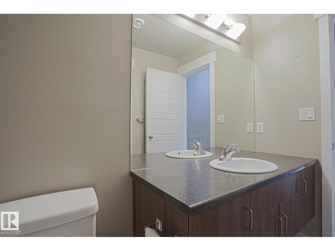
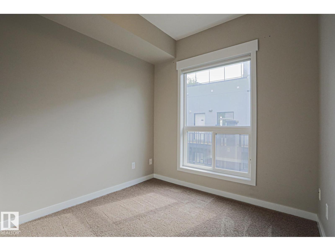
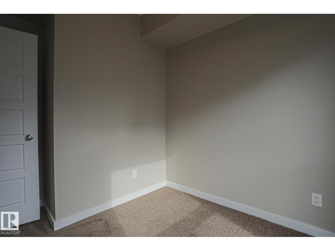
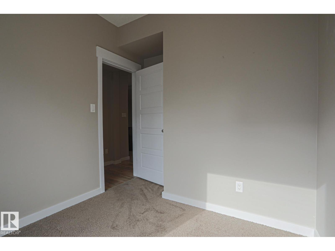
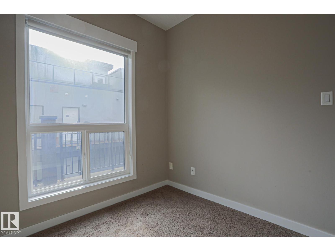
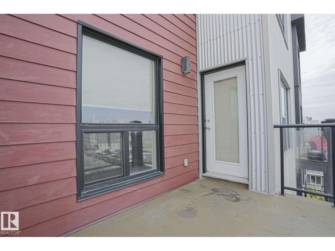
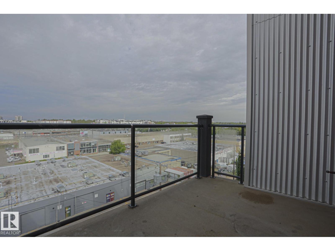
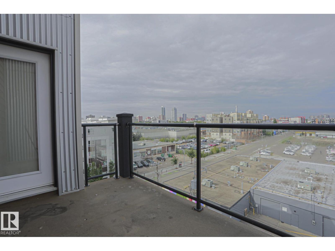
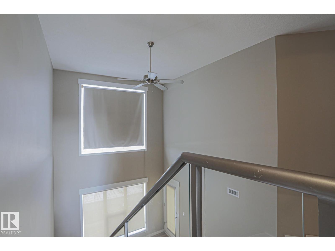
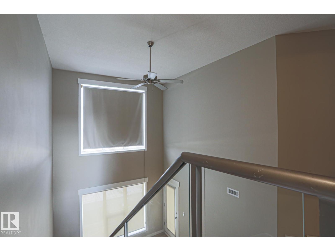
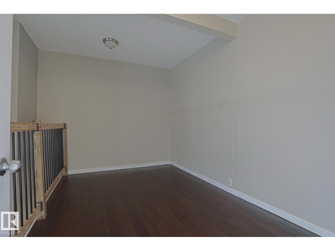
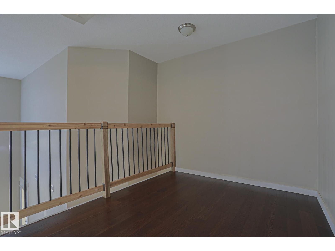
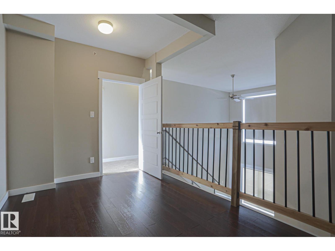
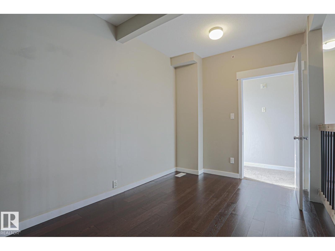
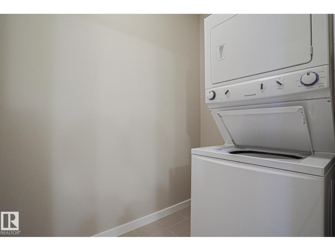
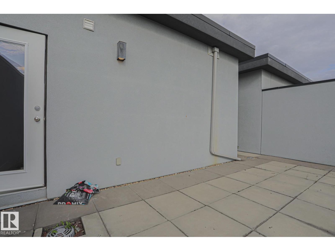
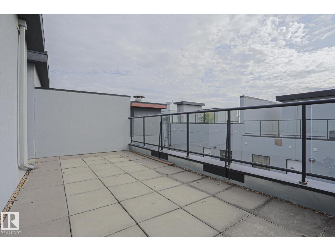
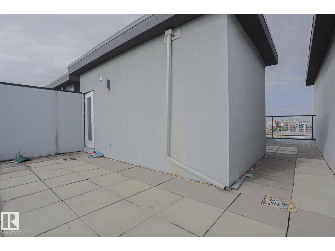
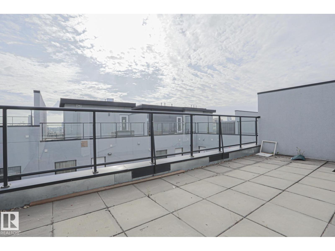
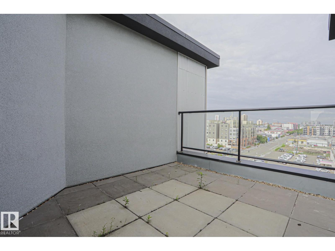
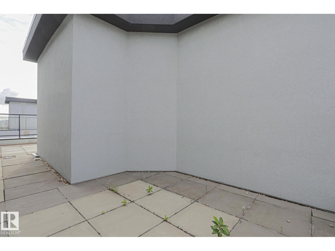
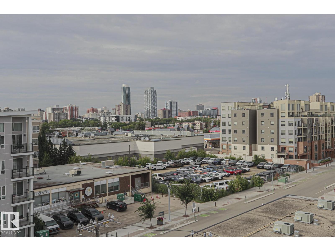
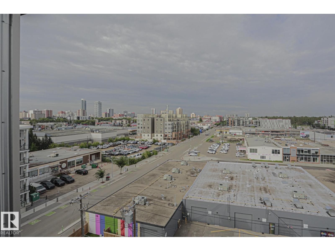
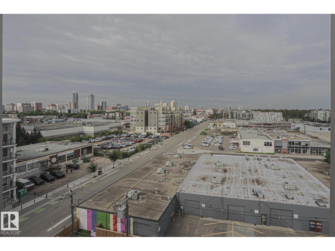
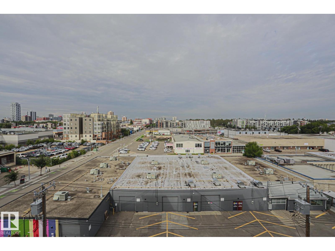
This TOP FLOOR multi-level executive style condo is located in the MAXX URBAN LIVING building in the community of QUEEN MARY PARK. The main floor features an OPEN CONCEPT layout with a large living area with vaulted ceiling, large window exhibiting plenty of NATURAL LIGHT and a BALCONY. The kitchen features modern cabinetry, STAINLESS STEEL appliances, QUARTZ countertops and BREAKFAST ISLAND. The master bedroom comes with an ENSUITE bathroom. There is another bedroom/den and a full bathroom. The upper level features a spacious LOFT and entrance to your own dedicated ROOF TOP PATIO with great city views. Enjoy the convenience of a dedicated TITLED UNDERGROUND parking stall and in-suite laundry. This building is close to all amenities including shopping, restaurants, schools, public transportation and downtown living. (id:51989)
Features of #607 10518 113 St Nw Nw
- MLS® Number E4504282
-
Price
$259,900
Maintenance, Exterior Maintenance, Heat, Insurance, Other, See Remarks, Property Management, Water
$512.34 Monthly - Bedrooms: 2
- Bathrooms: 2
- Square Footage: 1020 sqft
- Property Type: Apartment
- Neigbourhood: Queen Mary Park
- Amenities Near By Public Transit, Schools, Shopping
- Features See Remarks
Buildings
| Bathroom Total | 2 | Bedrooms Total | 2 |
| Appliances | Dishwasher, Dryer, Microwave, Refrigerator, Stove, Washer | Basement Type | None |
| Constructed Date | 2010 | Heating Type | Heat Pump |
| Size Interior | 1020 Sqft | Type | Apartment |
Parking
| Underground |
Land
| Acreage | No | Land Amenities | Public Transit, Schools, Shopping |
| Size Irregular | 33.89 | Size Total | 33.89 M2 |
| Size Total Text | 33.89 M2 |
Rooms
| Level | Type | Length | Width | Dimensions |
|---|---|---|---|---|
| Main Level | Living Room | 3.58 m | 5.1 m | 3.58 m x 5.1 m |
| Main Level | Dining Room | Measurements not available | ||
| Main Level | Kitchen | 3.01 m | 2.95 m | 3.01 m x 2.95 m |
| Main Level | Primary Bedroom | 3.37 m | 4.88 m | 3.37 m x 4.88 m |
| Main Level | Bedroom 2 | 2.55 m | 3.21 m | 2.55 m x 3.21 m |
| Upper Level | Loft | 4.23 m | 2.59 m | 4.23 m x 2.59 m |
Agents and Offices
- Ash H. Somani
- Shahir Bhanji
- Office: RE/MAX Rental Advisors