

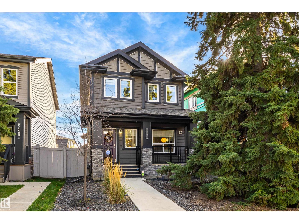
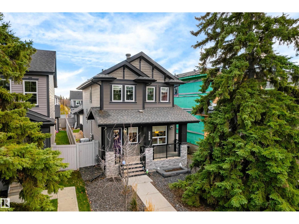
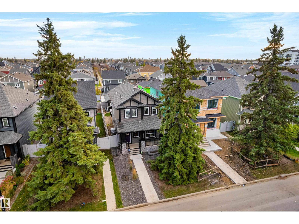
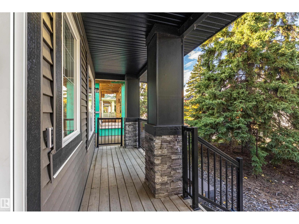
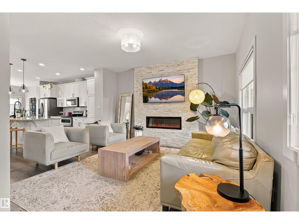
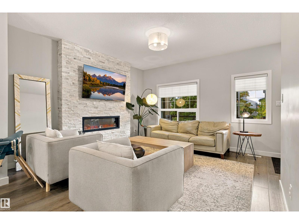
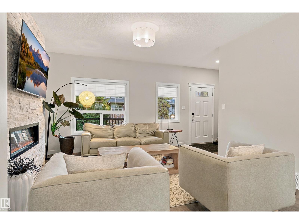
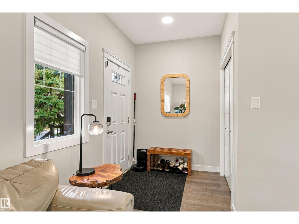
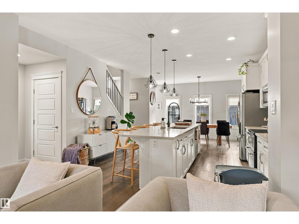
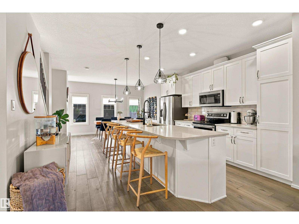
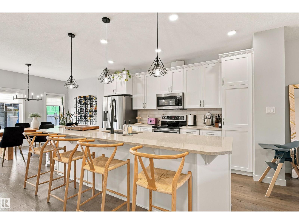
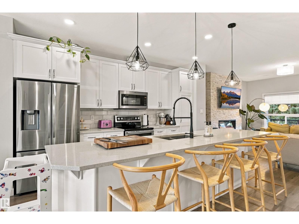
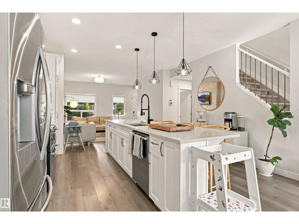
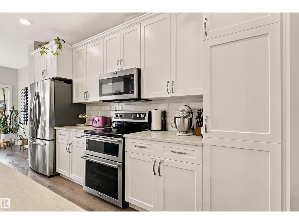
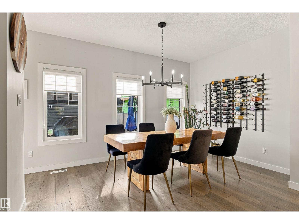
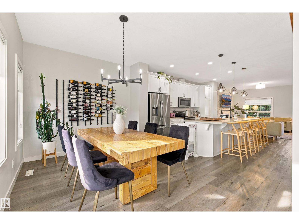
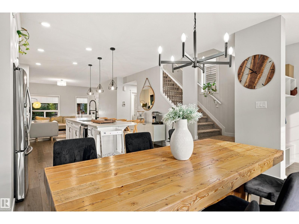
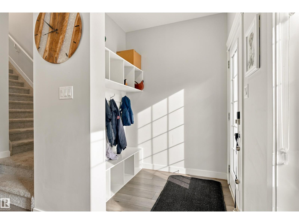
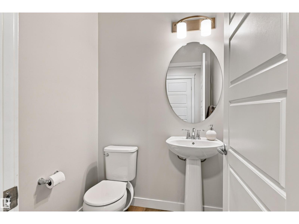
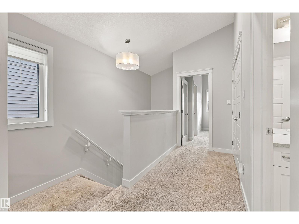
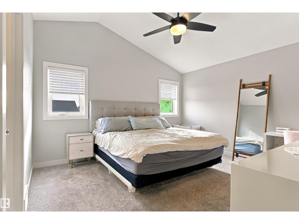
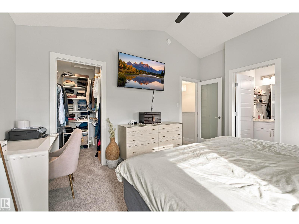
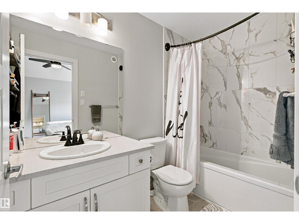
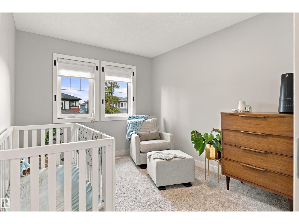
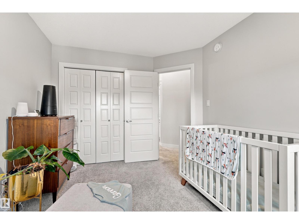
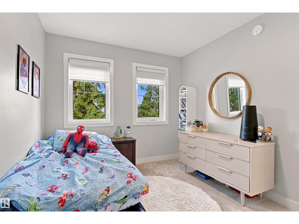
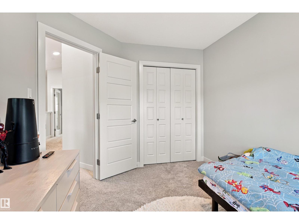
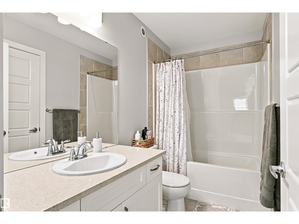
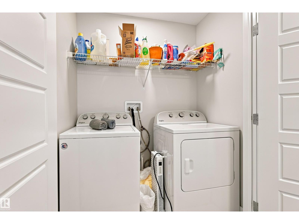
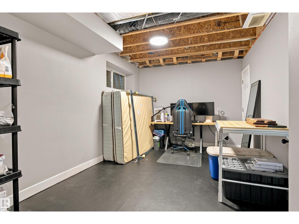
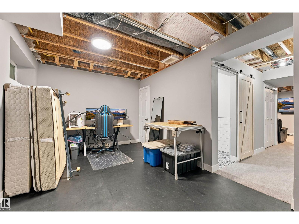
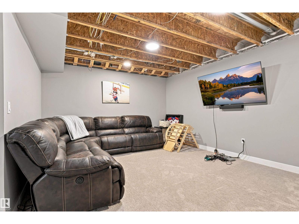
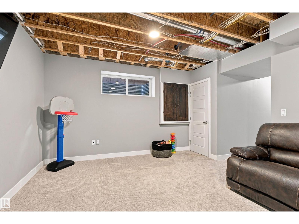
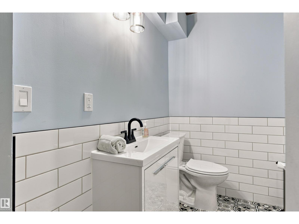
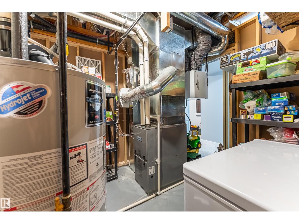
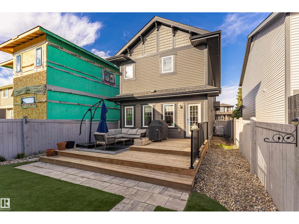
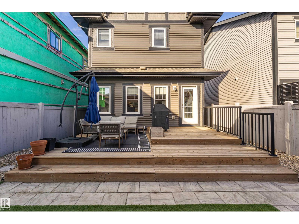
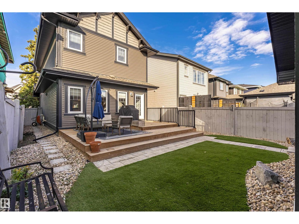
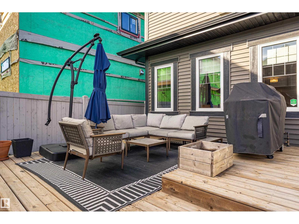
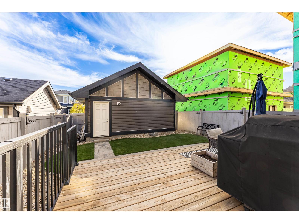
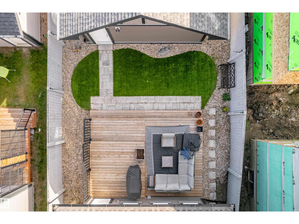
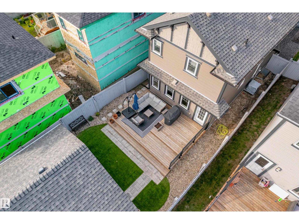
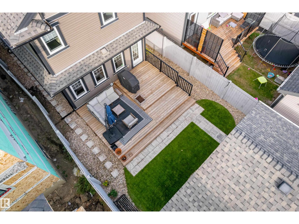
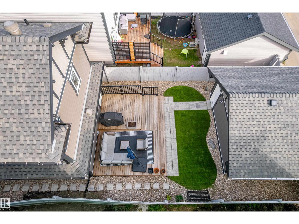
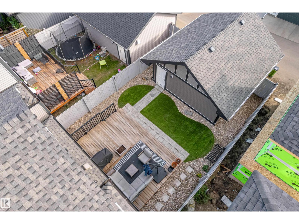
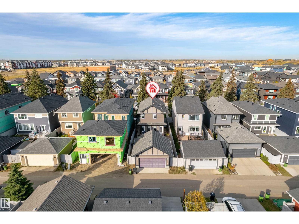
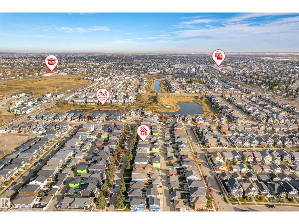
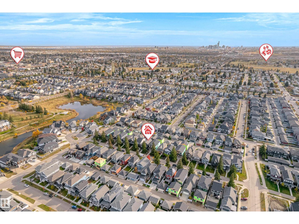
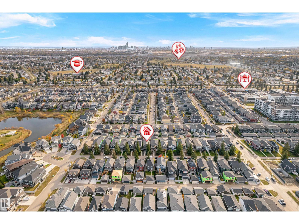
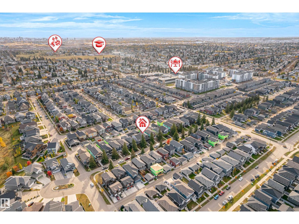
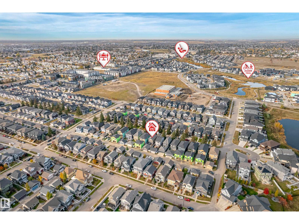
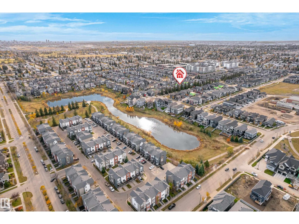
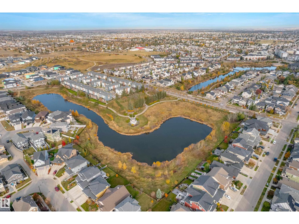
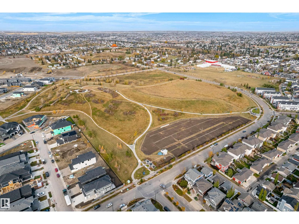
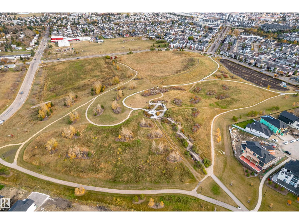
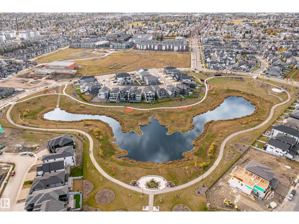
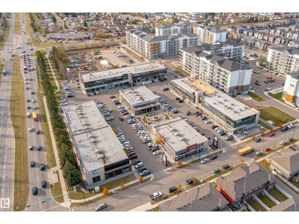
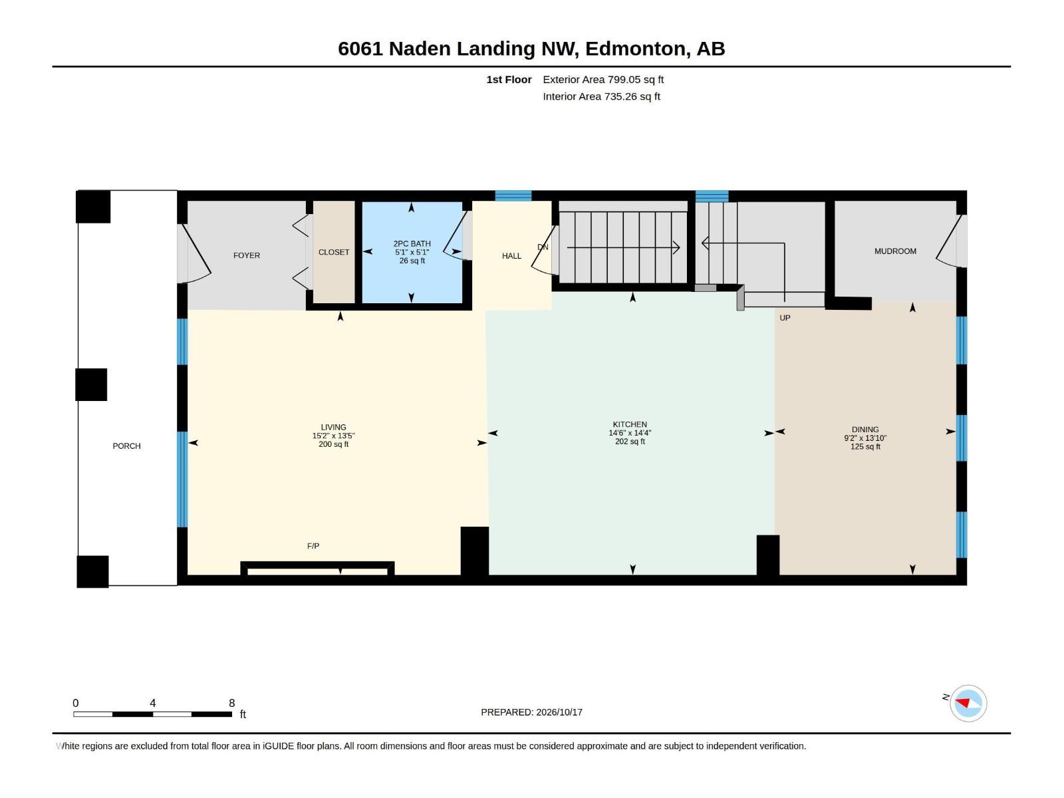
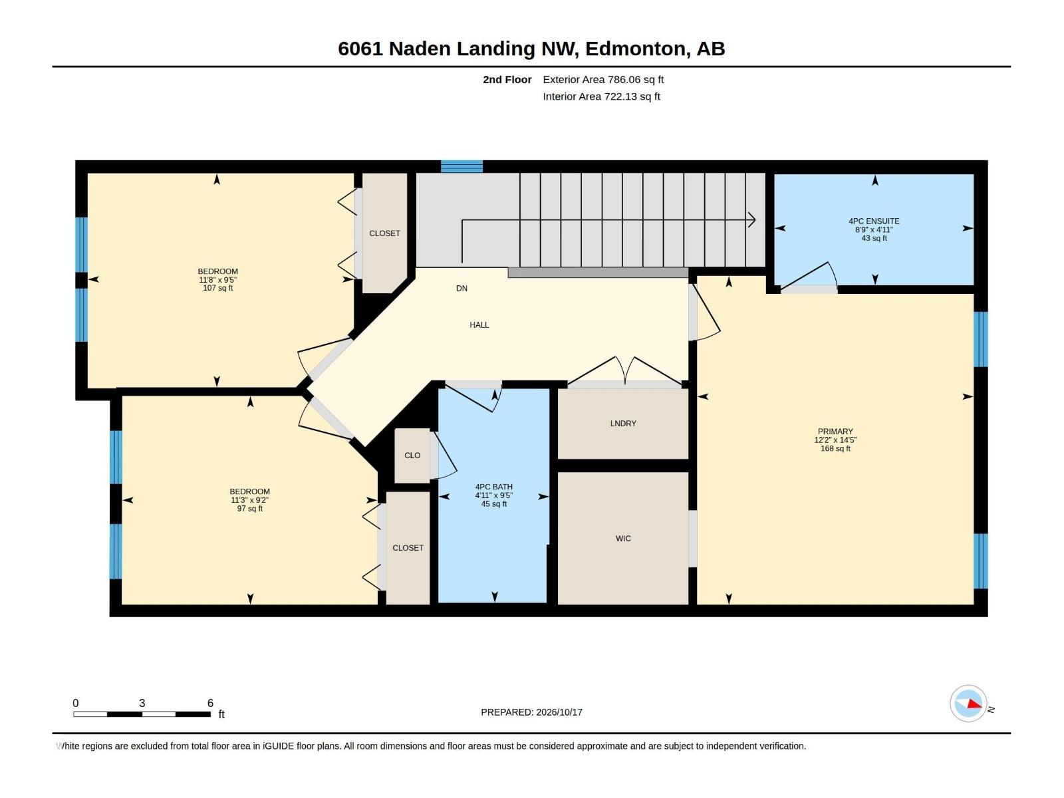
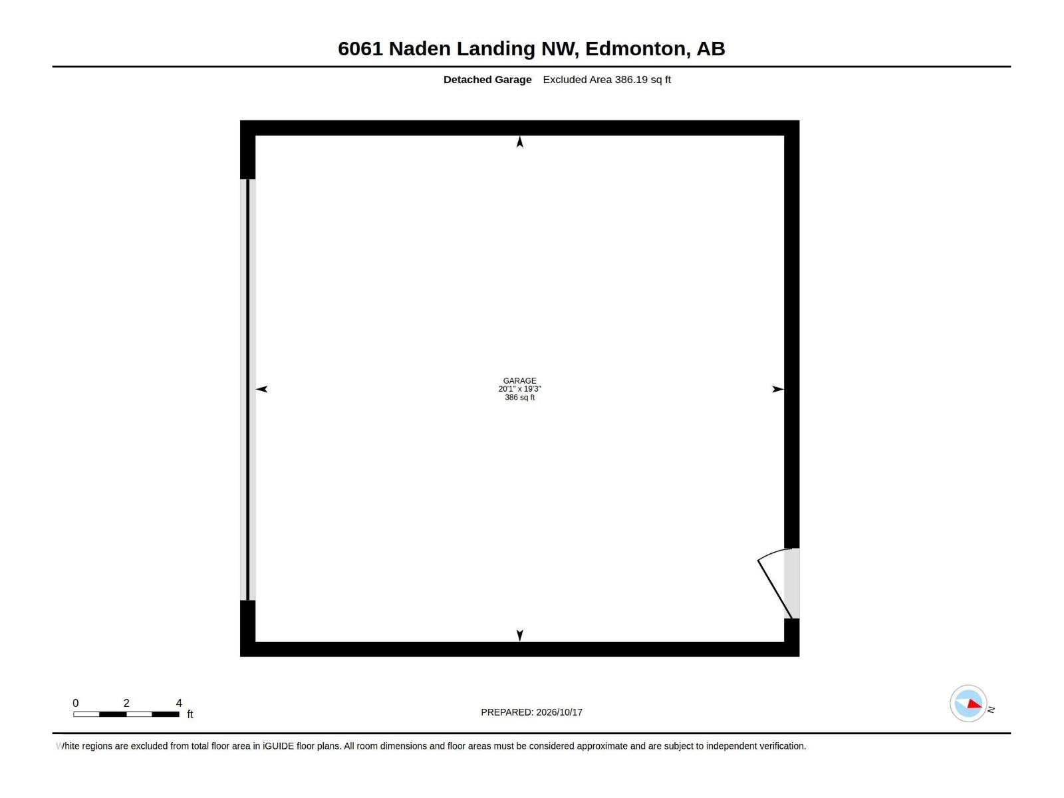
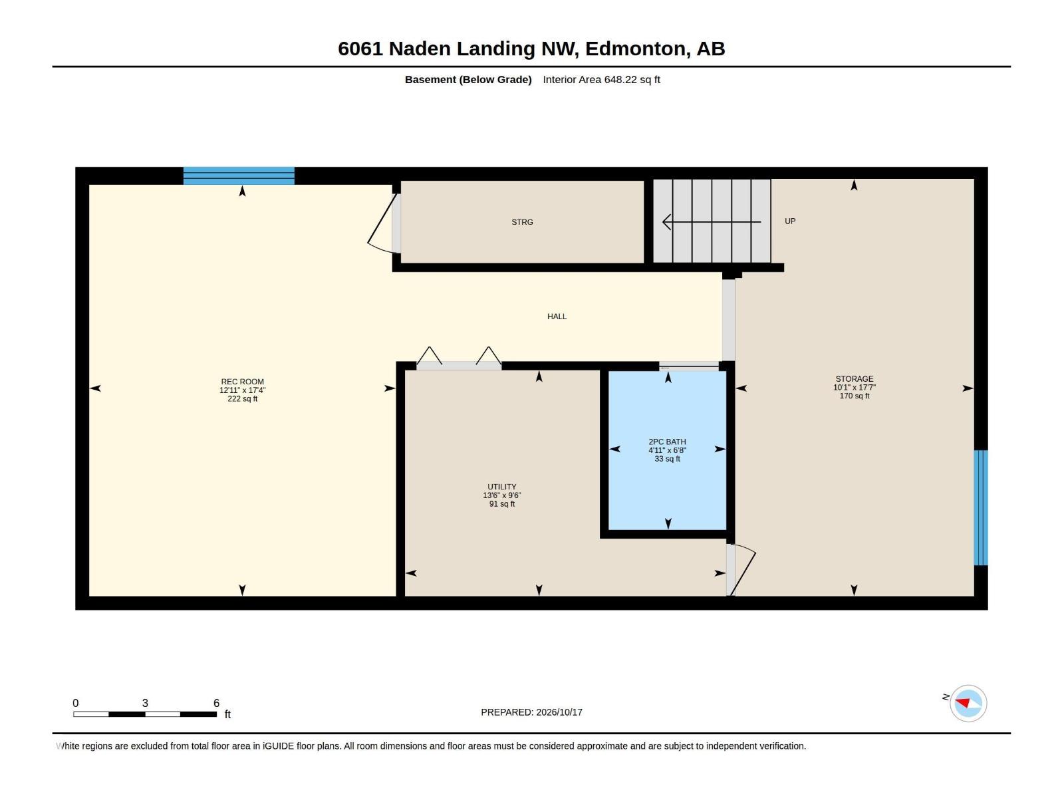
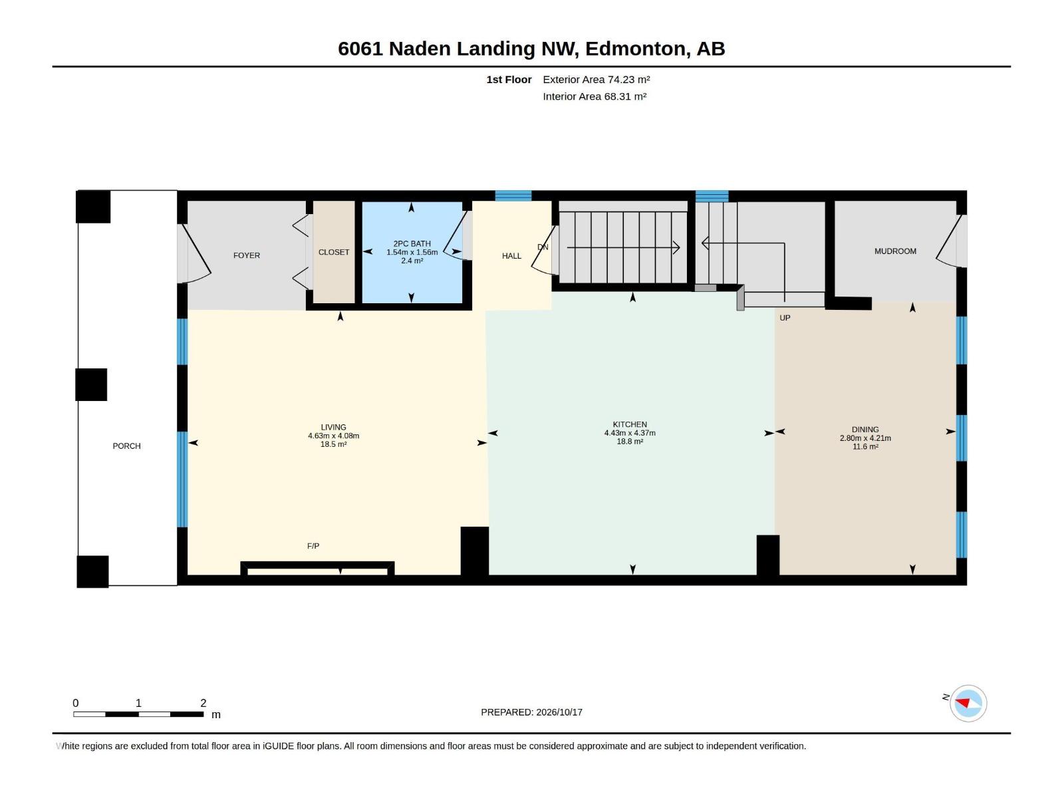
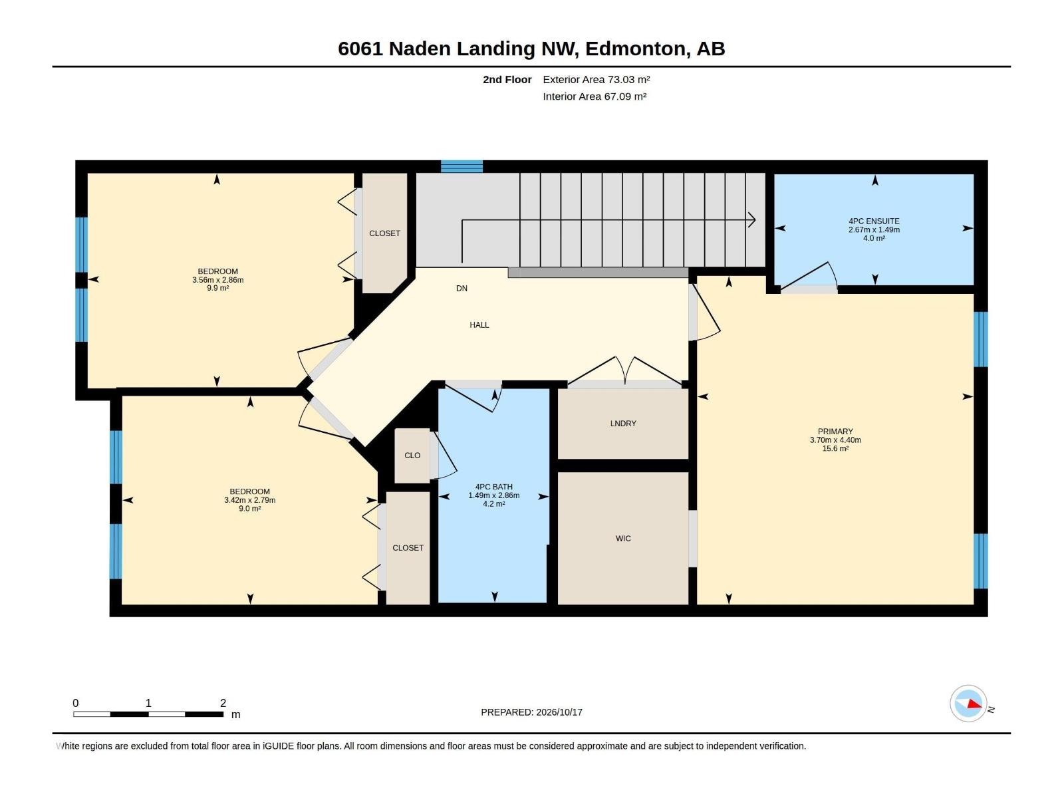
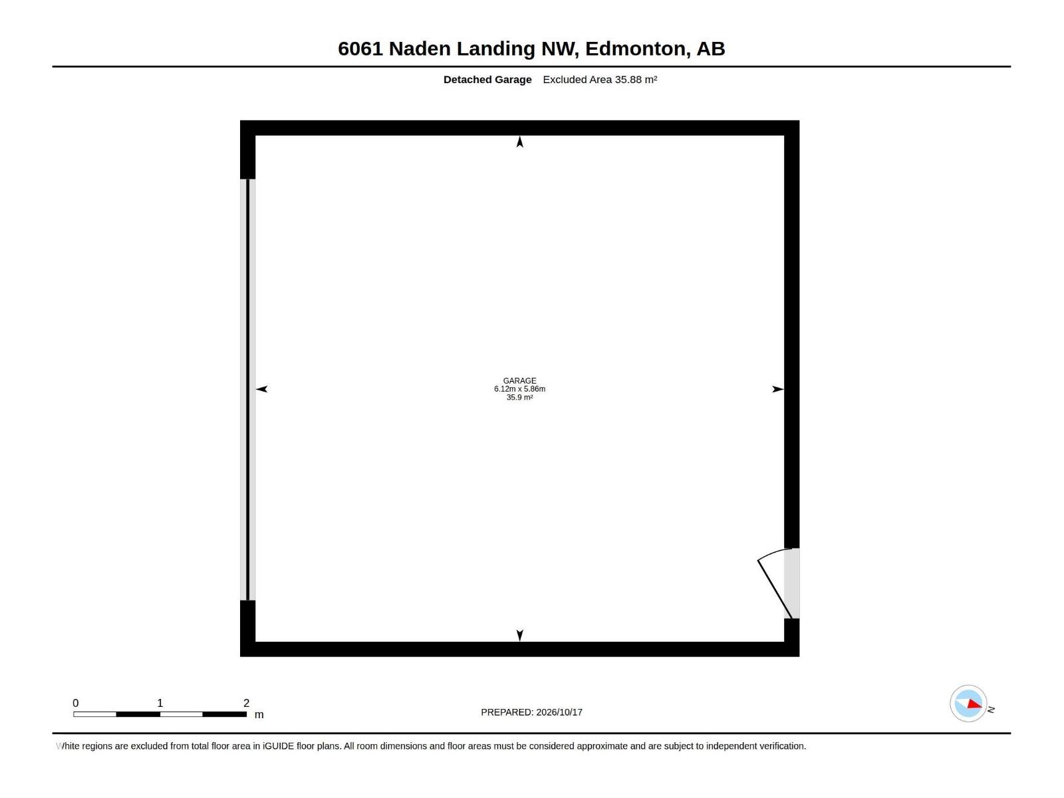
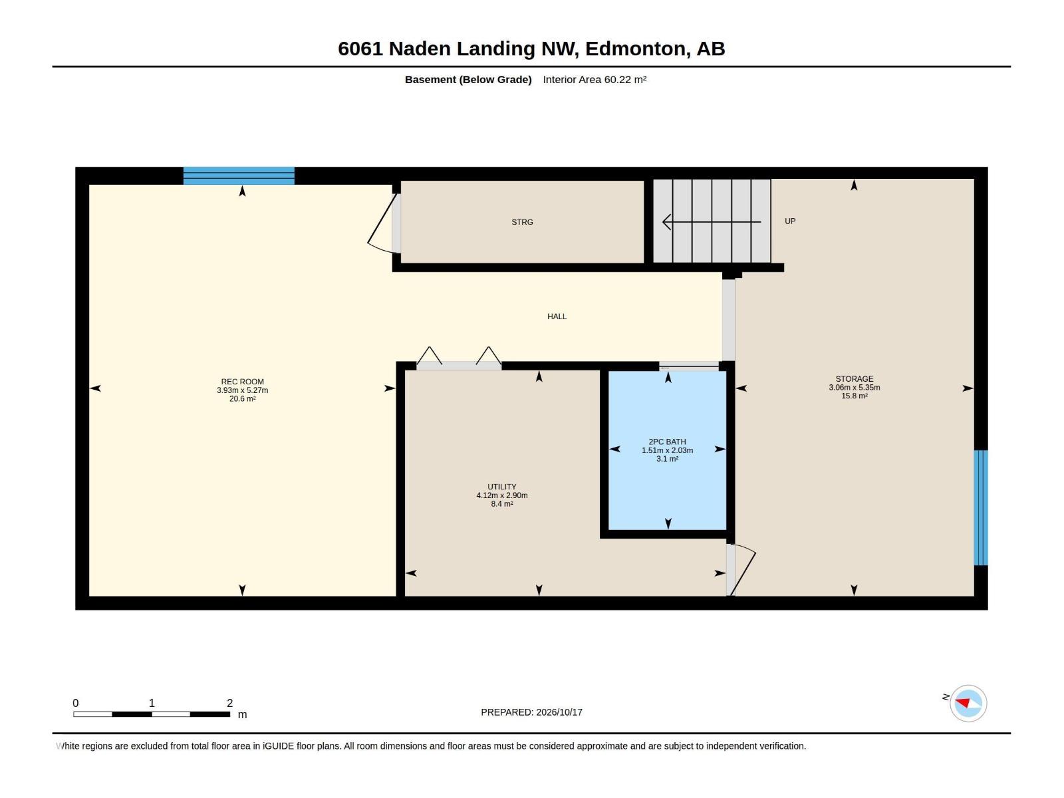
Beautiful 2 storey in fantastic Griesbach! This lovingly cared for home bursts with pride of ownership from every corner. Home features an open concept with a warm flowing layout and tons of natural light. Other features include a comfortable living room with a beautiful natural stone electric fireplace, huge kitchen with massive island, S/S appliances, tons of cabinets and quartz cntps, 3 bedrooms with master featuring full ensuite with upgraded shower and walk-in closet, basement is 90% finished needing only ceiling and features large rec room, bathroom and exercise room that could be easily converted into 4th bedroom, upstairs laundry, central air, custom blinds, 4 bathrooms total, and more. Outside features a beautiful south facing backyard with a double detached heated garage, large tiered custom deck for entertaining with natural gas for BBQ, super easy artificial turf and really pretty! Home is located close to shopping, schools and every possible amenity. Do not miss this one!! (id:51989)
Features of 6061 Naden Ld Nw
- MLS® Number E4513510
- Price $549,900
- Bedrooms: 3
- Bathrooms: 4
- Square Footage: 1585 sqft
- Property Type: House
- Neigbourhood: Griesbach
- Amenities Near By Golf Course, Schools, Shopping
- Features See Remarks, Flat Site, Lane
- Structure Deck
Buildings
| Bathroom Total | 4 | Bedrooms Total | 3 |
| Appliances | Dishwasher, Dryer, Microwave Range Hood Combo, Refrigerator, Stove, Washer, Window Coverings | Basement Development | Other, See Remarks |
| Basement Type | Full (other, See Remarks) | Constructed Date | 2019 |
| Construction Style Attachment | Detached | Half Bath Total | 2 |
| Heating Type | Forced Air | Stories Total | 2 |
| Size Interior | 1585 Sqft | Type | House |
Parking
| Detached Garage | |
| Heated Garage |
Land
| Acreage | No | Fence Type | Fence |
| Land Amenities | Golf Course, Schools, Shopping |
Rooms
| Level | Type | Length | Width | Dimensions |
|---|---|---|---|---|
| Basement | Family Room | Measurements not available | ||
| Main Level | Living Room | Measurements not available | ||
| Main Level | Dining Room | Measurements not available | ||
| Main Level | Kitchen | Measurements not available | ||
| Upper Level | Primary Bedroom | Measurements not available | ||
| Upper Level | Bedroom 2 | Measurements not available | ||
| Upper Level | Bedroom 3 | Measurements not available |
Agents and Offices
- Brad Williamson
- Office: Royal LePage Arteam Realty