

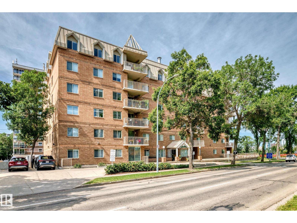
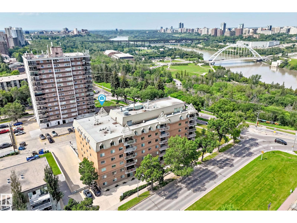
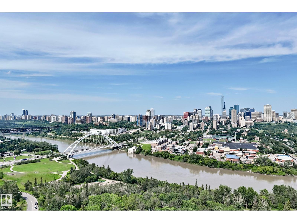
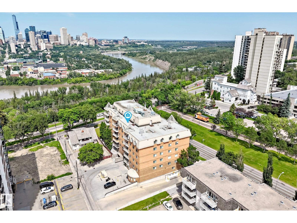
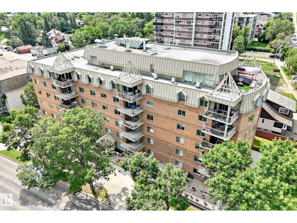
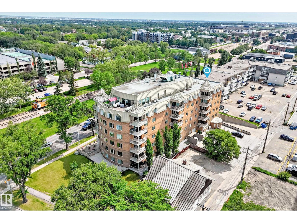
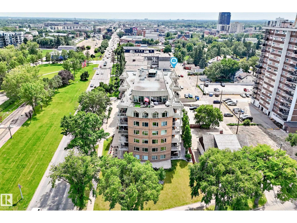
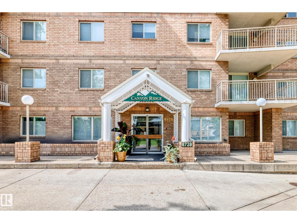
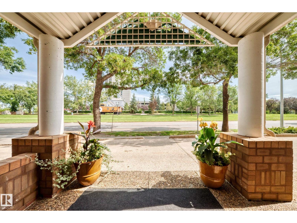
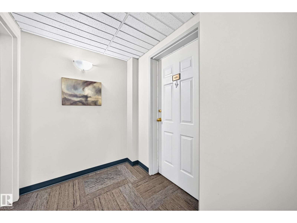
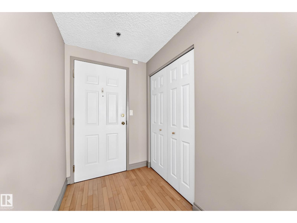
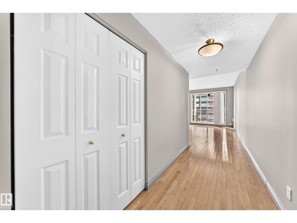
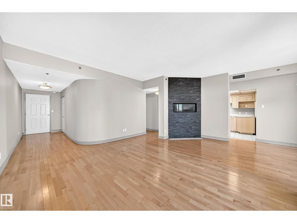
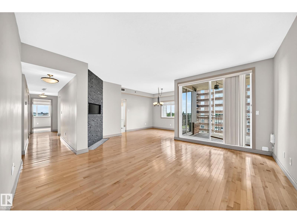
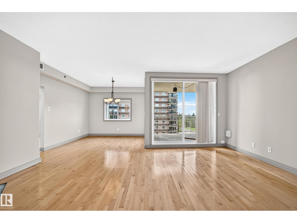
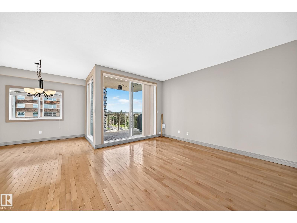
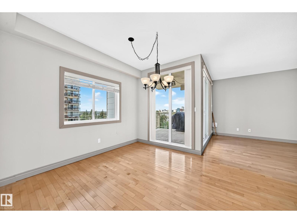
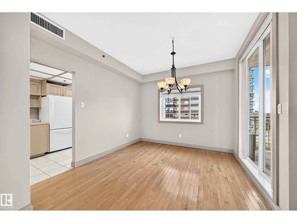
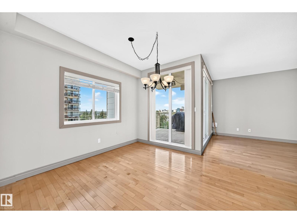
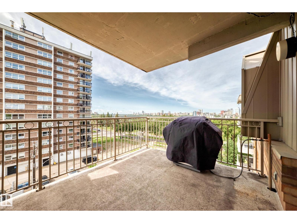
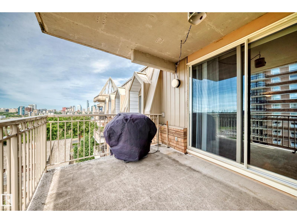
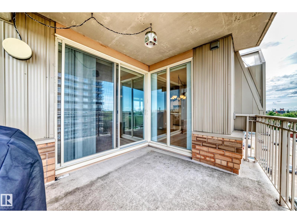
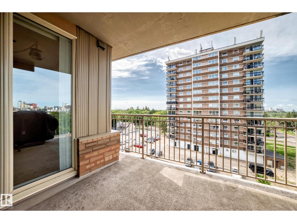
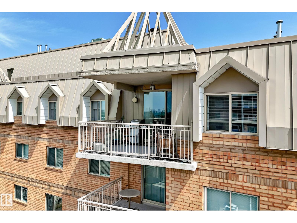
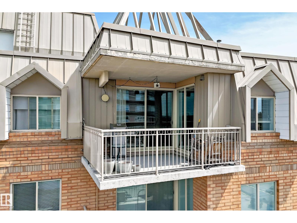
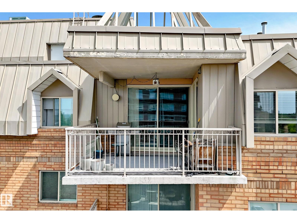
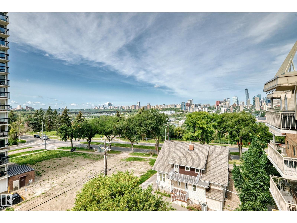
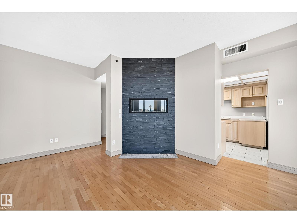
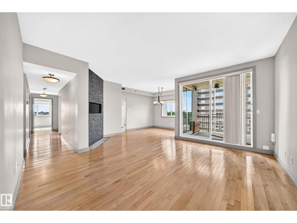
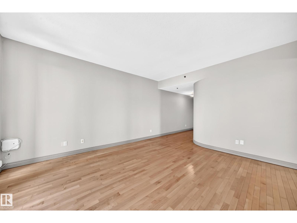
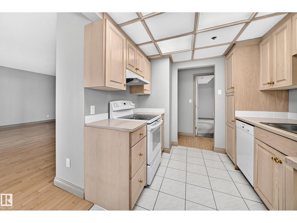
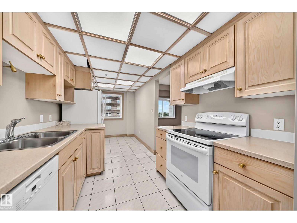
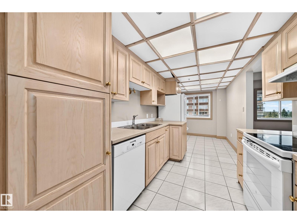
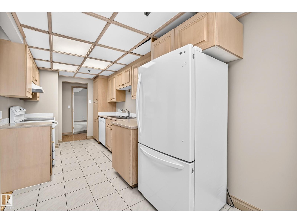
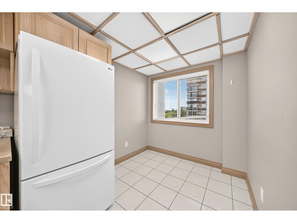
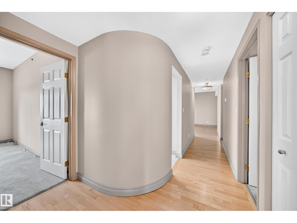
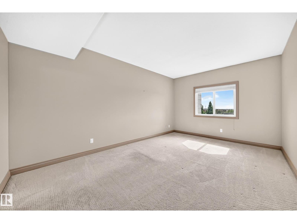
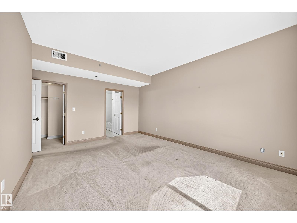
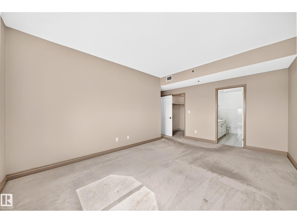
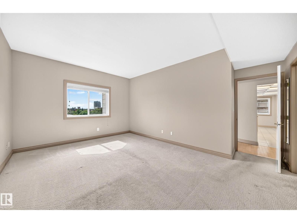
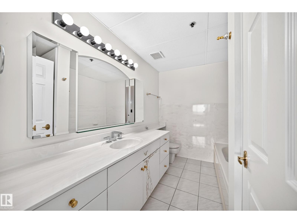
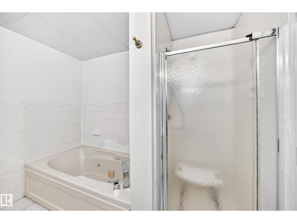
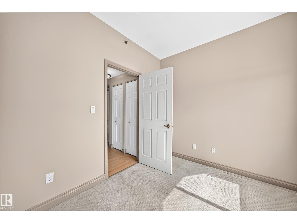
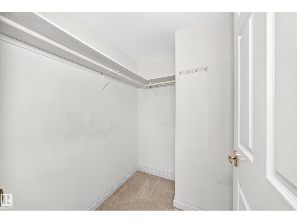
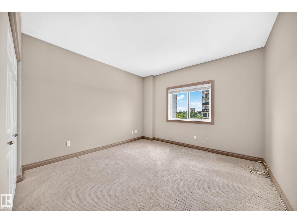
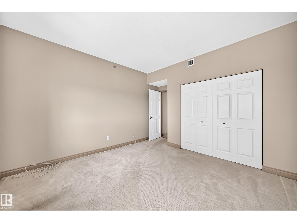
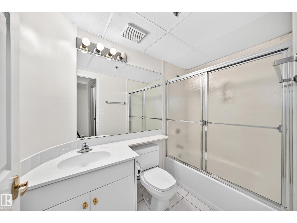
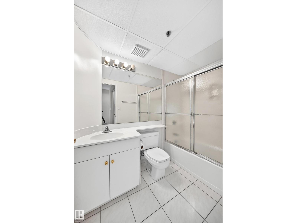
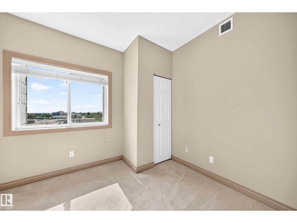
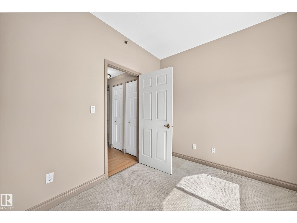
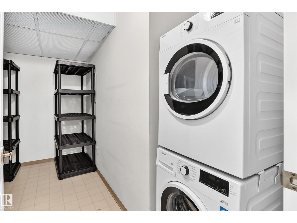
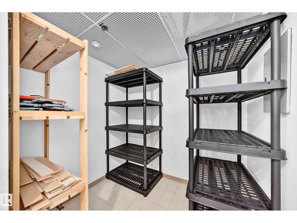
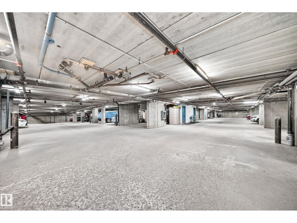
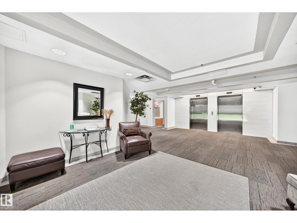
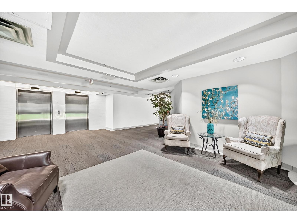
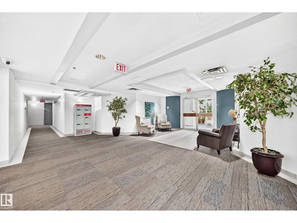
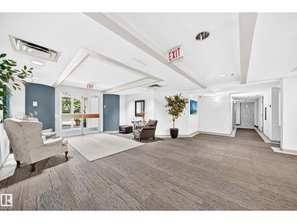
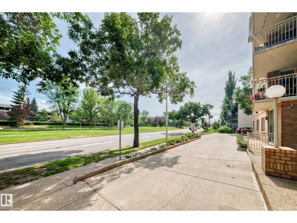
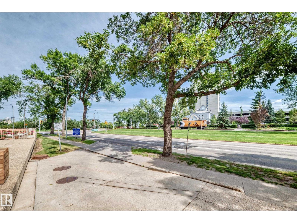
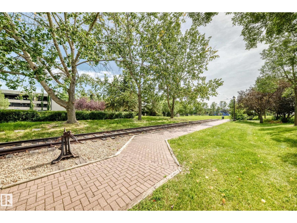
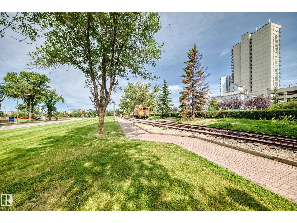
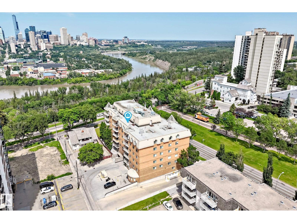
A RARE FIND above Edmonton’s River Valley—a HOUSE-SIZED CONDO at a CONDO-SIZED PRICE! Perched atop Saskatchewan Drive, this TOP-FLOOR, 1,474 sq ft home offers breathtaking panoramic views & exceptional value at $359,000. From its elevated setting in Canyon Ridge, enjoy sweeping vistas of the Downtown skyline, North Saskatchewan River & River Valley, with trails, parks & Kinsmen at your doorstep. Inside, a gracious, spacious floor plan offers 3 TRUE BEDROOMS, artful curved walls, gas fireplace, formal dining plus breakfast nook and a generous primary suite with walk-in closet & ensuite. Step onto the balcony and take in the scenery! This elegant CONCRETE building offers peace & quiet, heated underground parking, storage unit & onsite caretaker. Surrounded by trees & green space, yet minutes to Downtown & the U of A. Space, scenery, location & value—condo living rarely offers this much! (id:51989)
Features of #606 8728 Gateway Bv Nw
- MLS® Number E4505599
-
Price
$359,000
Maintenance, Caretaker, Exterior Maintenance, Heat, Insurance, Landscaping, Property Management, Other, See Remarks, Water
$1,218.29 Monthly - Bedrooms: 3
- Bathrooms: 2
- Square Footage: 1474 sqft
- Property Type: Apartment
- Neigbourhood: Strathcona
- Amenities Near By Shopping
- Features Paved Lane, Park/reserve, Closet Organizers
- View Type Valley View, City View
Buildings
| Bathroom Total | 2 | Bedrooms Total | 3 |
| Appliances | Dishwasher, Dryer, Hood Fan, Refrigerator, Stove, Washer | Basement Type | None |
| Constructed Date | 1992 | Fireplace Fuel | Gas |
| Fireplace Present | Yes | Fireplace Type | Unknown |
| Heating Type | Heat Pump | Size Interior | 1474 Sqft |
| Type | Apartment |
Parking
| Heated Garage | |
| Parkade | |
| Underground |
Land
| Acreage | No | Land Amenities | Shopping |
| Size Irregular | 81.25 | Size Total | 81.25 M2 |
| Size Total Text | 81.25 M2 |
Rooms
| Level | Type | Length | Width | Dimensions |
|---|---|---|---|---|
| Main Level | Living Room | 4.61 m | 5.66 m | 4.61 m x 5.66 m |
| Main Level | Dining Room | 3.45 m | 3.3 m | 3.45 m x 3.3 m |
| Main Level | Kitchen | 3.93 m | 2.53 m | 3.93 m x 2.53 m |
| Main Level | Primary Bedroom | 5.12 m | 3.66 m | 5.12 m x 3.66 m |
| Main Level | Bedroom 2 | 3.79 m | 4.34 m | 3.79 m x 4.34 m |
| Main Level | Bedroom 3 | 2.66 m | 3.18 m | 2.66 m x 3.18 m |
| Main Level | Breakfast | 1.79 m | 2.26 m | 1.79 m x 2.26 m |
| Main Level | Laundry Room | 3.3 m | 3.05 m | 3.3 m x 3.05 m |
Agents and Offices
- Julian P. Szklarz
- Oriana L. Cronin
- Office: Coldwell Banker Mountain Central