

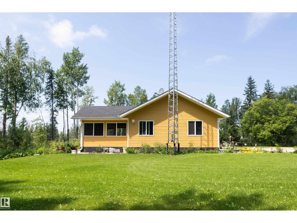
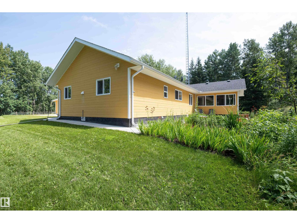
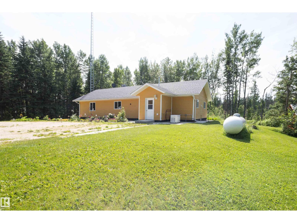
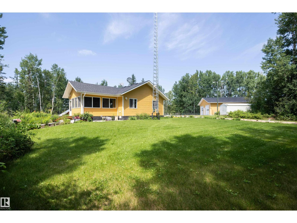
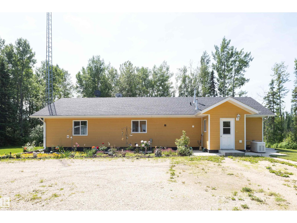
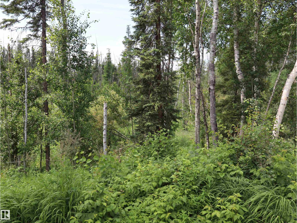
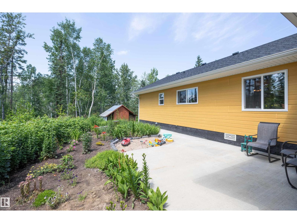
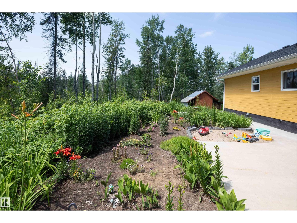
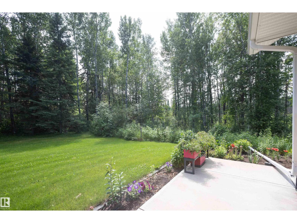
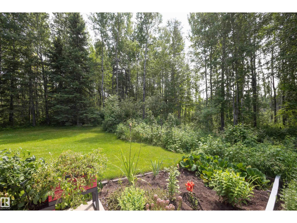
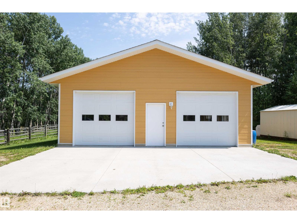
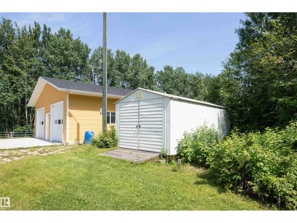
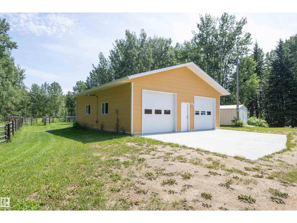
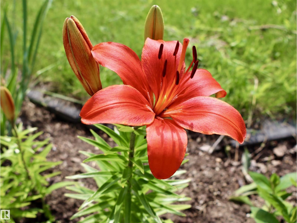
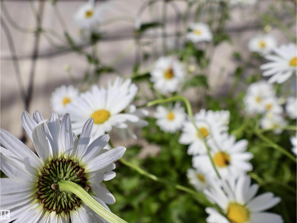
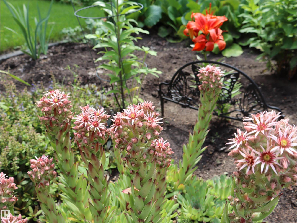
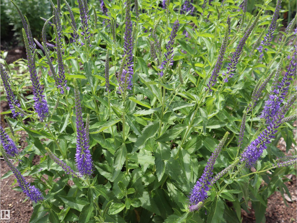
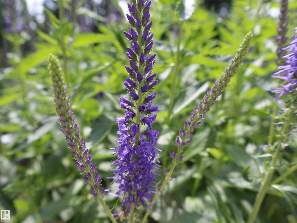
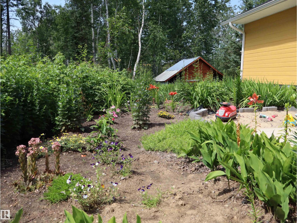
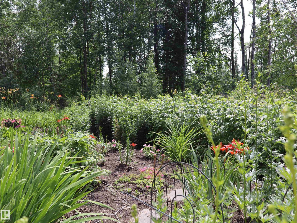
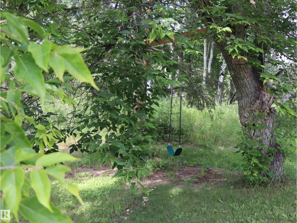
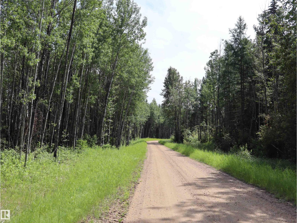
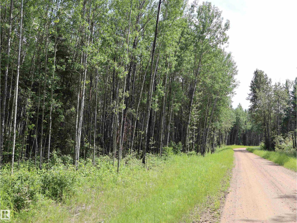
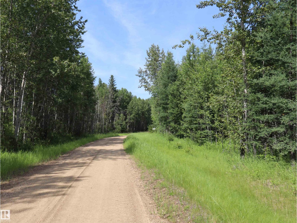
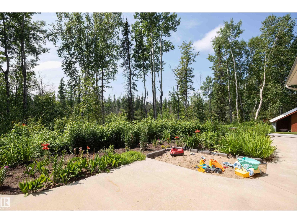
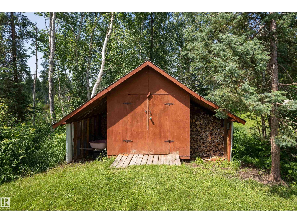
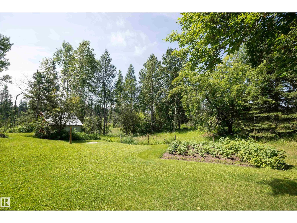
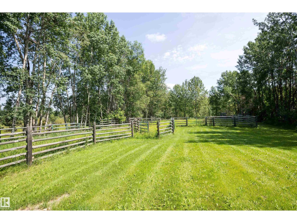
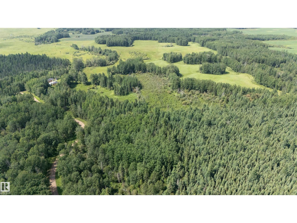
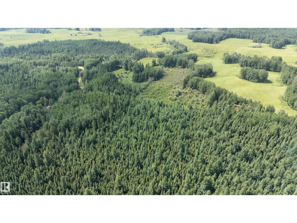
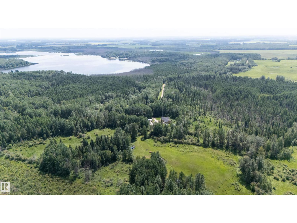
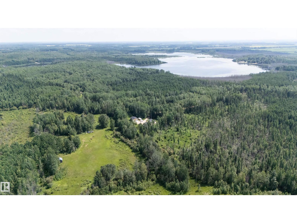
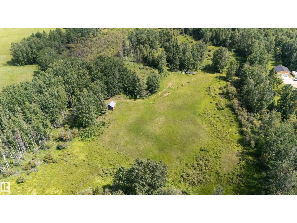
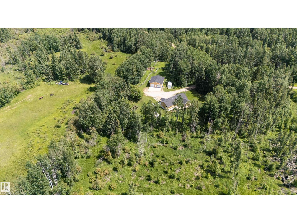
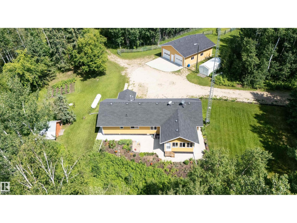
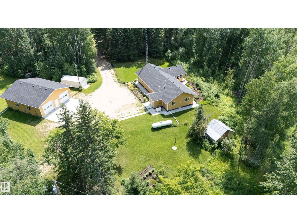
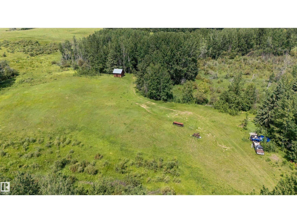
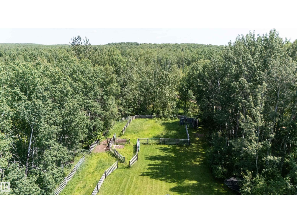
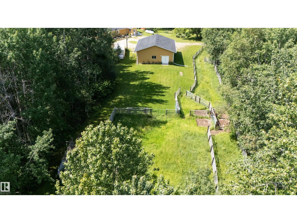
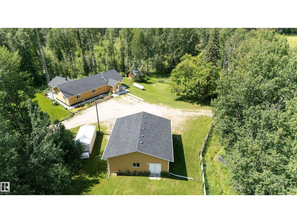
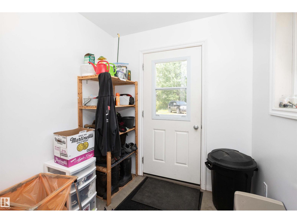
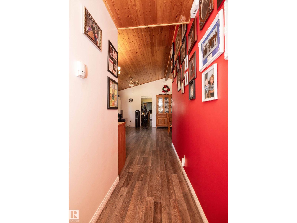
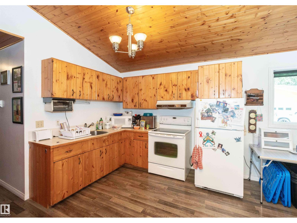
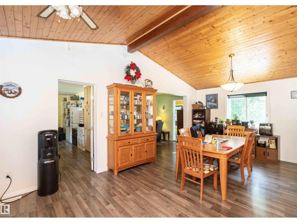
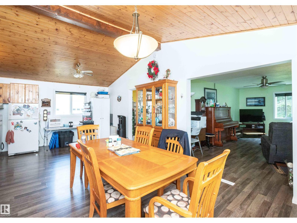
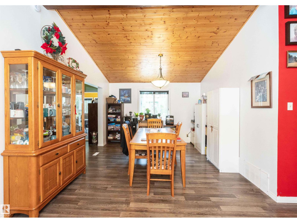
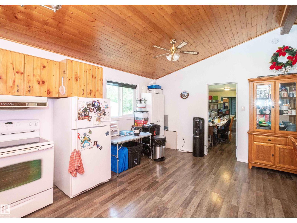
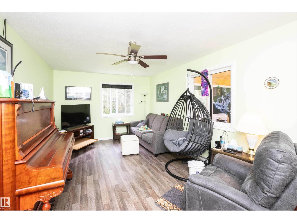
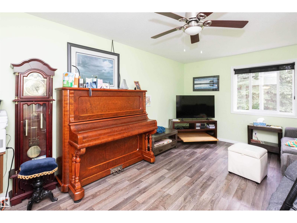
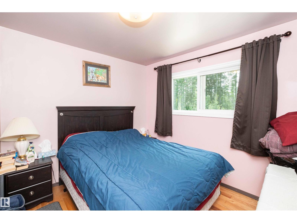
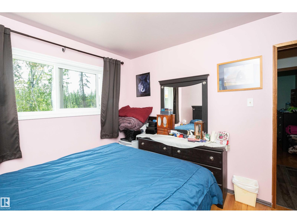
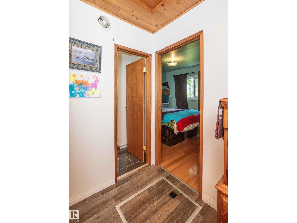
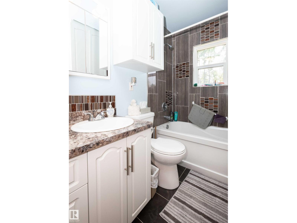
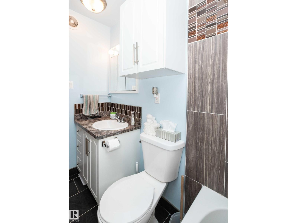
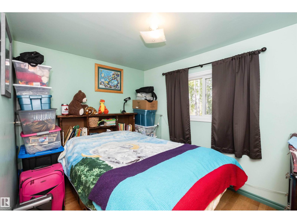
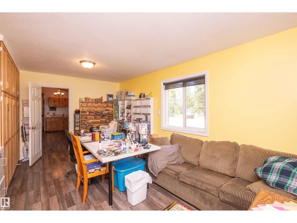
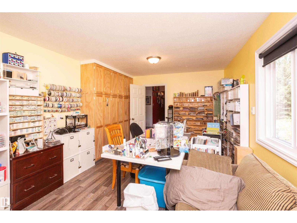
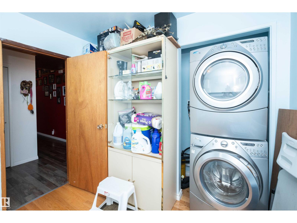
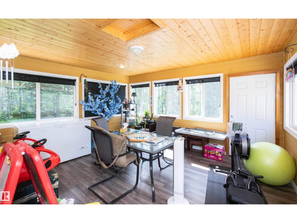
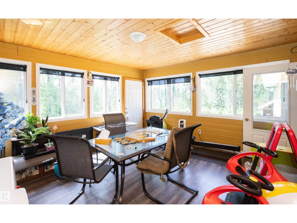
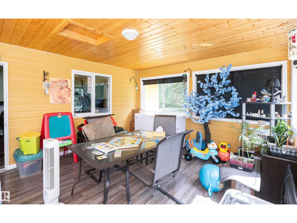
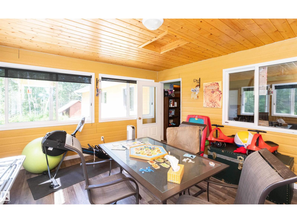
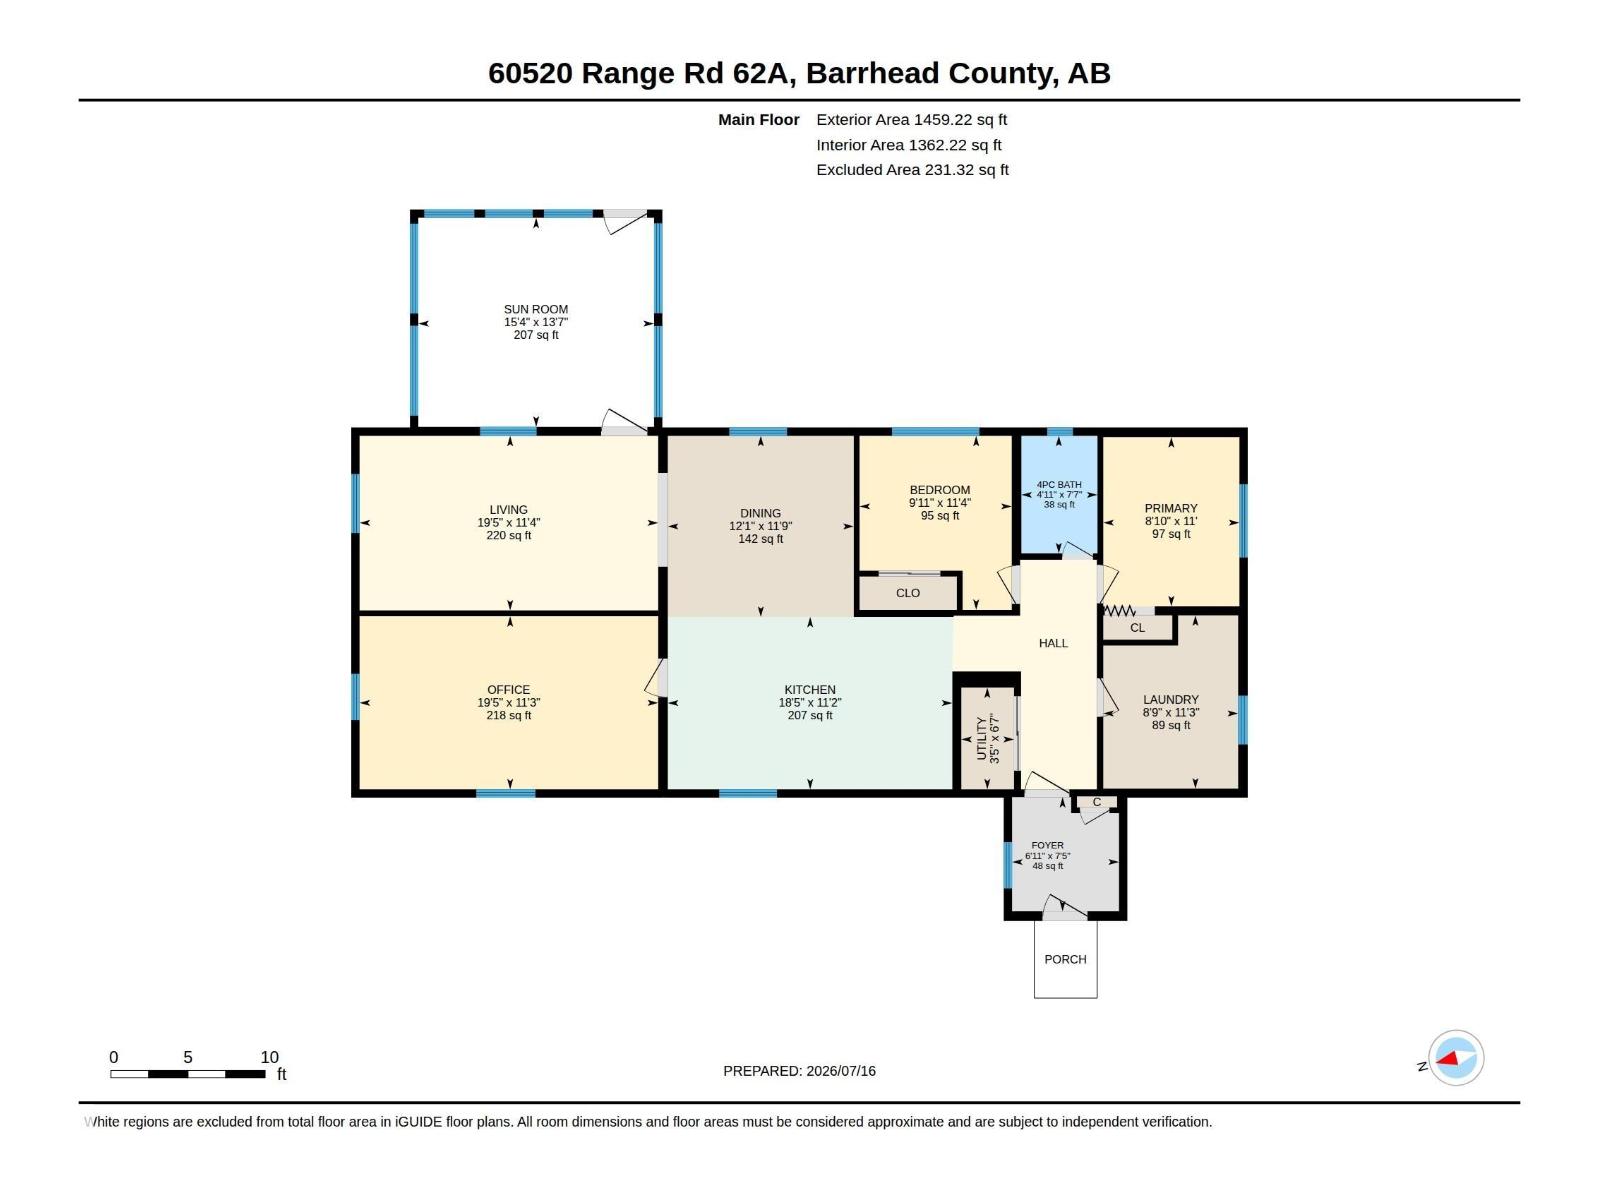
Escape to your own private retreat at the end of a quiet, winding dead end road. This exceptional 150 acre property offers the perfect blend of peaceful country living, productive land & outdoor recreation, all while being conveniently located just 5 minutes from Clear Lake, 15 minutes from Fort Assiniboine & the Athabasca River, 20 minutes from Thunder Lake & 30 minutes from Barrhead. The picturesque property features approximately 60 acres of pasture fully fenced & cross-fenced, making it ideal for horses or cattle along with approximately 50 acres of mature bush that provides exceptional wildlife habitat & endless opportunities for hiking, quadding & hunting. At the heart of the property sits a charming yellow farmhouse with 2 bdrms, bathroom, laundry room, huge great room as well hobby room & sun room, surrounded by a sea of lush greenery & spectacular flower beds. Whether you’re looking for a working farm or a recreational getaway, this remarkable property has it all! (id:51989)
Features of 60520 Rge Rd 62a
- MLS® Number E4499210
- Price $785,000
- Bedrooms: 2
- Bathrooms: 2
- Square Footage: 1459 sqft
- Property Type: House
- Features Private Setting, Treed, See Remarks, Rolling, No Animal Home, No Smoking Home, Recreational, Agriculture
- Structure Porch
Buildings
| Bathroom Total | 2 | Bedrooms Total | 2 |
| Amenities | Vinyl Windows | Appliances | Garage Door Opener, Refrigerator, Washer/dryer Stack-up, Stove, Window Coverings, See Remarks |
| Architectural Style | Bungalow | Basement Type | None |
| Ceiling Type | Vaulted | Constructed Date | 1995 |
| Construction Style Attachment | Detached | Half Bath Total | 1 |
| Heating Type | Baseboard Heaters, Forced Air | Stories Total | 1 |
| Size Interior | 1459 Sqft | Type | House |
Land
| Acreage | Yes | Fence Type | Cross Fenced, Fence |
| Size Irregular | 150.8 | Size Total | 150.8 Ac |
| Size Total Text | 150.8 Ac |
Rooms
| Level | Type | Length | Width | Dimensions |
|---|---|---|---|---|
| Main Level | Living Room | 11.3' x 19.4' | ||
| Main Level | Dining Room | 11.7' x 12.1' | ||
| Main Level | Kitchen | 11.2' x 18.5' | ||
| Main Level | Den | 11.2' x 19.4' | ||
| Main Level | Primary Bedroom | 11' x 8.8' | ||
| Main Level | Bedroom 2 | 11.3' x 9.9' | ||
| Main Level | Laundry Room | 11.2' x 8.7' | ||
| Main Level | Sunroom | 13.6' x 15.3' |
Agents and Offices
- Pia Greig
- Shannon T. Carlson
- Office: RE/MAX Results