

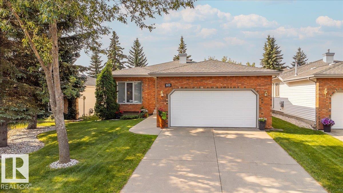
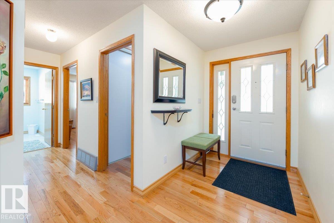
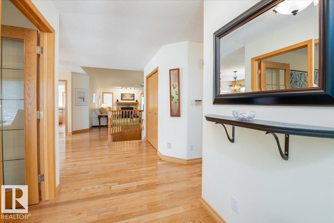
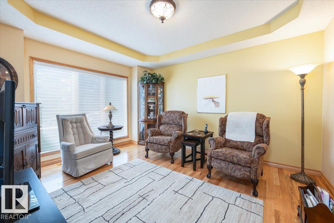
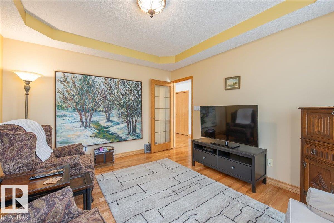
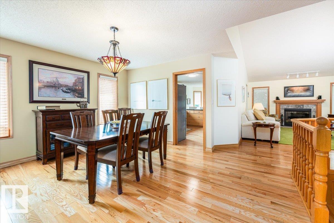
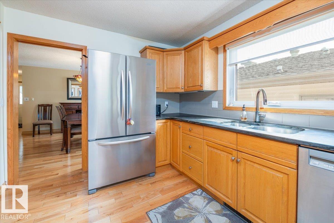
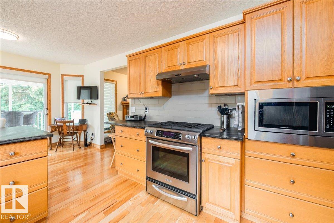
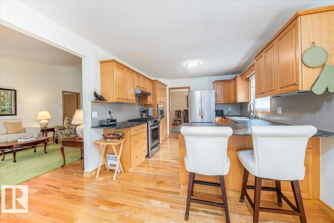
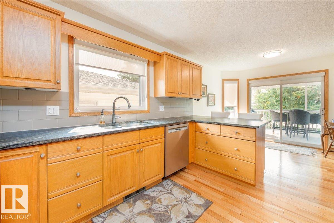
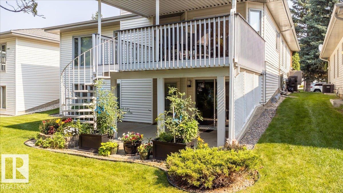
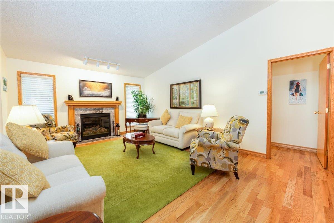
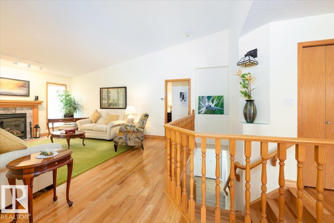
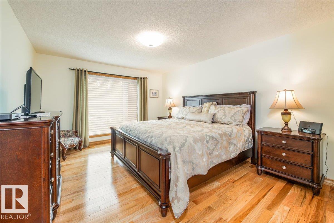
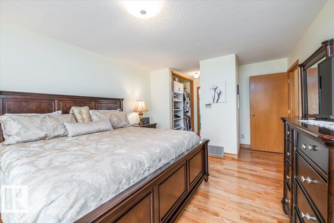
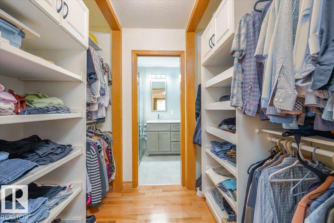
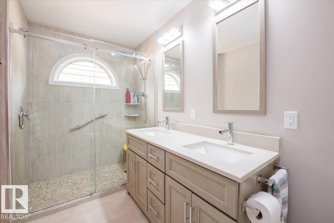
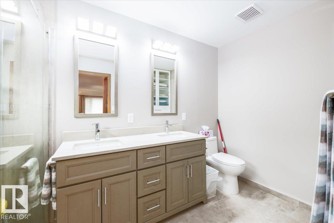
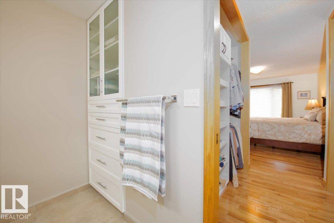
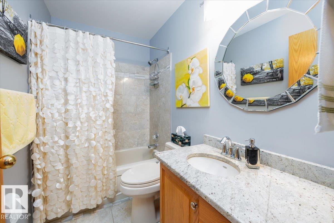
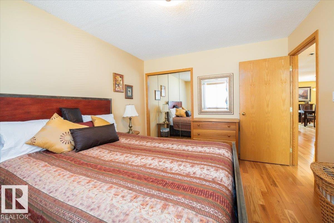
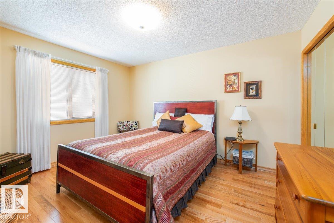
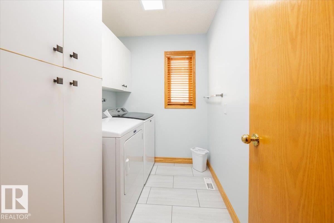
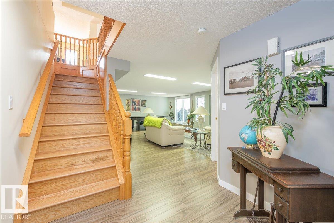
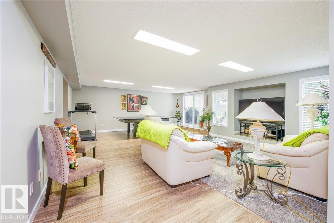
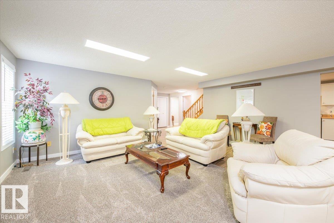
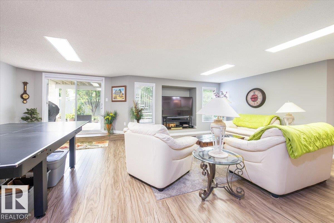
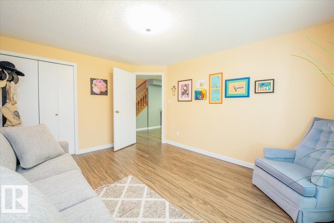
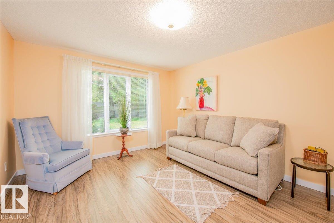
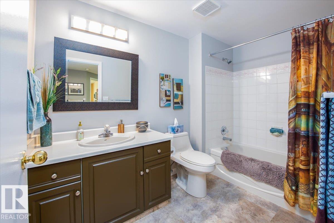
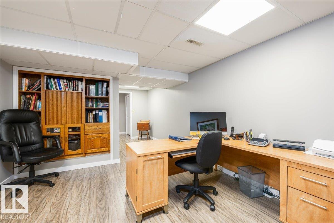
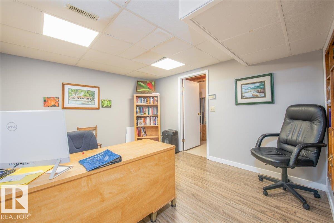
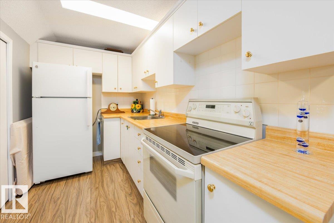
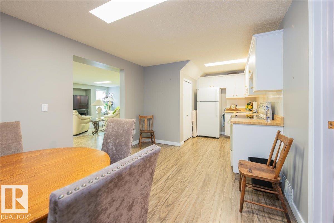
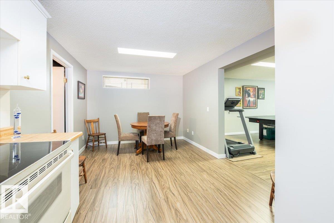
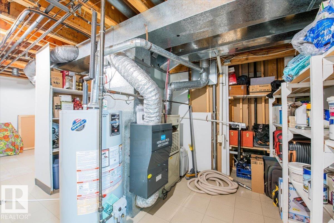
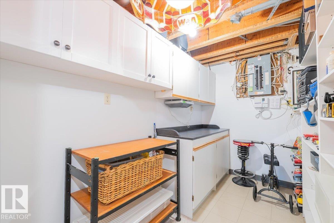
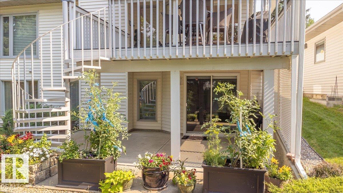
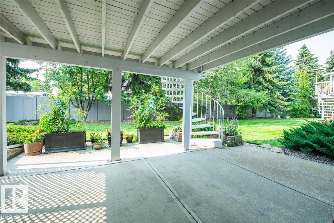
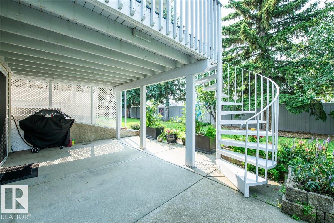
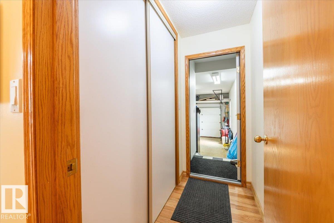
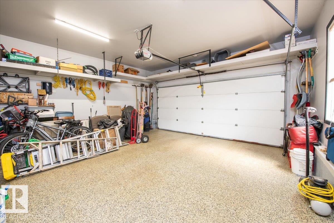
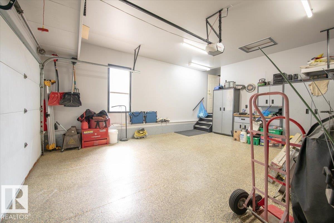
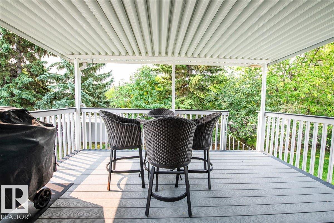
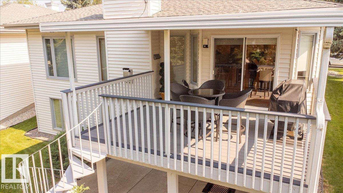
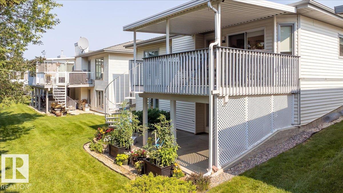
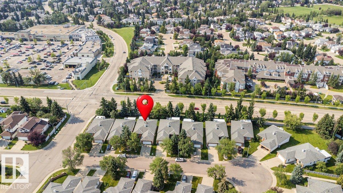
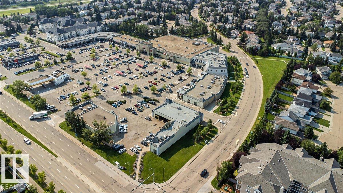
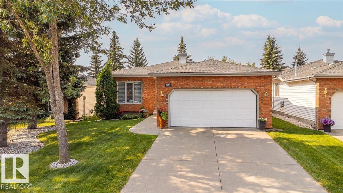
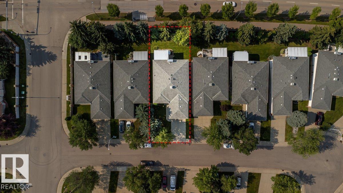
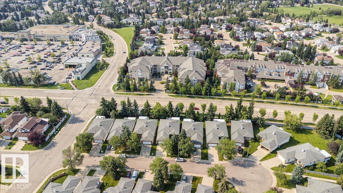
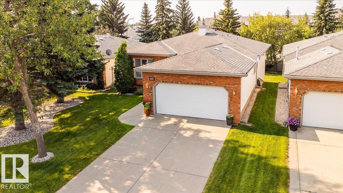
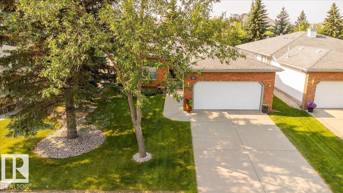
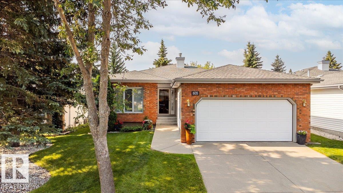
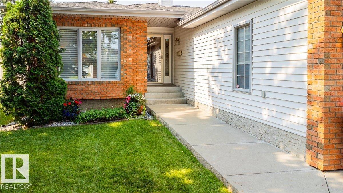
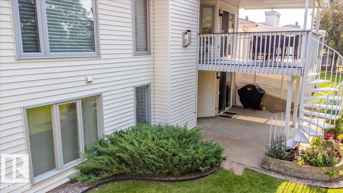
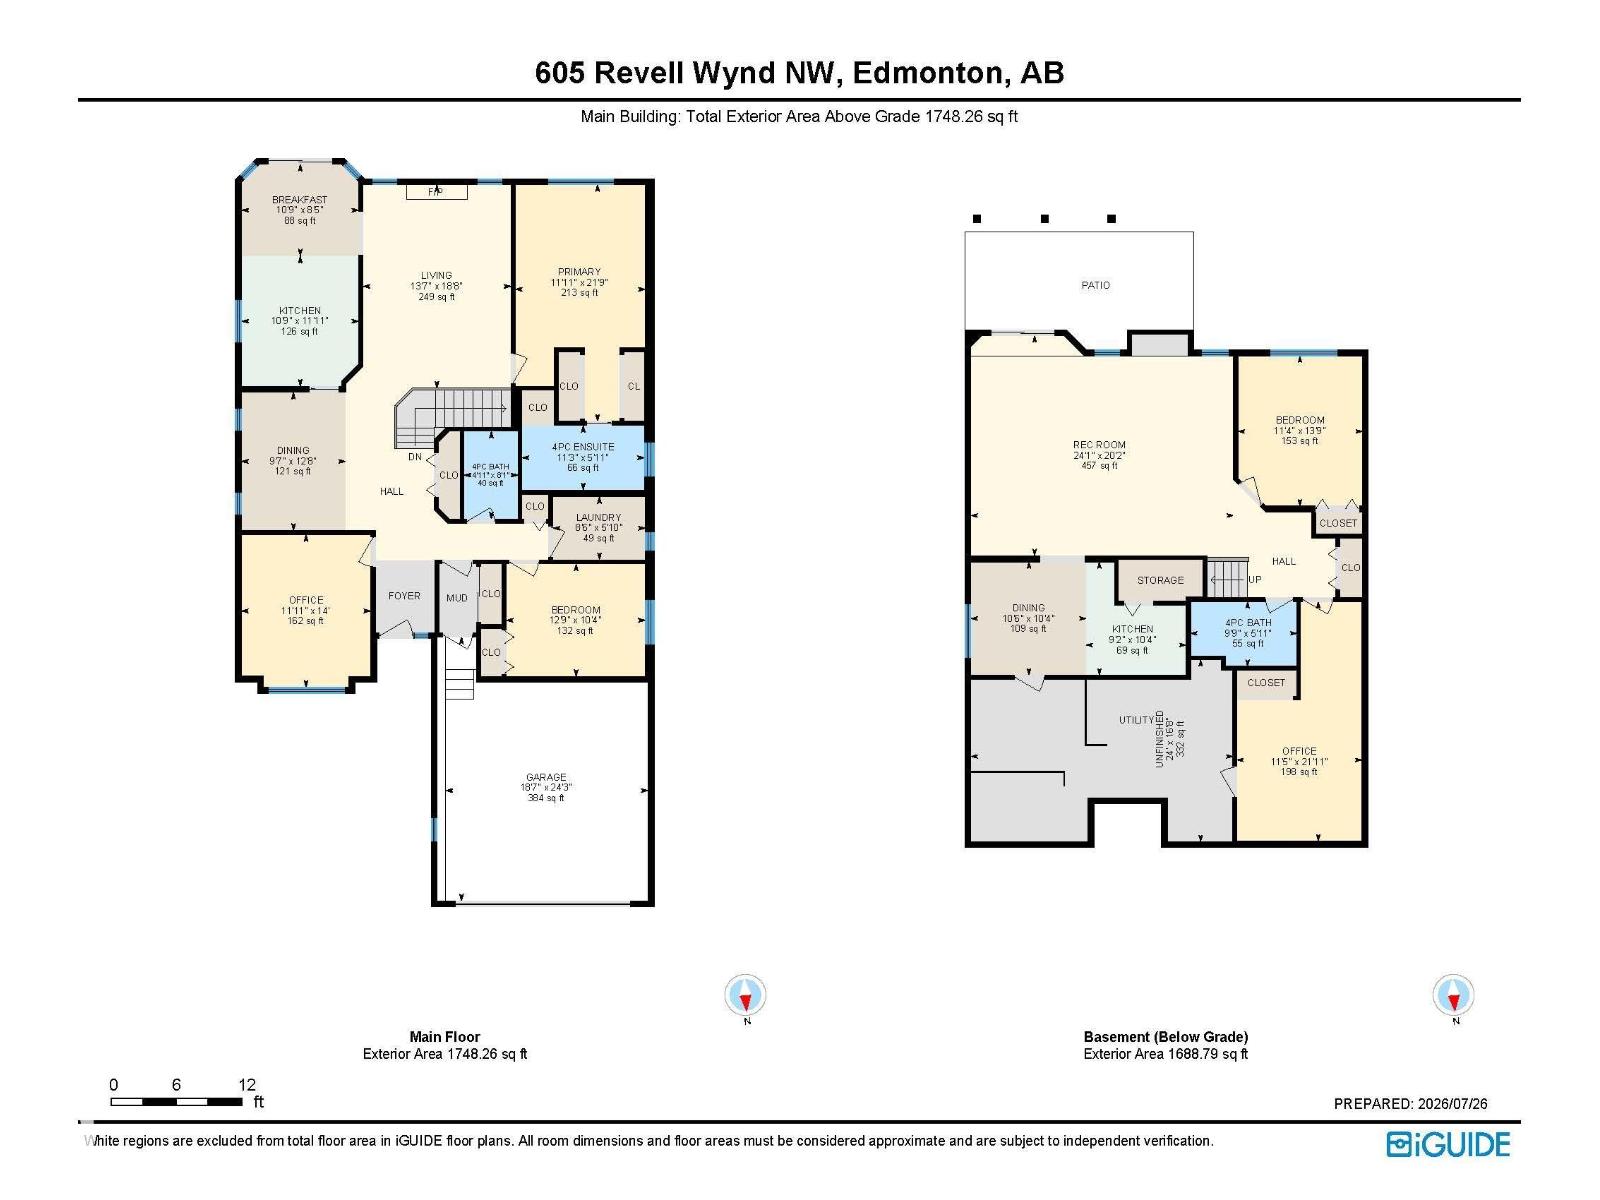
Welcome to this beautifully maintained BRASS III 18+adult detached bungalow! This luxury walkout bungalow has a double attached garage with epoxy floors and is over 3400SF of living space.The LR has a newer fireplace and vaulted ceilings. Excellent and bright main floor plan with large windows and spacious rooms. Features hardwood floors, granite countertops, composite deck.The main floor has an spacious primary bedroom with a walk-in closet and a new 4-piece en suite bath, a second large bedroom, a den, a 4pc bath and laundry. The walkout basement is fully developed including an informal suite for guest or extended family accommodations. The south rear has a private garden patio with access from the walkout basement.The HOA looks after the exterior maintenance all the landscape, irrigation system and snow removal. Immaculate excellent southwest home,one block from full service River Bend Square shopping & other services , close to schools, public transit, trails, parks & the ravine. Prime location! (id:51989)
Features of 605 Revell Wd Nw
- MLS® Number E4500977
- Price $705,000
- Bedrooms: 3
- Bathrooms: 3
- Square Footage: 1748 sqft
- Property Type: House
- Neigbourhood: Rhatigan Ridge
- Amenities Near By Public Transit, Shopping
- Features Cul-de-sac, Treed, No Back Lane, No Animal Home, No Smoking Home
- Structure Deck, Patio(s)
Open House
This property has open houses!
August
1
Saturday
Starts at:
1:00 pm
Ends at:3:00 pm
Buildings
| Bathroom Total | 3 | Bedrooms Total | 3 |
| Appliances | Dishwasher, Dryer, Washer, Window Coverings, Two Refrigerators, Two Stoves | Architectural Style | Bungalow |
| Basement Development | Finished | Basement Features | Walk Out |
| Basement Type | Full (finished) | Ceiling Type | Vaulted |
| Constructed Date | 1992 | Construction Style Attachment | Detached |
| Cooling Type | Central Air Conditioning | Fireplace Fuel | Gas |
| Fireplace Present | Yes | Fireplace Type | Unknown |
| Heating Type | Forced Air | Stories Total | 1 |
| Size Interior | 1748 Sqft | Type | House |
Parking
| Attached Garage |
Land
| Acreage | No | Land Amenities | Public Transit, Shopping |
Rooms
| Level | Type | Length | Width | Dimensions |
|---|---|---|---|---|
| Lower Level | Family Room | 7.33 m | 6.14 m | 7.33 m x 6.14 m |
| Lower Level | Bedroom 3 | 3.47 m | 4.19 m | 3.47 m x 4.19 m |
| Lower Level | Second Kitchen | 2.79 m | 3.16 m | 2.79 m x 3.16 m |
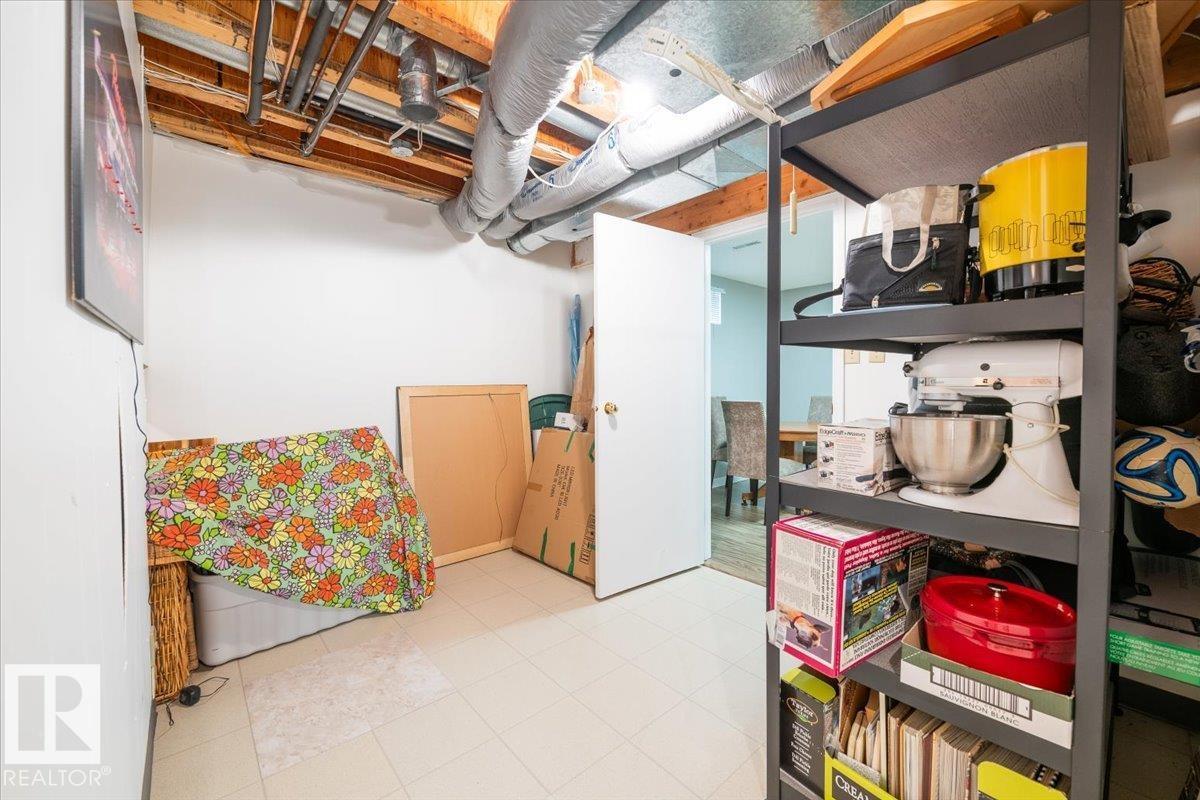
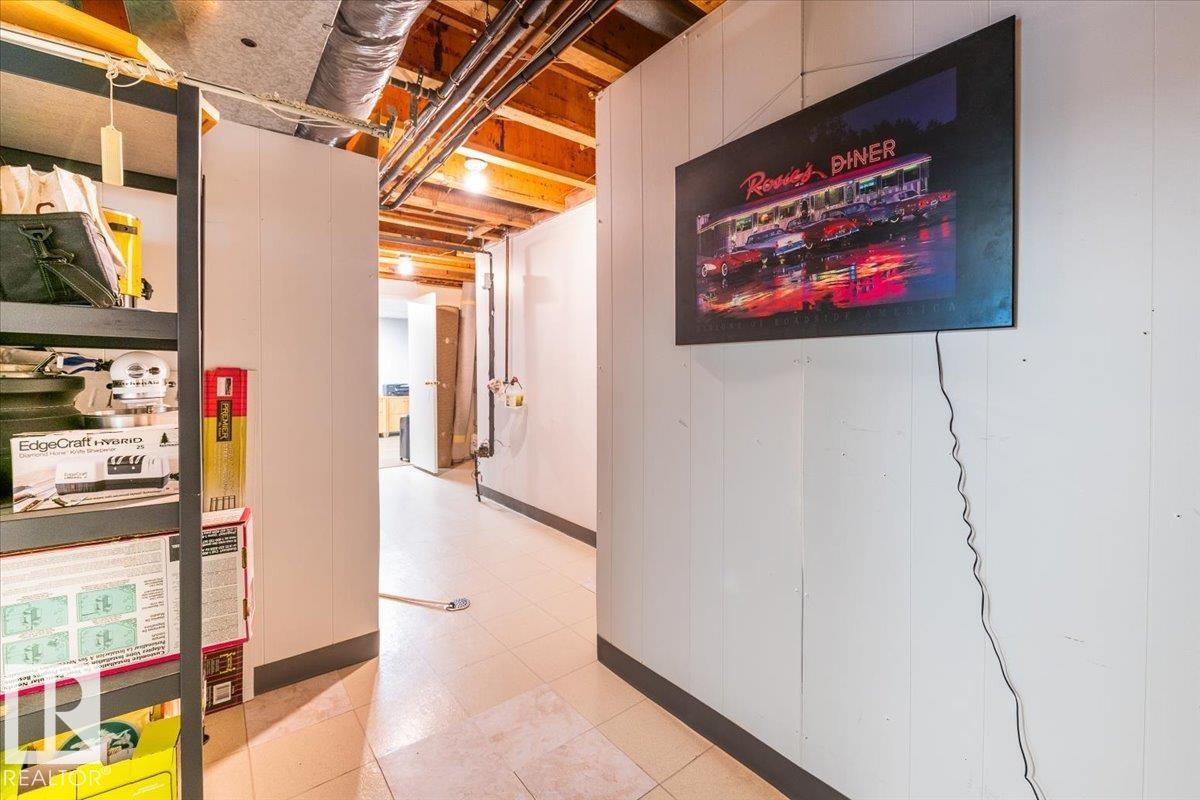
| Lower Level | Cold Room | Measurements not available | ||
| Lower Level | Office | 3.49 m | 6.69 m | 3.49 m x 6.69 m |
| Main Level | Living Room | 4.14 m | 5.69 m | 4.14 m x 5.69 m |
| Main Level | Dining Room | 2.92 m | 3.86 m | 2.92 m x 3.86 m |
| Main Level | Kitchen | 3.27 m | 3.64 m | 3.27 m x 3.64 m |
| Main Level | Den | 3.62 m | 4.27 m | 3.62 m x 4.27 m |
| Main Level | Primary Bedroom | 3.64 m | 6.62 m | 3.64 m x 6.62 m |
| Main Level | Bedroom 2 | 3.89 m | 3.15 m | 3.89 m x 3.15 m |
| Main Level | Laundry Room | 2.58 m | 1.77 m | 2.58 m x 1.77 m |
| Main Level | Breakfast | 3.27 m | 2.57 m | 3.27 m x 2.57 m |
Agents and Offices
- Indra De la Cruz Acuna
- Office: RE/MAX River City