

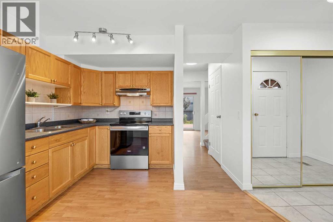
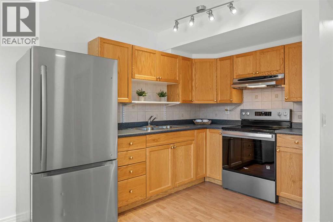
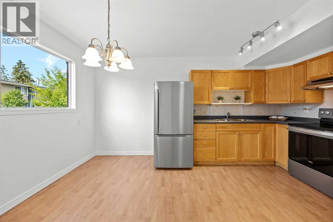
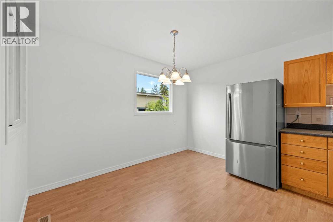
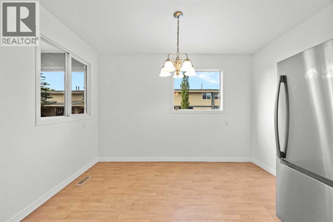
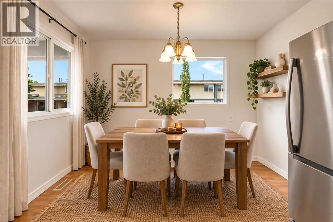
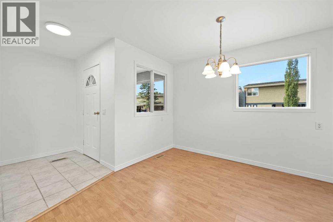
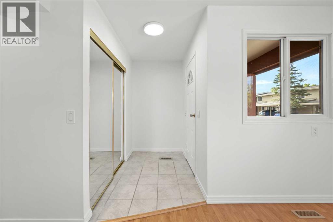
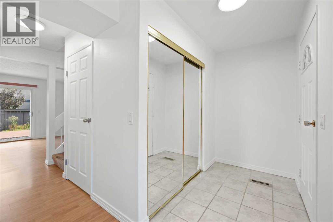
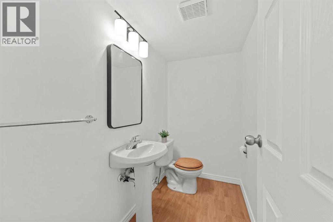
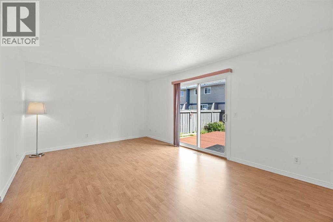
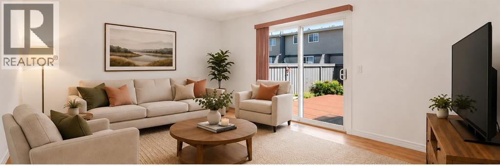
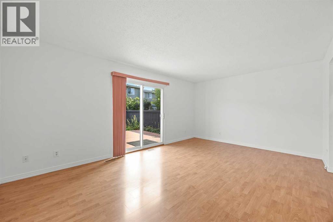
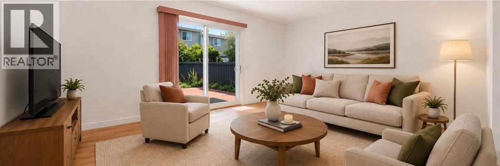
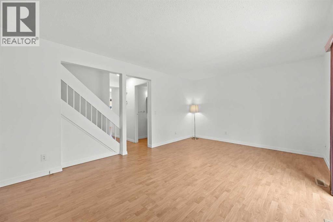
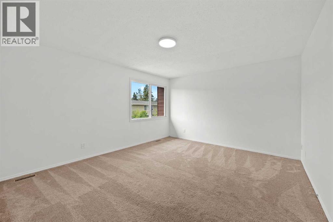
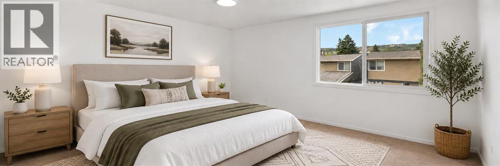
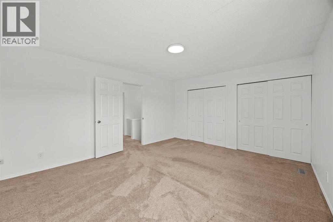
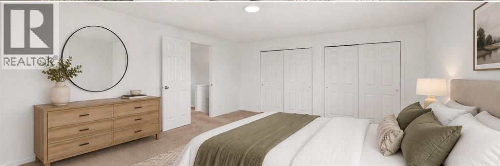
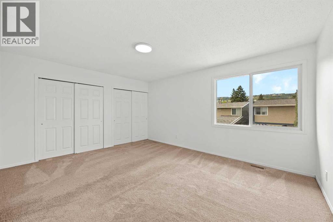
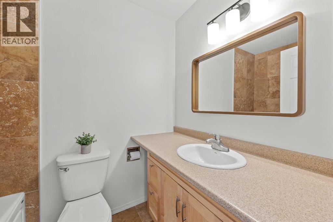
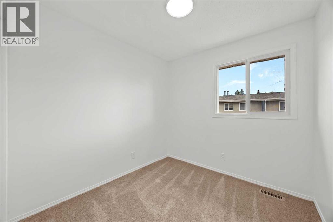
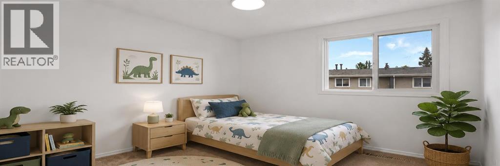
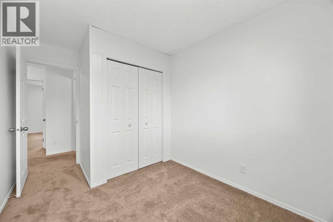
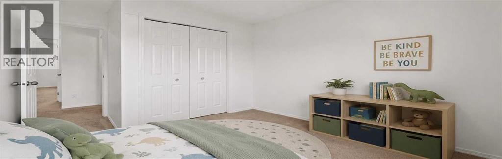
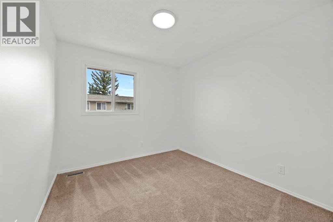
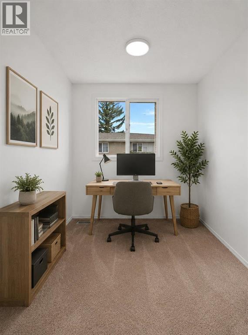
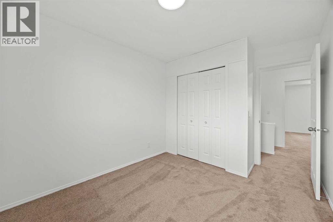
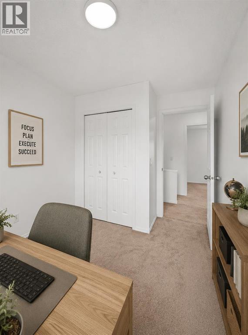
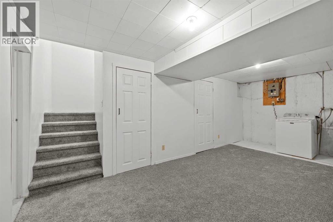
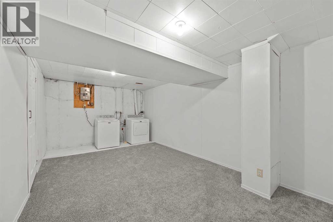
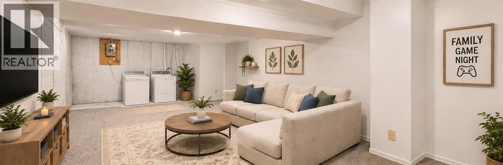
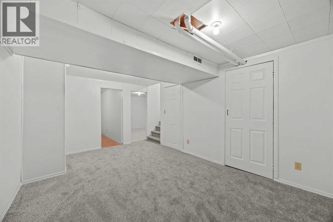
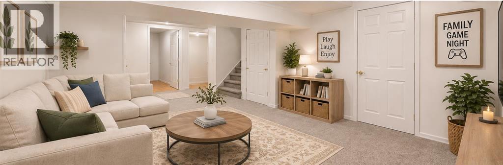
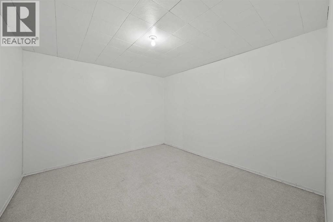
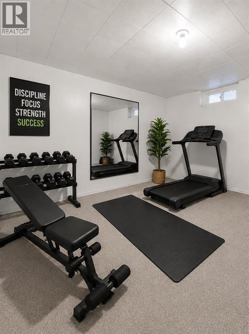
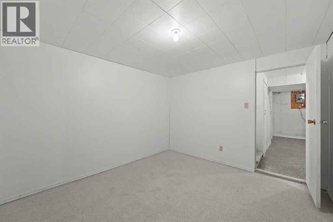
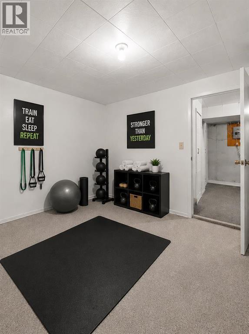
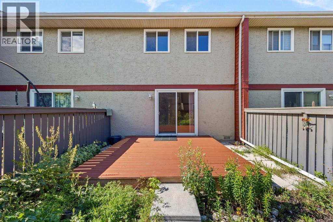
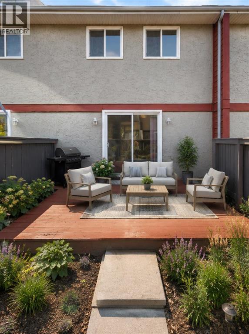
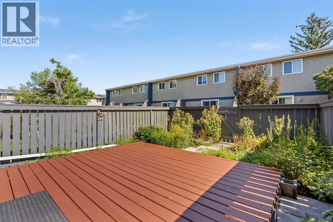
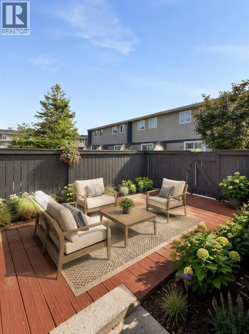
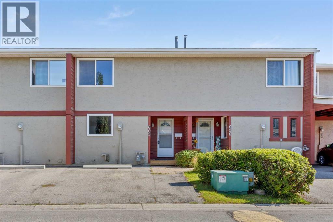
OPEN HOUSE ON SATURDAY (August 22) FROM 11:30 to 2 PM. Welcome to this charming 3-bedroom townhouse in the heart of Bowness, offering a comfortable layout, thoughtful updates, and a spacious backyard perfect for relaxing and entertaining. Tucked away in a quiet location, this home is still within walking distance of everyday conveniences, including Superstore, Dollarama, RONA, and other shops and services.As you step inside, you are welcomed by a practical entryway with a good-sized closet for shoes and jackets. To the left, the kitchen features stainless-steel appliances and flows naturally into the dining area, creating a comfortable space for everyday meals and entertaining. Continuing toward the living room, you will pass a convenient half bathroom. The living room is a comfortable size and features patio doors leading directly to the freshly stained deck and beautiful backyard, providing an inviting outdoor space for summer BBQs, entertaining guests, or simply enjoying your morning coffee.Upstairs, the primary bedroom offers a nice-sized closet, along with two additional bedrooms, each with its own closet, and a 4-piece bathroom. The layout provides comfortable space for a family, guests, or a home office.The basement adds valuable additional living space and has been refreshed with brand-new carpet and modern interior doors. Whether you envision a home gym, family room, recreation space, or hobby area, there is plenty of room to make it your own.Recent updates include a new washer and dryer, freshly painted main and upper floors, updated electrical throughout, a serviced furnace with the motor replaced, new basement carpet, professionally cleaned carpet on the second level, and a freshly stained deck.With its peaceful setting, generous living space, private outdoor area, and convenient access to nearby shopping and amenities, this Bowness townhouse offers a wonderful combination of comfort, convenience, and value. Book your showing now! (id:51989)
Features of 605, 6223 31 Avenue Nw
- MLS® Number A2329366
-
Price
$388,900
Maintenance, Common Area Maintenance, Insurance, Ground Maintenance, Parking, Property Management, Reserve Fund Contributions
$347.46 Monthly - Bedrooms: 3
- Bathrooms: 2
- Square Footage: 1205 sqft
- Property Type: Row / Townhouse
- Community Name: Bowness
- Amenities Near By Park, Playground, Schools, Shopping
- Community Features Pets Allowed With Restrictions
- Features Back Lane, No Animal Home, No Smoking Home, Parking
- Parking Space Total 1
- Plan 7410702
- Structure Deck
Open House
This property has open houses!
August
22
Saturday
Starts at:
11:30 am
Ends at:2:00 pm
Buildings
| Bathroom Total | 2 | Bedrooms Above Ground | 3 |
| Bedrooms Total | 3 | Appliances | Refrigerator, Stove, Hood Fan, Washer & Dryer |
| Basement Development | Finished | Basement Type | Full (finished) |
| Constructed Date | 1974 | Construction Material | Wood Frame |
| Construction Style Attachment | Attached | Cooling Type | None |
| Exterior Finish | Stucco, Wood Siding | Flooring Type | Carpeted, Laminate, Tile |
| Foundation Type | Poured Concrete | Half Bath Total | 1 |
| Heating Fuel | Natural Gas | Heating Type | Forced Air |
| Stories Total | 2 | Size Interior | 1205 Sqft |
| Total Finished Area | 1205.12 Sqft | Type | Row / Townhouse |
Parking
| Other | |
| Parking Pad |
Land
| Acreage | No | Fence Type | Fence |
| Land Amenities | Park, Playground, Schools, Shopping | Size Total Text | Unknown |
| Zoning Description | M-cg D44 |
Rooms
| Level | Type | Length | Width | Dimensions |
|---|---|---|---|---|
| Second Level | 4pc Bathroom | 4.92 Ft x 7.42 Ft | ||
| Second Level | Bedroom | 9.17 Ft x 12.33 Ft | ||
| Second Level | Bedroom | 8.25 Ft x 12.33 Ft | ||
| Second Level | Primary Bedroom | 15.42 Ft x 13.00 Ft | ||
| Basement | Bonus Room | 10.25 Ft x 11.42 Ft | ||
| Basement | Recreational, Games Room | 10.75 Ft x 19.33 Ft | ||
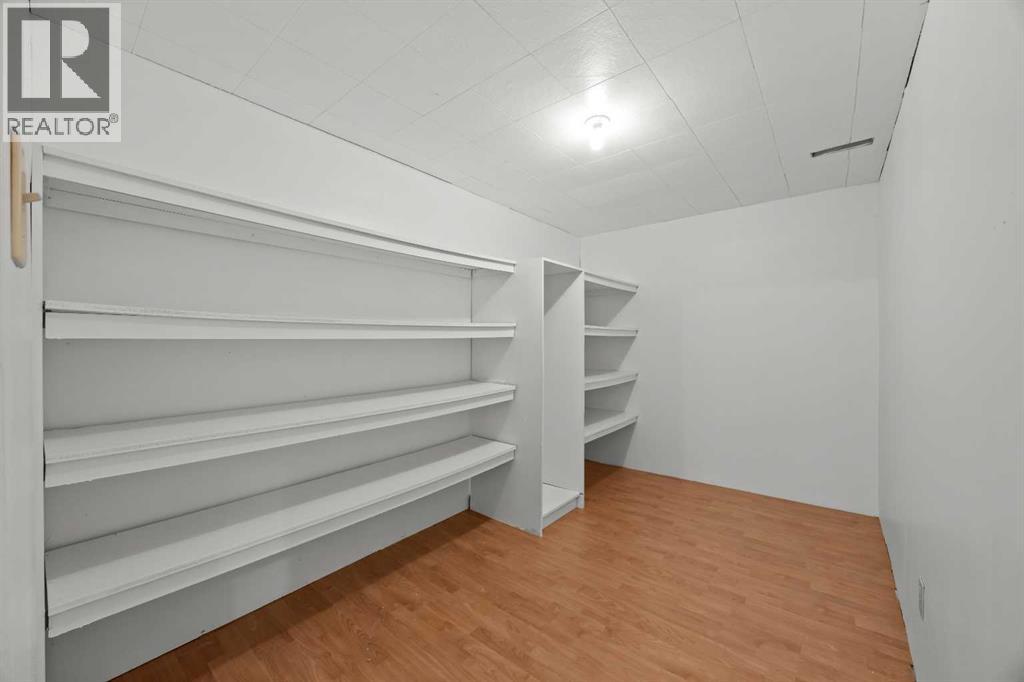
| Basement | Storage | 7.17 Ft x 11.42 Ft | ||
| Basement | Furnace | 6.83 Ft x 6.42 Ft | ||
| Main Level | 2pc Bathroom | 7.17 Ft x 4.08 Ft | ||
| Main Level | Dining Room | 11.50 Ft x 6.00 Ft | ||
| Main Level | Kitchen | 11.42 Ft x 9.17 Ft | ||
| Main Level | Living Room | 17.83 Ft x 12.25 Ft |
Agents and Offices
- Veronika Fauchon Skalska
- Charlene Martindale
- Office: Exp Realty
What's Nearby
Similar Properties

49, 10 Sage Meadows Landing Nw, Calgary, Alberta
- MLS® # A2347100
- Cindy Cheng
- Century 21 Bravo Realty
1419 Ranchlands Road Nw, Calgary, Alberta
- MLS® # A2328453
- Craig Durkovich
- Real Estate Professionals Inc.