

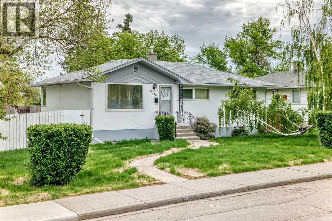
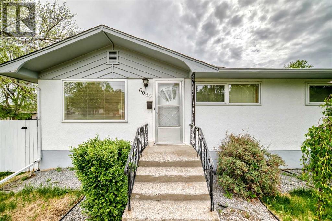
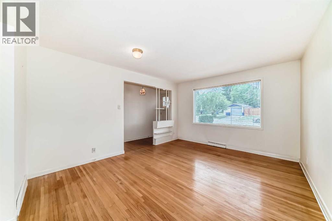
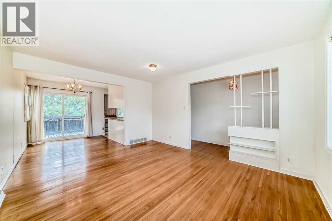
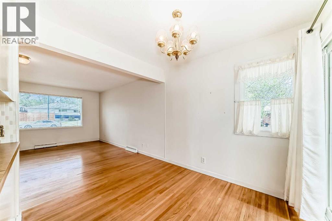
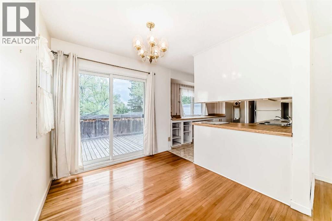
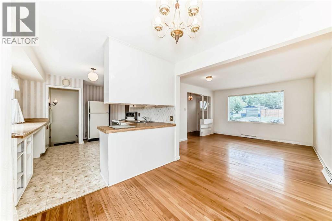
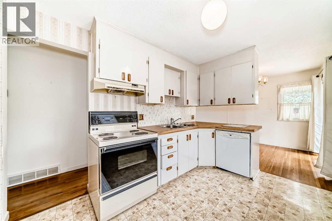
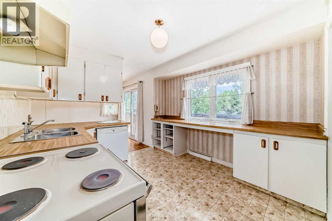
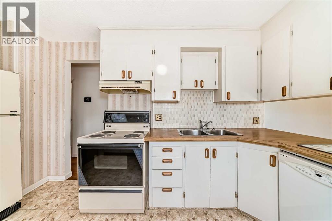
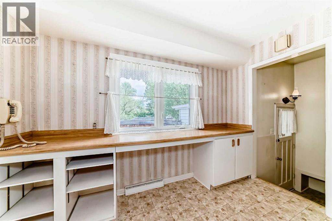
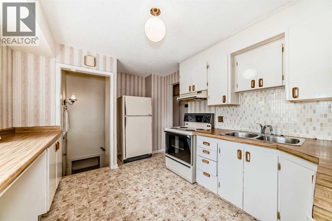
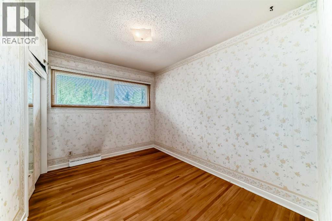
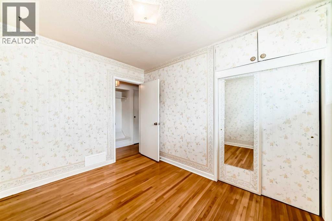
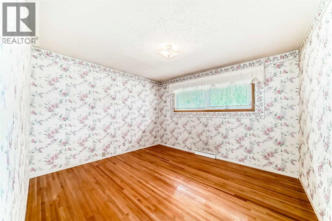
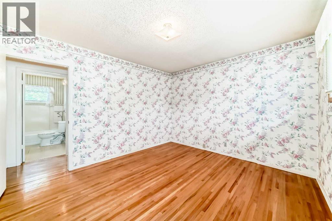
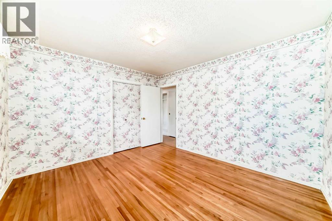
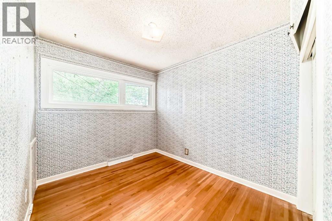
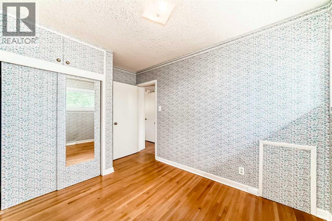
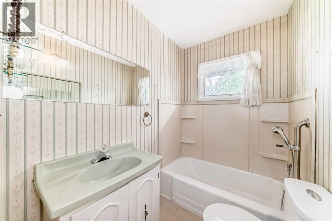
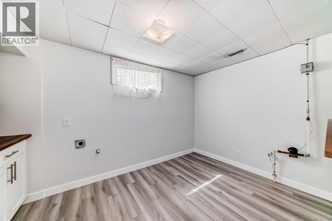
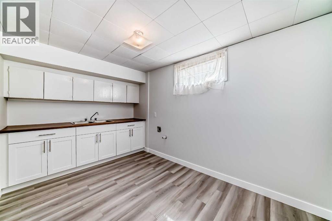
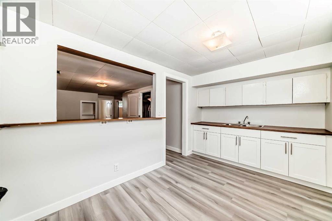
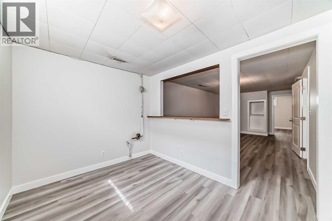
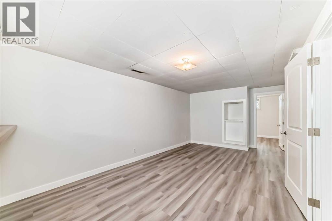
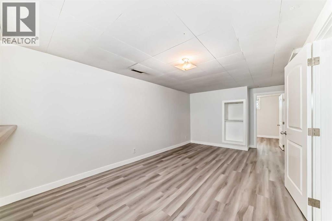
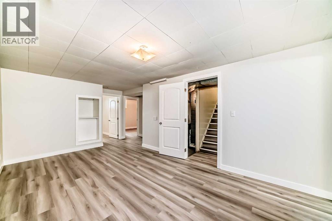
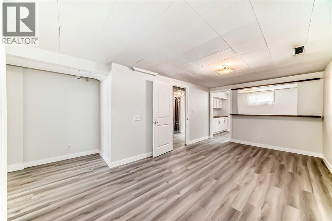
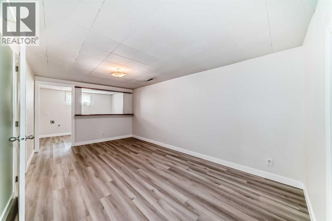
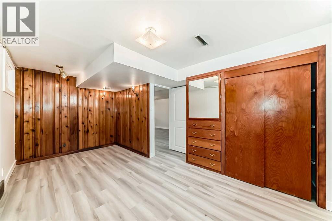
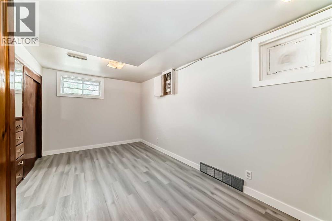
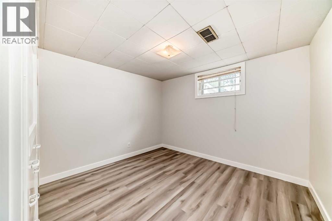
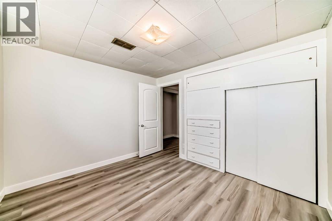
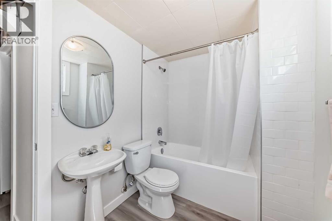
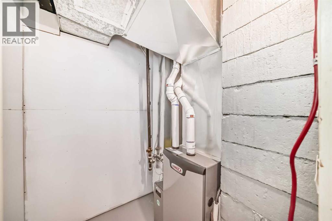
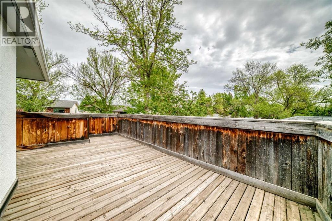
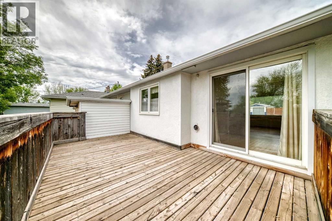
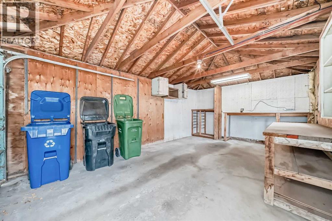
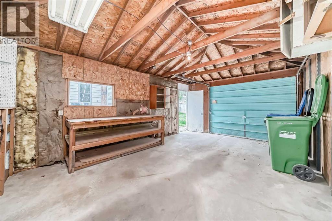
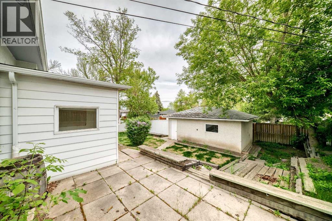
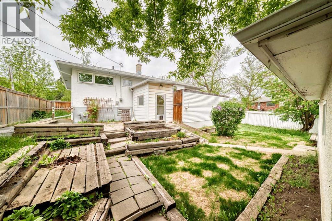
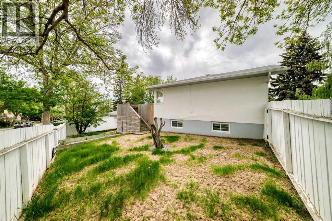
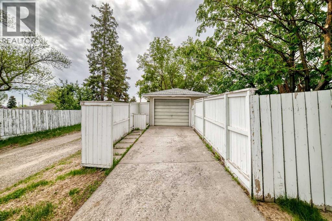
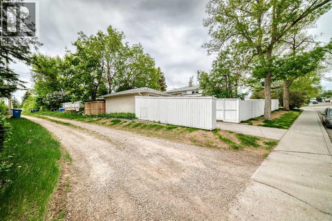
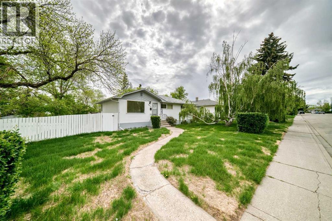
Welcome to this bungalow situated on a large R-CG zoned corner lot in the established community of Thorncliffe. Offering nearly 1,000 sq. ft. above grade plus a fully developed basement, this property presents an excellent opportunity for homeowners, investors, or future redevelopment potential.The main level features a bright and spacious living room with large windows, original hardwood flooring, 3 bedrooms, a full 4-piece bathroom, and a functional kitchen with ample cabinet and counter space. The adjoining dining area provides direct access to the rear deck and private backyard, making it ideal for everyday living and entertaining.The fully finished basement expands the living space with a large family room, second kitchen area, additional bedrooms, full bathroom, and plenty of storage. Recent updates include a newer high-efficiency furnace and refreshed new basement finishes and flooring.Outside, you'll find a fully fenced yard with mature trees, garden beds, rear lane access, a detached single garage, and additional off-street parking. The generous 6,200 sq. ft. corner lot offers exceptional flexibility for future development under the desirable R-CG zoning.Conveniently located close to schools, parks, playgrounds, shopping, transit, and major roadways, this property combines immediate enjoyment with long-term potential. A fantastic opportunity in a sought-after NW Calgary location. Book your showing today as this one wont last long! (id:51989)
Features of 6040 Thornburn Drive Nw
- MLS® Number A2316453
- Price $500,000
- Bedrooms: 5
- Bathrooms: 2
- Square Footage: 976 sqft
- Property Type: House
- Community Name: Thorncliffe
- Amenities Near By Park, Playground, Schools, Shopping
- Features Back Lane, Pvc Window
- Parking Space Total 2
- Plan 1943gv
- Structure Deck
Buildings
| Bathroom Total | 2 | Bedrooms Above Ground | 3 |
| Bedrooms Below Ground | 2 | Bedrooms Total | 5 |
| Appliances | Refrigerator, Dishwasher, Stove, Hood Fan | Architectural Style | Bungalow |
| Basement Development | Finished | Basement Type | Full (finished) |
| Constructed Date | 1956 | Construction Material | Wood Frame |
| Construction Style Attachment | Detached | Cooling Type | None |
| Exterior Finish | Stucco, Wood Siding | Flooring Type | Hardwood, Linoleum |
| Foundation Type | Poured Concrete | Heating Type | Forced Air |
| Stories Total | 1 | Size Interior | 976 Sqft |
| Total Finished Area | 976.2 Sqft | Type | House |
Parking
| Other | |
| Parking Pad | |
| Detached Garage | 1 |
Land
| Acreage | No | Fence Type | Fence |
| Land Amenities | Park, Playground, Schools, Shopping | Landscape Features | Landscaped |
| Size Frontage | 15.2 M | Size Irregular | 576.00 |
| Size Total | 576 M2|4,051 - 7,250 Sqft | Size Total Text | 576 M2|4,051 - 7,250 Sqft |
| Zoning Description | R-cg |
Rooms
| Level | Type | Length | Width | Dimensions |
|---|---|---|---|---|
| Basement | 4pc Bathroom | 9.08 Ft x 5.75 Ft | ||
| Basement | Other | 8.08 Ft x 12.83 Ft | ||
| Basement | Family Room | 10.25 Ft x 17.58 Ft | ||
| Basement | Bedroom | 9.75 Ft x 10.67 Ft | ||
| Basement | Bedroom | 11.00 Ft x 16.17 Ft | ||
| Main Level | Other | 3.00 Ft x 5.67 Ft | ||
| Main Level | Kitchen | 10.00 Ft x 10.58 Ft | ||
| Main Level | Dining Room | 8.17 Ft x 8.92 Ft | ||
| Main Level | Living Room | 14.42 Ft x 12.00 Ft | ||
| Main Level | Bedroom | 11.00 Ft x 8.25 Ft | ||
| Main Level | Primary Bedroom | 11.08 Ft x 12.25 Ft | ||
| Main Level | Bedroom | 8.17 Ft x 11.92 Ft | ||
| Main Level | 4pc Bathroom | 4.92 Ft x 8.42 Ft |
Agents and Offices
- Chad Hauser
- Office: Lpt Realty
What's Nearby
Similar Properties

24 Citadel Close Nw, Calgary, Alberta
- MLS® # A2313824
- Sheryl A. Thompson
- Real Estate Professionals Inc.
956 Silver Creek Drive Nw, Airdrie, Alberta
- MLS® # A2310410
- Stacy Ewing
- Elmira Hiebert
- Power Properties
99 Hidden Crescent Nw, Calgary, Alberta
- MLS® # A2310435
- Robyn Moser
- Anna Taranova
- RE/MAX Realty Professionals
10812 52 Avenue Nw, Edmonton, Alberta
- MLS® # A2311187
- Kim Elliot
- Jody Saarela
- RE/MAX Real Estate Central Alberta