

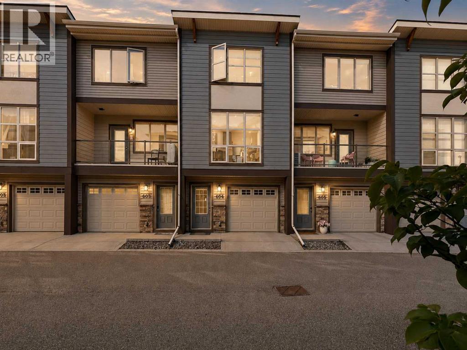
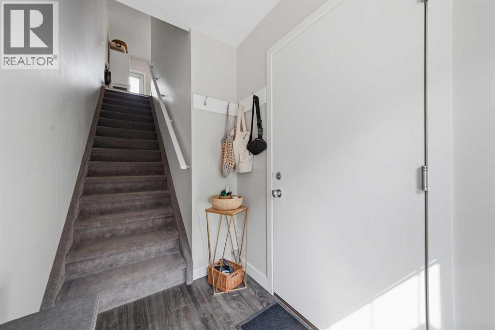
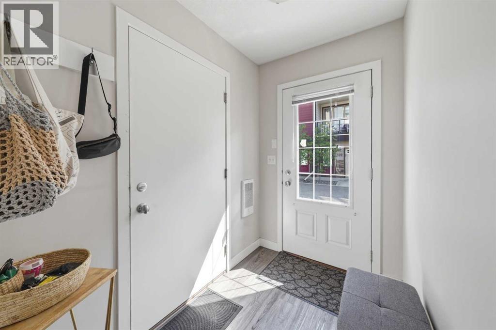
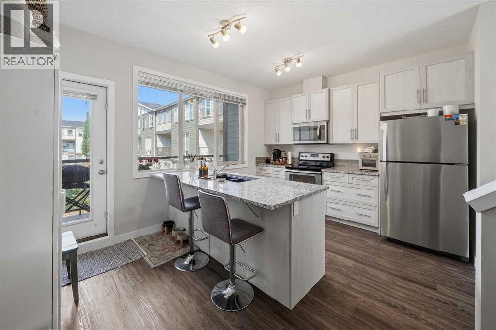
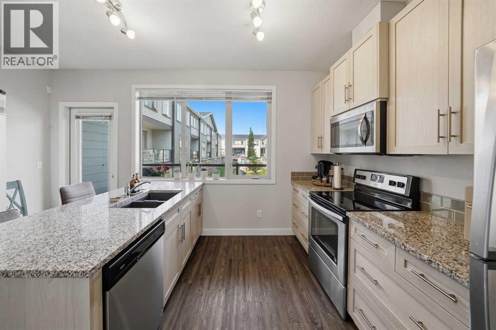
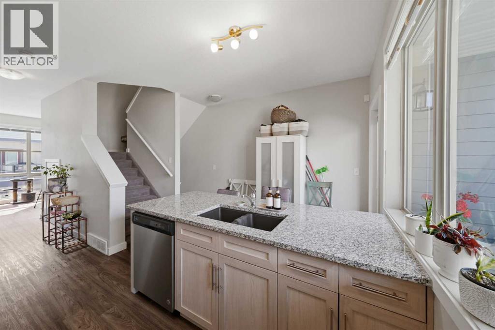
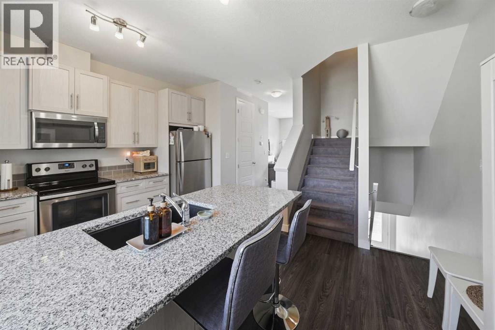
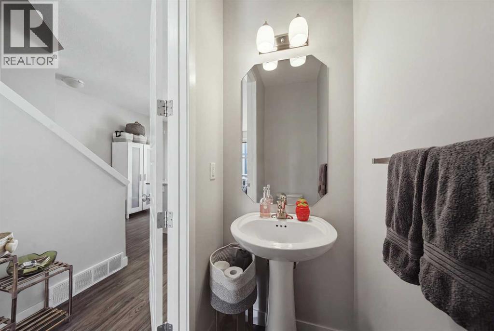
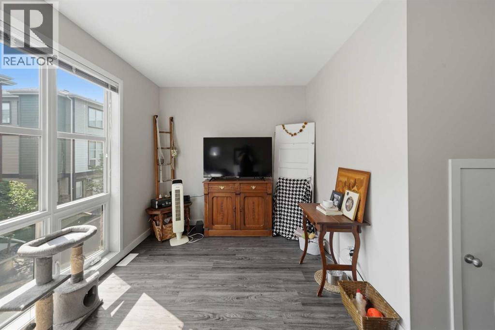
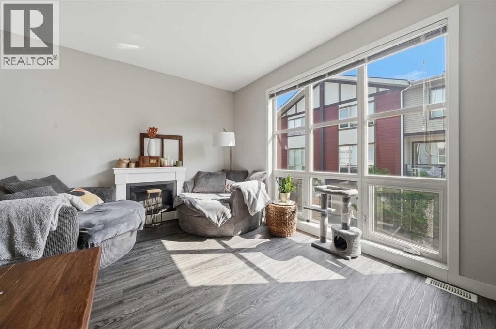
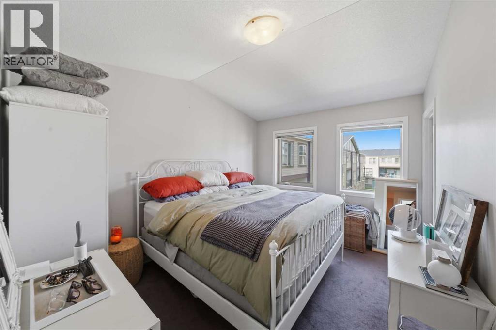
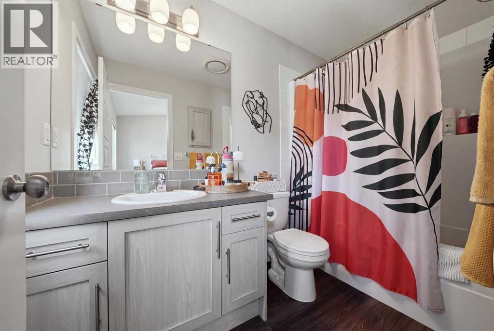
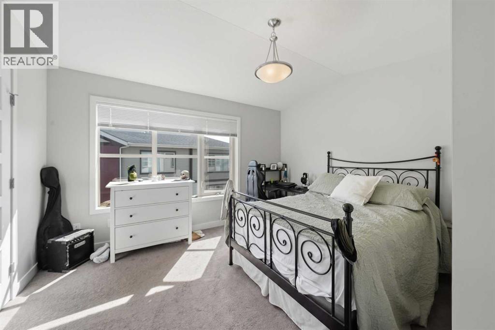
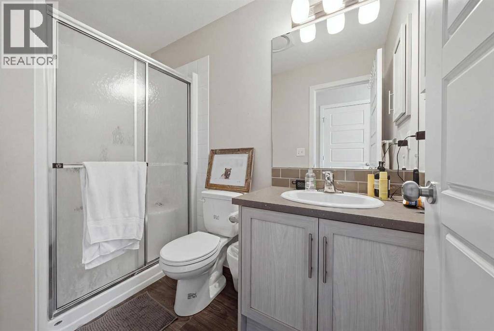
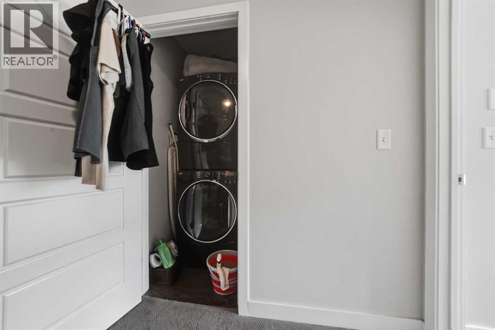
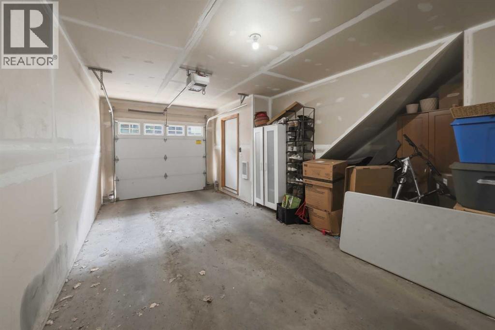
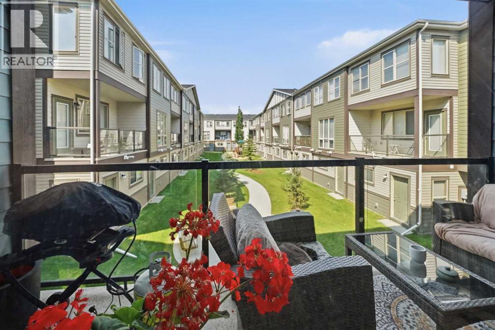
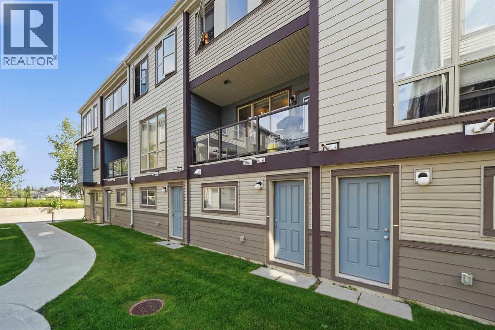
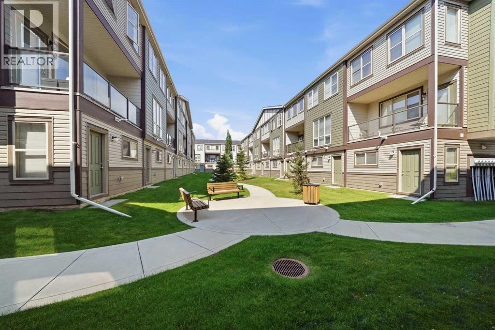
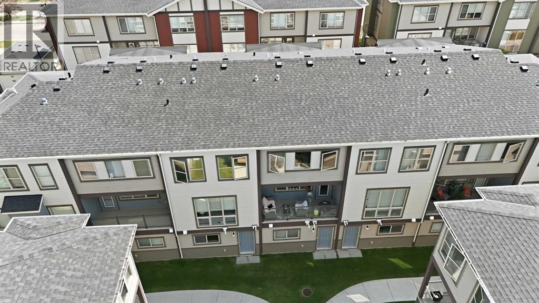
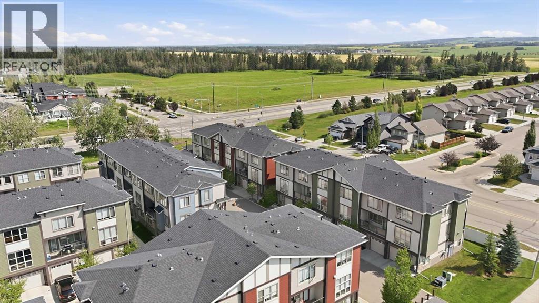
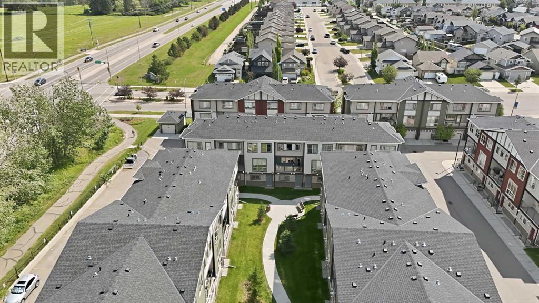
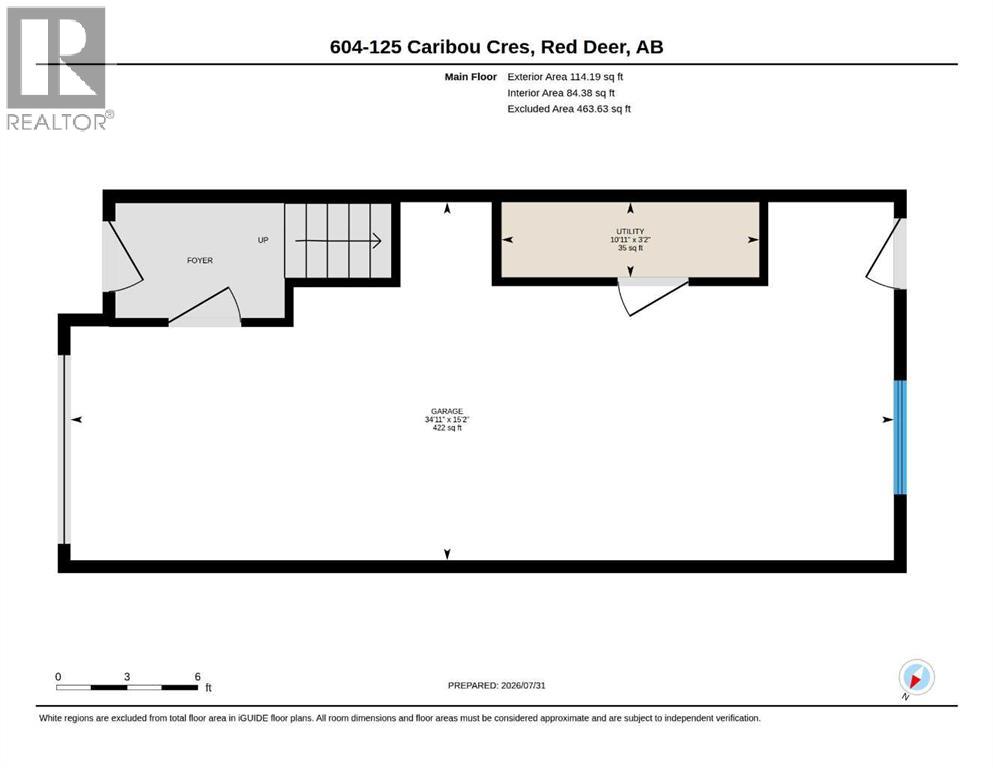
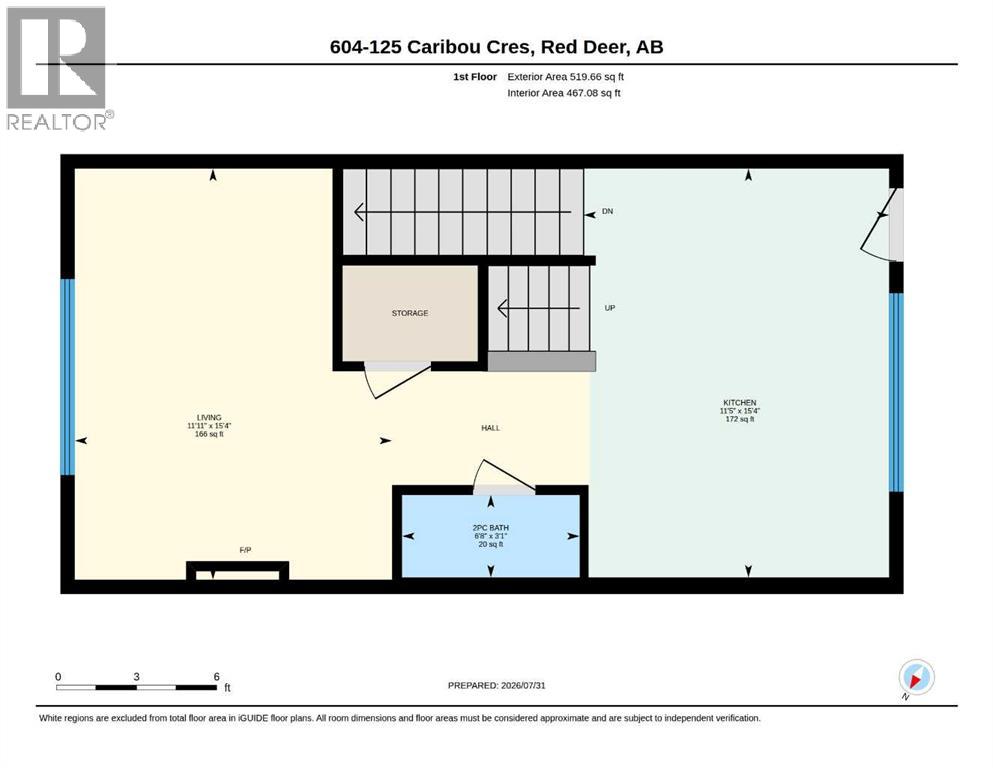
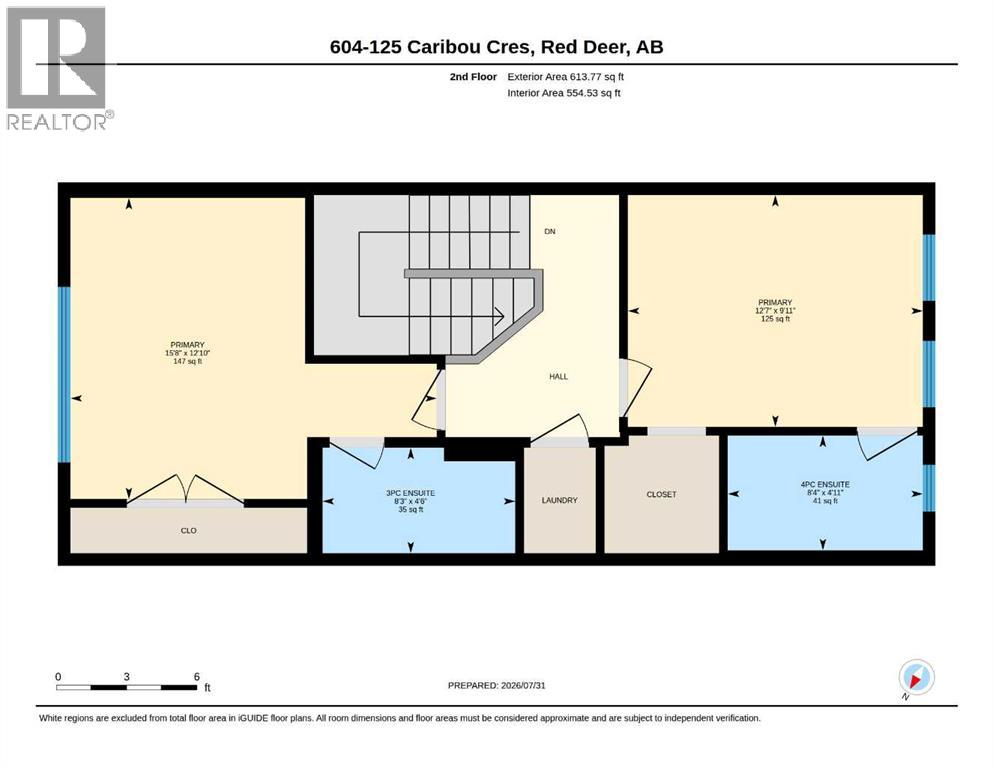
Who says you can't have it all? Welcome to this maintenance-free, two-story townhouse condo in beautiful Clearview Ridge! This trendy well cared for home features a unique layout that fits all lifestyles. Parking is no problem here, as you have your very own tandem two-car garage. As you walk up the stairs, you immediately enter your modern kitchen with a bright open floor plan and vinyl plank throughout. This kitchen features stone countertops, stainless steel appliances, a large island with a sink, and ample cabinet and counter space. Just off the kitchen is the door that leads to your private covered balcony, which faces west and overlooks the landscaped courtyard. The living room offers large windows, allowing plenty of natural light. This floor is finished off with a 2 piece powder room and under-the-stairs storage. Head up the stairs to the top floor, which features 2 primary bedrooms. Each bedroom is a good size with large windows, oversized closets and its very own ensuite. One ensuite has a walk in shower and the other has a shower/tub combo. Another bonus is upper-floor laundry! These townhomes are close to parks, schools, trails, all the shopping and amenities that you will ever need right at your fingertips. (id:51989)
Features of 604, 125 Caribou Crescent
- MLS® Number A2332964
-
Price
$305,000
Maintenance, Common Area Maintenance, Ground Maintenance, Property Management, Reserve Fund Contributions
$282.18 Monthly - Bedrooms: 2
- Bathrooms: 3
- Square Footage: 1248 sqft
- Property Type: Row / Townhouse
- Community Name: Clearview Ridge
- Amenities Near By Park, Playground, Schools, Shopping
- Community Features Pets Allowed With Restrictions
- Parking Space Total 2
- Plan 1523017
Buildings
| Bathroom Total | 3 | Bedrooms Above Ground | 2 |
| Bedrooms Total | 2 | Appliances | Refrigerator, Dishwasher, Stove, Microwave Range Hood Combo, Window Coverings, Garage Door Opener, Washer/dryer Stack-up |
| Basement Type | None | Constructed Date | 2016 |
| Construction Style Attachment | Attached | Cooling Type | None |
| Exterior Finish | Stone, Vinyl Siding | Flooring Type | Carpeted, Vinyl Plank |
| Foundation Type | Poured Concrete | Half Bath Total | 1 |
| Heating Fuel | Natural Gas | Heating Type | Forced Air |
| Stories Total | 3 | Size Interior | 1248 Sqft |
| Total Finished Area | 1248 Sqft | Type | Row / Townhouse |
Parking
| Attached Garage | 2 |
| Tandem |
Land
| Acreage | No | Fence Type | Not Fenced |
| Land Amenities | Park, Playground, Schools, Shopping | Landscape Features | Landscaped |
| Size Depth | 14.63 M | Size Frontage | 4.88 M |
| Size Irregular | 770.00 | Size Total | 770 Sqft|0-4,050 Sqft |
| Size Total Text | 770 Sqft|0-4,050 Sqft | Zoning Description | R-h |
Rooms
| Level | Type | Length | Width | Dimensions |
|---|---|---|---|---|
| Second Level | Living Room | 15.33 Ft x 11.42 Ft | ||
| Second Level | Eat In Kitchen | 15.33 Ft x 11.42 Ft | ||
| Second Level | 2pc Bathroom | Measurements not available | ||
| Third Level | Primary Bedroom | 12.83 Ft x 15.67 Ft | ||
| Third Level | 3pc Bathroom | Measurements not available | ||
| Third Level | Bedroom | 9.92 Ft x 12.58 Ft | ||
| Third Level | 4pc Bathroom | Measurements not available | ||
| Third Level | Laundry Room | Measurements not available | ||
| Main Level | Foyer | 6.25 Ft x 5.00 Ft | ||
| Main Level | Furnace | 3.17 Ft x 10.92 Ft |
Agents and Offices
- Dale Devereaux
- Andy Colpitts
- Office: Century 21 Maximum