

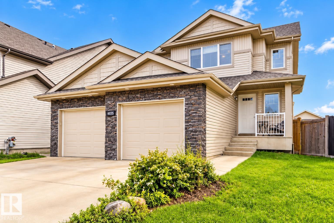
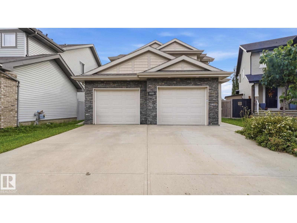
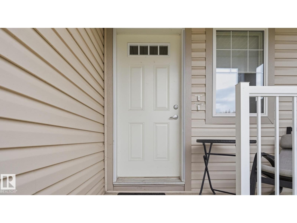
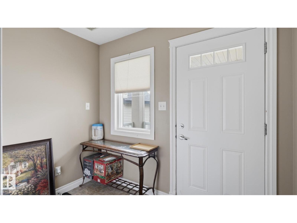
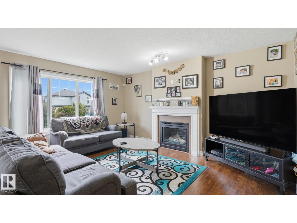
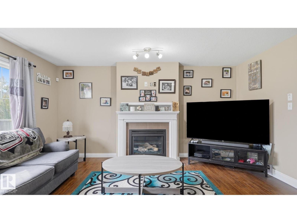
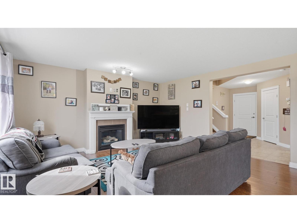
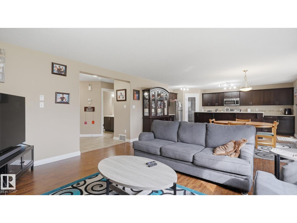
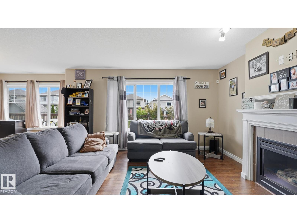
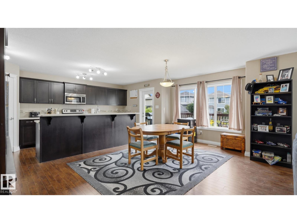
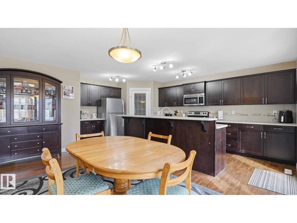
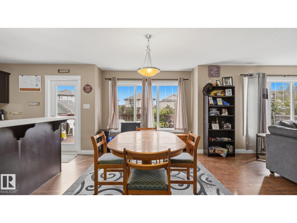
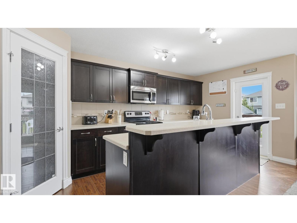
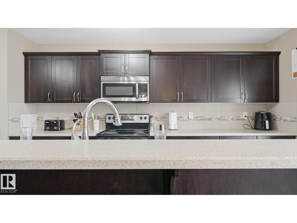
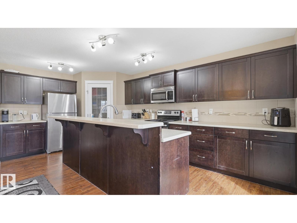
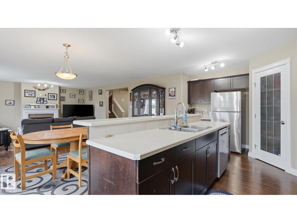
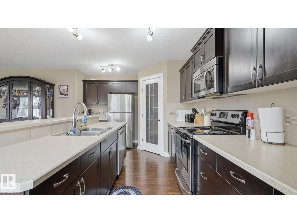
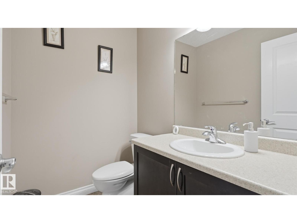
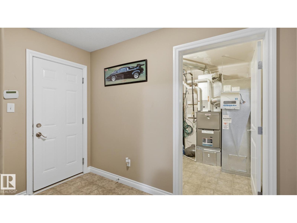
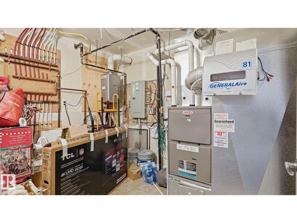
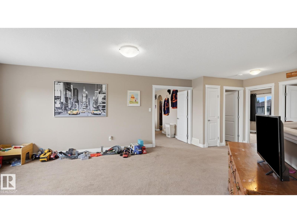
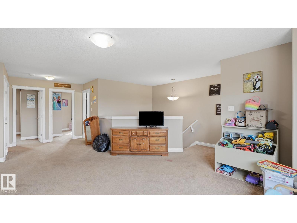
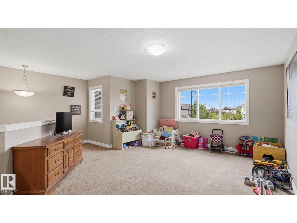
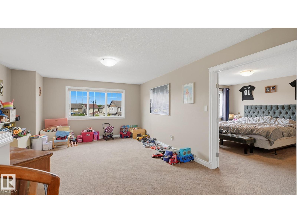
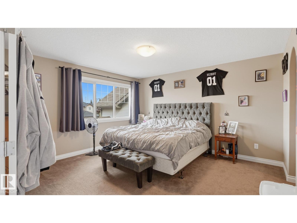
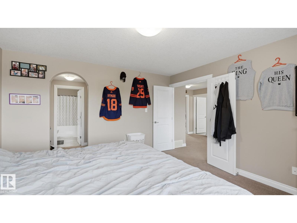
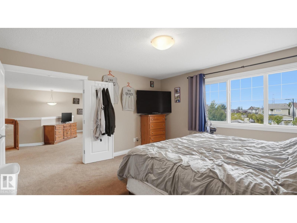
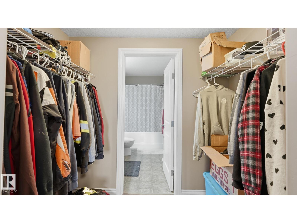
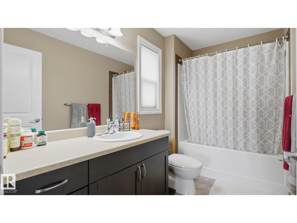
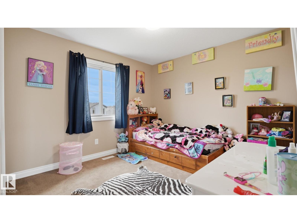
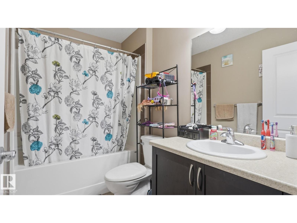
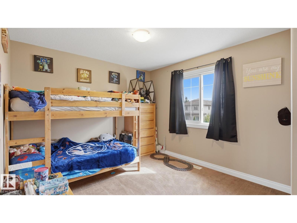
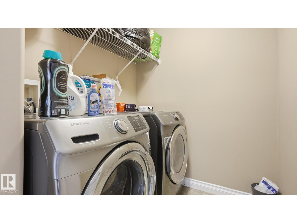
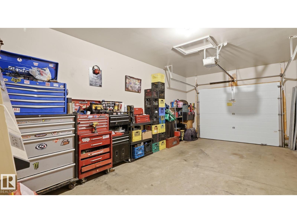
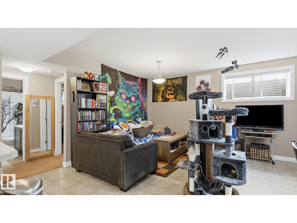
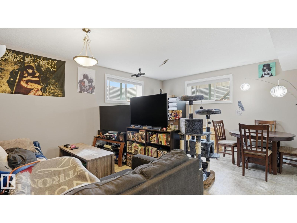
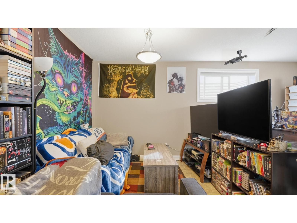
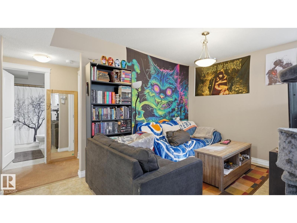
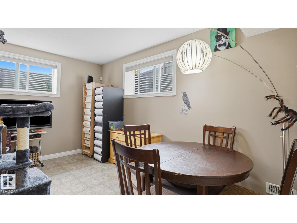
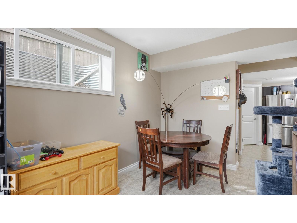
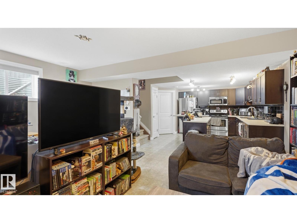
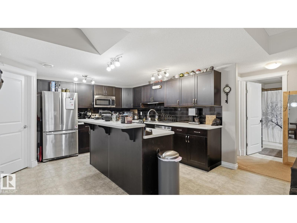
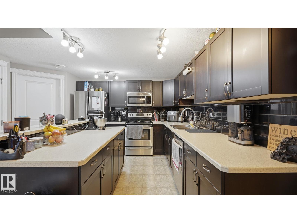
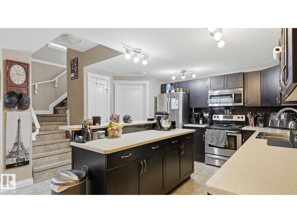
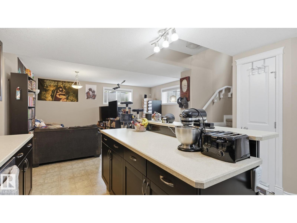
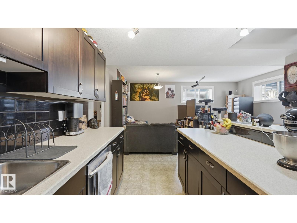
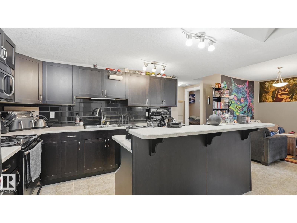
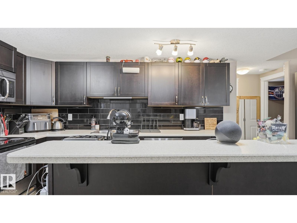
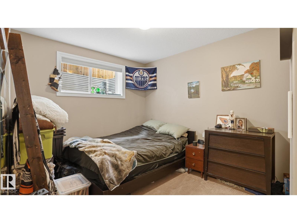
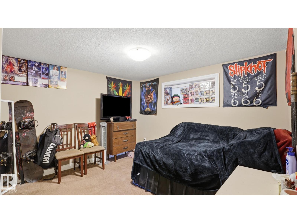
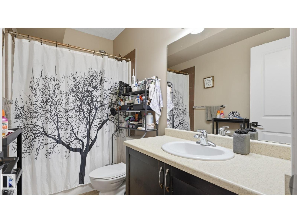
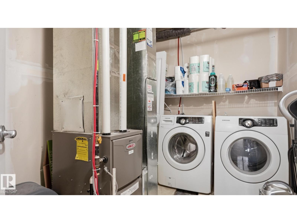
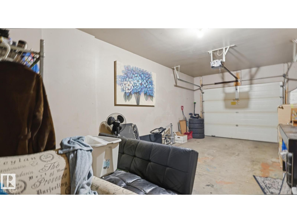
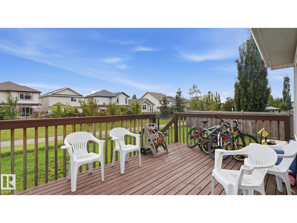
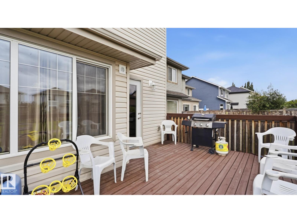
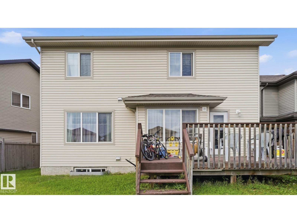
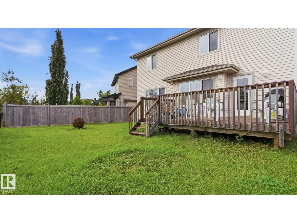
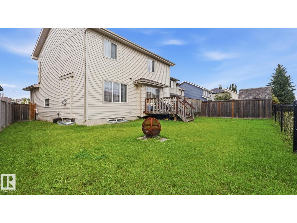
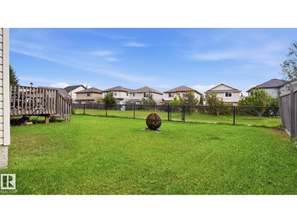
Excellent investment opportunity in Charlesworth! Rent both units or live in one and rent the other in this two-storey with a LEGAL 2-BEDROOM BASEMENT SUITE. The main floor offers a spacious kitchen with stainless steel appliances and corner pantry, generous dining area, living room with gas fireplace, large mudroom, powder room and ample storage. Upstairs features a HUGE, bright bonus room, primary bedroom with ensuite, two additional bedrooms and laundry. The legal basement suite boasts a large kitchen with a HUGE island and stainless steel appliances, living and dining areas, two spacious bedrooms, a four-piece bath, its own furnace, laundry and storage. The double garage provides one parking bay for each unit. Enjoy a south-facing backyard with a large deck backing onto a walking trail. A versatile home offering space, comfort and rental potential! (id:51989)
Features of 6035 4 Av Sw
- MLS® Number E4513345
- Price $729,000
- Bedrooms: 5
- Bathrooms: 4
- Square Footage: 2270 sqft
- Property Type: House
- Neigbourhood: Charlesworth
- Amenities Near By Playground, Schools, Shopping
- Features See Remarks, Flat Site, No Back Lane
- Structure Deck, Porch
Buildings
| Bathroom Total | 4 | Bedrooms Total | 5 |
| Amenities | Vinyl Windows | Appliances | Garage Door Opener Remote(s), See Remarks, Dryer, Two Refrigerators, Two Stoves, Two Washers, Dishwasher |
| Basement Development | Finished | Basement Features | Suite |
| Basement Type | Full (finished) | Constructed Date | 2013 |
| Construction Style Attachment | Detached | Fireplace Fuel | Gas |
| Fireplace Present | Yes | Fireplace Type | Unknown |
| Half Bath Total | 1 | Heating Type | Forced Air |
| Stories Total | 2 | Size Interior | 2270 Sqft |
| Type | House |
Parking
| Detached Garage |
Land
| Acreage | No | Fence Type | Fence |
| Land Amenities | Playground, Schools, Shopping | Size Irregular | 460.76 |
| Size Total | 460.76 M2 | Size Total Text | 460.76 M2 |
Rooms
| Level | Type | Length | Width | Dimensions |
|---|---|---|---|---|
| Basement | Bedroom 4 | 4.04 m | 3.58 m | 4.04 m x 3.58 m |
| Basement | Bedroom 5 | 4.04 m | 3 m | 4.04 m x 3 m |
| Basement | Second Kitchen | 3.94 m | 3.66 m | 3.94 m x 3.66 m |
| Main Level | Living Room | 4.66 m | 4.88 m | 4.66 m x 4.88 m |
| Main Level | Dining Room | 5.38 m | 2.81 m | 5.38 m x 2.81 m |
| Main Level | Kitchen | 3.25 m | 5.59 m | 3.25 m x 5.59 m |
| Upper Level | Primary Bedroom | 4.32 m | 4.06 m | 4.32 m x 4.06 m |
| Upper Level | Bedroom 2 | 3.25 m | 4.09 m | 3.25 m x 4.09 m |
| Upper Level | Bedroom 3 | 3.25 m | 4.01 m | 3.25 m x 4.01 m |
| Upper Level | Bonus Room | 7.65 m | 5.94 m | 7.65 m x 5.94 m |
Agents and Offices
- Gillian Sutherland
- Jordan Close
-
Office: Maxwell Devonshire Realty
Close & Calnan Real Estate Advisors Lp