

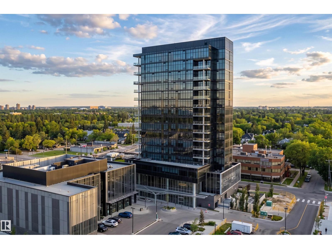
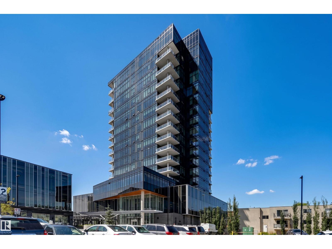
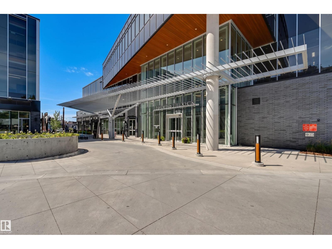
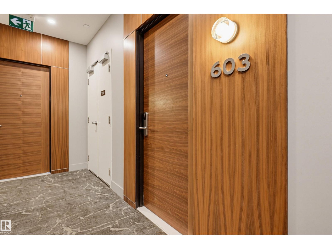
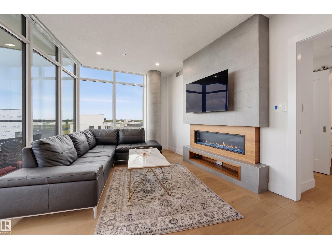
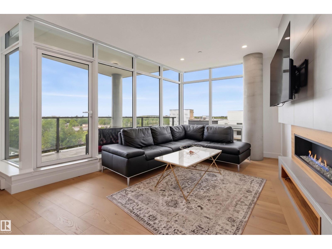
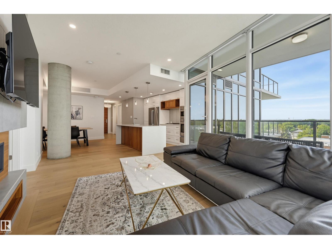
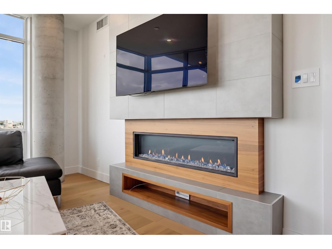
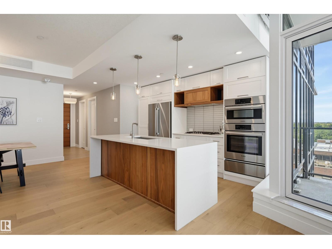
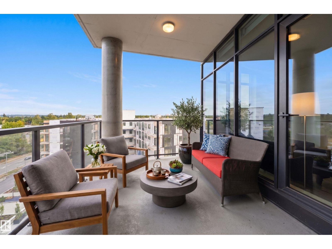
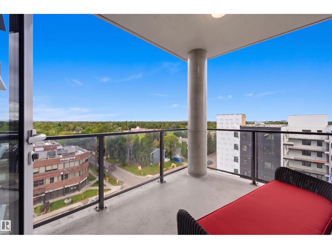
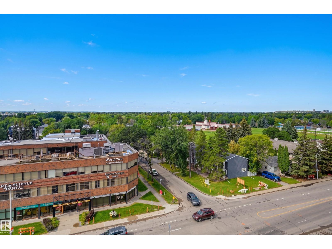
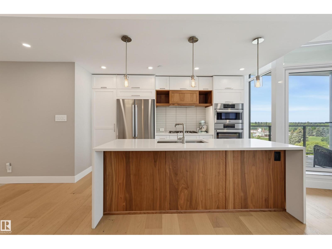
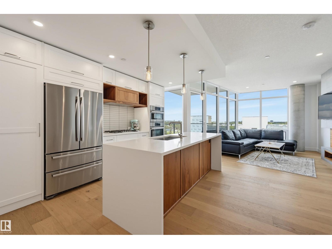
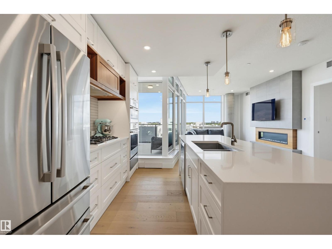
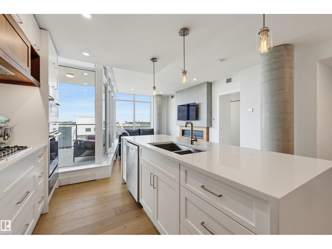
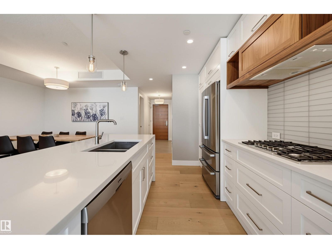
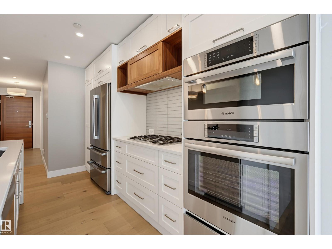
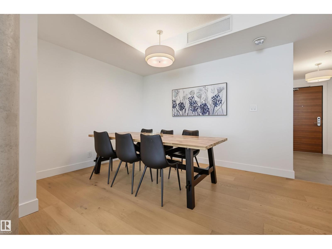
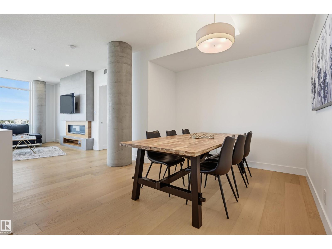
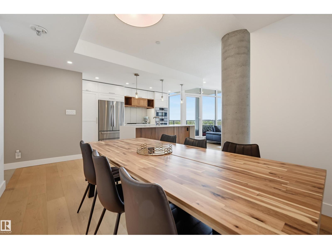
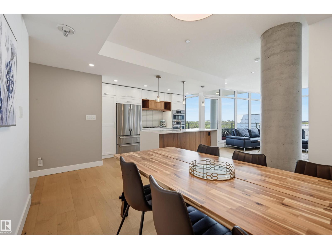
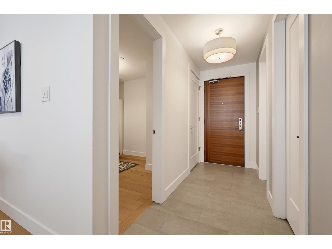
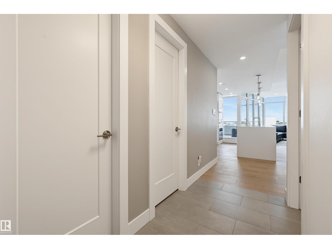
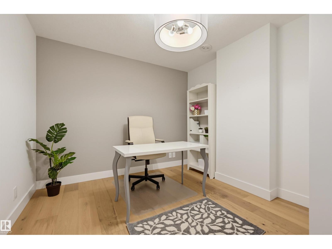
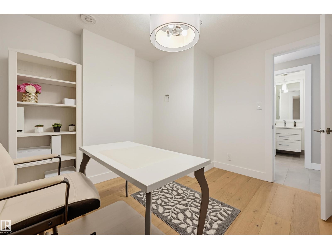
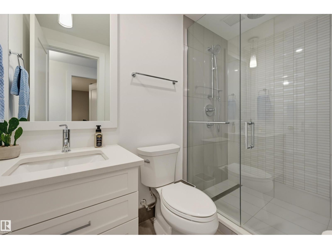
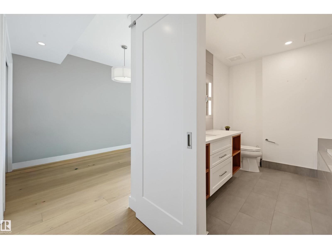
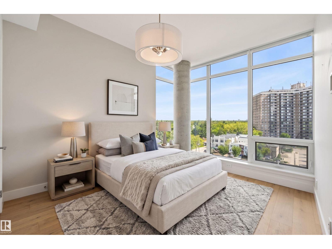
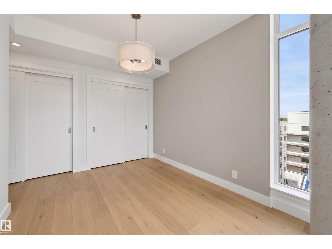
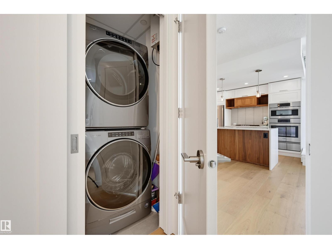
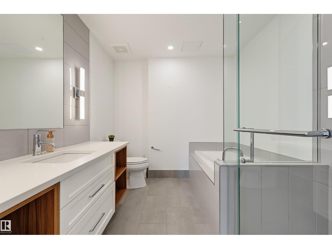
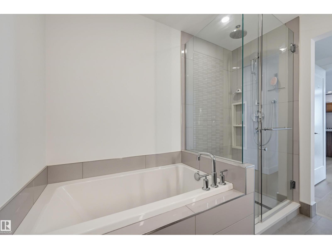
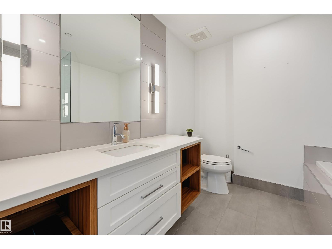
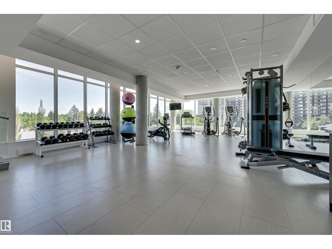
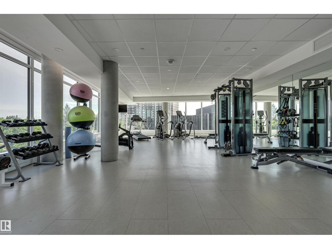
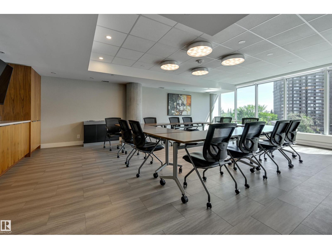
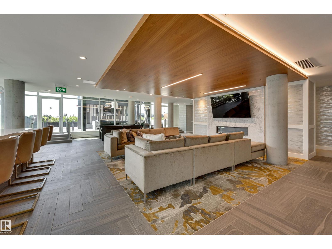
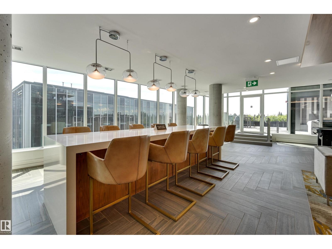
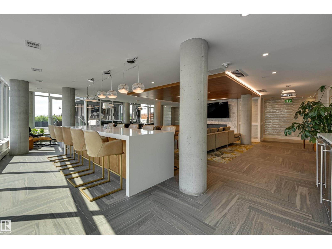
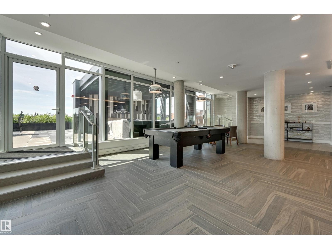
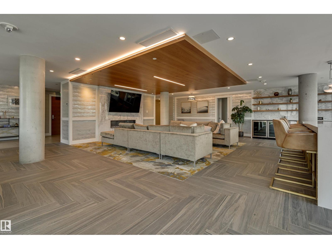
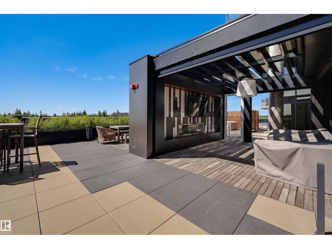
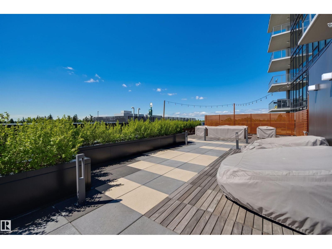
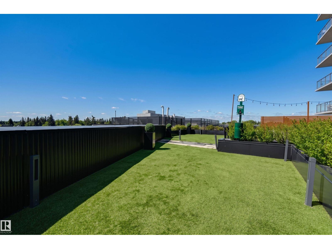
Sophisticated luxury meets effortless elegance in prestigious Glenora at West Block, an exceptional village offering refined living, elevated amenities and a vibrant community plaza. This impeccably appointed 1-bedroom + den, 2-bathroom home showcases beautifully proportioned interiors, timeless materials and exceptional craftsmanship. The open-concept design features a chef’s kitchen with custom cabinetry, rich walnut accents, oversized island & premium Bosch stainless steel appliances. The spacious dining area is ideal for refined entertaining, while the elegant living room is framed by soaring floor-to-ceiling windows showcasing breathtaking views & offering patio access. The luxurious primary retreat features a generous ensuite, ample closets & captivating views. Boasting in-suite laundry, 1 underground parking stall, & a dedicated storage unit. A truly exceptional opportunity for elevated condominium living in one of Edmonton’s most coveted communities. Some photos are virtually staged. (id:51989)
Features of #603 14105 West Block Dr Nw
- MLS® Number E4507494
-
Price
$549,900
Maintenance, Heat, Insurance, Common Area Maintenance, Property Management, Other, See Remarks, Water
$1,078.82 Monthly - Bedrooms: 1
- Bathrooms: 2
- Square Footage: 962 sqft
- Property Type: Apartment
- Neigbourhood: Glenora
- Amenities Near By Golf Course, Playground, Public Transit, Schools, Shopping
- Community Features Public Swimming Pool
- Features Corner Site
- Parking Space Total 1
- View Type City View
Buildings
| Bathroom Total | 2 | Bedrooms Total | 1 |
| Amenities | Ceiling - 9ft | Appliances | Dishwasher, Hood Fan, Oven - Built-in, Microwave, Refrigerator, Washer/dryer Stack-up, Stove, Window Coverings |
| Basement Type | None | Constructed Date | 2019 |
| Fire Protection | Smoke Detectors, Sprinkler System-fire | Fireplace Fuel | Electric |
| Fireplace Present | Yes | Fireplace Type | Unknown |
| Heating Type | Hot Water Radiator Heat | Size Interior | 962 Sqft |
| Type | Apartment |
Parking
| Heated Garage | |
| Underground |
Land
| Acreage | No | Land Amenities | Golf Course, Playground, Public Transit, Schools, Shopping |
Rooms
| Level | Type | Length | Width | Dimensions |
|---|---|---|---|---|
| Main Level | Living Room | 4.06 m | 3.33 m | 4.06 m x 3.33 m |
| Main Level | Dining Room | 3.56 m | 2.9 m | 3.56 m x 2.9 m |
| Main Level | Kitchen | 4.06 m | 2.81 m | 4.06 m x 2.81 m |
| Main Level | Den | 3.46 m | 3.04 m | 3.46 m x 3.04 m |
| Main Level | Primary Bedroom | 4.01 m | 2.8 m | 4.01 m x 2.8 m |
Agents and Offices
- Clare Packer
- Office: RE/MAX Excellence