

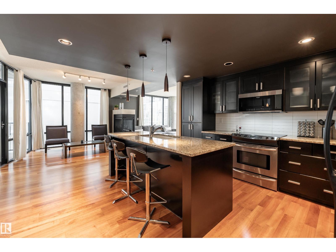
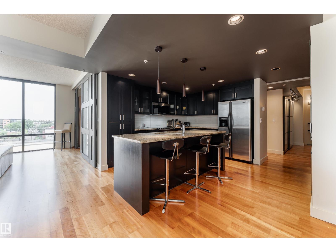
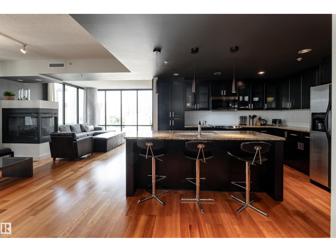
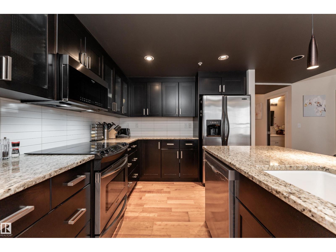
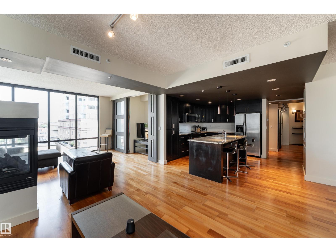
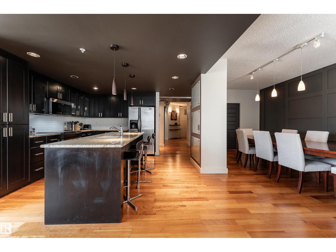
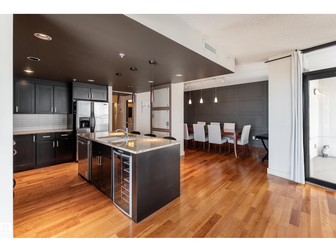
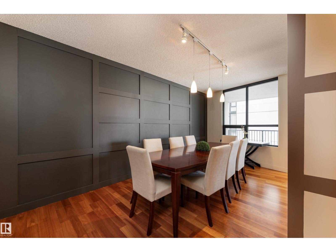
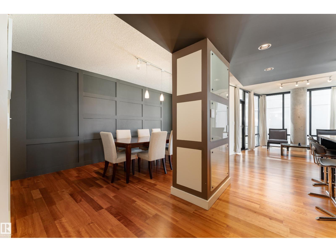
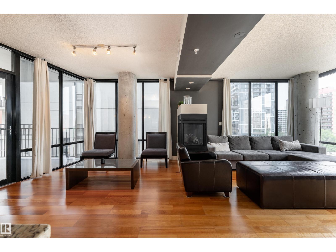
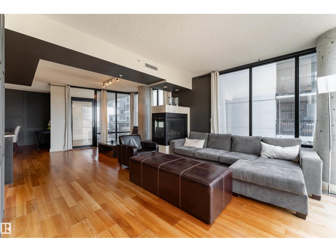
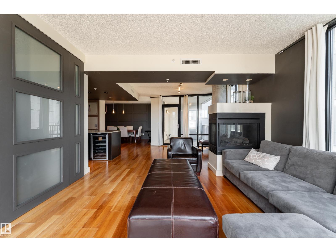
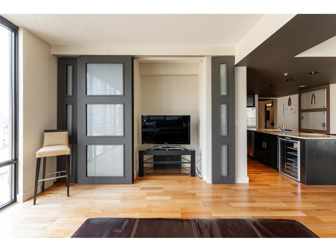
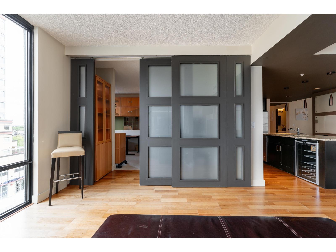
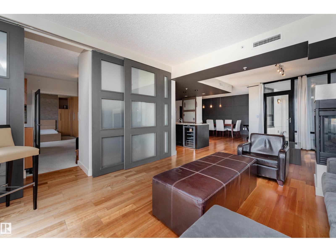
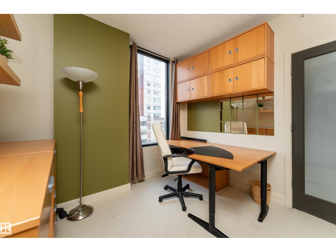
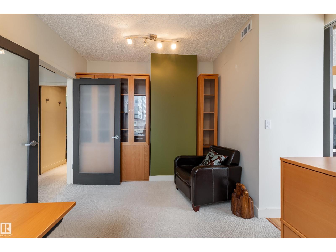
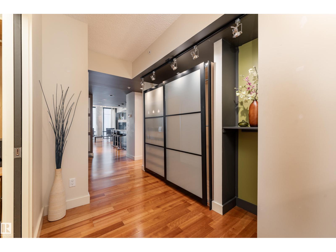
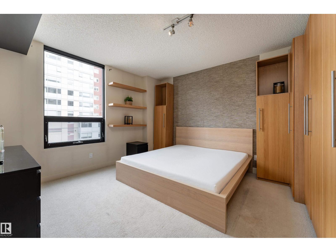
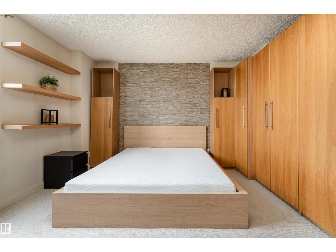
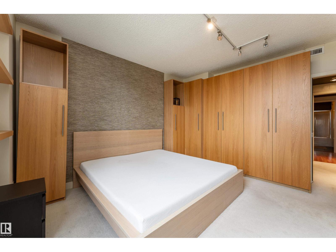
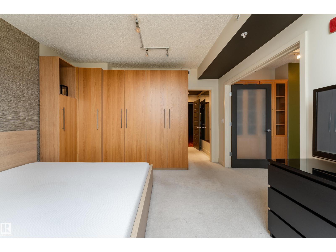
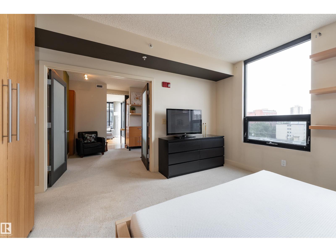
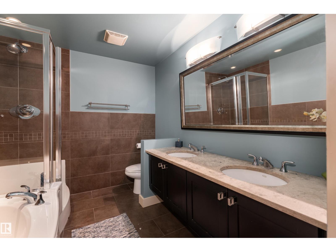
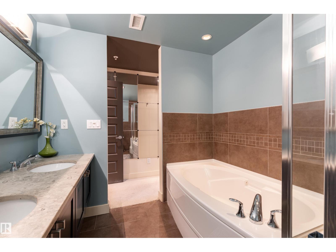
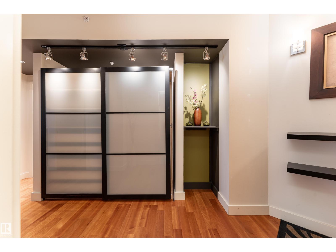
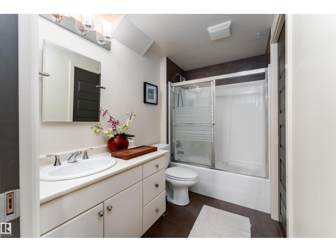
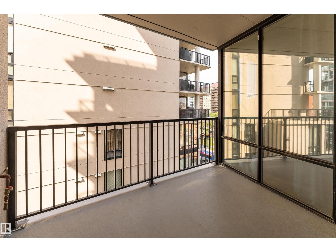
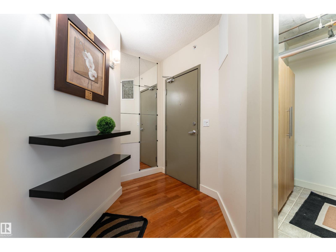
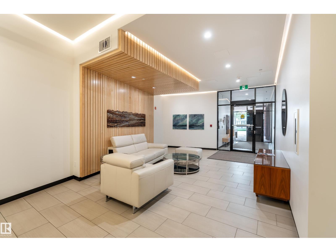
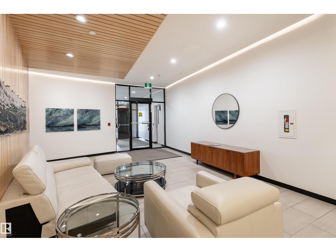
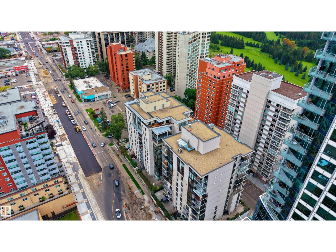
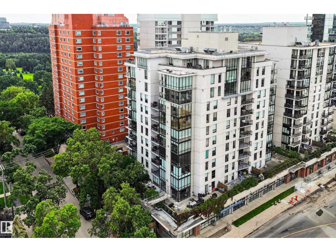
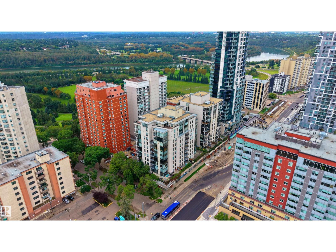
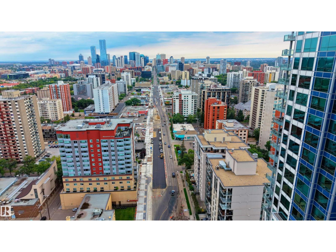
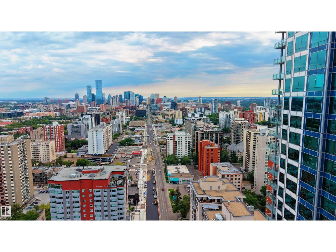
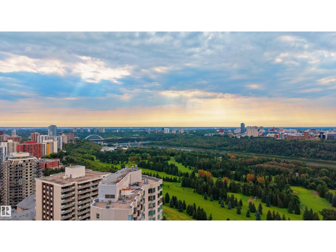
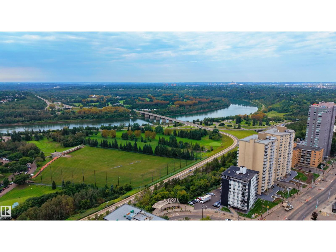
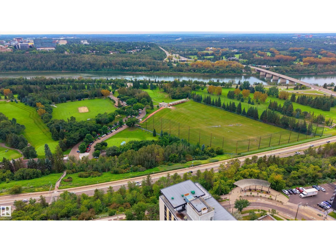
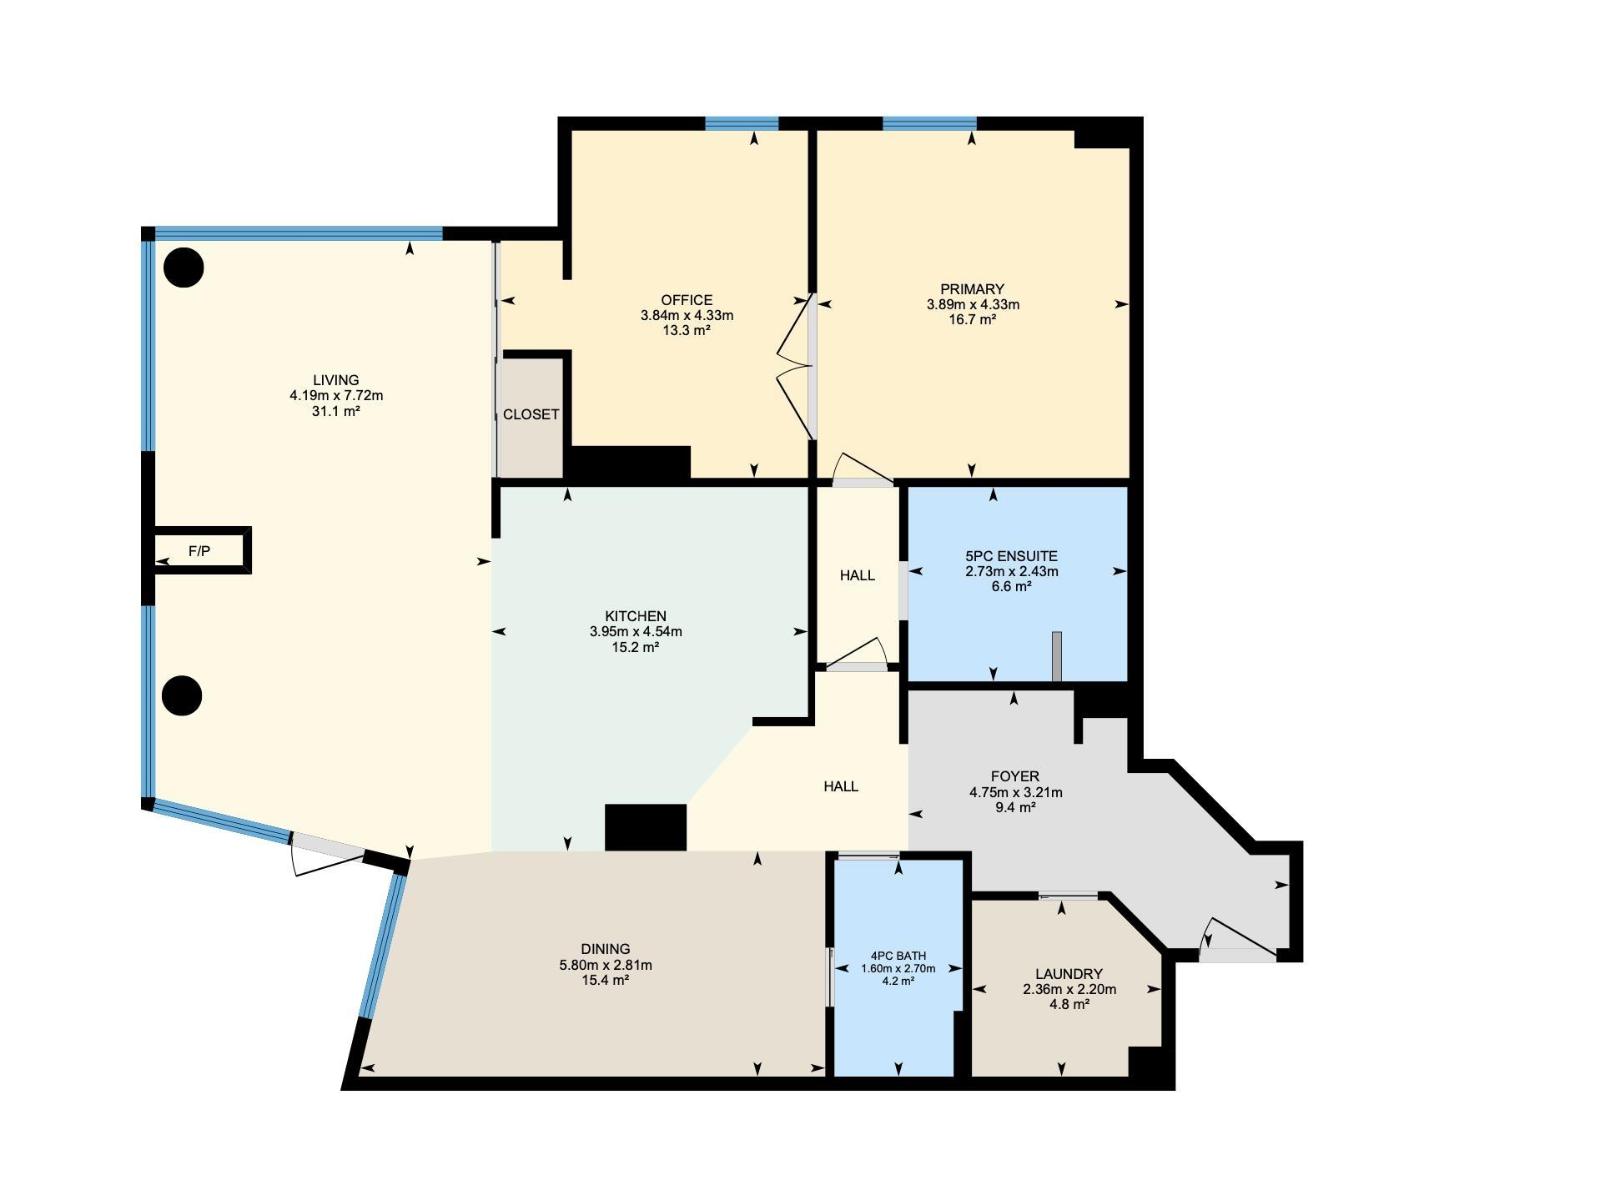
Modern style, exceptional space & city living at its best! Beautifully designed with a modern, sophisticated feel, this impressive 1-bedroom, den and 2-bath condo offers 1,411 sq ft of stylish living space. The bright east-facing layout showcases warm hardwood flooring, contemporary finishes and plenty of natural light. The spacious living room features a striking three-sided gas fireplace, creating a beautiful focal point for relaxing or entertaining. A modern kitchen and separate dining area complement the thoughtful layout, while a dedicated office provides valuable space for working from home. The spacious primary bedroom is complemented by a 5-piece ensuite, with an additional full bathroom and dedicated laundry room adding everyday convenience. Enjoy your own private balcony, city and Downtown views, underground parking and secured entry. With the city at your doorstep and a beautifully designed space to come home to, this is Downtown living done right. (id:51989)
Features of #602 10028 119 St Nw
- MLS® Number E4507718
-
Price
$405,000
Maintenance, Heat, Insurance, Common Area Maintenance, Property Management, Other, See Remarks, Water
$850.17 Monthly - Bedrooms: 1
- Bathrooms: 2
- Square Footage: 1411 sqft
- Property Type: Apartment
- Neigbourhood: Wîhkwêntôwin
- Amenities Near By Golf Course, Playground, Public Transit, Schools, Shopping
- Features Closet Organizers, No Smoking Home
- Parking Space Total 1
- Structure Patio(s)
- View Type City View
Buildings
| Bathroom Total | 2 | Bedrooms Total | 1 |
| Amenities | Ceiling - 9ft | Appliances | Dishwasher, Microwave Range Hood Combo, Refrigerator, Washer/dryer Stack-up, Stove, Wine Fridge |
| Basement Type | None | Constructed Date | 2004 |
| Fire Protection | Smoke Detectors, Sprinkler System-fire | Fireplace Fuel | Gas |
| Fireplace Present | Yes | Fireplace Type | Unknown |
| Heating Type | Heat Pump | Size Interior | 1411 Sqft |
| Type | Apartment |
Parking
| Heated Garage | |
| Stall | |
| Underground |
Land
| Acreage | No | Land Amenities | Golf Course, Playground, Public Transit, Schools, Shopping |
| Size Irregular | 28.42 | Size Total | 28.42 M2 |
| Size Total Text | 28.42 M2 |
Rooms
| Level | Type | Length | Width | Dimensions |
|---|---|---|---|---|
| Main Level | Living Room | 7.72 m | 4.19 m | 7.72 m x 4.19 m |
| Main Level | Dining Room | 2.81 m | 5.8 m | 2.81 m x 5.8 m |
| Main Level | Kitchen | 4.54 m | 3.95 m | 4.54 m x 3.95 m |
| Main Level | Den | 4.33 m | 3.84 m | 4.33 m x 3.84 m |
| Main Level | Primary Bedroom | 4.33 m | 3.89 m | 4.33 m x 3.89 m |
| Main Level | Laundry Room | 2.2 m | 2.36 m | 2.2 m x 2.36 m |
Agents and Offices
- John Rota
- Office: Exp Realty