

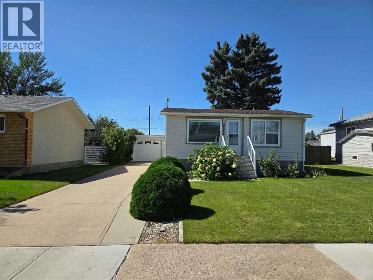
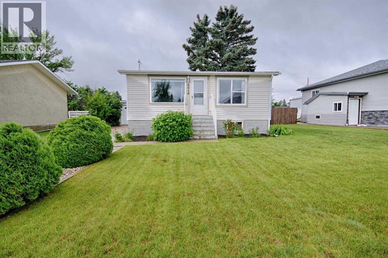
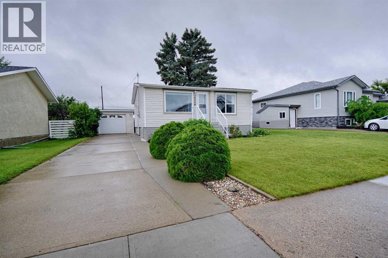
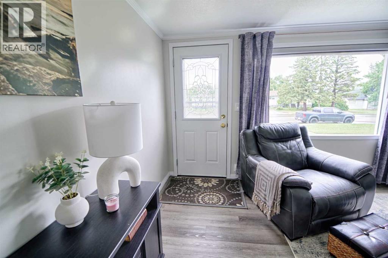
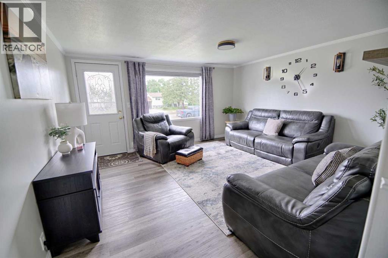
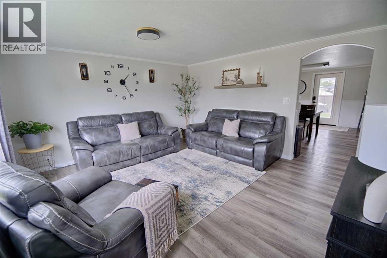
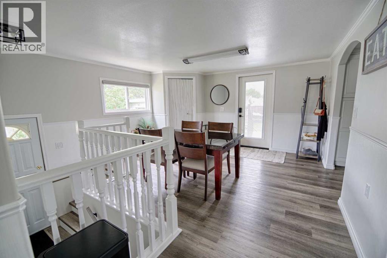
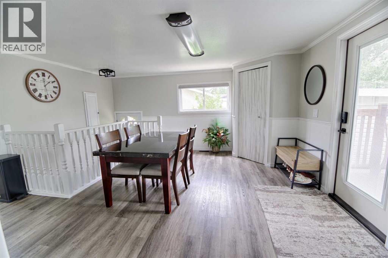
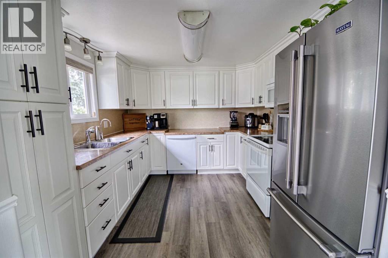
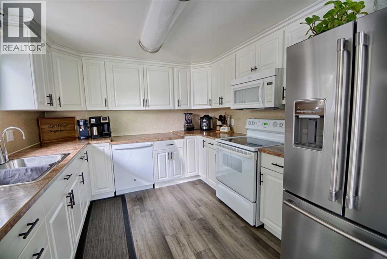
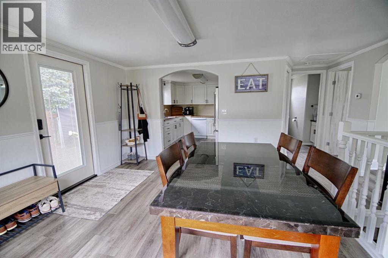
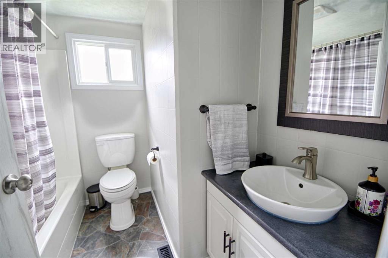
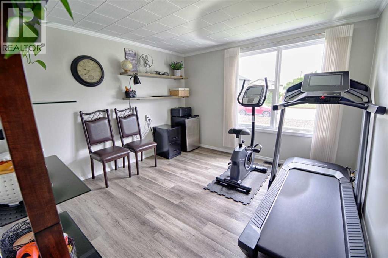
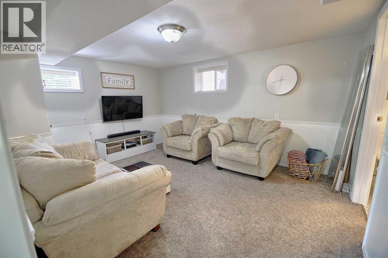
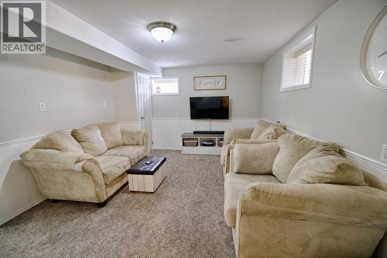
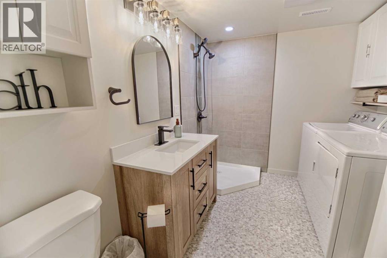
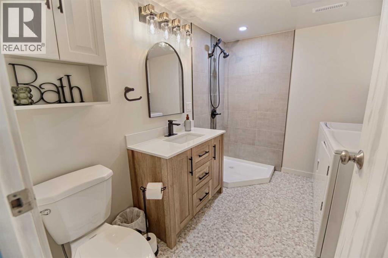
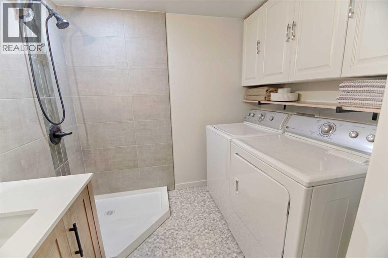
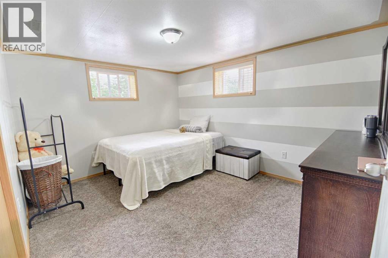
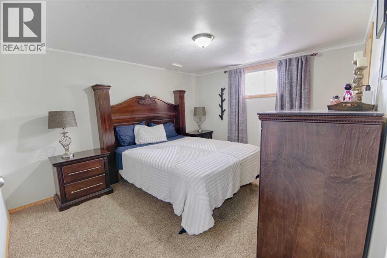
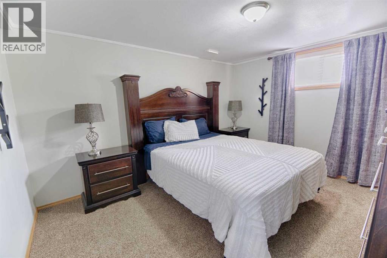
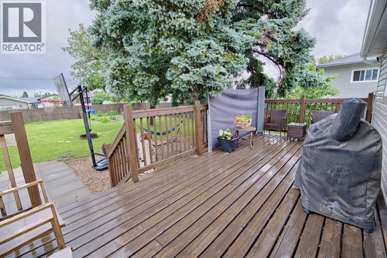
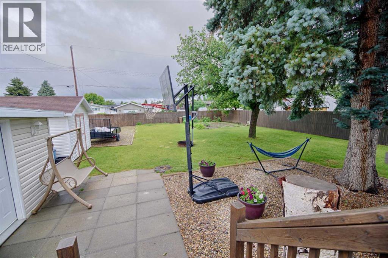
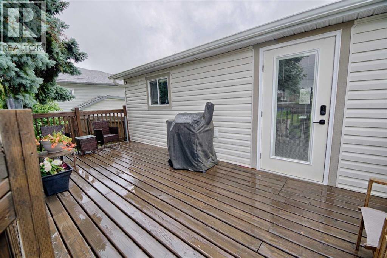
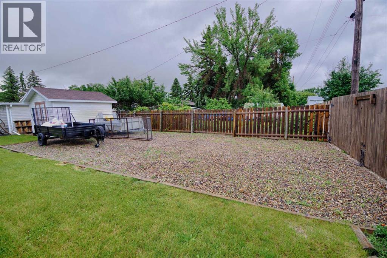
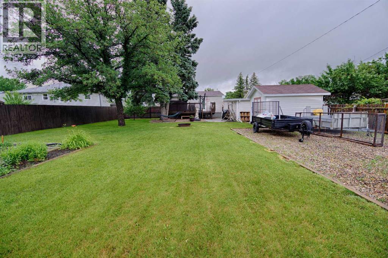
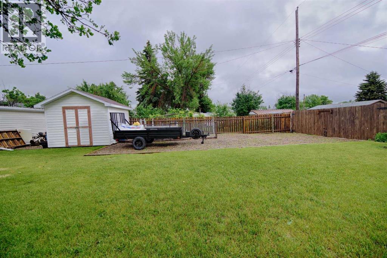
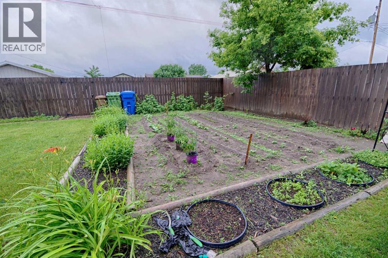
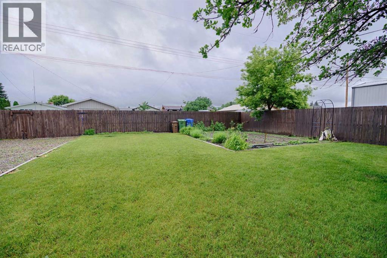
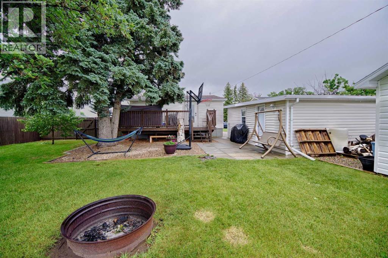
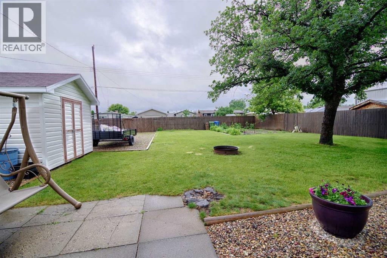
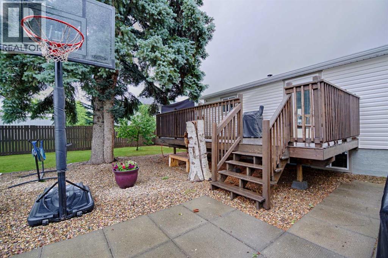
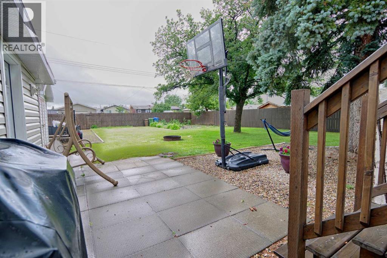
This beautifully updated home blends classic charm with fresh modern finishes throughout. On the main floor, you'll find a comfortable bedroom and full bath, great for easy day-to-day living. The fully finished basement adds two more bedrooms and another full bath, giving you plenty of flexibility for guests, family, whatever you want. Sitting on a 66-foot wide by 150-foot deep lot, this property boasts an impressively large, well-landscaped yard. ideal for entertaining, gardening, or just relaxing outdoors. Complete with a detached single garage, this home really does show incredibly well. Move-in ready, thoughtfully updated, and ready to welcome its next owner. (id:51989)
Features of 6014 52 Street
- MLS® Number A2341020
- Price $399,000
- Bedrooms: 3
- Bathrooms: 2
- Square Footage: 799 sqft
- Property Type: House
- Features See Remarks, Other, Back Lane
- Parking Space Total 3
- Plan 1218lk
Buildings
| Bathroom Total | 2 | Bedrooms Above Ground | 1 |
| Bedrooms Below Ground | 2 | Bedrooms Total | 3 |
| Appliances | Washer, Refrigerator, Dishwasher, Range, Dryer | Architectural Style | Bungalow |
| Basement Development | Finished | Basement Type | Full (finished) |
| Constructed Date | 1959 | Construction Material | Poured Concrete, Wood Frame |
| Construction Style Attachment | Detached | Cooling Type | Central Air Conditioning |
| Exterior Finish | Concrete, Vinyl Siding | Flooring Type | Linoleum, Vinyl Plank |
| Foundation Type | Poured Concrete | Heating Type | Forced Air |
| Stories Total | 1 | Size Interior | 799 Sqft |
| Total Finished Area | 799 Sqft | Type | House |
Parking
| Detached Garage | 1 |
Land
| Acreage | No | Fence Type | Fence |
| Size Depth | 45.72 M | Size Frontage | 20.12 M |
| Size Irregular | 9787.00 | Size Total | 9787 Sqft|7,251 - 10,889 Sqft |
| Size Total Text | 9787 Sqft|7,251 - 10,889 Sqft | Zoning Description | Res |
Rooms
| Level | Type | Length | Width | Dimensions |
|---|---|---|---|---|
| Basement | Primary Bedroom | 10.75 Ft x 12.75 Ft | ||
| Basement | Bedroom | 10.50 Ft x 12.83 Ft | ||
| Basement | Recreational, Games Room | 14.08 Ft x 11.17 Ft | ||
| Basement | 3pc Bathroom | 9.58 Ft x 7.75 Ft | ||
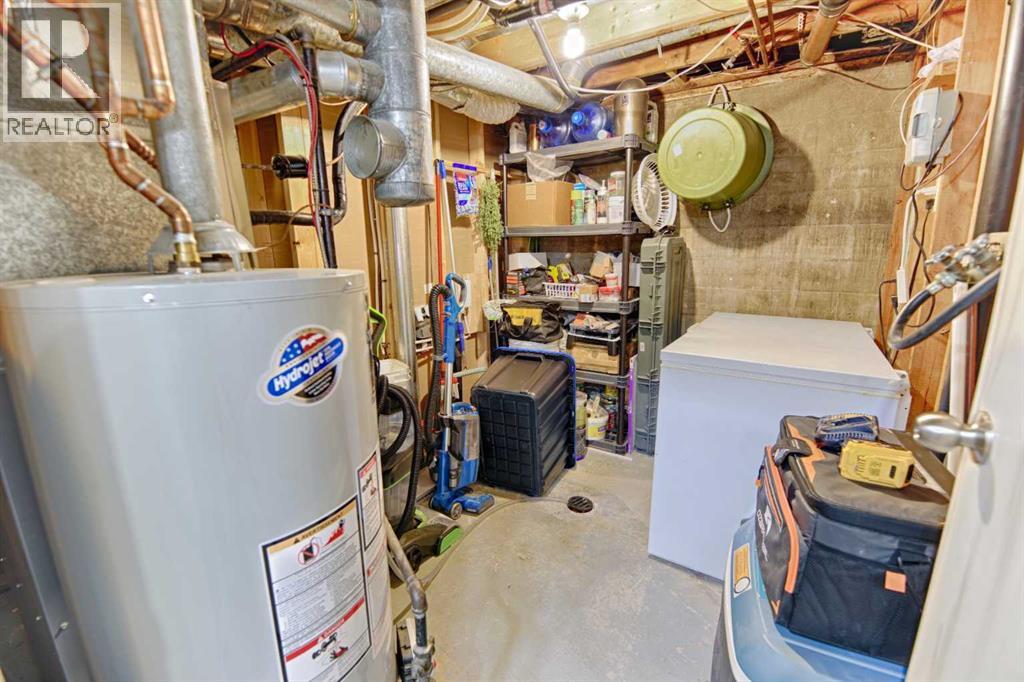
| Basement | Furnace | 9.92 Ft x 9.08 Ft | ||
| Main Level | Kitchen | 10.92 Ft x 9.75 Ft | ||
| Main Level | Dining Room | 14.17 Ft x 12.00 Ft | ||
| Main Level | Living Room | 14.17 Ft x 13.42 Ft | ||
| Main Level | Bedroom | 10.83 Ft x 13.33 Ft | ||
| Main Level | 4pc Bathroom | 7.42 Ft x 7.42 Ft |
Agents and Offices
- Neil Friesen
- Office: Real Broker