

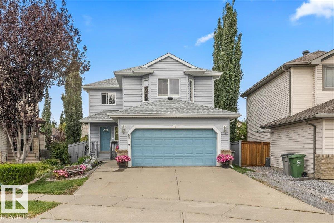
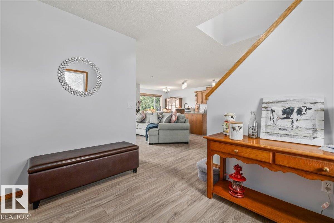
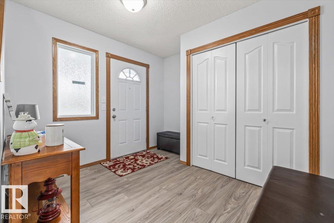
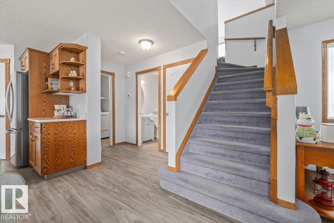
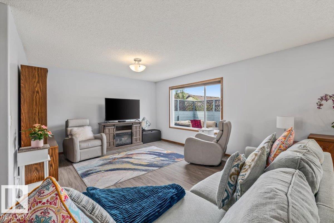
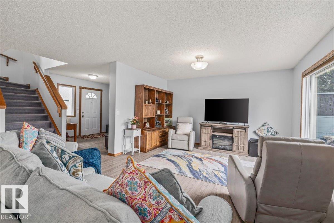
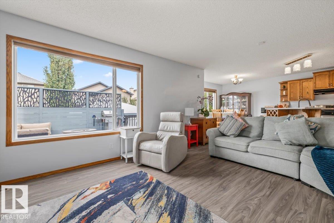
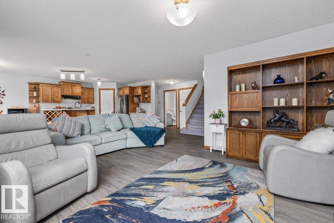
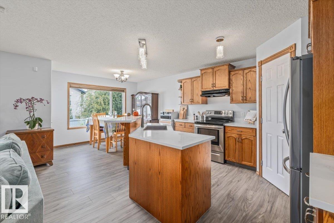
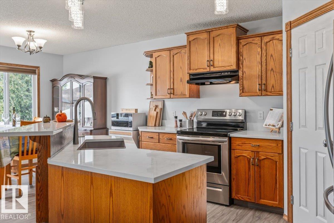
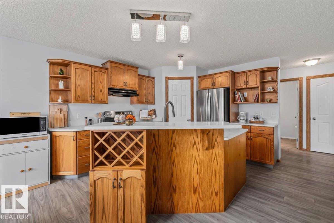
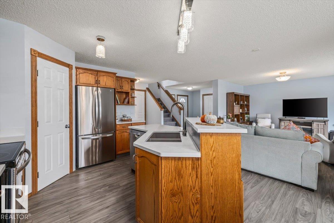
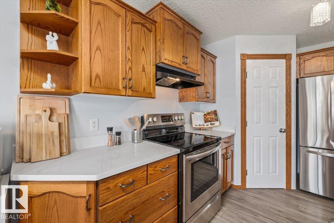
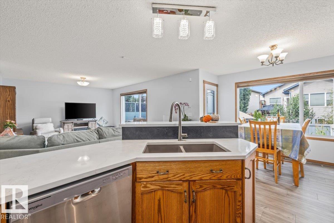
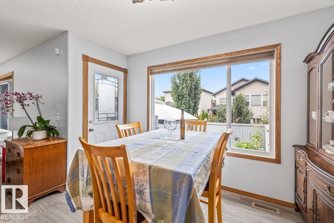
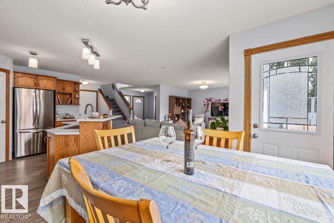
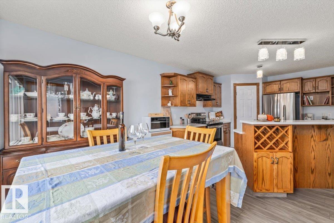
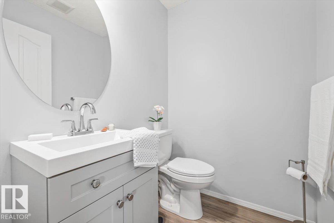
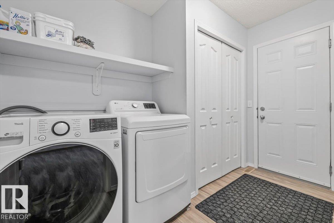
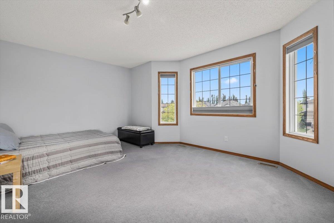
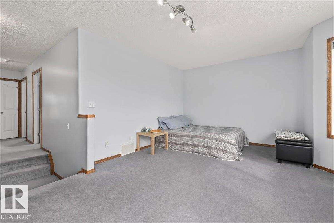
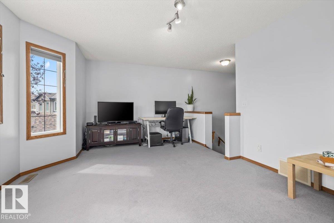
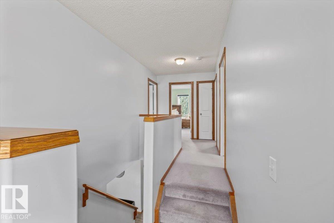
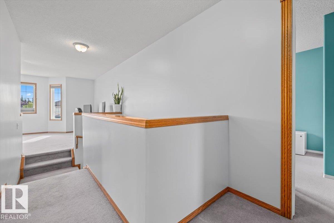
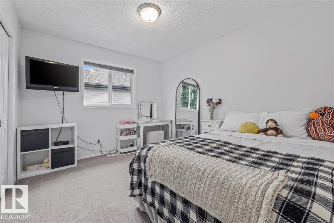
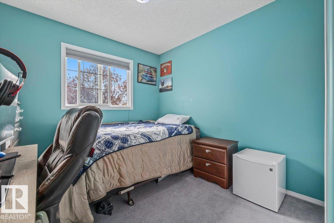
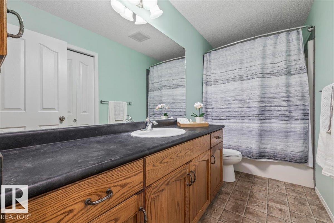
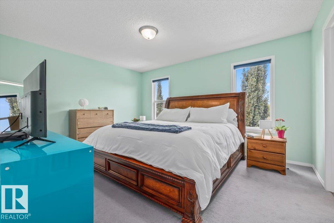
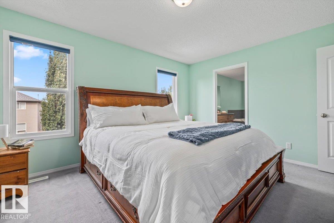
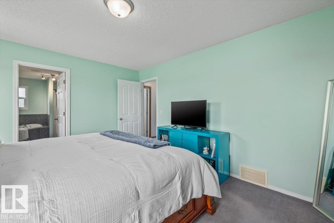
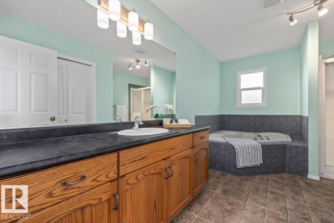
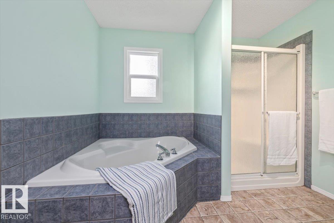
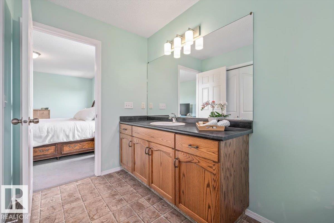
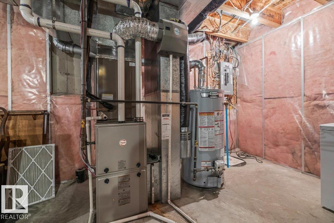
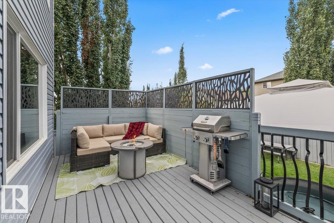
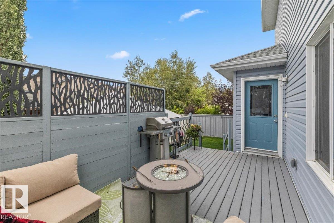
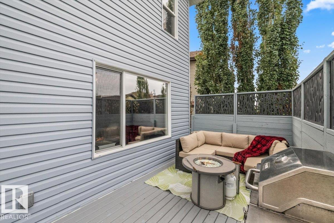
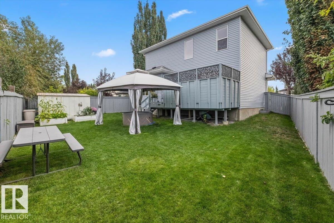
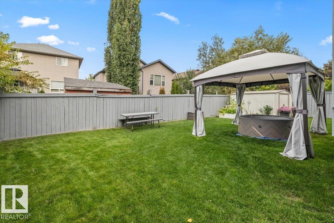
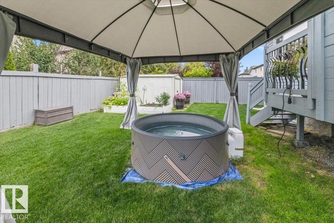
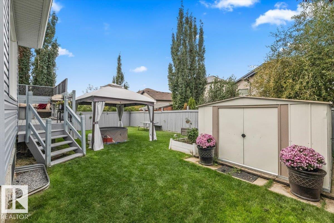
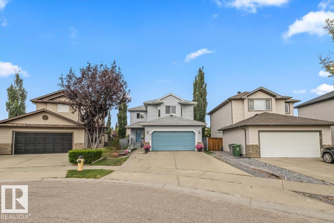
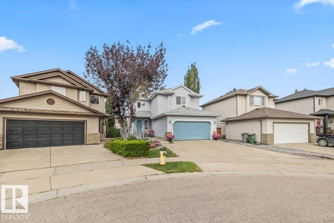
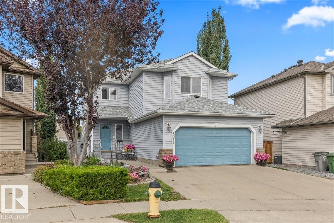
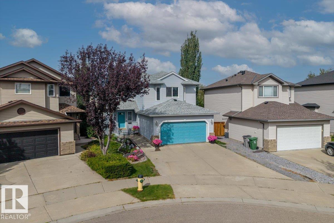
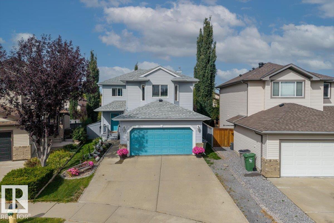
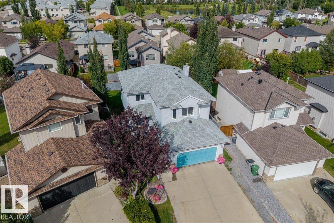
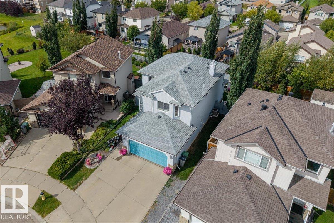
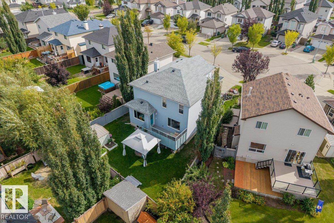
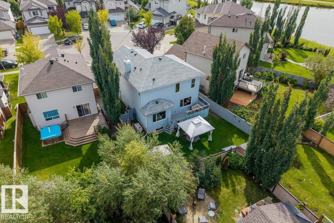
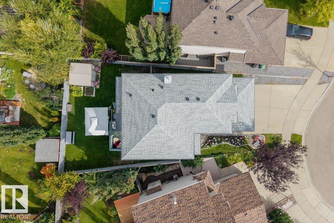
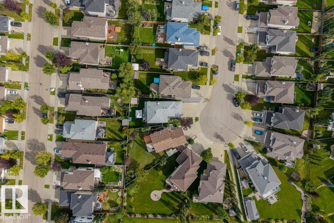
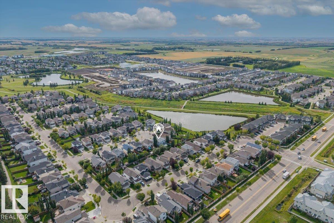
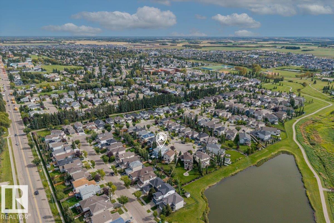
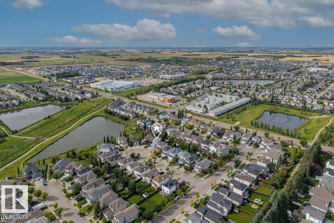
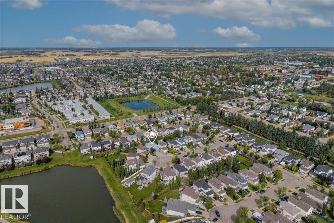
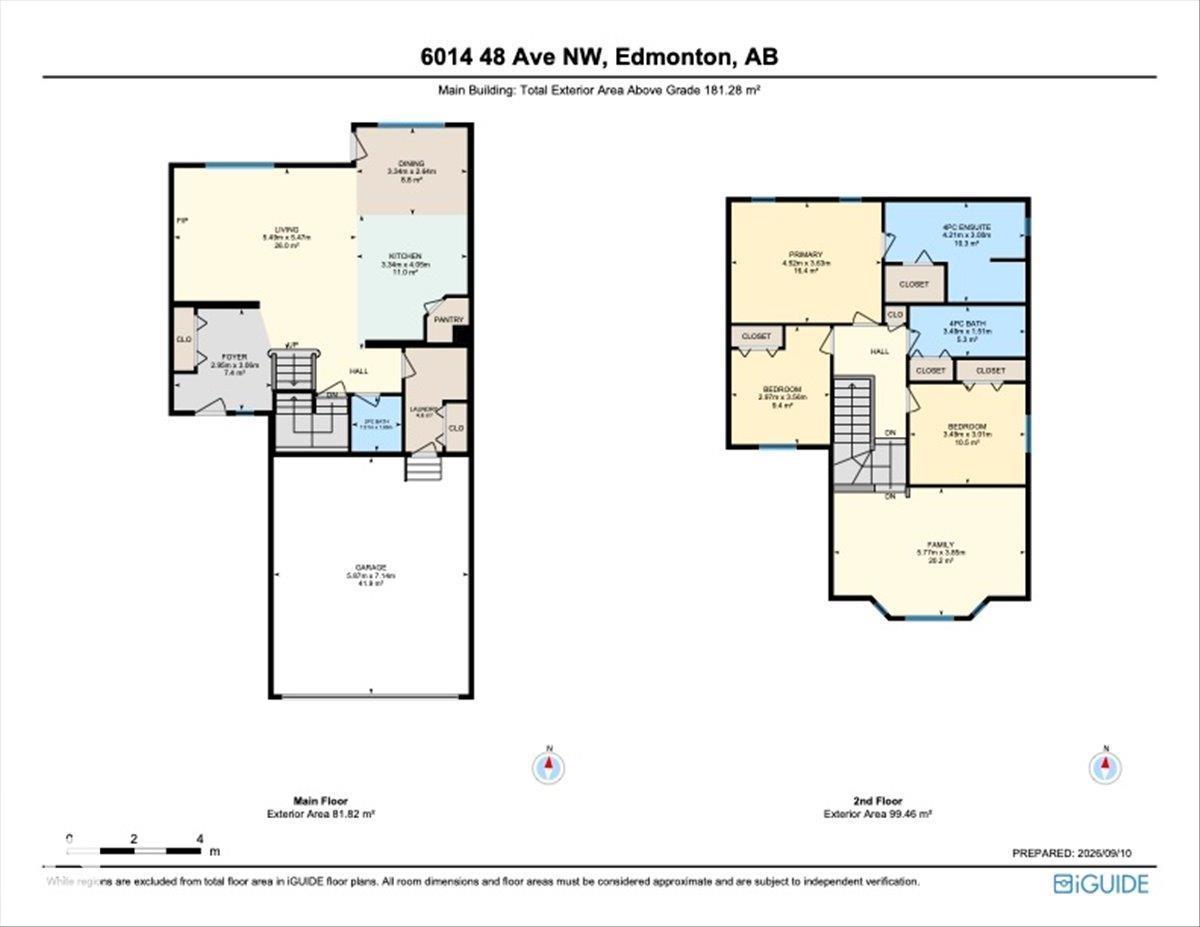
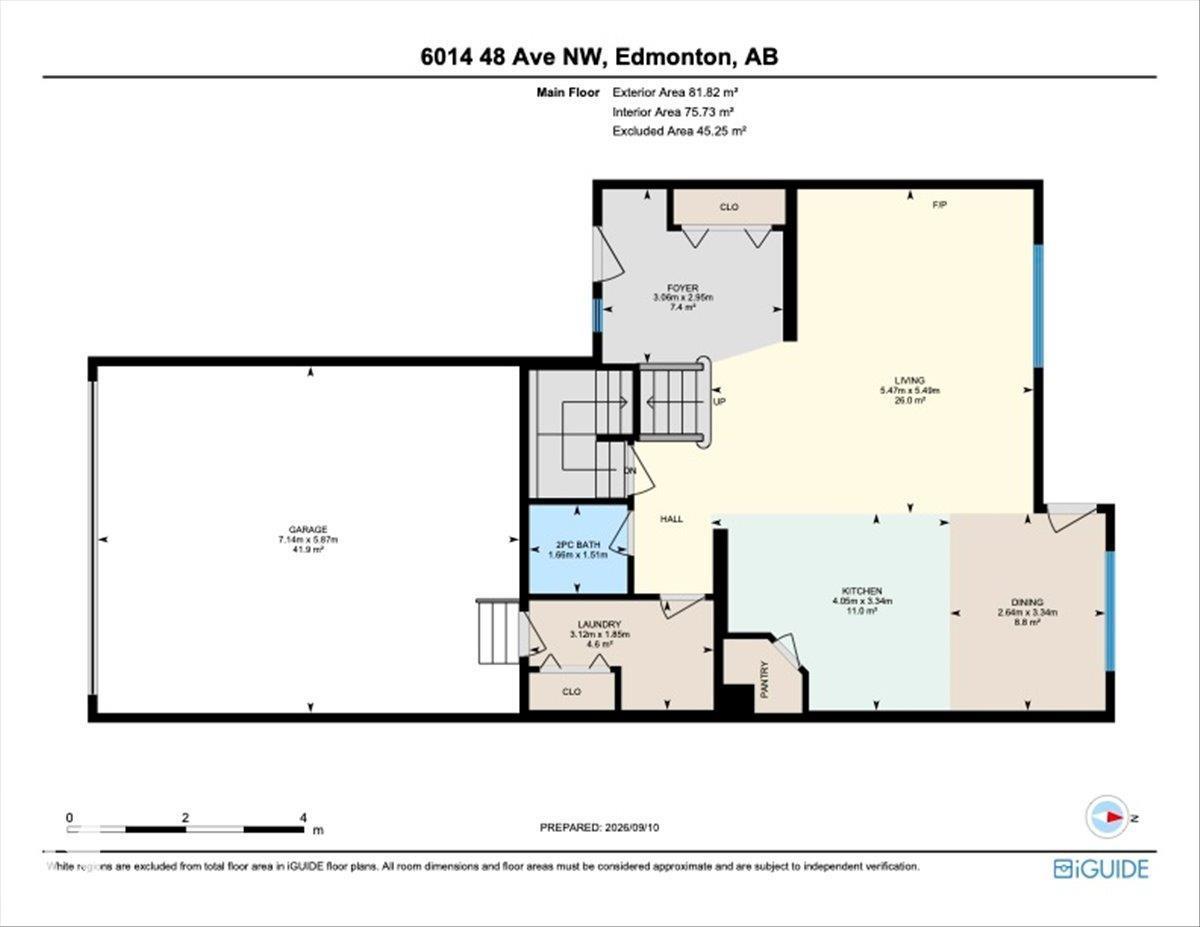
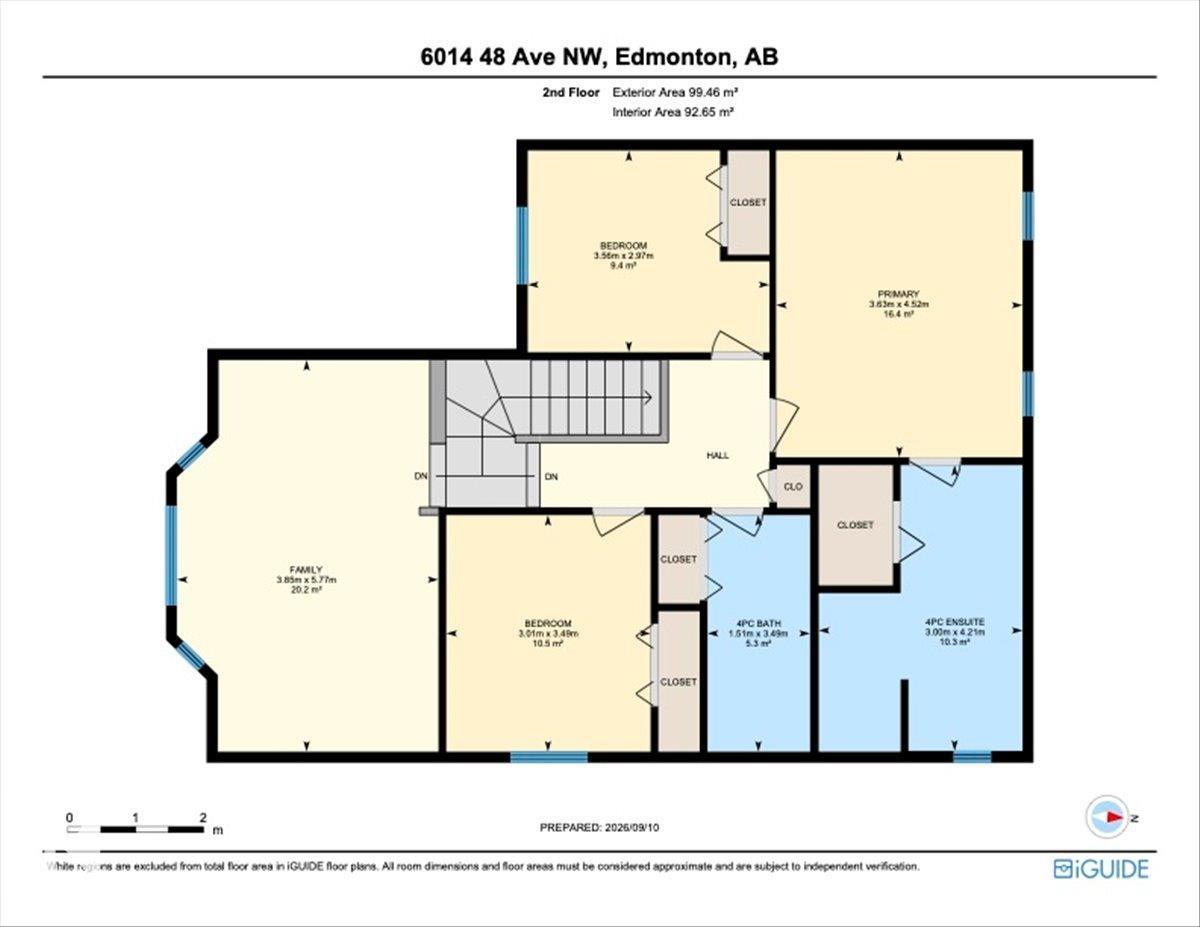
Nestled at the end of a quiet, family-friendly cul-de-sac in Beaumont, this turn-key 3-bedroom, 2.5-bathroom home features fresh paint and high-grade laminate flooring throughout the main level. The heart of the home is a chef's kitchen showcasing quartz countertops, a granite sink, a massive corner pantry, and convenient main-floor laundry nearby. Upstairs, you will find an immense bonus room alongside three bedrooms, including a spacious primary suite complete with a walk-in closet and a 4-piece ensuite. Modern comfort and efficiency are guaranteed with recent upgrades, including a brand-new high-efficiency furnace, central A/C, new shingles, upgraded attic insulation, and an oversized, insulated double-car garage. Situated in an unbeatable location, this property is within walking distance of local schools and just minutes from the local leisure centre water park, and a trout-stocked lake. (id:51989)
Features of 6014 48
- MLS® Number E4509053
- Price $525,000
- Bedrooms: 3
- Bathrooms: 3
- Square Footage: 1951 sqft
- Property Type: House
- Neigbourhood: Goudreau Terrace
- Amenities Near By Airport, Golf Course, Playground, Public Transit, Schools, Shopping
- Community Features Public Swimming Pool
- Features Cul-de-sac, See Remarks, No Back Lane, Closet Organizers, No Smoking Home
- Parking Space Total 5
- Structure Deck, Patio(s)
Buildings
| Bathroom Total | 3 | Bedrooms Total | 3 |
| Appliances | Dishwasher, Dryer, Garage Door Opener Remote(s), Hood Fan, Refrigerator, Storage Shed, Stove, Washer, Window Coverings, See Remarks | Basement Development | Unfinished |
| Basement Type | Full (unfinished) | Constructed Date | 2006 |
| Construction Style Attachment | Detached | Cooling Type | Central Air Conditioning |
| Fire Protection | Smoke Detectors | Half Bath Total | 1 |
| Heating Type | Forced Air | Stories Total | 2 |
| Size Interior | 1951 Sqft | Type | House |
Parking
| Attached Garage |
Land
| Acreage | No | Fence Type | Fence |
| Land Amenities | Airport, Golf Course, Playground, Public Transit, Schools, Shopping | Size Irregular | 416.21 |
| Size Total | 416.21 M2 | Size Total Text | 416.21 M2 |
Rooms
| Level | Type | Length | Width | Dimensions |
|---|---|---|---|---|
| Main Level | Living Room | 5.49 m | 5.47 m | 5.49 m x 5.47 m |
| Main Level | Dining Room | 3.34 m | 2.64 m | 3.34 m x 2.64 m |
| Main Level | Kitchen | 3.34 m | 4.05 m | 3.34 m x 4.05 m |
| Main Level | Family Room | 5.77 m | 3.85 m | 5.77 m x 3.85 m |
| Upper Level | Primary Bedroom | 4.52 m | 3.36 m | 4.52 m x 3.36 m |
| Upper Level | Bedroom 2 | 3.49 m | 3.01 m | 3.49 m x 3.01 m |
| Upper Level | Bedroom 3 | 2.97 m | 3.56 m | 2.97 m x 3.56 m |
Agents and Offices
- Adam R. Boyd
- Office: Rimrock Real Estate