601 Regal Park Ne , Calgary, Alberta T2E 0S6 New For sale

$439,900

Maintenance, Condominium Amenities, Common Area Maintenance, Insurance, Ground Maintenance, Property Management, Reserve Fund Contributions, Waste Removal

$562.80 Monthly

Bedrooms 2
Bathrooms 2
Area 1371 sqft
Basement Type None
Year Built 2002
Car Parking 3
Type Duplex
Fireplace 1

About 601 Regal Park Ne

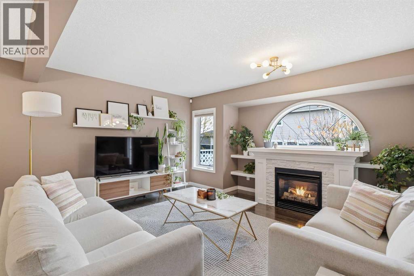
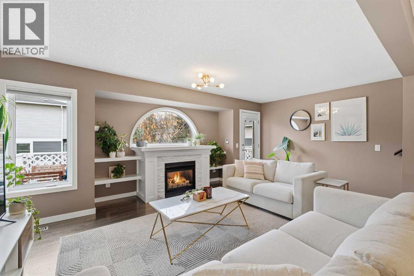
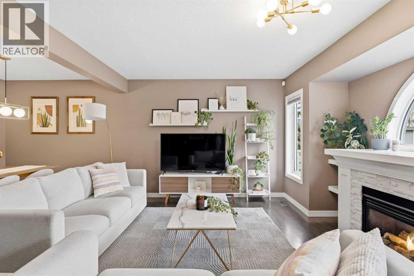
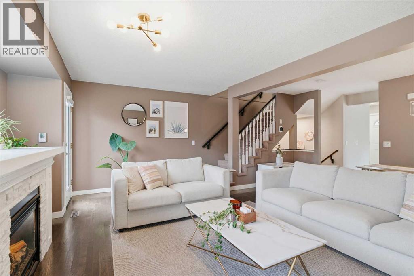
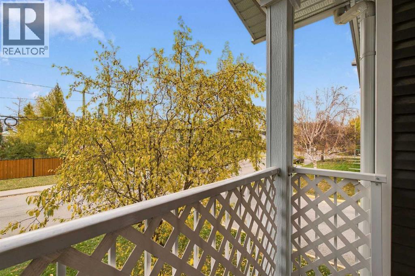
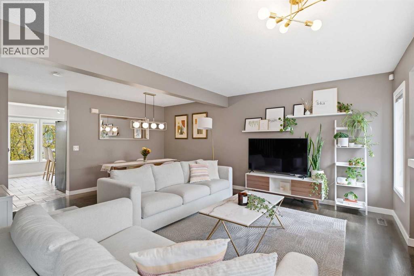
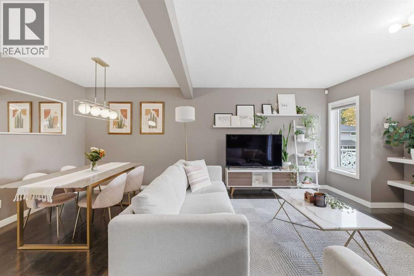
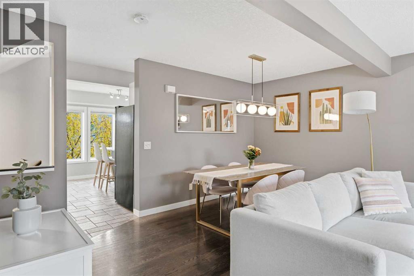
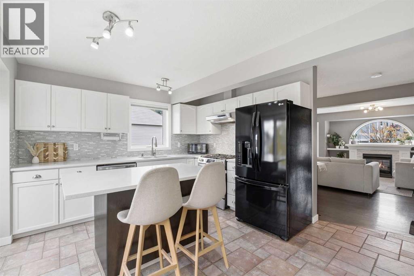
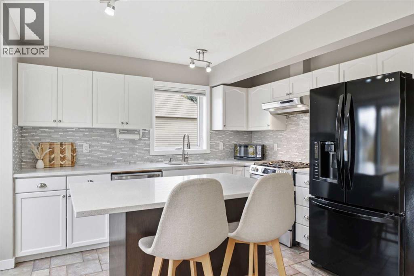
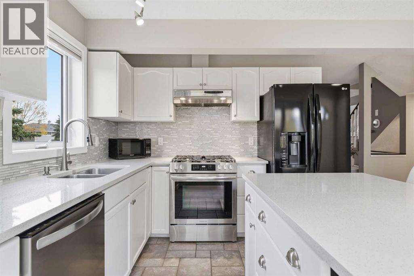
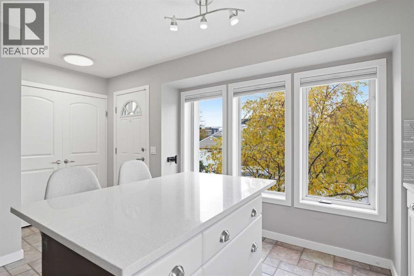
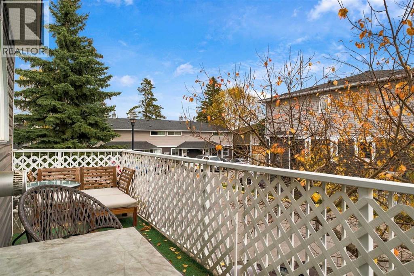
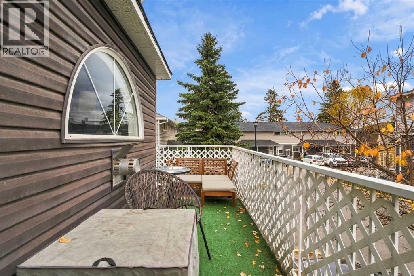
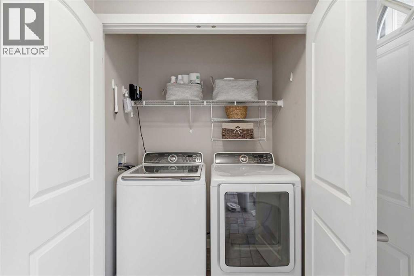
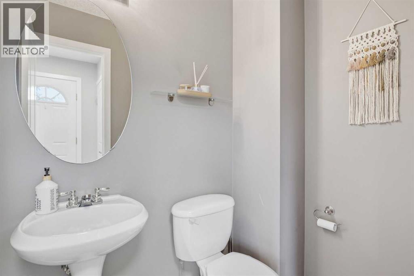
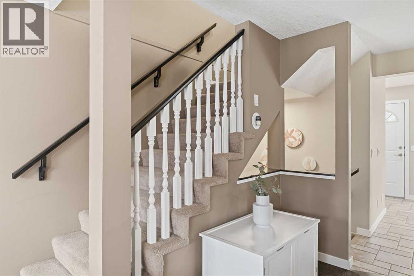
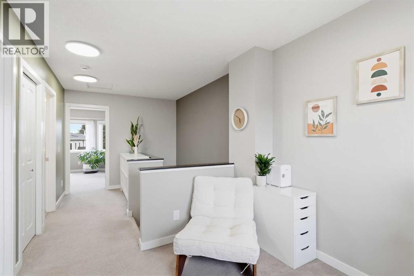
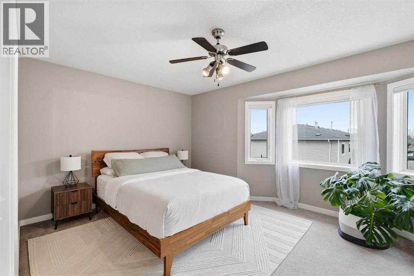
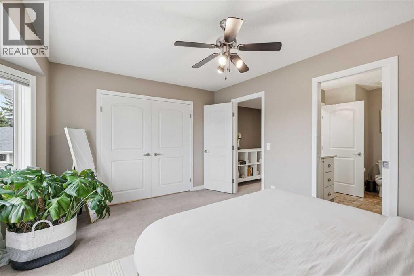
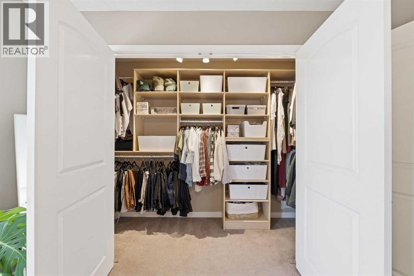
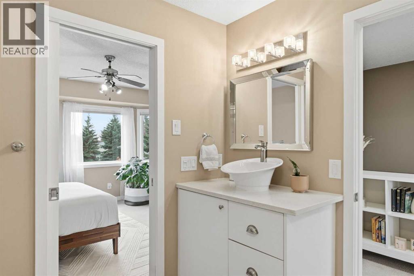
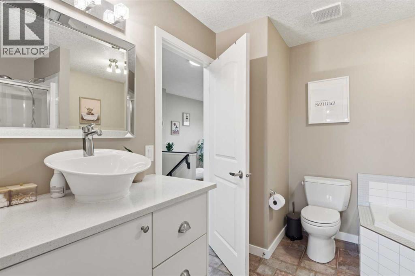
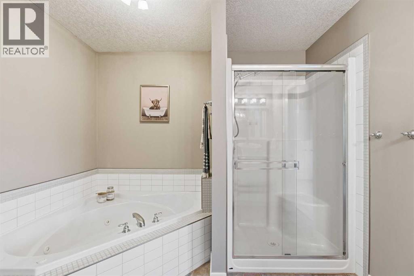
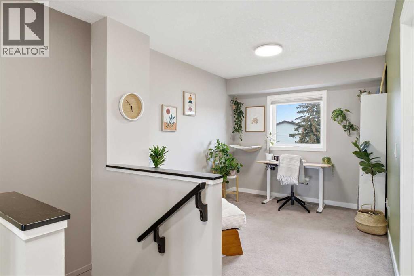
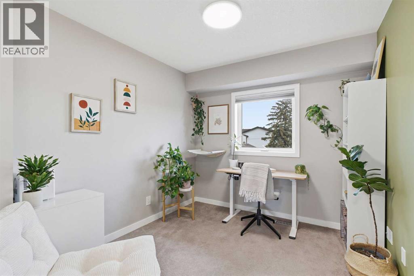
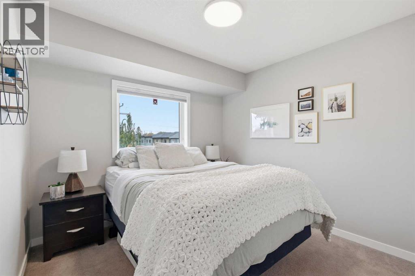
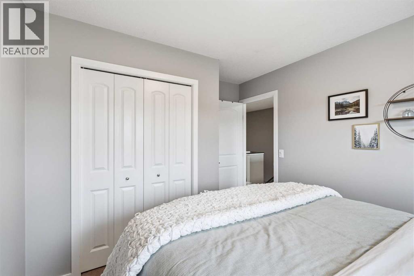
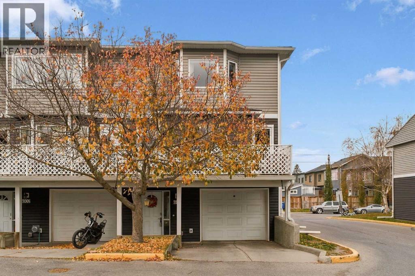
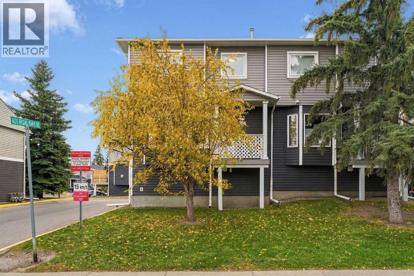
Looking for an inner city home with stylish updates, plenty of natural light, and a little more peace and quiet? Welcome to Regal Park in Renfrew! Tucked into a quiet, well managed, pet-friendly complex, this thoughtfully updated semi-detached townhome offers 2 bedrooms, a versatile bonus room, 1.5 bathrooms, two private balconies, and a heated tandem double garage, all just minutes from downtown and vibrant Bridgeland. Step inside to a welcoming main floor where hardwood flooring brings warmth and character to the space. The spacious living room features a cozy gas fireplace and opens onto a south-east balcony, a lovely spot to unwind and enjoy the afternoon and evening sun. The kitchen feels bright and welcoming, with large windows filling the space with natural light, complemented by quartz countertops, a central island, an updated backsplash, mostly stainless steel appliances, and a newer gas stove. A second balcony just off the kitchen offers another outdoor space to enjoy, while conveniently located laundry and a powder room complete the main level. Upstairs, the spacious primary bedroom features a generous closet with built-in organizers, while the well-appointed bathroom offers a corner soaker tub, separate walk-in shower, and quartz-topped vanity. A second bedroom and a light-filled bonus room complete the upper level, with the flexibility to create a dedicated home office or additional living space. Tasteful updates and newer lighting throughout give the home a fresh, cohesive feel, while the heated tandem double garage provides secure parking and additional storage. Regal Park offers landscaped grounds, visitor parking, and the convenience of snow removal included in the condominium services. And then there's the location! Just down the hill, Bridgeland offers an excellent selection of restaurants, cafés, and local shops, while the Bow River pathways, nearby off-leash dog park, Calgary Zoo, TELUS Spark, and Renfrew's parks and recreation facilities are a ll nearby. With convenient transit connections and downtown just minutes away, you can enjoy everything that makes inner city Calgary so desirable while coming home to a quieter setting. Thoughtfully updated and lovingly maintained, this is a home where you can settle right in and enjoy the lifestyle, location, and comfort it has to offer. (id:51989)


Features of 601 Regal Park Ne

  • MLS® Number A2351838
  • Price $439,900

    Maintenance, Condominium Amenities, Common Area Maintenance, Insurance, Ground Maintenance, Property Management, Reserve Fund Contributions, Waste Removal

    $562.80 Monthly
  • Bedrooms: 2
  • Bathrooms: 2
  • Square Footage: 1371 sqft
  • Property Type: Duplex
  • Community Name: Renfrew
  • Amenities Near By Park, Playground, Recreation Nearby, Schools, Shopping
  • Community Features Pets Allowed, Pets Allowed With Restrictions
  • Features Treed, No Neighbours Behind, Closet Organizers, No Smoking Home, Parking
  • Parking Space Total 3
  • Plan 0113504

Buildings

Bathroom Total 2 Bedrooms Above Ground 2
Bedrooms Total 2 Appliances Washer, Refrigerator, Gas Stove(s), Dishwasher, Dryer, Microwave, Hood Fan, Window Coverings
Basement Type None Constructed Date 2002
Construction Material Wood Frame Construction Style Attachment Semi-detached
Cooling Type None Exterior Finish Vinyl Siding
Fireplace Present Yes Fireplace Total 1
Flooring Type Carpeted, Hardwood, Tile Foundation Type Poured Concrete
Half Bath Total 1 Heating Fuel Natural Gas
Heating Type Forced Air Stories Total 2
Size Interior 1371 Sqft Total Finished Area 1371 Sqft
Type Duplex

Parking

Attached Garage 2
Garage
Heated Garage
Tandem

Land

Acreage No Fence Type Not Fenced
Land Amenities Park, Playground, Recreation Nearby, Schools, Shopping Landscape Features Landscaped
Size Total Text Unknown Zoning Description M-c1

Rooms

Level Type Dimensions
Second Level 4pc Bathroom 9.67 Ft x 9.50 Ft
Second Level Bedroom 9.75 Ft x 11.83 Ft
Second Level Bonus Room 8.83 Ft x 10.42 Ft
Second Level Primary Bedroom 15.33 Ft x 12.08 Ft
Main Level 2pc Bathroom 5.92 Ft x 4.00 Ft
Main Level Dining Room 15.08 Ft x 6.42 Ft
Main Level Kitchen 15.92 Ft x 14.67 Ft
Main Level Living Room 19.25 Ft x 14.67 Ft

Agents and Offices

  • Nika Jagulakova
  • Office: The Real Estate District
  • Aerial
  • Walking Score
What's Nearby

Do you have questions?

Call or text today, we are here to help!

1-403-561-3456