

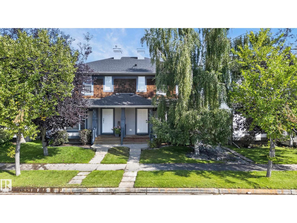
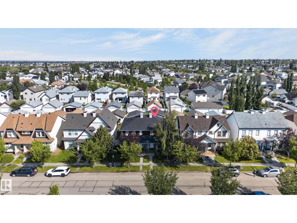
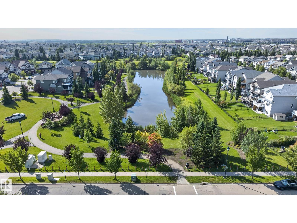
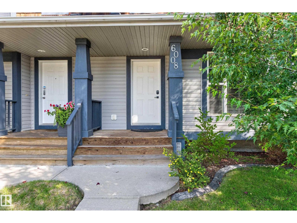
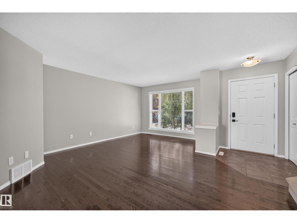
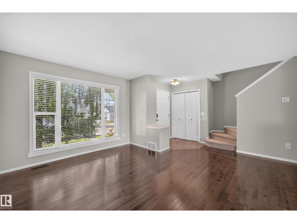
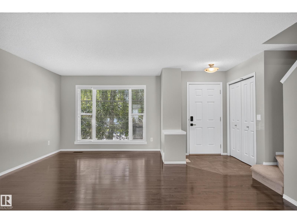
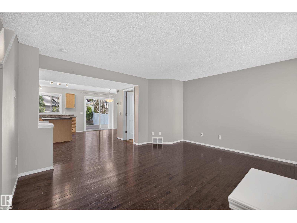
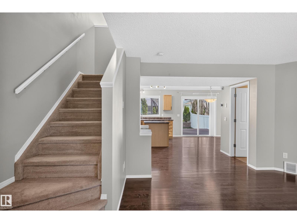

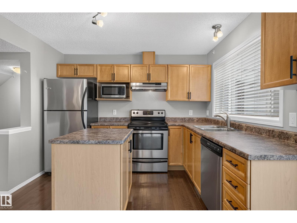
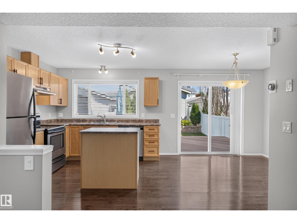
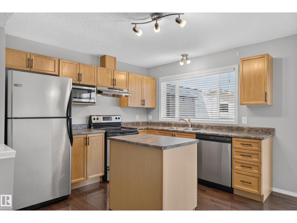
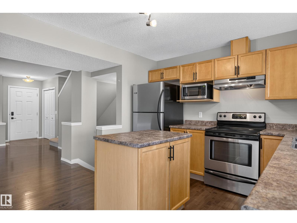
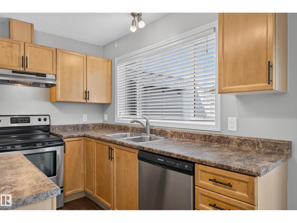
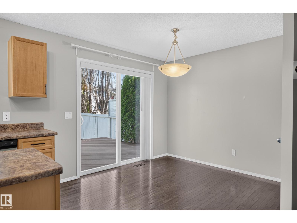
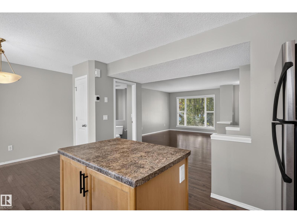
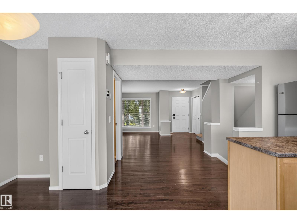
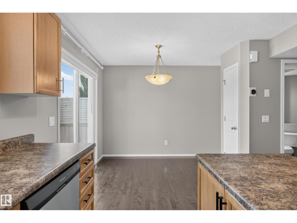
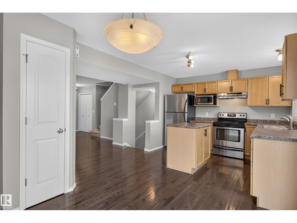
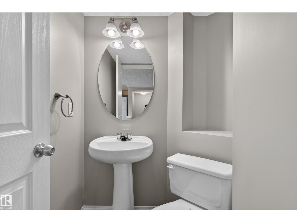
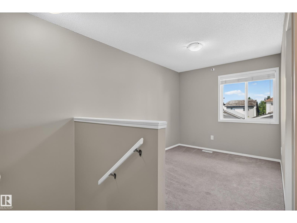
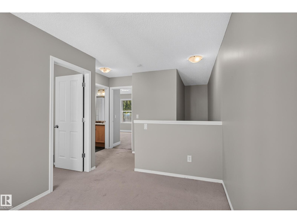
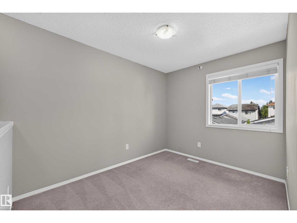
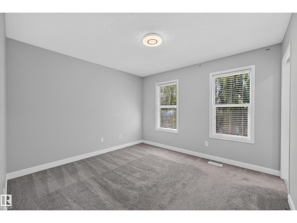
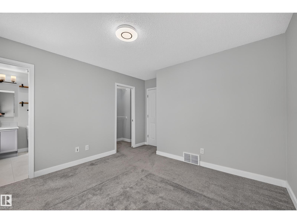
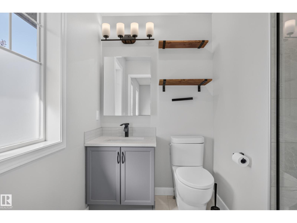
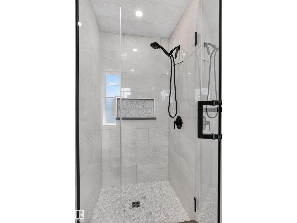
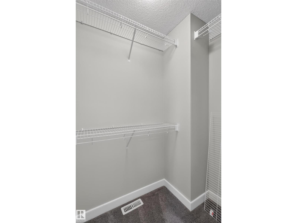
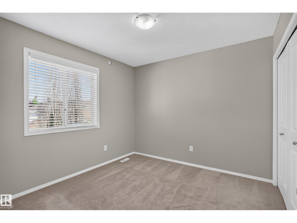
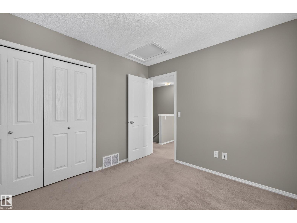
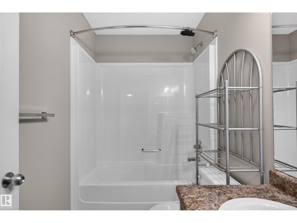
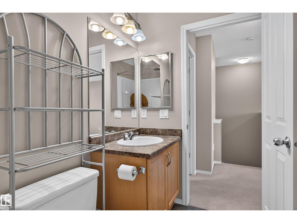
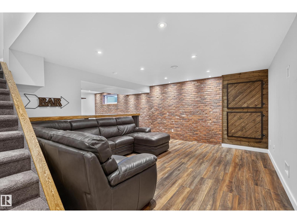
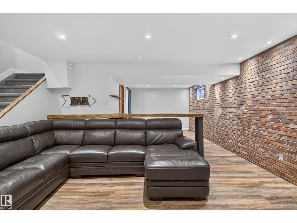
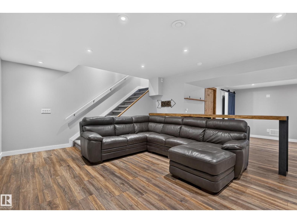
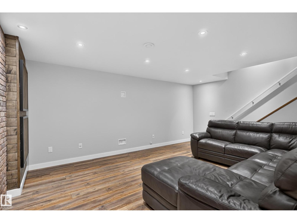
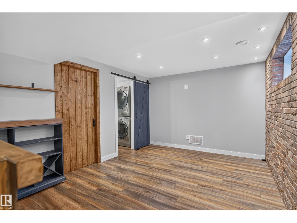
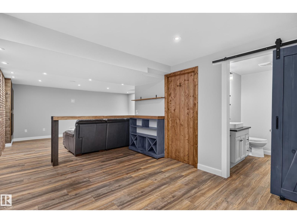
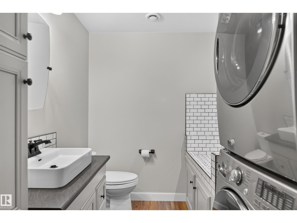
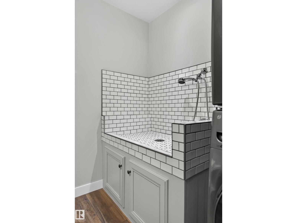
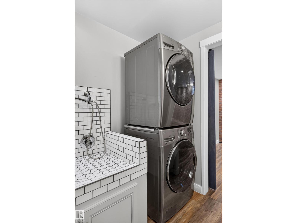
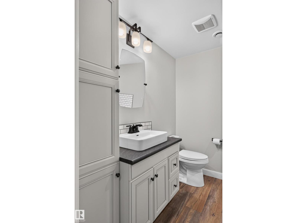
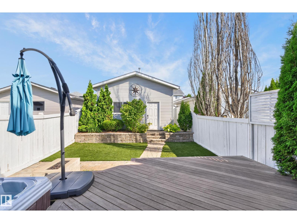
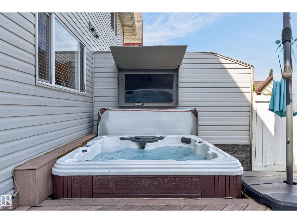
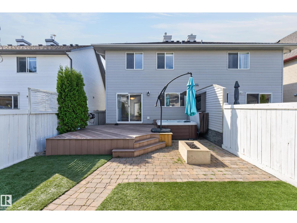
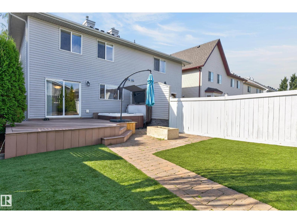
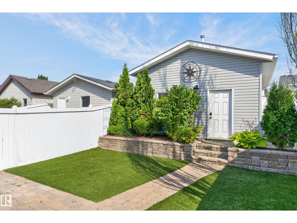
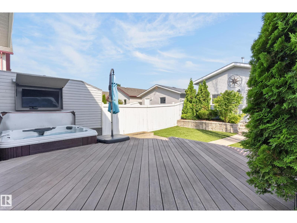
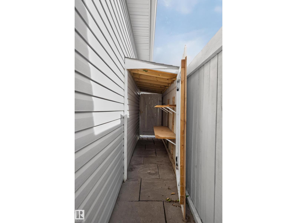
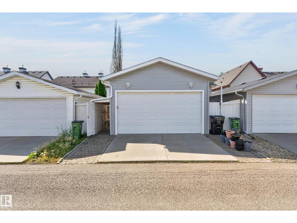
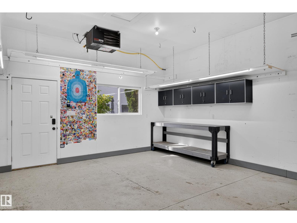
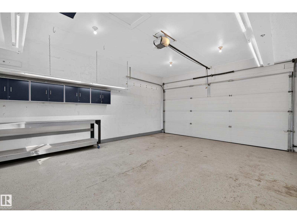
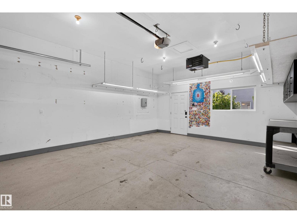
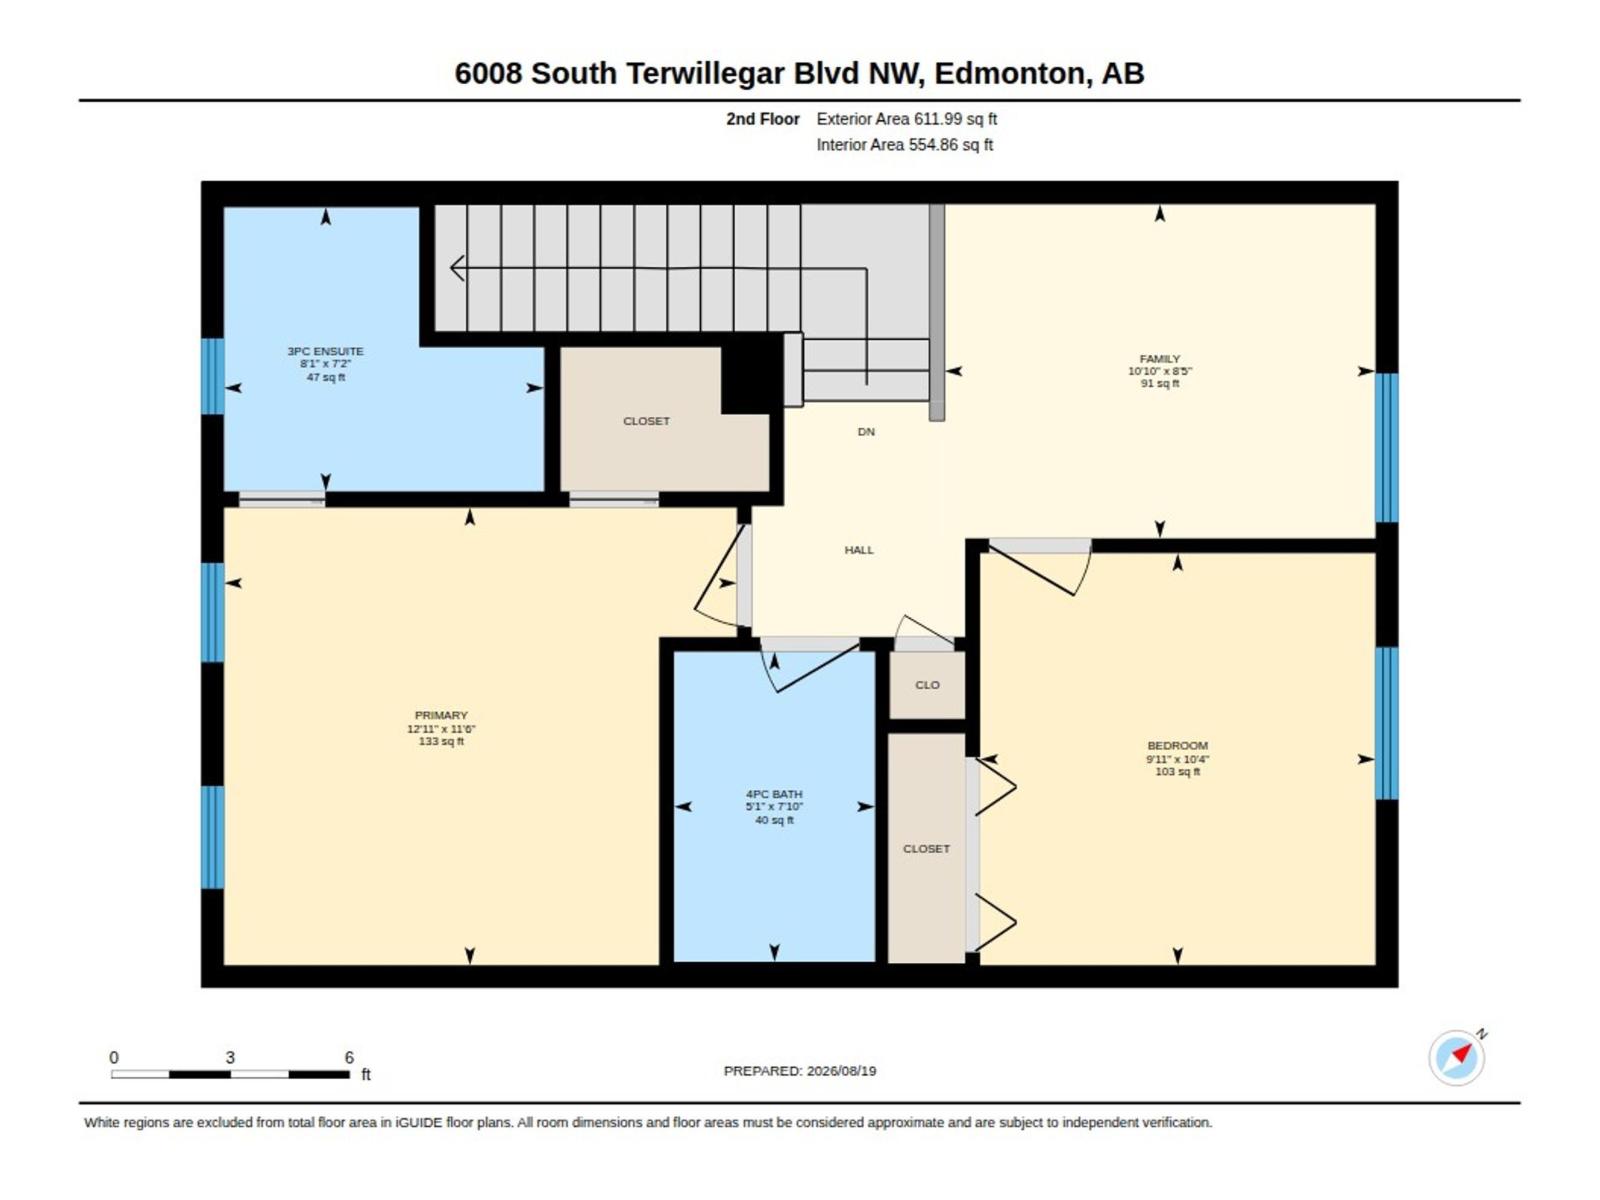
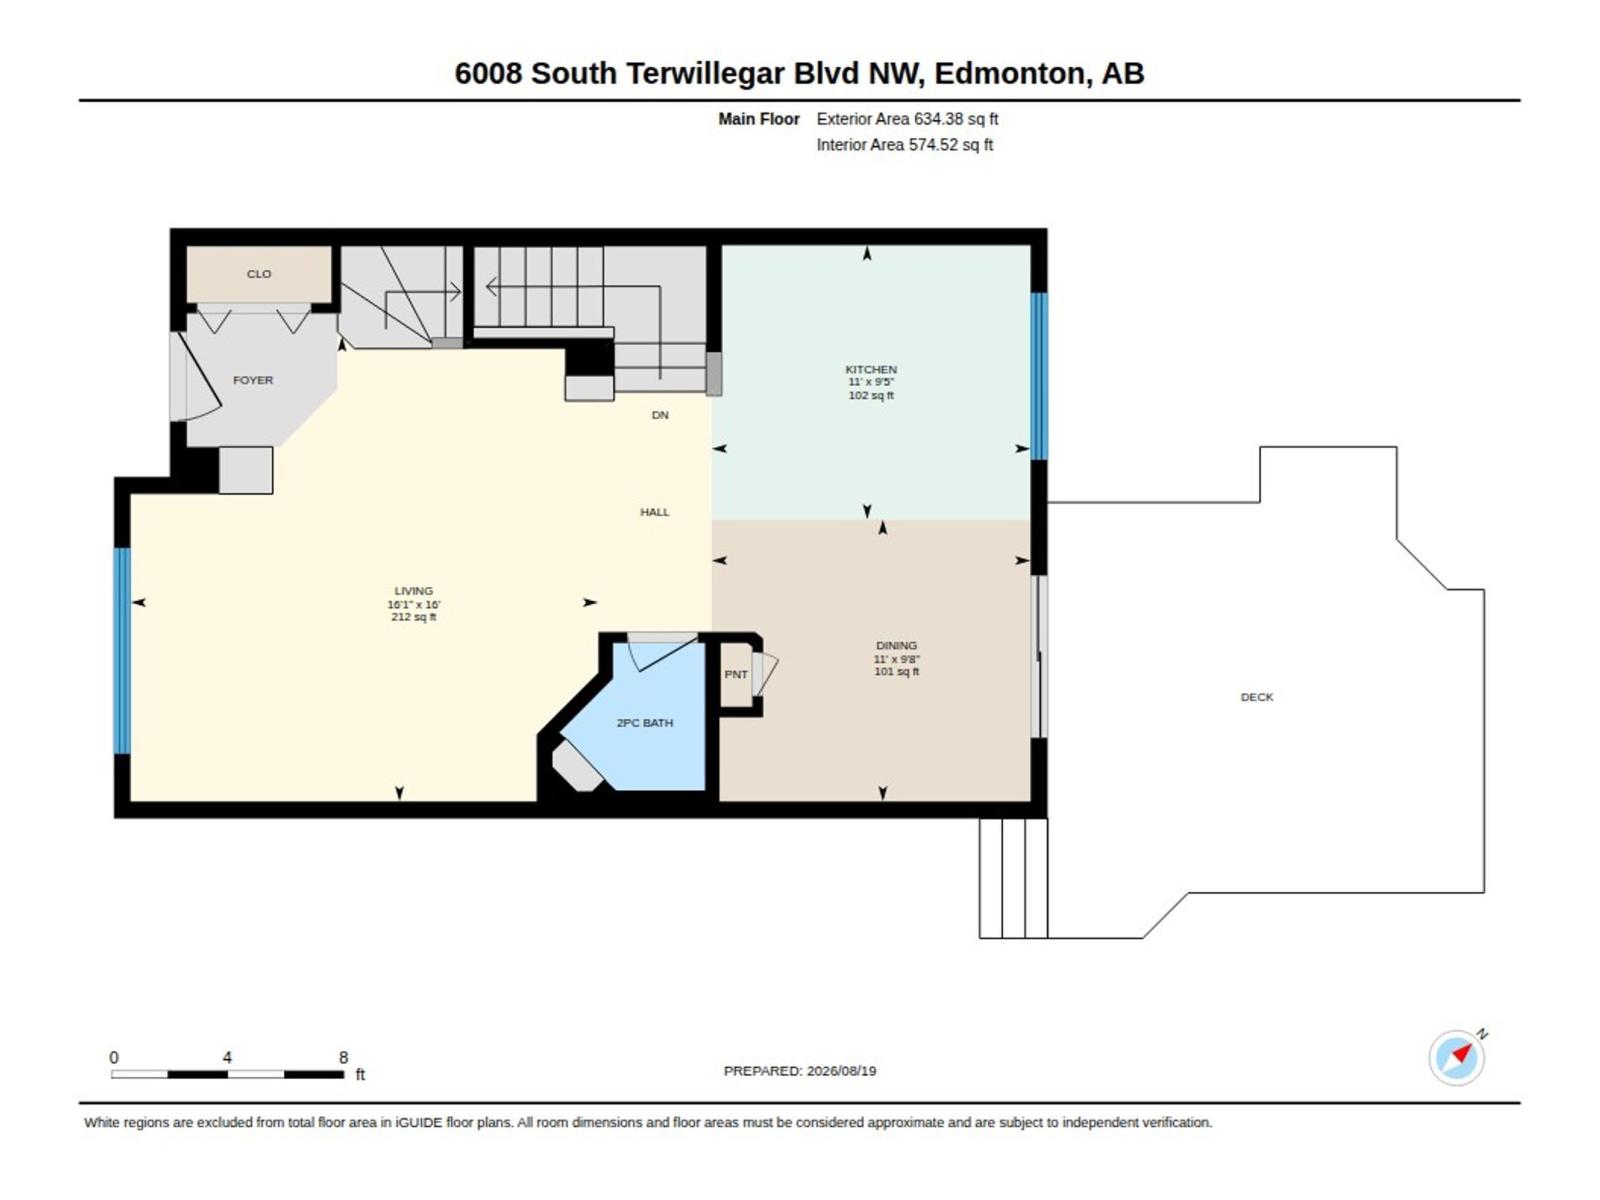
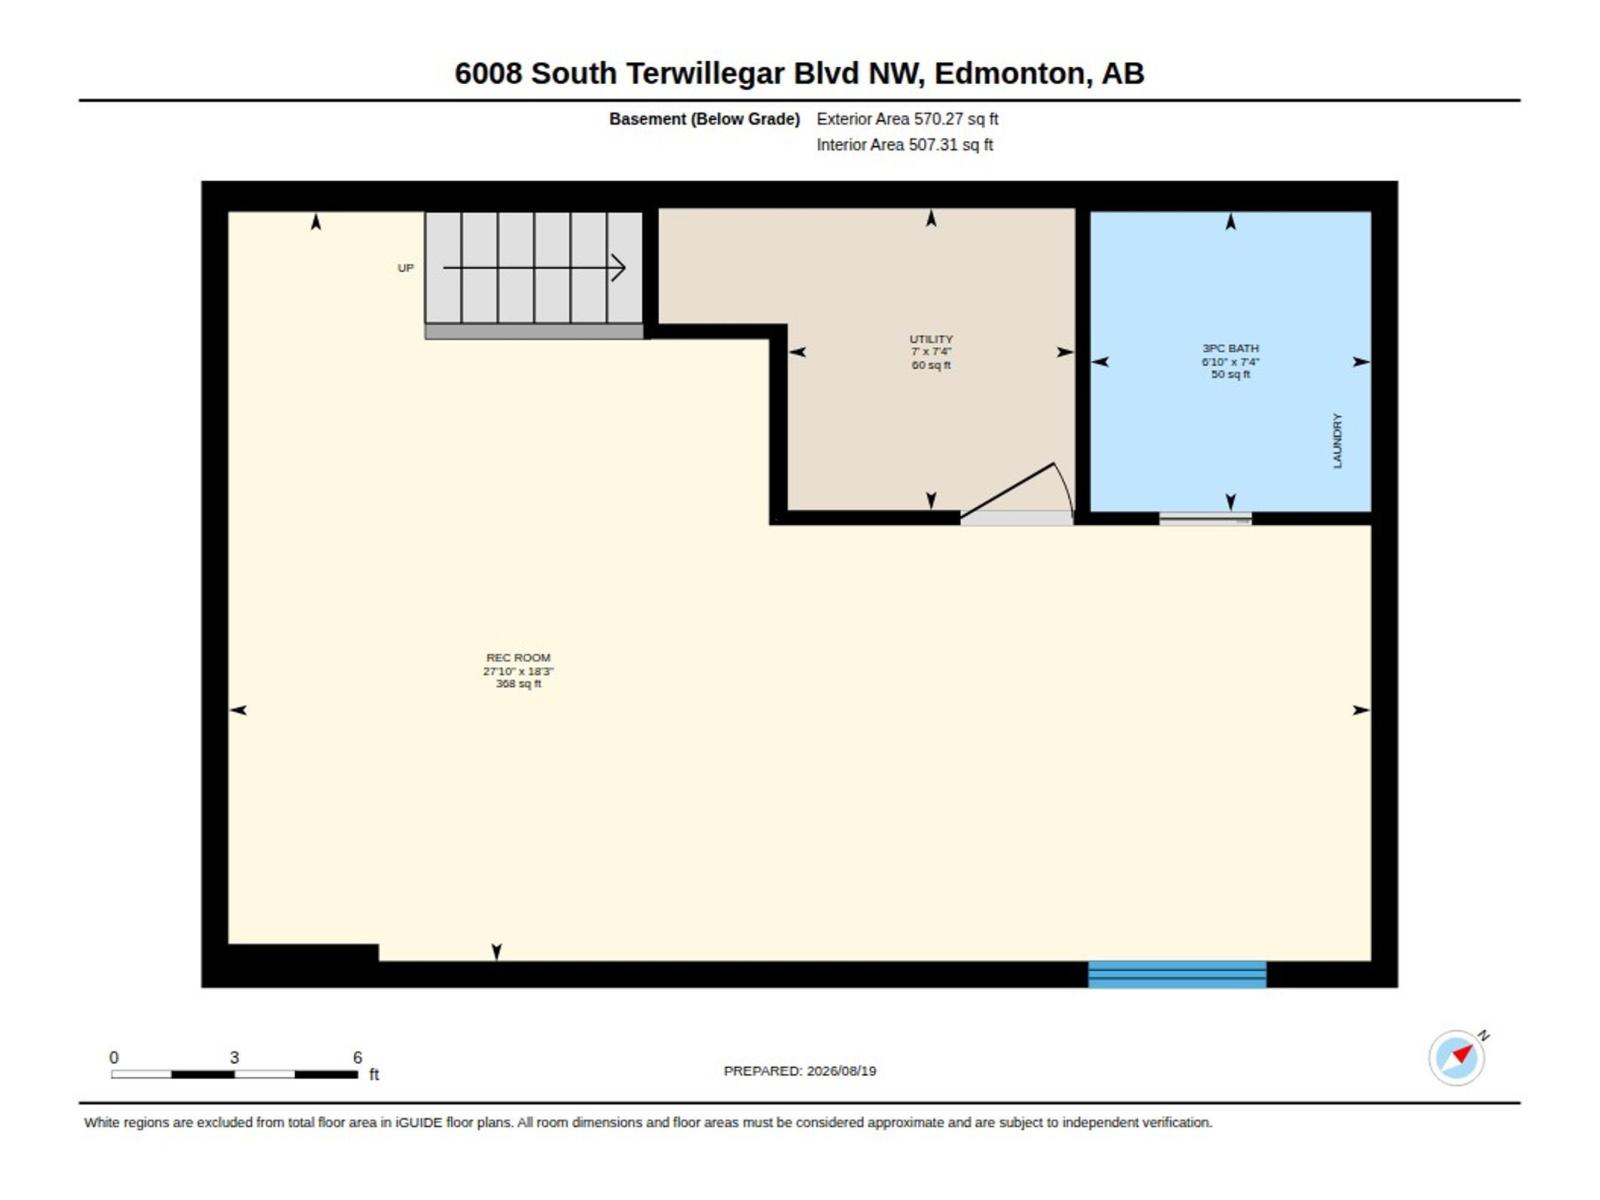
MOVE-IN READY in South Terwillegar. Central AC, HEATED double garage (w/ 9ft door and epoxy floor), FULLY FINISHED basement, HOT TUB (w/ TV unit), beautifully landscaped, NEWER roof and MORE! Located steps from walking trails, ponds and public transportation. Over 1200sqft PLUS a FF basement. Hardwood floors on main floor, spacious and bright living room, open kitchen w/ plenty of cabinet/counterspace and a large dining room. A 2pc powder room complete this level. Upstairs is a rare loft space, perfect for an office or separate living space. Very good-sized primary bedroom with W/I closet & a gorgeous renovated ensuite! 2nd bedroom & a 4pc bath as well! Fully finished basement offers plenty of additional space! Gorgeous feature BRICK wall, pot-lighting & a built-in BAR! 3pc bath (dog wash station) and laundry! STUNNING backyard with a HOT TUB and TV right on the deck! Artificial turf and beautifully landscaped. LOW MAINTENAINCE! Double garage is HEATED, epoxy flooring and has a 9ft door!! TONS OF VALUE!! (id:51989)
Features of 6008 South Terwillegar Bv Nw
- MLS® Number E4504454
- Price $434,900
- Bedrooms: 2
- Bathrooms: 4
- Square Footage: 1246 sqft
- Property Type: Duplex
- Neigbourhood: South Terwillegar
- Amenities Near By Playground, Public Transit, Shopping
- Features Lane
- Structure Deck
Buildings
| Bathroom Total | 4 | Bedrooms Total | 2 |
| Appliances | Dishwasher, Dryer, Refrigerator, Stove, Washer, Window Coverings | Basement Development | Finished |
| Basement Type | Full (finished) | Constructed Date | 2007 |
| Construction Style Attachment | Semi-detached | Cooling Type | Central Air Conditioning |
| Half Bath Total | 1 | Heating Type | Forced Air |
| Stories Total | 2 | Size Interior | 1246 Sqft |
| Type | Duplex |
Parking
| Detached Garage |
Land
| Acreage | No | Fence Type | Fence |
| Land Amenities | Playground, Public Transit, Shopping | Size Irregular | 269.17 |
| Size Total | 269.17 M2 | Size Total Text | 269.17 M2 |
Rooms
| Level | Type | Length | Width | Dimensions |
|---|---|---|---|---|
| Basement | Recreation Room | 5.57 m | 8.48 m | 5.57 m x 8.48 m |
| Main Level | Living Room | 4.88 m | 4.91 m | 4.88 m x 4.91 m |
| Main Level | Dining Room | 2.96 m | 3.35 m | 2.96 m x 3.35 m |
| Main Level | Kitchen | 2.88 m | 3.35 m | 2.88 m x 3.35 m |
| Upper Level | Primary Bedroom | 3.51 m | 3.94 m | 3.51 m x 3.94 m |
| Upper Level | Bedroom 2 | 3.16 m | 3.04 m | 3.16 m x 3.04 m |
| Upper Level | Bonus Room | 2.57 m | 3.31 m | 2.57 m x 3.31 m |
Agents and Offices
- Brandon M. Lai
- Office: RE/MAX Elite