

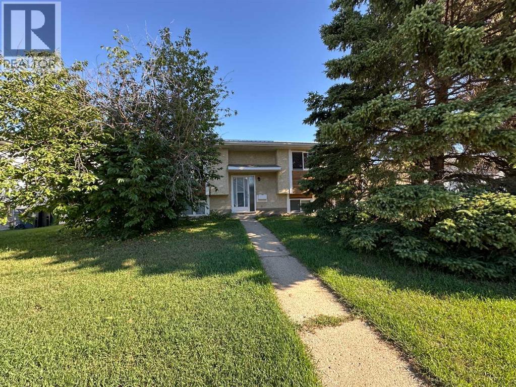
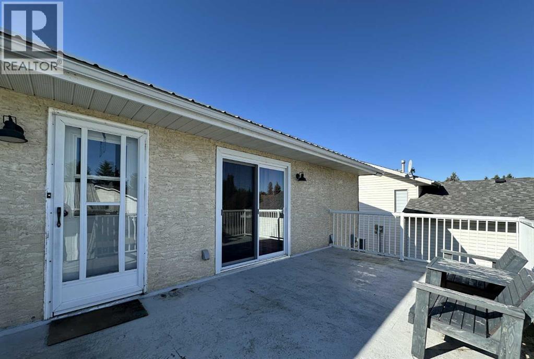
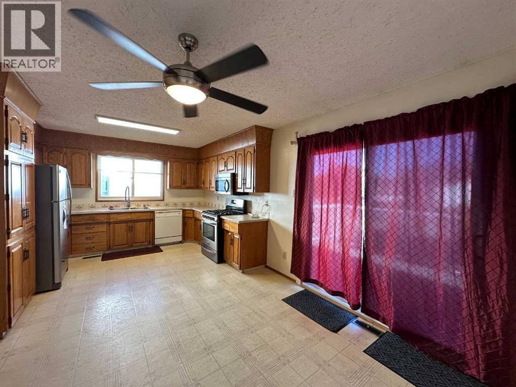
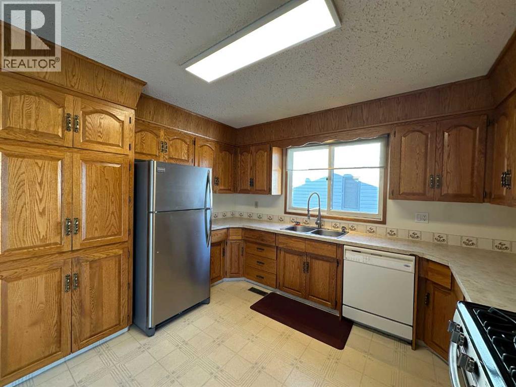
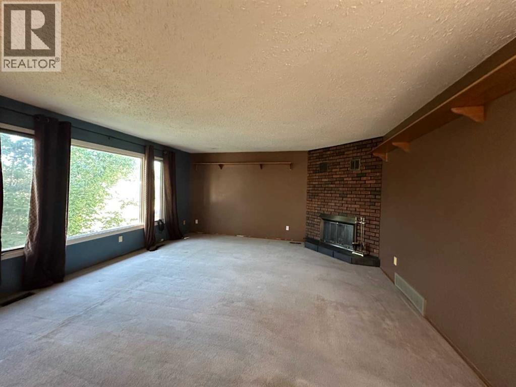
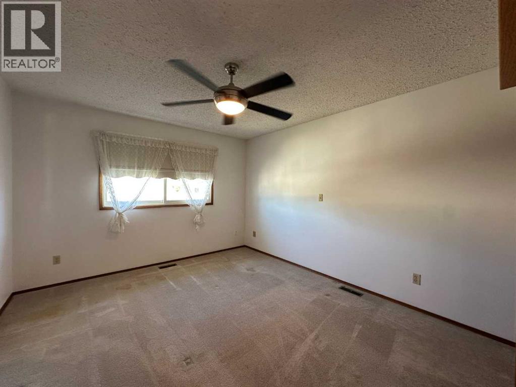
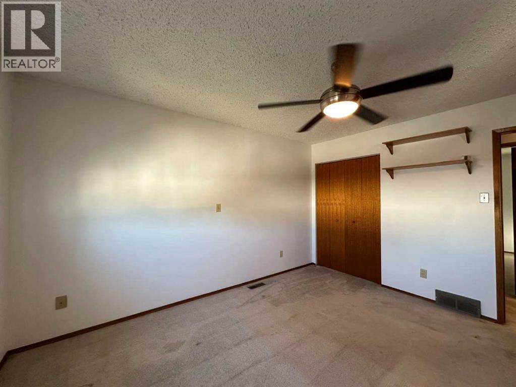
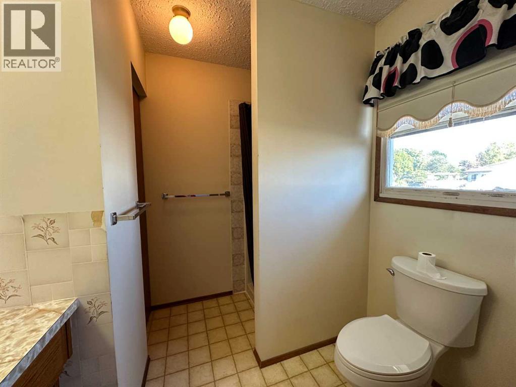
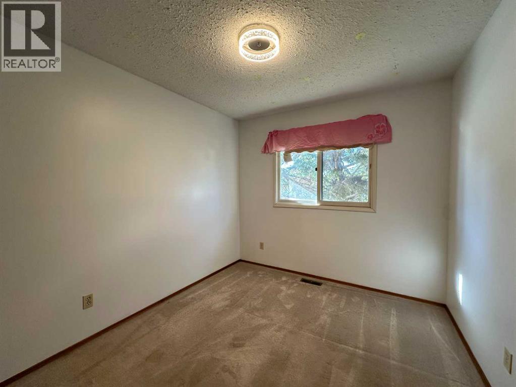
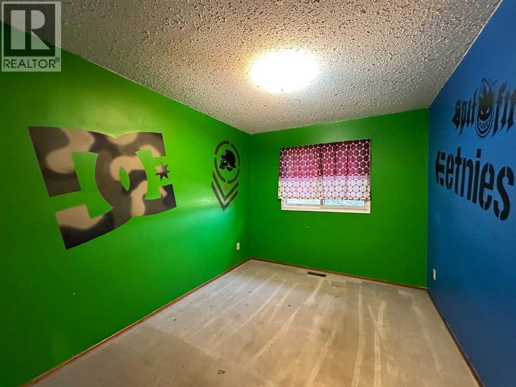
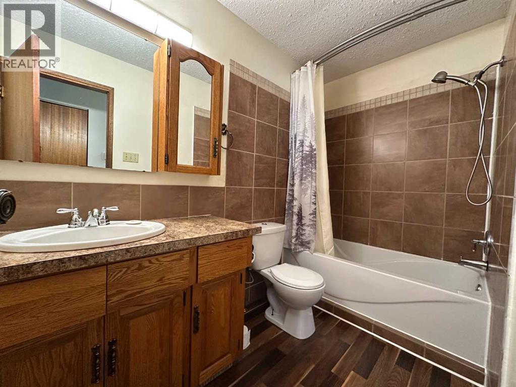
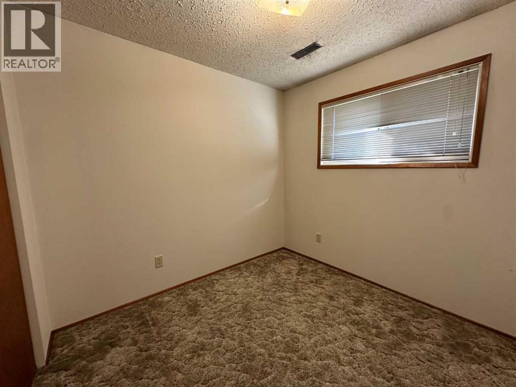
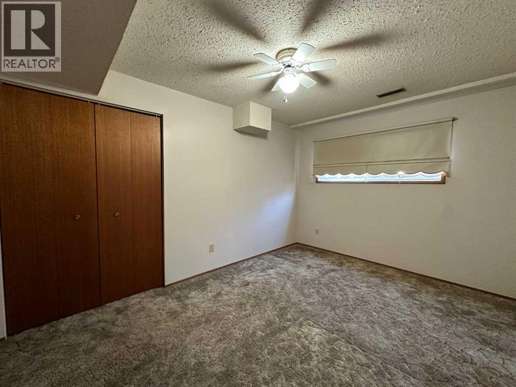
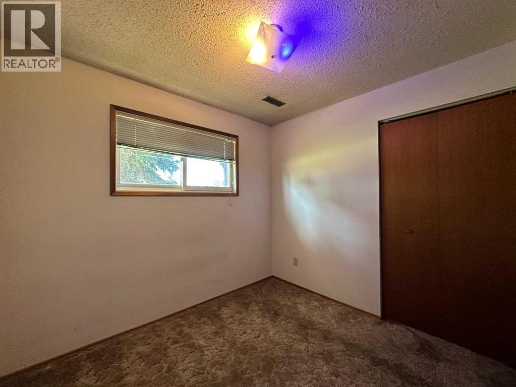
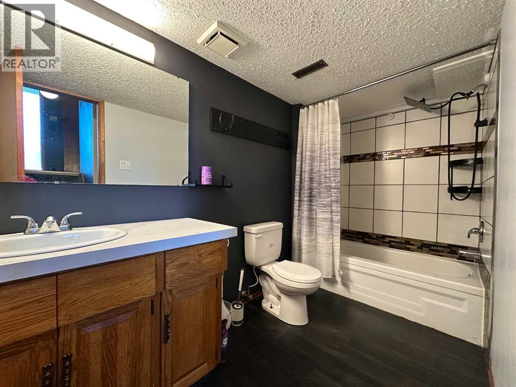
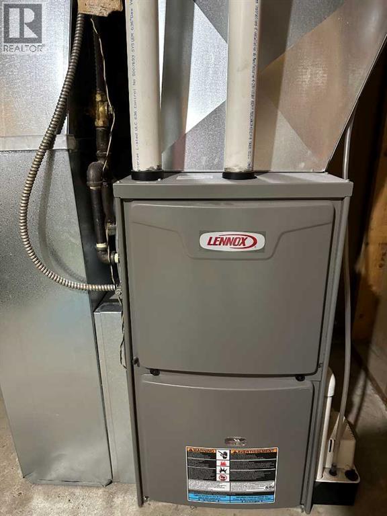
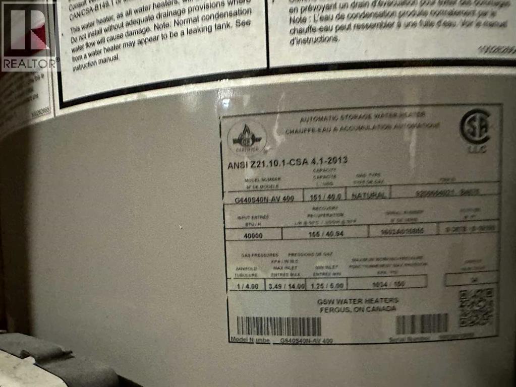
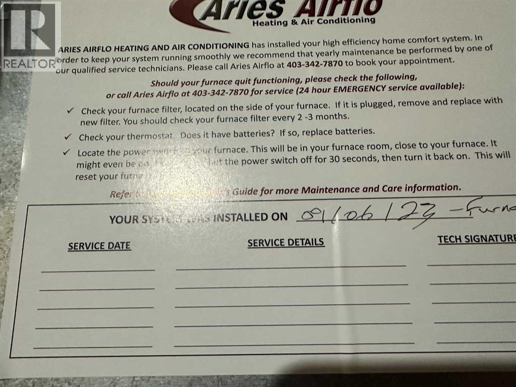
1329 sq ft bi-level, located close to school and hospital offers ample room for a growing family with 6 bedrooms and 3 baths. Kitchen & dining room with oak cabinetry and direct access to back deck, Large Living Room with corner wood burning fireplace, 4 pce bath (recently upgraded) 3 bedrooms and 3 pce ensuite complete the main floor. Basement includes another 3 bedrooms, 4 pce bath (recently upgraded) and huge family room. HE Furnace installed in 2023 and H/W Tank in 2013. Large Deck overlooks the back yard. 24x26 double garage. (id:51989)
Features of 6008 57 Avenue
- MLS® Number A2339710
- Price $355,000
- Bedrooms: 6
- Bathrooms: 3
- Square Footage: 1329 sqft
- Property Type: House
- Community Name: Lucas Heights
- Amenities Near By Schools
- Features See Remarks
- Parking Space Total 2
- Plan 7921138
- Structure Deck
Buildings
| Bathroom Total | 3 | Bedrooms Above Ground | 3 |
| Bedrooms Below Ground | 3 | Bedrooms Total | 6 |
| Appliances | Refrigerator, Dishwasher, Stove, Freezer, Window Coverings, Washer & Dryer | Architectural Style | Bi-level |
| Basement Development | Finished | Basement Type | Full (finished) |
| Constructed Date | 1982 | Construction Material | Wood Frame |
| Construction Style Attachment | Detached | Cooling Type | None |
| Exterior Finish | Stucco, Wood Siding | Fireplace Present | Yes |
| Fireplace Total | 1 | Flooring Type | Carpeted, Linoleum, Tile |
| Foundation Type | Poured Concrete | Heating Fuel | Natural Gas |
| Size Interior | 1329 Sqft | Total Finished Area | 1329 Sqft |
| Type | House |
Parking
| Detached Garage | 2 |
| Parking Pad |
Land
| Acreage | No | Fence Type | Partially Fenced |
| Land Amenities | Schools | Size Depth | 33.53 M |
| Size Frontage | 17.53 M | Size Irregular | 6325.00 |
| Size Total | 6325 Sqft|4,051 - 7,250 Sqft | Size Total Text | 6325 Sqft|4,051 - 7,250 Sqft |
| Zoning Description | R1 |
Rooms
| Level | Type | Length | Width | Dimensions |
|---|---|---|---|---|
| Lower Level | Bedroom | 8.92 Ft x 8.50 Ft | ||
| Lower Level | Bedroom | 8.75 Ft x 8.50 Ft | ||
| Lower Level | Bedroom | 13.33 Ft x 9.83 Ft | ||
| Lower Level | Family Room | 25.75 Ft x 19.75 Ft | ||
| Lower Level | 4pc Bathroom | Measurements not available | ||
| Main Level | Kitchen | 8.83 Ft x 8.58 Ft | ||
| Main Level | Dining Room | 12.00 Ft x 11.00 Ft | ||
| Main Level | Living Room | 17.25 Ft x 16.00 Ft | ||
| Main Level | Primary Bedroom | 13.25 Ft x 11.42 Ft | ||
| Main Level | Bedroom | 11.42 Ft x 8.92 Ft | ||
| Main Level | Bedroom | 9.75 Ft x 9.00 Ft | ||
| Main Level | 4pc Bathroom | Measurements not available | ||
| Main Level | 3pc Bathroom | Measurements not available |
Agents and Offices
- Deb Stevens
- Office: RE/MAX Real Estate Central Alberta