

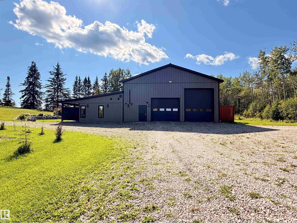
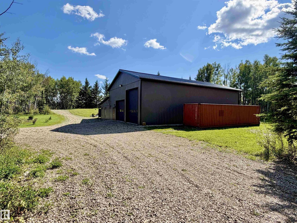
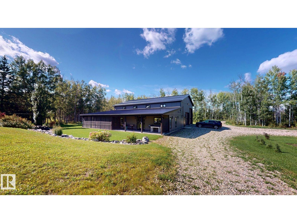
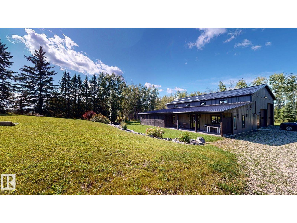
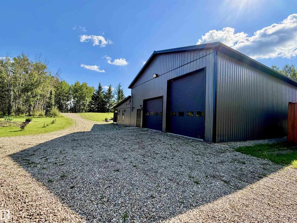
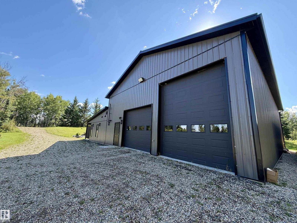
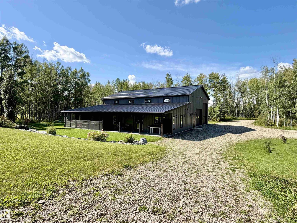
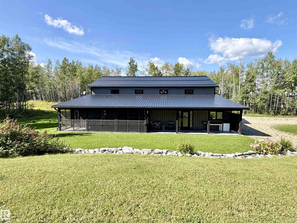
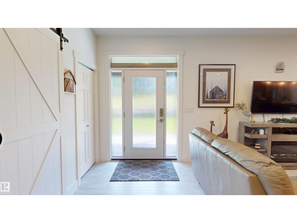
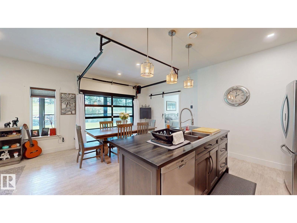
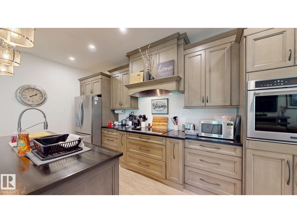
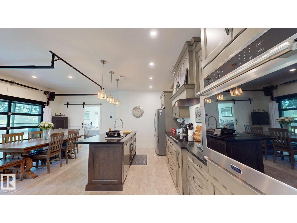
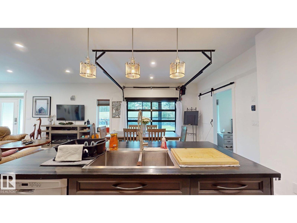
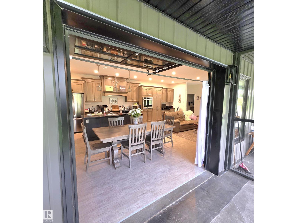
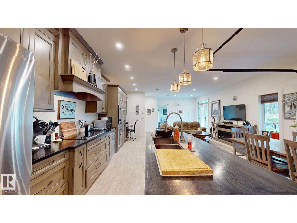
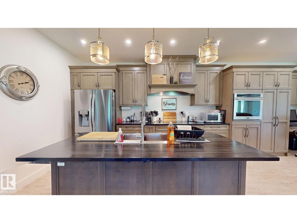
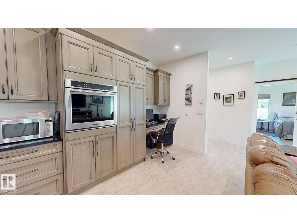
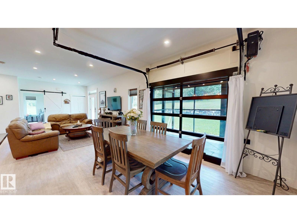
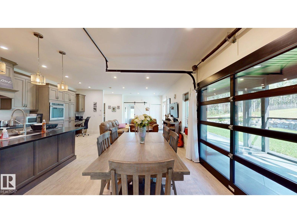
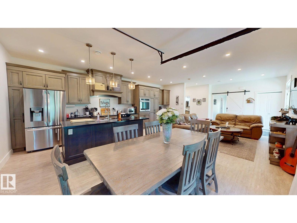
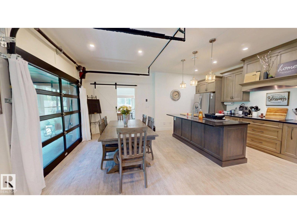
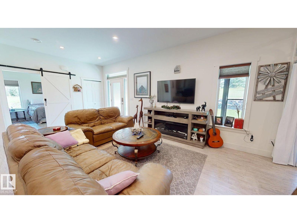
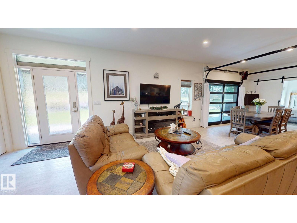
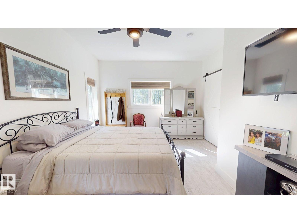
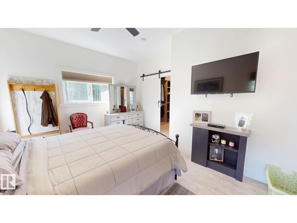
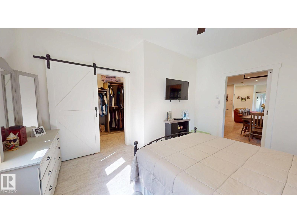
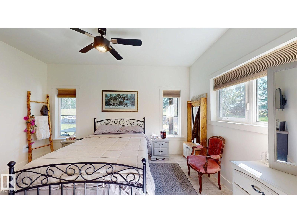
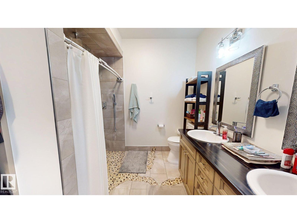
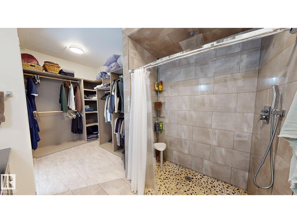
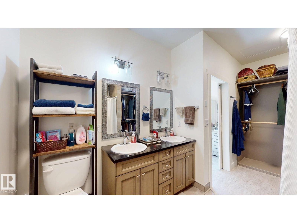
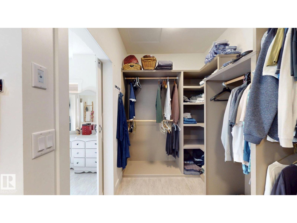
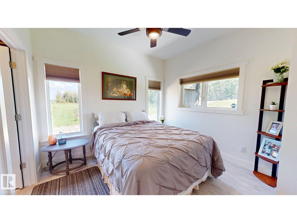
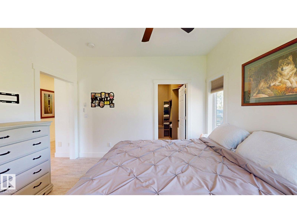
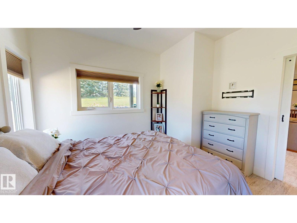
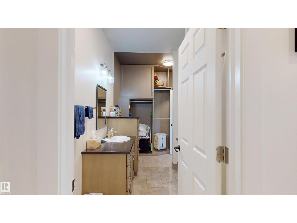
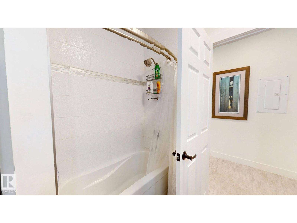
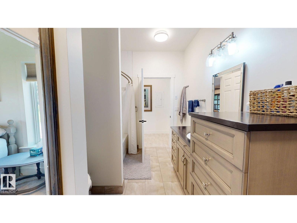
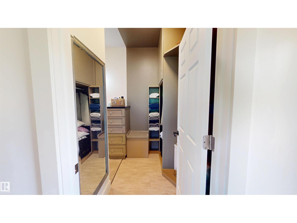
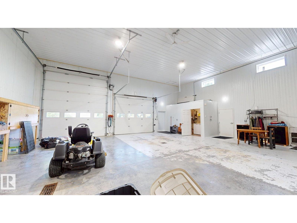
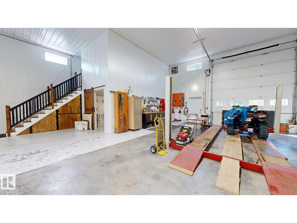
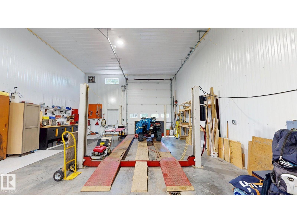
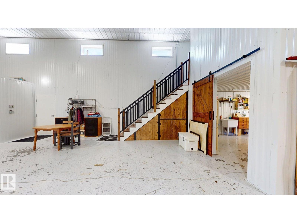
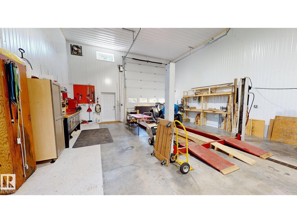
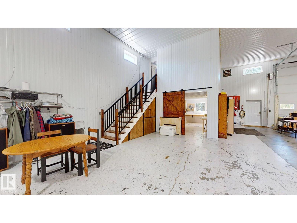
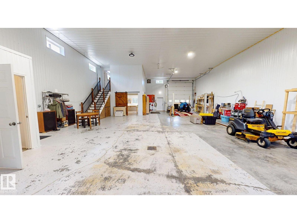
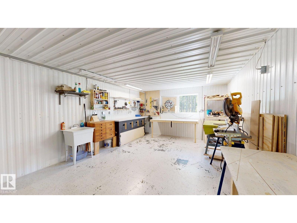
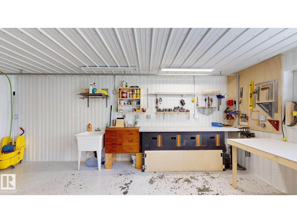
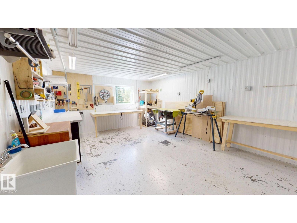
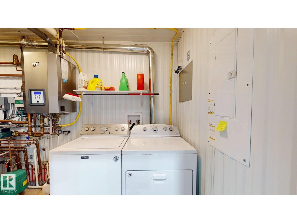
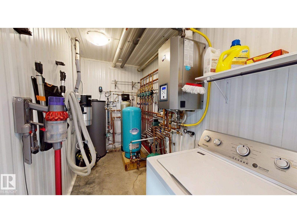
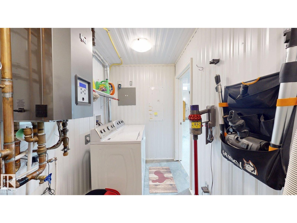
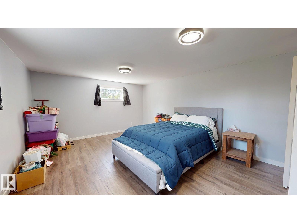
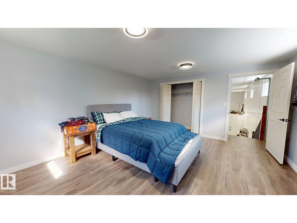
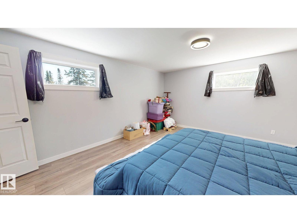
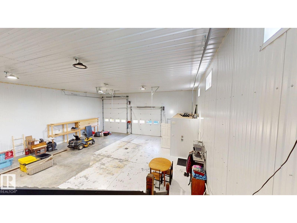
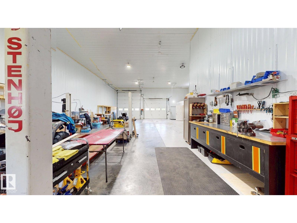
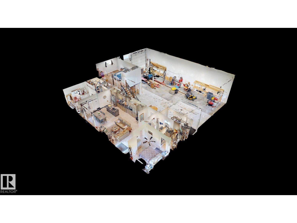
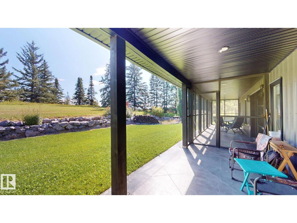
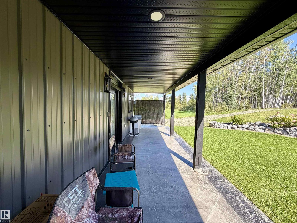
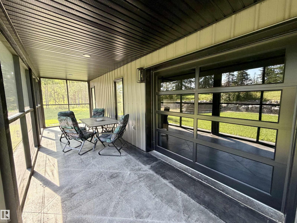
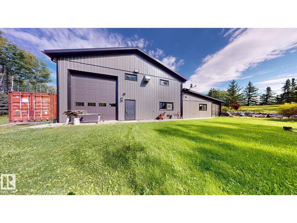
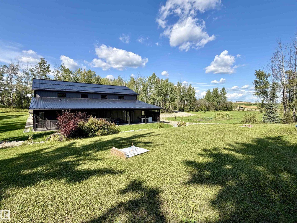
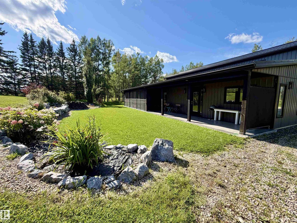
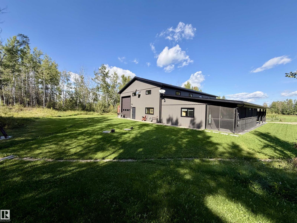
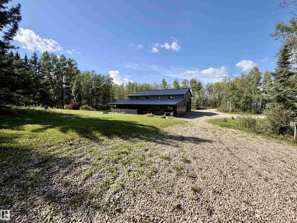
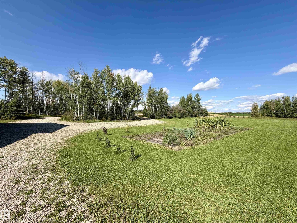
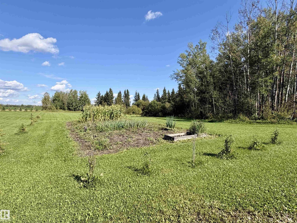
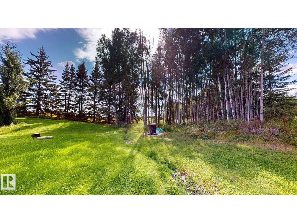
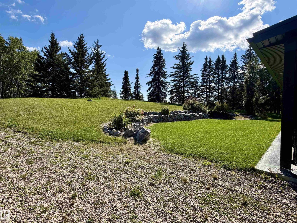
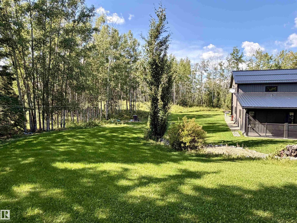
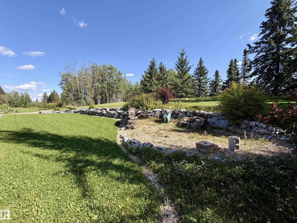
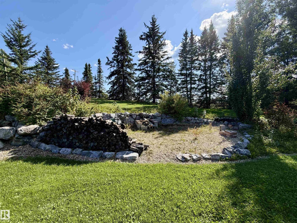
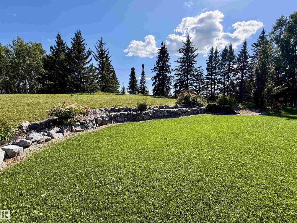
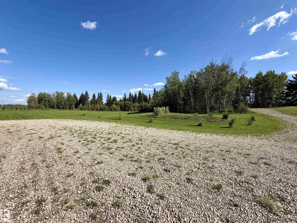
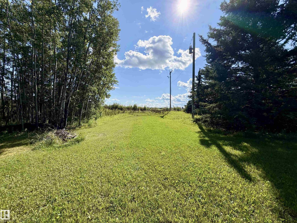
Rare opportunity to own a modern 20' x 60' home with a 40' x 60' x 16' heated shop and south-facing views. The home features a 10' x 60' covered concrete patio with a screened enclosure and a convenient sliding roll-up garage door opening into the dining room—perfect for dining al fresco without the wildlife! The functional, wide-open floor plan features a modern interior with Town & Country Alderwood cabinets, pantry, island, pot lighting, under-cabinet lighting, built-in desk and file cabinet, and vinyl plank flooring. Underfloor heating and instant hot water on demand add year-round comfort. The heated shop features quality construction, interior metal walls, two 14' drive-through doors, a 12' single door, and a commercial-finished concrete floor designed for durability and easy cleaning; shop hoist included! Upstairs, the mezzanine provides a third bonus room. Surrounded by mature trees this property offers the perfect secluded country life feeling while only being 15 minutes from Drayton Valley. (id:51989)
Features of 6002 Twp Rd 494
- MLS® Number E4507621
- Price $632,500
- Bedrooms: 2
- Bathrooms: 2
- Square Footage: 1200 sqft
- Property Type: House
- Amenities Near By Golf Course
- Features Treed, No Animal Home, No Smoking Home
- Structure Patio(s)
Buildings
| Bathroom Total | 2 | Bedrooms Total | 2 |
| Appliances | Dishwasher, Dryer, Garage Door Opener Remote(s), Garage Door Opener, Oven - Built-in, Refrigerator, Stove, Central Vacuum, Washer, Window Coverings | Architectural Style | Bungalow |
| Basement Type | None | Constructed Date | 2018 |
| Construction Style Attachment | Detached | Heating Type | In Floor Heating |
| Stories Total | 1 | Size Interior | 1200 Sqft |
| Type | House |
Parking
| Stall | |
| Heated Garage | |
| Oversize | |
| R V |
Land
| Acreage | Yes | Land Amenities | Golf Course |
| Size Irregular | 6.45 | Size Total | 6.45 Ac |
| Size Total Text | 6.45 Ac |
Rooms
| Level | Type | Length | Width | Dimensions |
|---|---|---|---|---|
| Main Level | Living Room | Measurements not available | ||
| Main Level | Dining Room | Measurements not available | ||
| Main Level | Kitchen | Measurements not available | ||
| Main Level | Primary Bedroom | Measurements not available | ||
| Main Level | Bedroom 2 | Measurements not available |
Agents and Offices
- Brett Carey
- Office: RE/MAX Vision Realty