



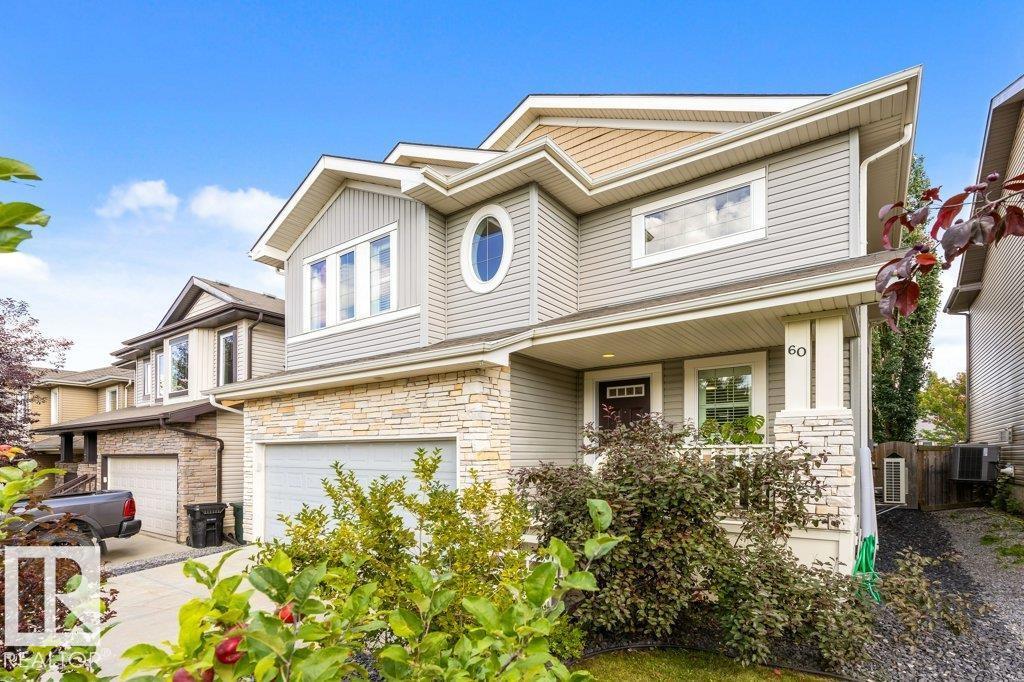


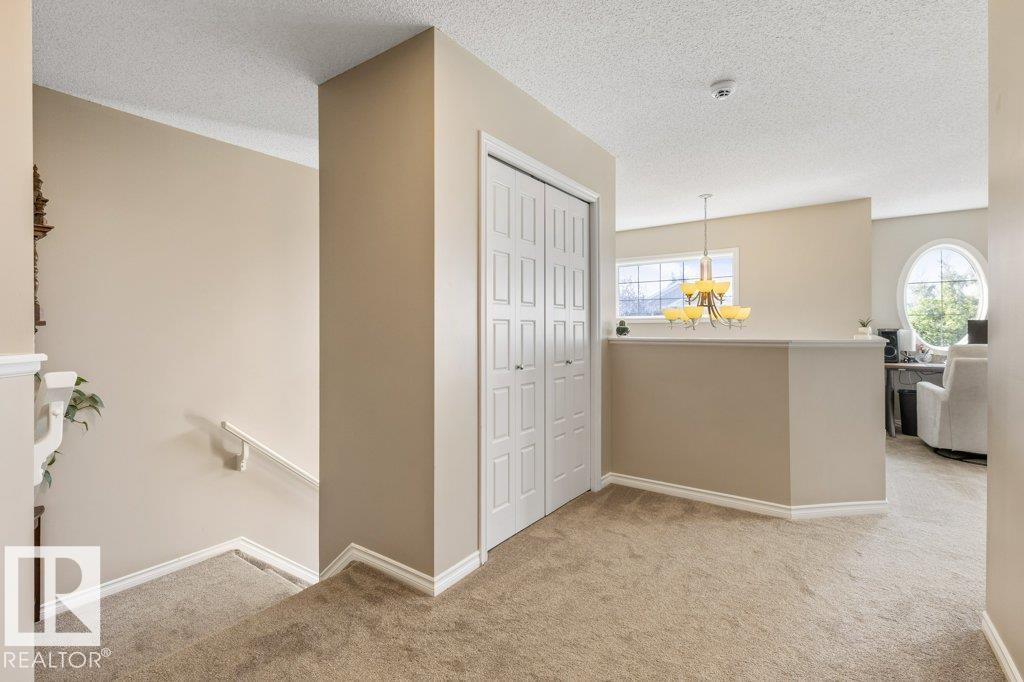


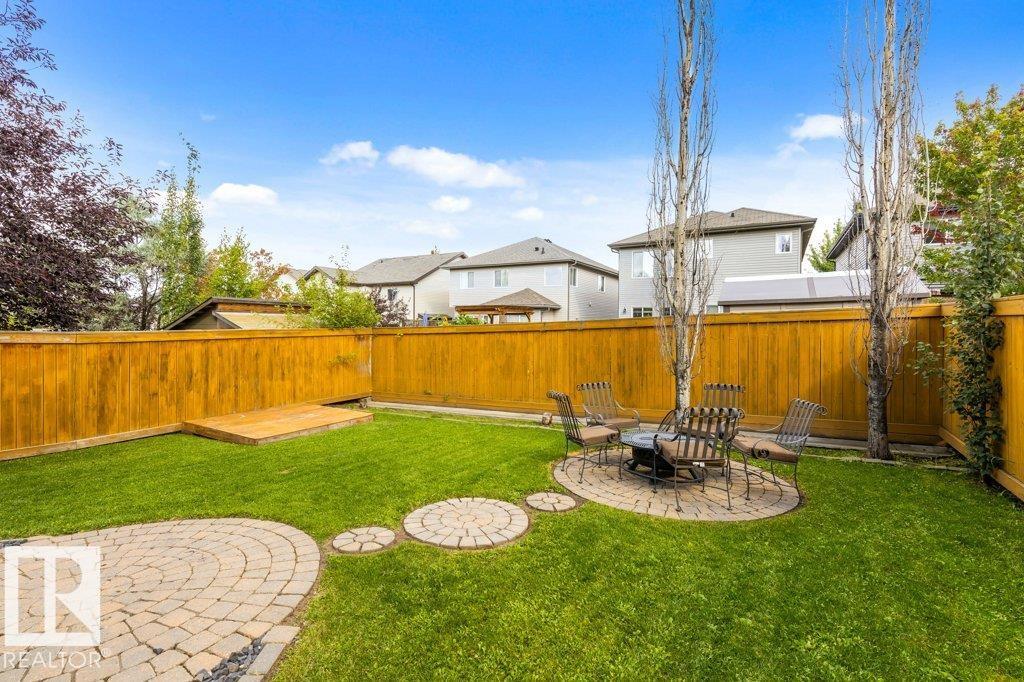


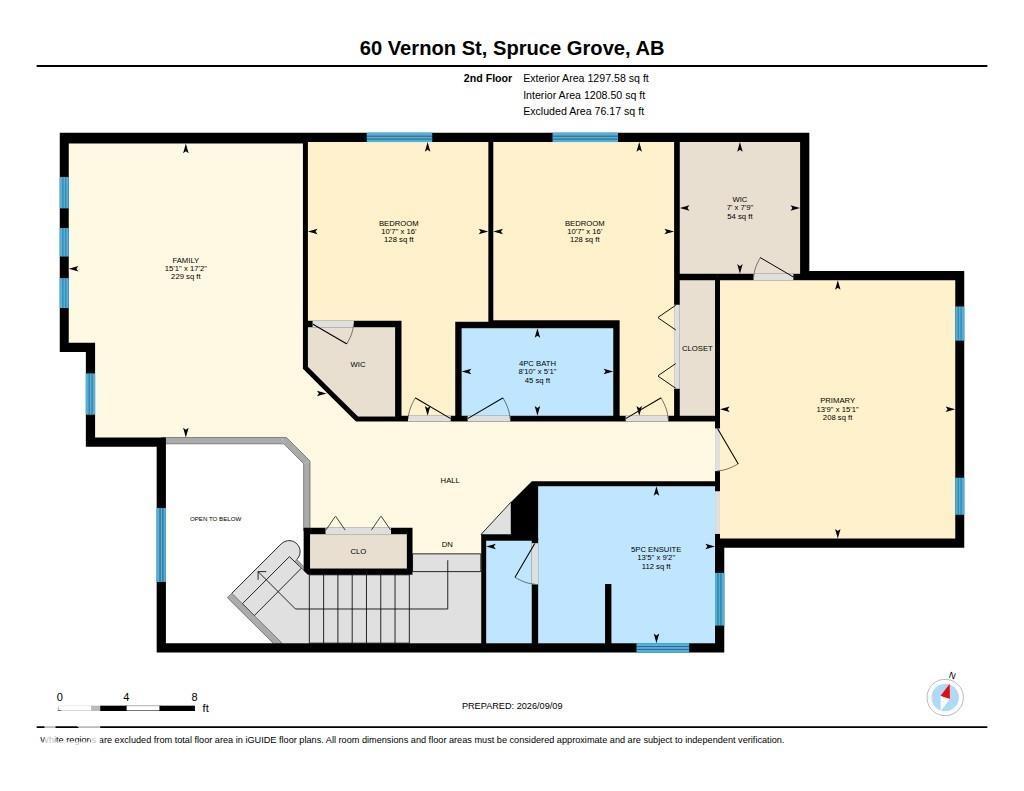
Welcome to a home that truly has it all, offering the perfect blend of comfort, style, and space for the whole family. Step through the grand entrance into a beautiful open-concept space designed for family living and entertaining. The spacious living and dining areas are separated by a stunning three-sided fireplace, creating a warm and inviting atmosphere. The generous kitchen offers plenty of workspace and a convenient walk-through pantry leading to the mudroom and heated garage. A 2-piece bathroom, laundry, and walk-out to the backyard complete the main floor. Upstairs, you’ll find a spacious bonus room, three bedrooms, and a 4-piece bathroom. The primary suite features vaulted ceilings, a walk-through closet, and a beautiful 5-piece ensuite with his-and-hers sinks. With a welcoming layout and major updates including a new furnace, tankless hot water system, and air conditioning in 2025, this move-in-ready home is ready to welcome its next family. (id:51989)
Features of 60 Vernon St
- MLS® Number E4508195
- Price $567,400
- Bedrooms: 3
- Bathrooms: 3
- Square Footage: 2317 sqft
- Property Type: House
- Neigbourhood: Spruce Village
- Amenities Near By Playground, Public Transit, Schools
- Features Closet Organizers
- Structure Deck
Buildings
| Bathroom Total | 3 | Bedrooms Total | 3 |
| Appliances | Dishwasher, Dryer, Microwave, Stove, Washer, Water Softener, Window Coverings | Basement Development | Unfinished |
| Basement Type | Full (unfinished) | Constructed Date | 2009 |
| Construction Style Attachment | Detached | Fireplace Fuel | Gas |
| Fireplace Present | Yes | Fireplace Type | Unknown |
| Half Bath Total | 1 | Heating Type | Forced Air |
| Stories Total | 2 | Size Interior | 2317 Sqft |
| Type | House |
Parking
| Attached Garage |
Land
| Acreage | No | Fence Type | Fence |
| Land Amenities | Playground, Public Transit, Schools | Size Irregular | 418.71 |
| Size Total | 418.71 M2 | Size Total Text | 418.71 M2 |
Rooms
| Level | Type | Length | Width | Dimensions |
|---|---|---|---|---|
| Main Level | Living Room | 4.62 m | 4.43 m | 4.62 m x 4.43 m |
| Main Level | Dining Room | 5.51 m | 4.38 m | 5.51 m x 4.38 m |
| Main Level | Kitchen | 3.47 m | 4.1 m | 3.47 m x 4.1 m |
| Main Level | Laundry Room | 3.13 m | 2.78 m | 3.13 m x 2.78 m |
| Upper Level | Family Room | 5.25 m | 4.6 m | 5.25 m x 4.6 m |
| Upper Level | Primary Bedroom | 4.61 m | 4.2 m | 4.61 m x 4.2 m |
| Upper Level | Bedroom 2 | 4.88 m | 3.23 m | 4.88 m x 3.23 m |
| Upper Level | Bedroom 3 | 4.88 m | 3.22 m | 4.88 m x 3.22 m |
Agents and Offices
- Meghan MacGregor
- Ian K. Robertson
- Office: RE/MAX Excellence