

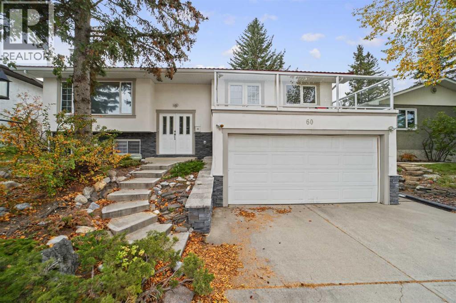
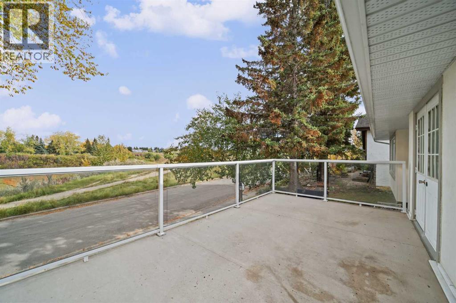
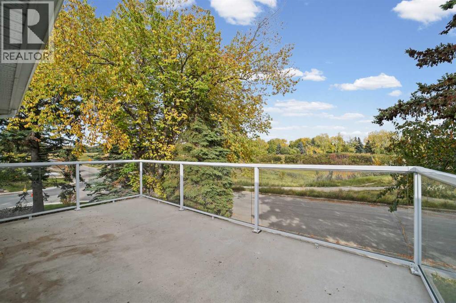
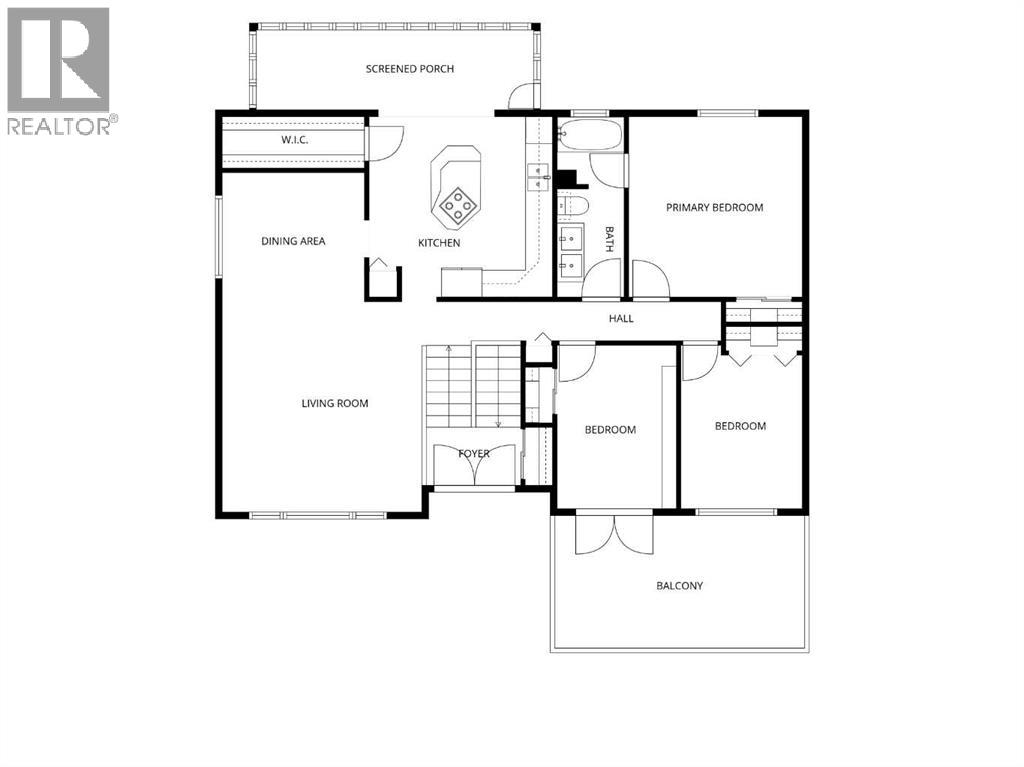
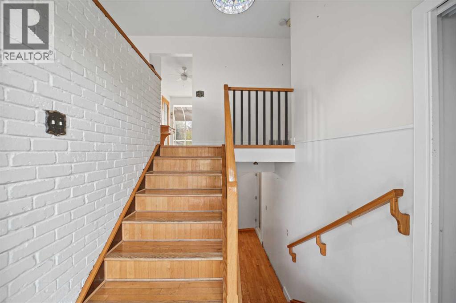
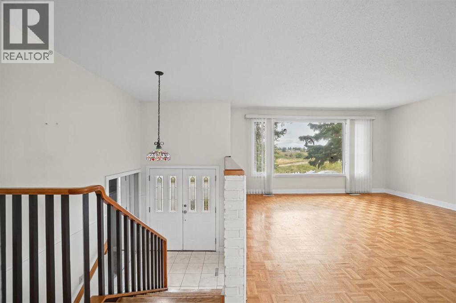
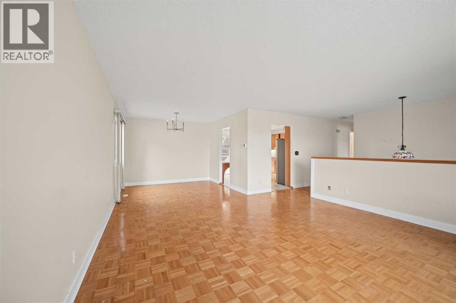
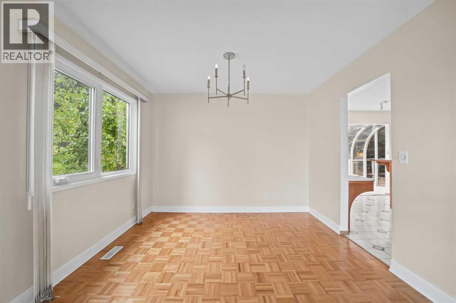
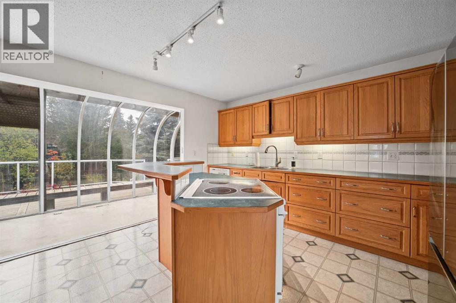
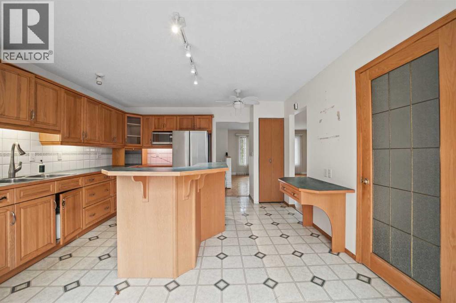
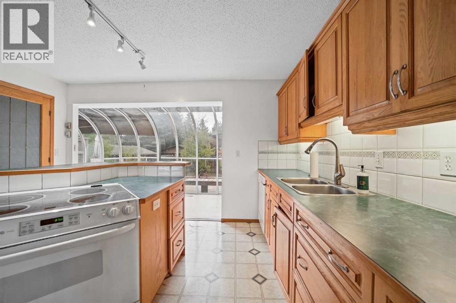
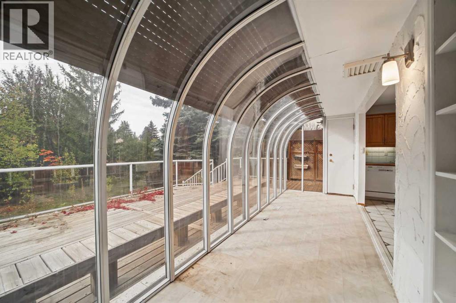
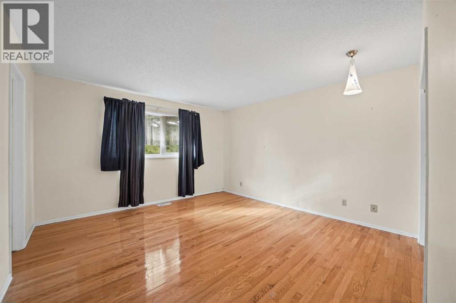
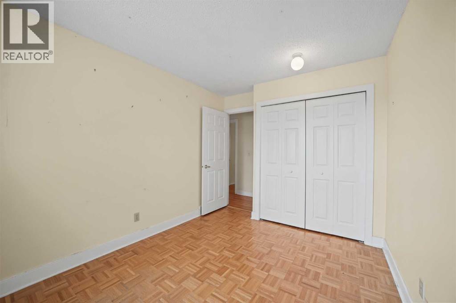
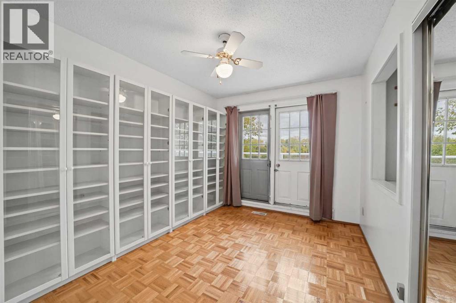
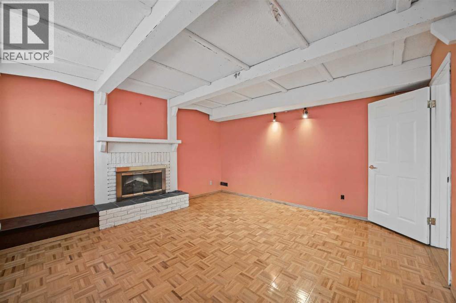
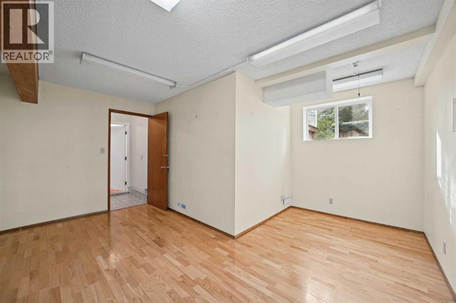
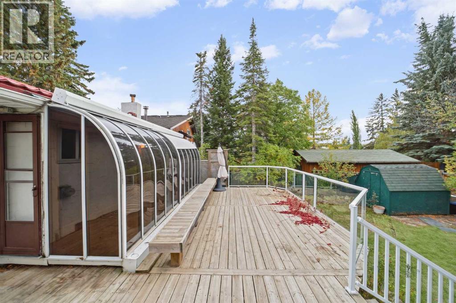
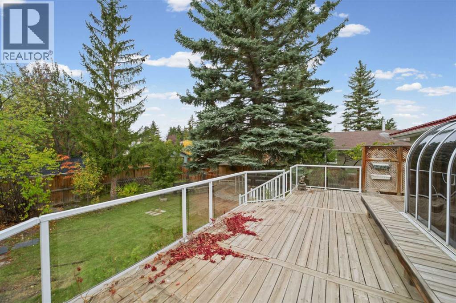
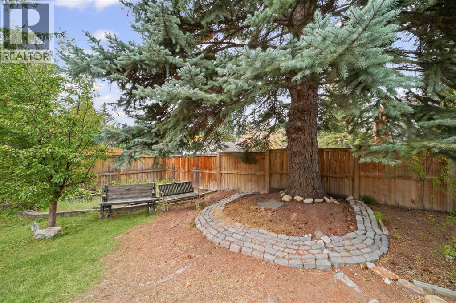
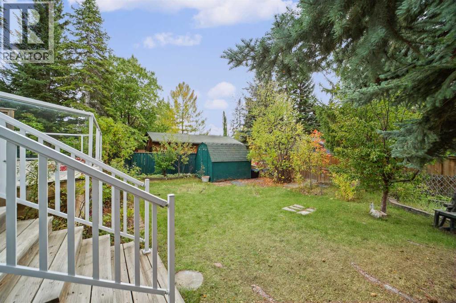
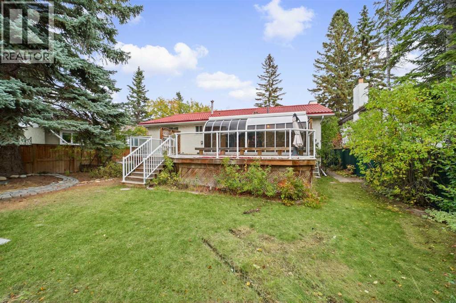
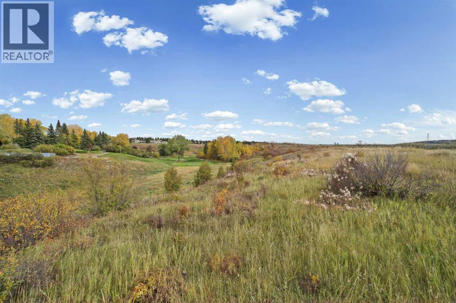
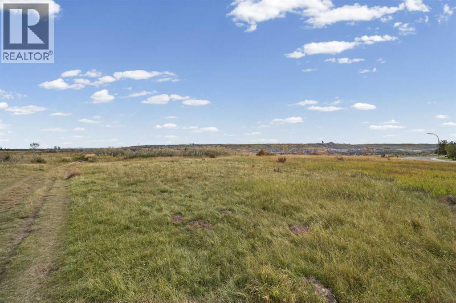
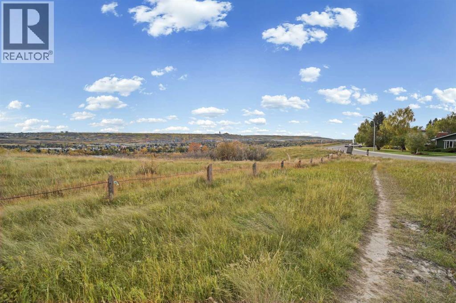
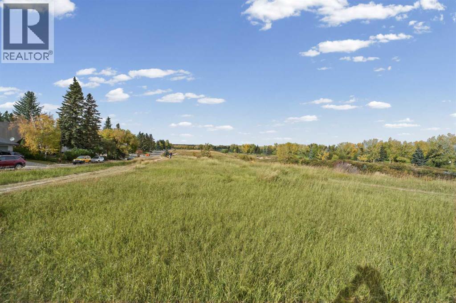
Come and see this rare gem! This early-1970s, 5-bedroom bi-level home sits steps away from Bowmont Park, a massive 470-acre natural green space along the Bow River featuring a popular off-leash area right off Silverview Way NW.Inside, you will find classic mid-century accents, hardwood floors, and timeless parquet floors in the living and dining rooms. The large kitchen features a central island and a bright sunroom overlooking the private back garden.The upper patio over the double attached garage offers spectacular ridge views. Located on a peaceful street, this home is a dog walker's dream. Opportunities like this rarely come up!Contact your favorite Realtor to schedule a viewing! (id:51989)
Features of 60 Silverview Way Nw
- MLS® Number A2348793
- Price $799,900
- Bedrooms: 5
- Bathrooms: 2
- Square Footage: 1461 sqft
- Property Type: House
- Community Name: Silver Springs
- Amenities Near By Golf Course, Park, Schools
- Community Features Golf Course Development
- Features Back Lane, Environmental Reserve
- Parking Space Total 4
- Plan 1449lk
- Structure Shed, Deck
Buildings
| Bathroom Total | 2 | Bedrooms Above Ground | 3 |
| Bedrooms Below Ground | 2 | Bedrooms Total | 5 |
| Appliances | See Remarks | Architectural Style | Bi-level |
| Basement Development | Finished | Basement Type | Full (finished) |
| Constructed Date | 1973 | Construction Material | Wood Frame |
| Construction Style Attachment | Detached | Cooling Type | None |
| Fireplace Present | Yes | Fireplace Total | 1 |
| Flooring Type | Hardwood, Parquet | Foundation Type | Poured Concrete |
| Heating Type | Forced Air | Size Interior | 1461 Sqft |
| Total Finished Area | 1461 Sqft | Type | House |
Parking
| Concrete | |
| Attached Garage | 2 |
| Other |
Land
| Acreage | No | Fence Type | Fence |
| Land Amenities | Golf Course, Park, Schools | Landscape Features | Landscaped, Lawn |
| Size Depth | 33.52 M | Size Frontage | 16.81 M |
| Size Irregular | 562.00 | Size Total | 562 M2|4,051 - 7,250 Sqft |
| Size Total Text | 562 M2|4,051 - 7,250 Sqft | Zoning Description | R-cg |
Rooms
| Level | Type | Length | Width | Dimensions |
|---|---|---|---|---|
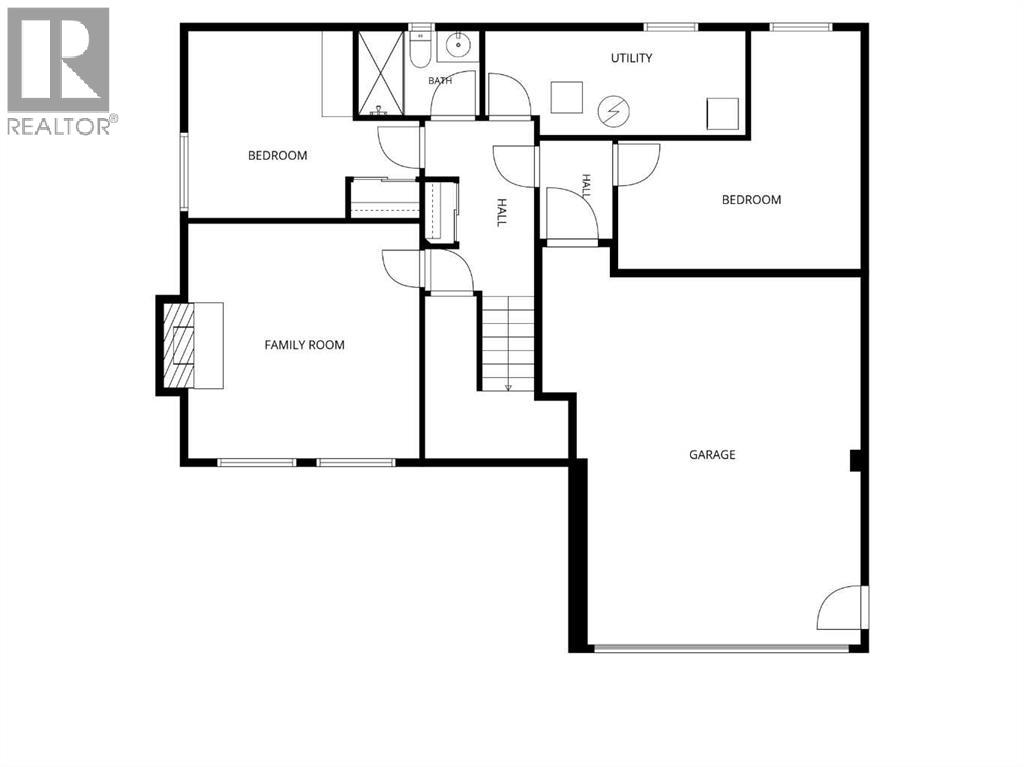
| Basement | Hall | 5.00 Ft x 11.00 Ft | ||
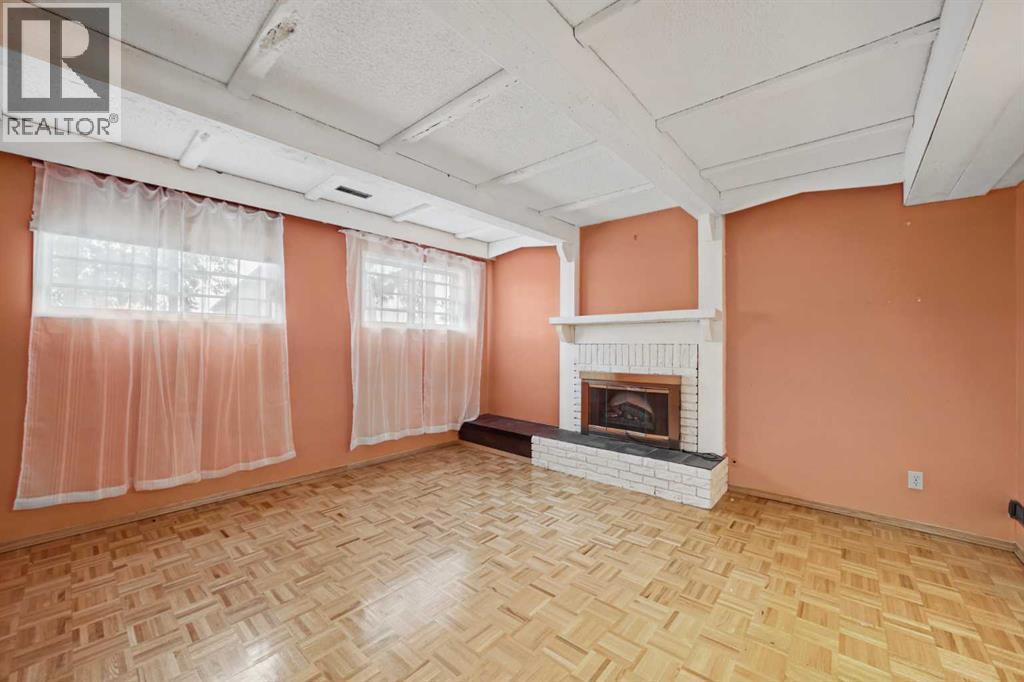
| Basement | Family Room | 13.83 Ft x 14.25 Ft | ||
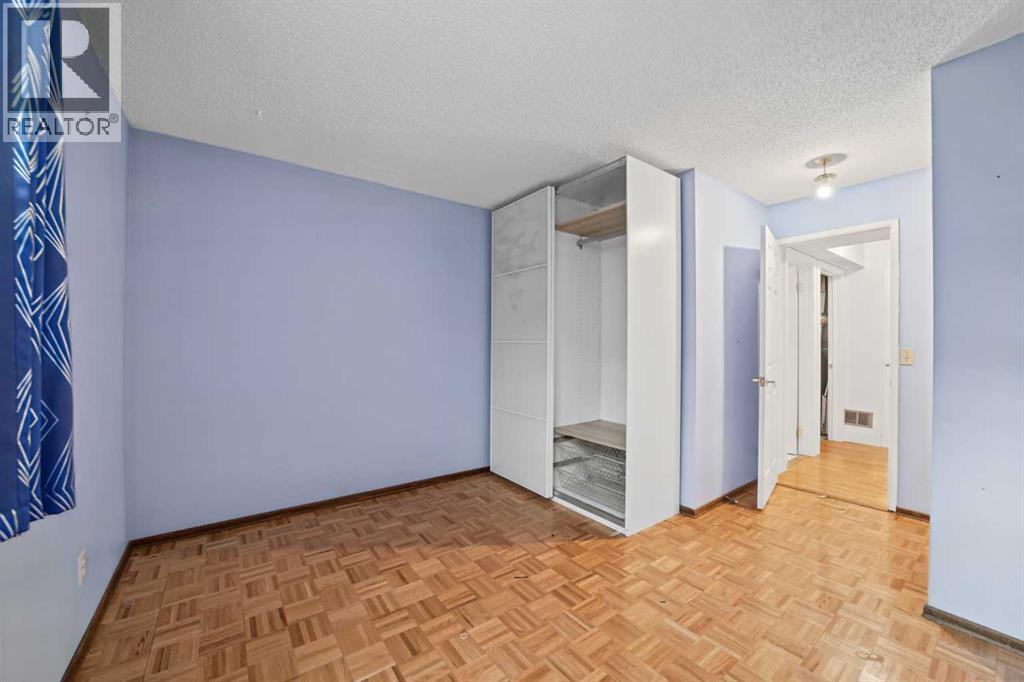
| Basement | Bedroom | 11.50 Ft x 10.50 Ft | ||
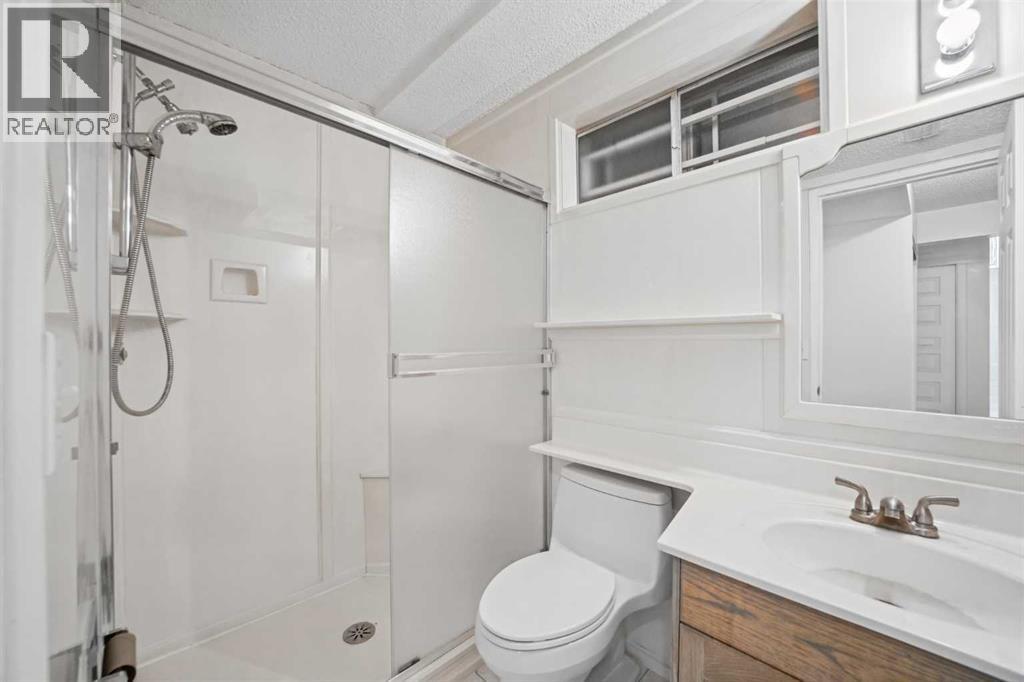
| Basement | 3pc Bathroom | 4.67 Ft x 7.50 Ft | ||
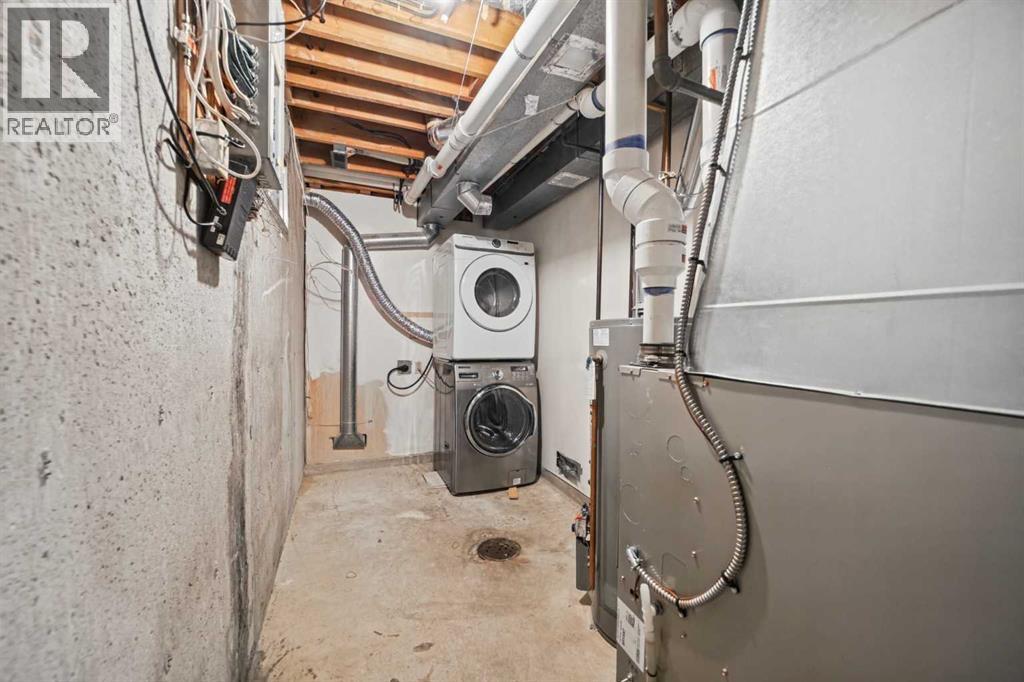
| Basement | Furnace | 5.17 Ft x 16.42 Ft | ||
| Basement | Other | 6.33 Ft x 4.42 Ft | ||
| Basement | Bedroom | 11.50 Ft x 10.75 Ft | ||
| Main Level | Other | 4.75 Ft x 6.83 Ft | ||
| Main Level | Living Room | 15.42 Ft x 10.67 Ft | ||
| Main Level | Dining Room | 10.58 Ft x 9.50 Ft | ||
| Main Level | Kitchen | 13.42 Ft x 11.50 Ft | ||
| Main Level | Sunroom | 5.75 Ft x 19.83 Ft | ||
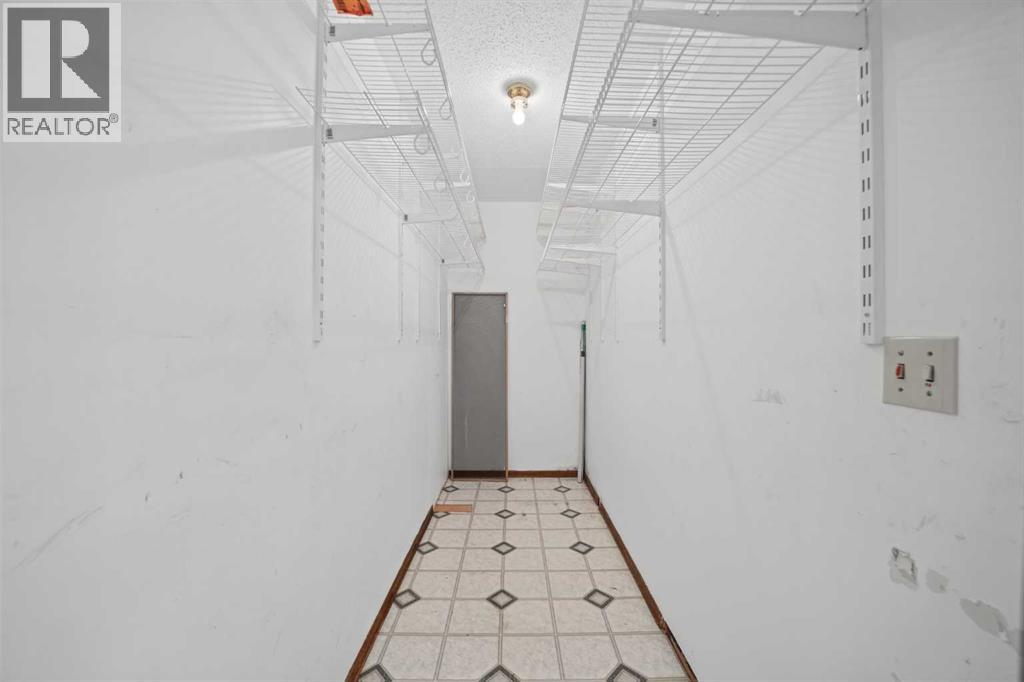
| Main Level | Pantry | 3.92 Ft x 10.50 Ft | ||
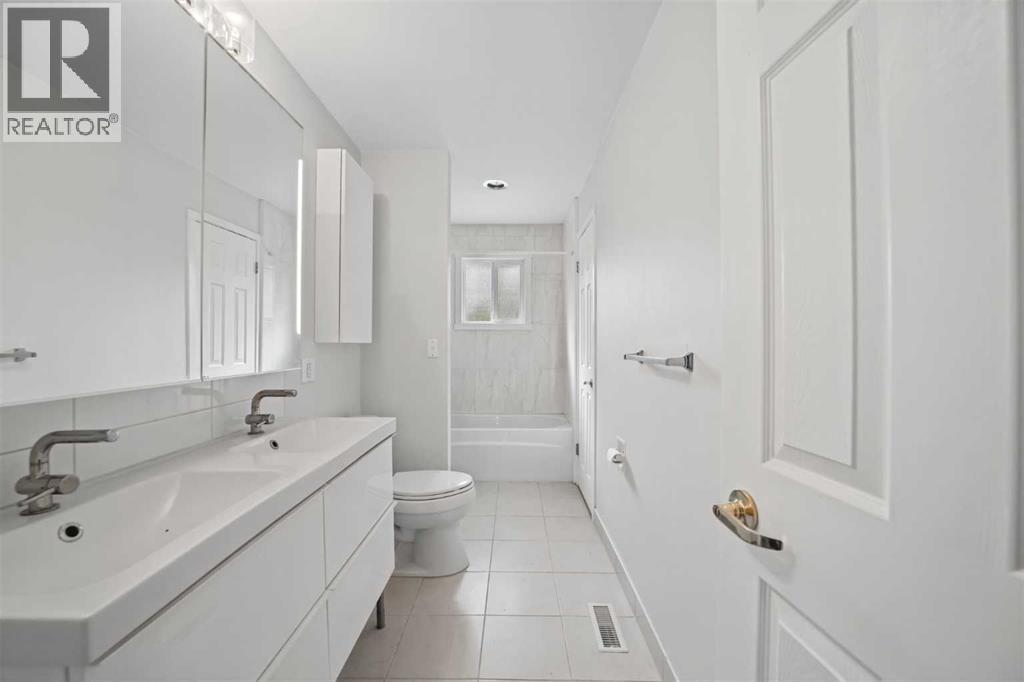
| Main Level | 5pc Bathroom | 4.92 Ft x 13.33 Ft | ||
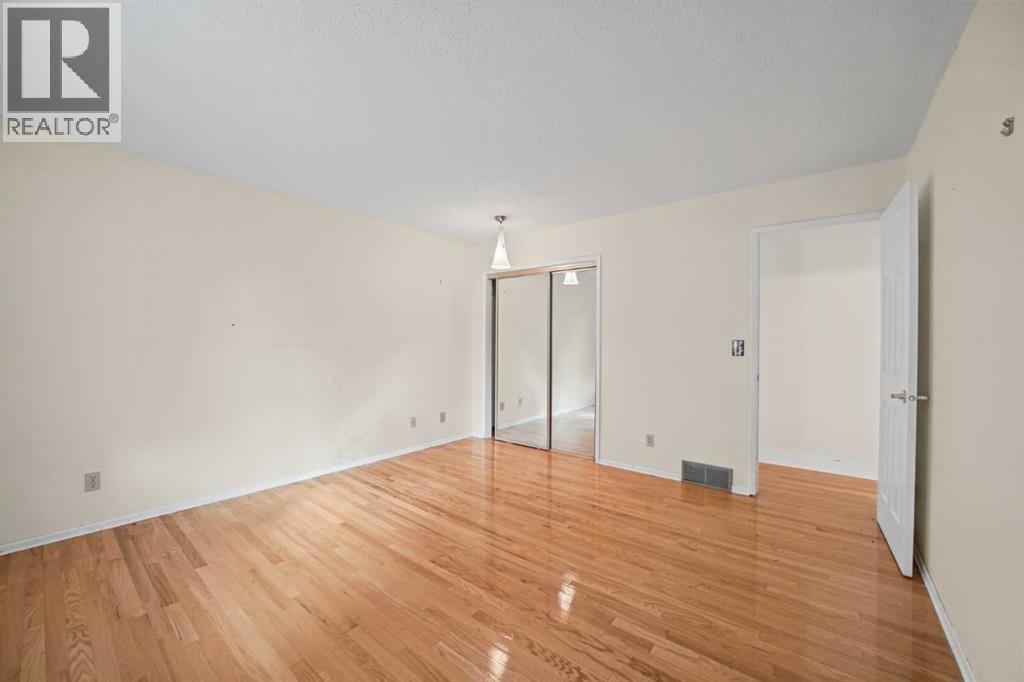
| Main Level | Primary Bedroom | 13.42 Ft x 12.92 Ft | ||
| Main Level | Bedroom | 11.83 Ft x 8.92 Ft | ||
| Main Level | Bedroom | 11.83 Ft x 8.92 Ft |
Agents and Offices
- David Le Couilliard
- Dan Peters
- Office: RE/MAX Rocky View Real Estate
What's Nearby
Similar Properties
