

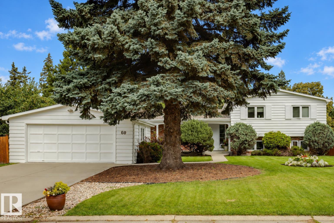
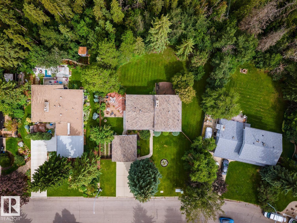
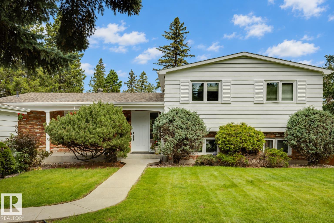
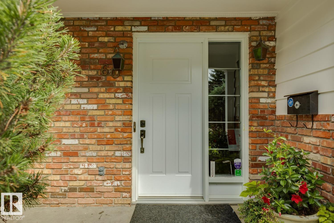
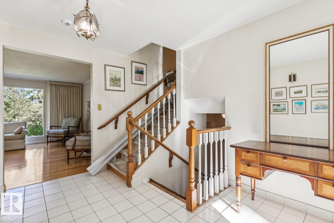
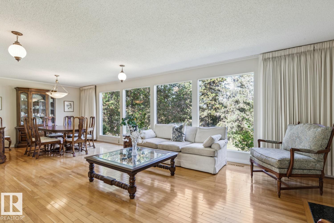
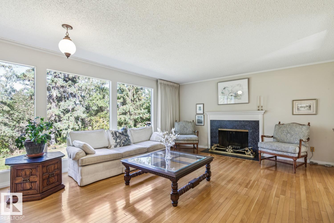
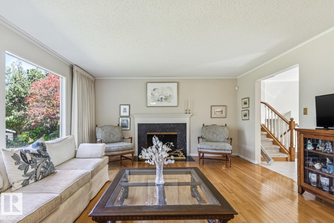
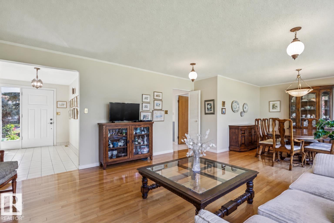
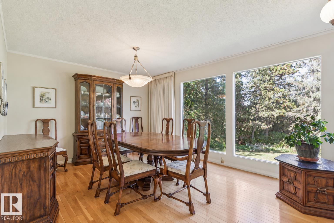
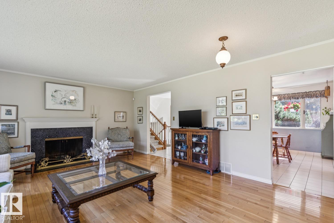
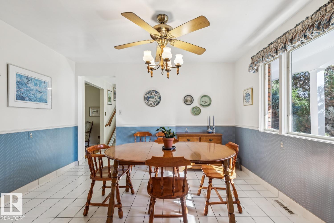
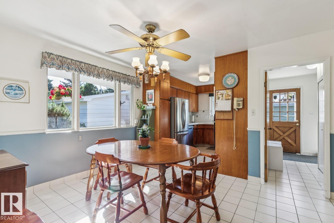
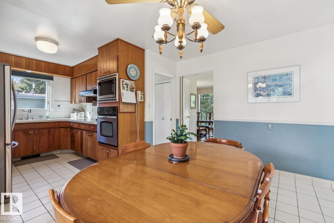
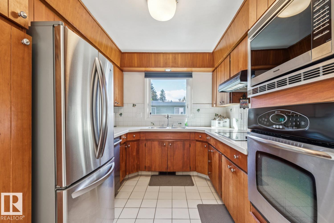
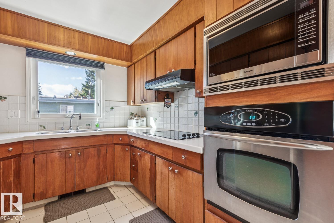
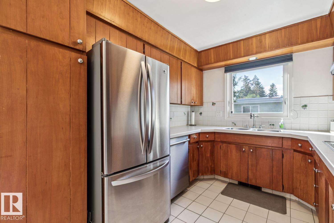
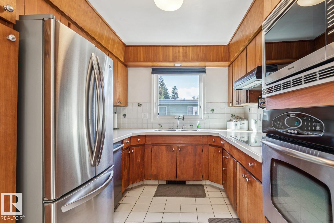
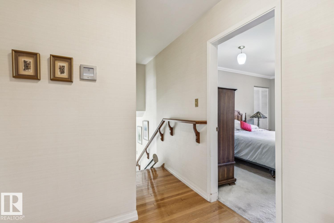
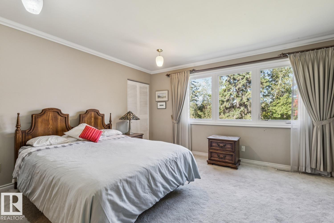
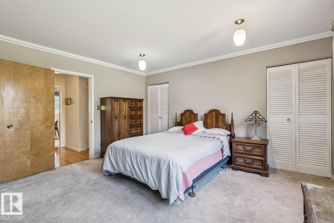
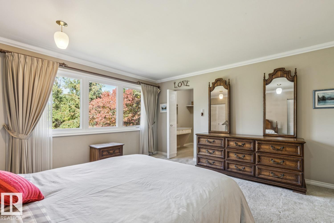
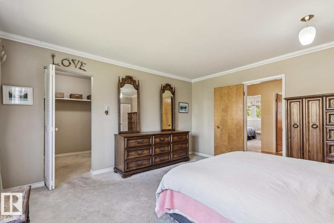
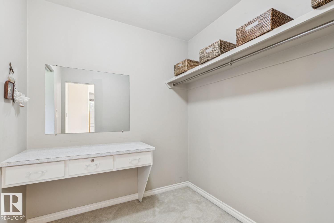
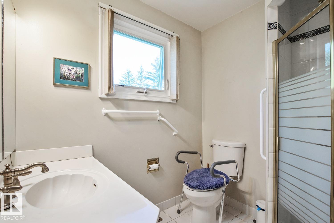
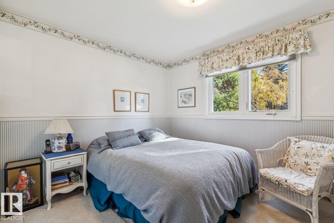
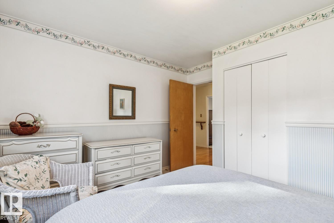
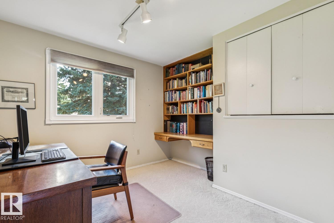
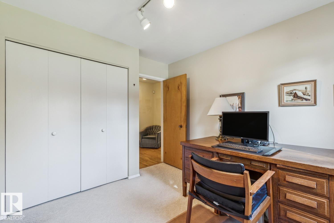
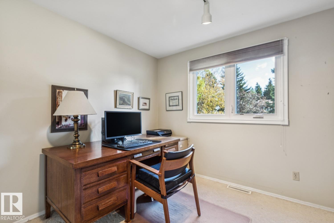
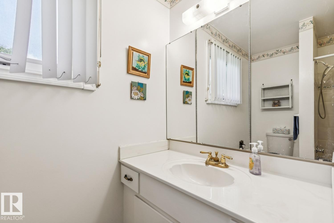
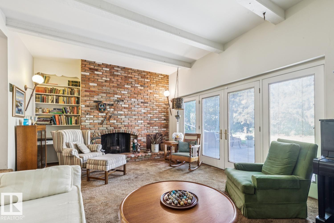
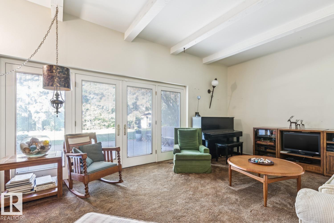
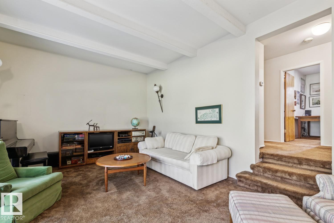
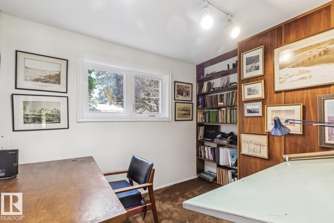
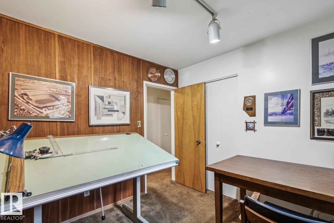
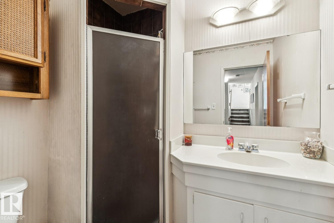
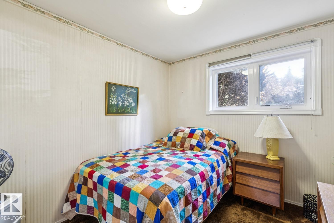
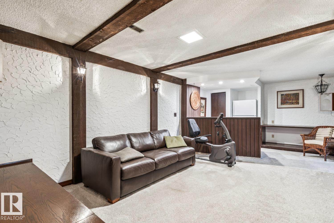
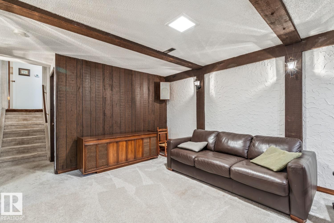
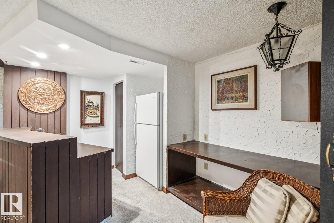
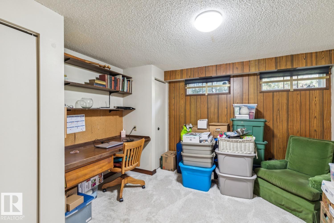
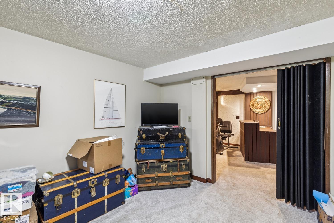
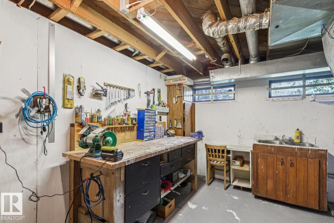
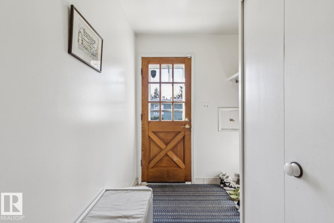
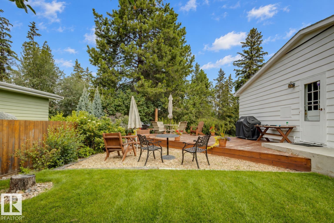
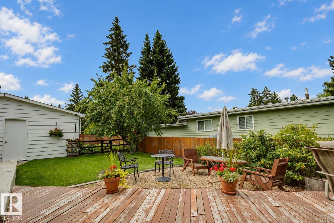
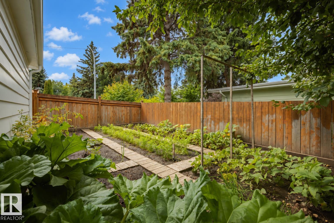
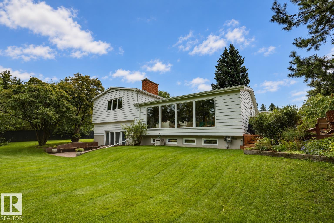
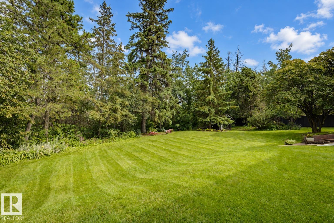
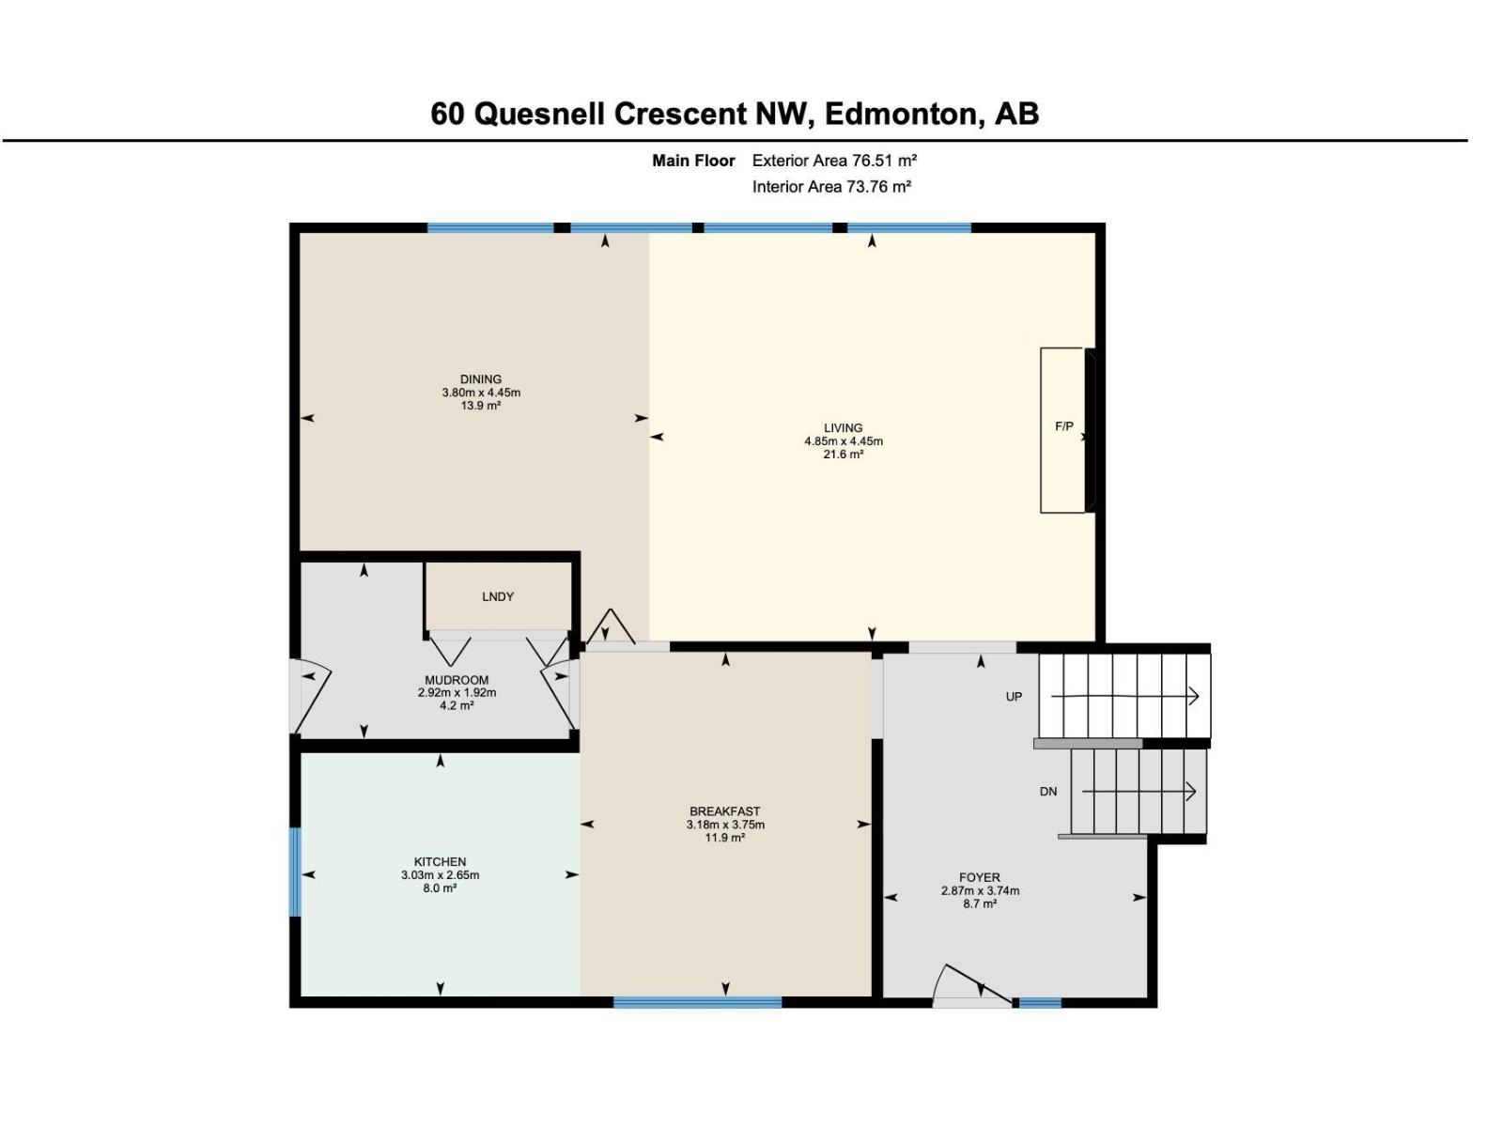
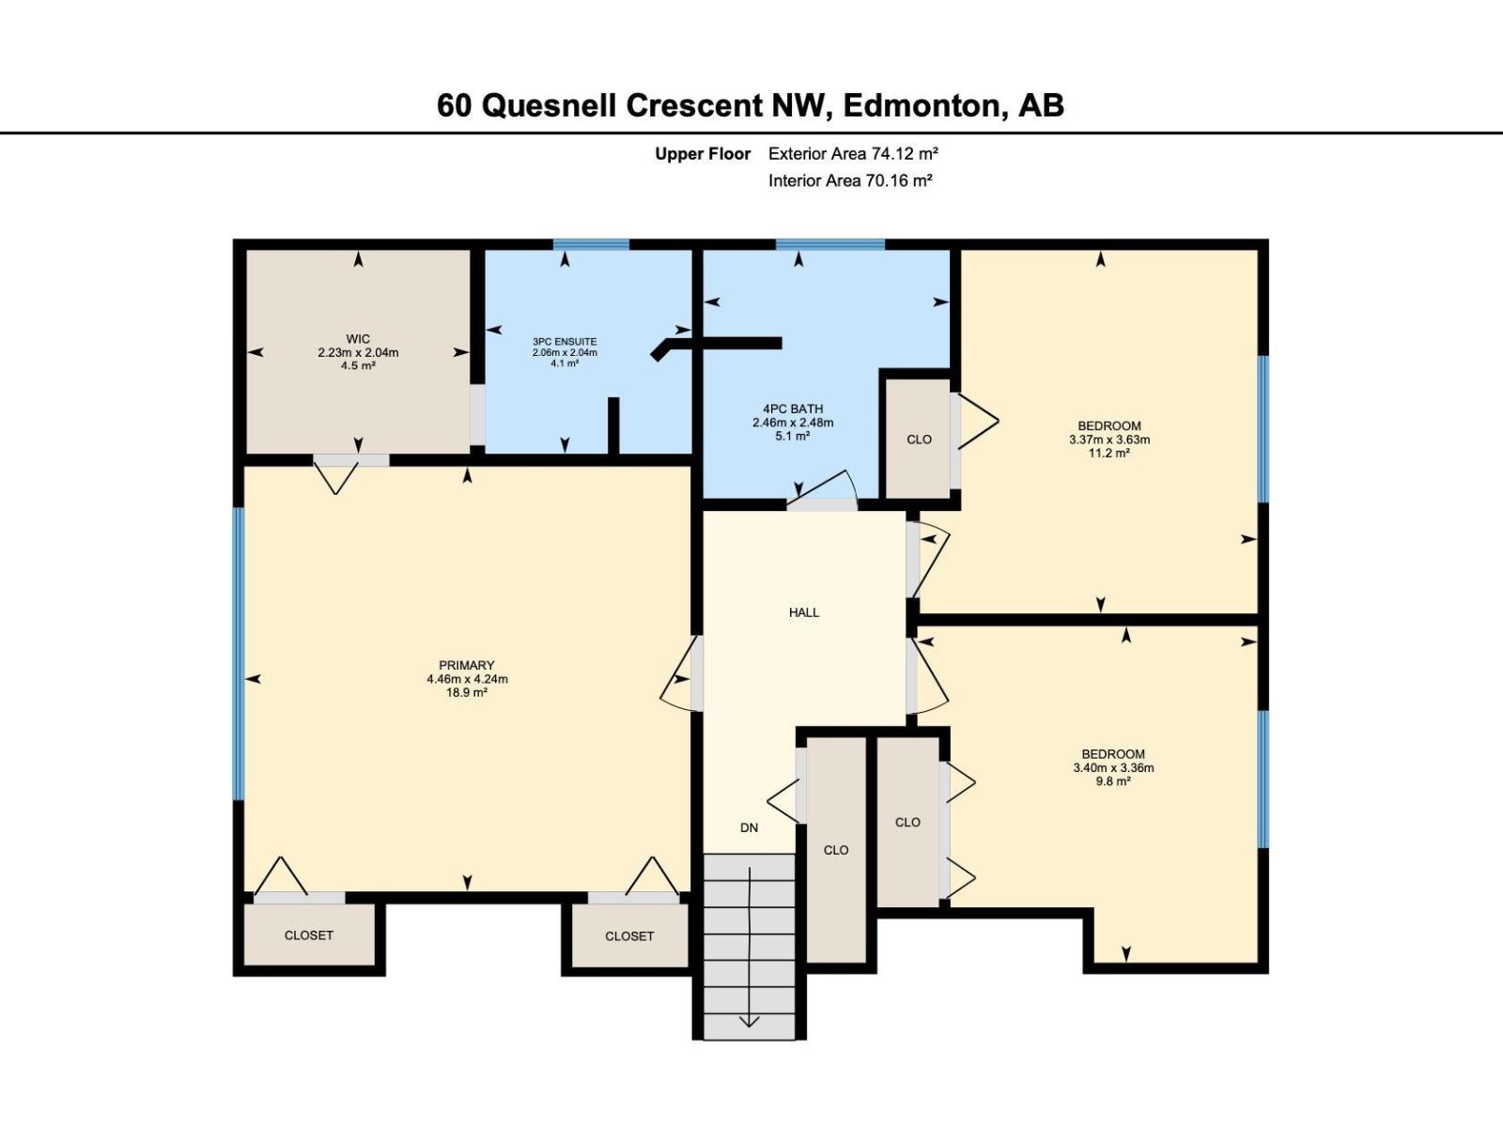
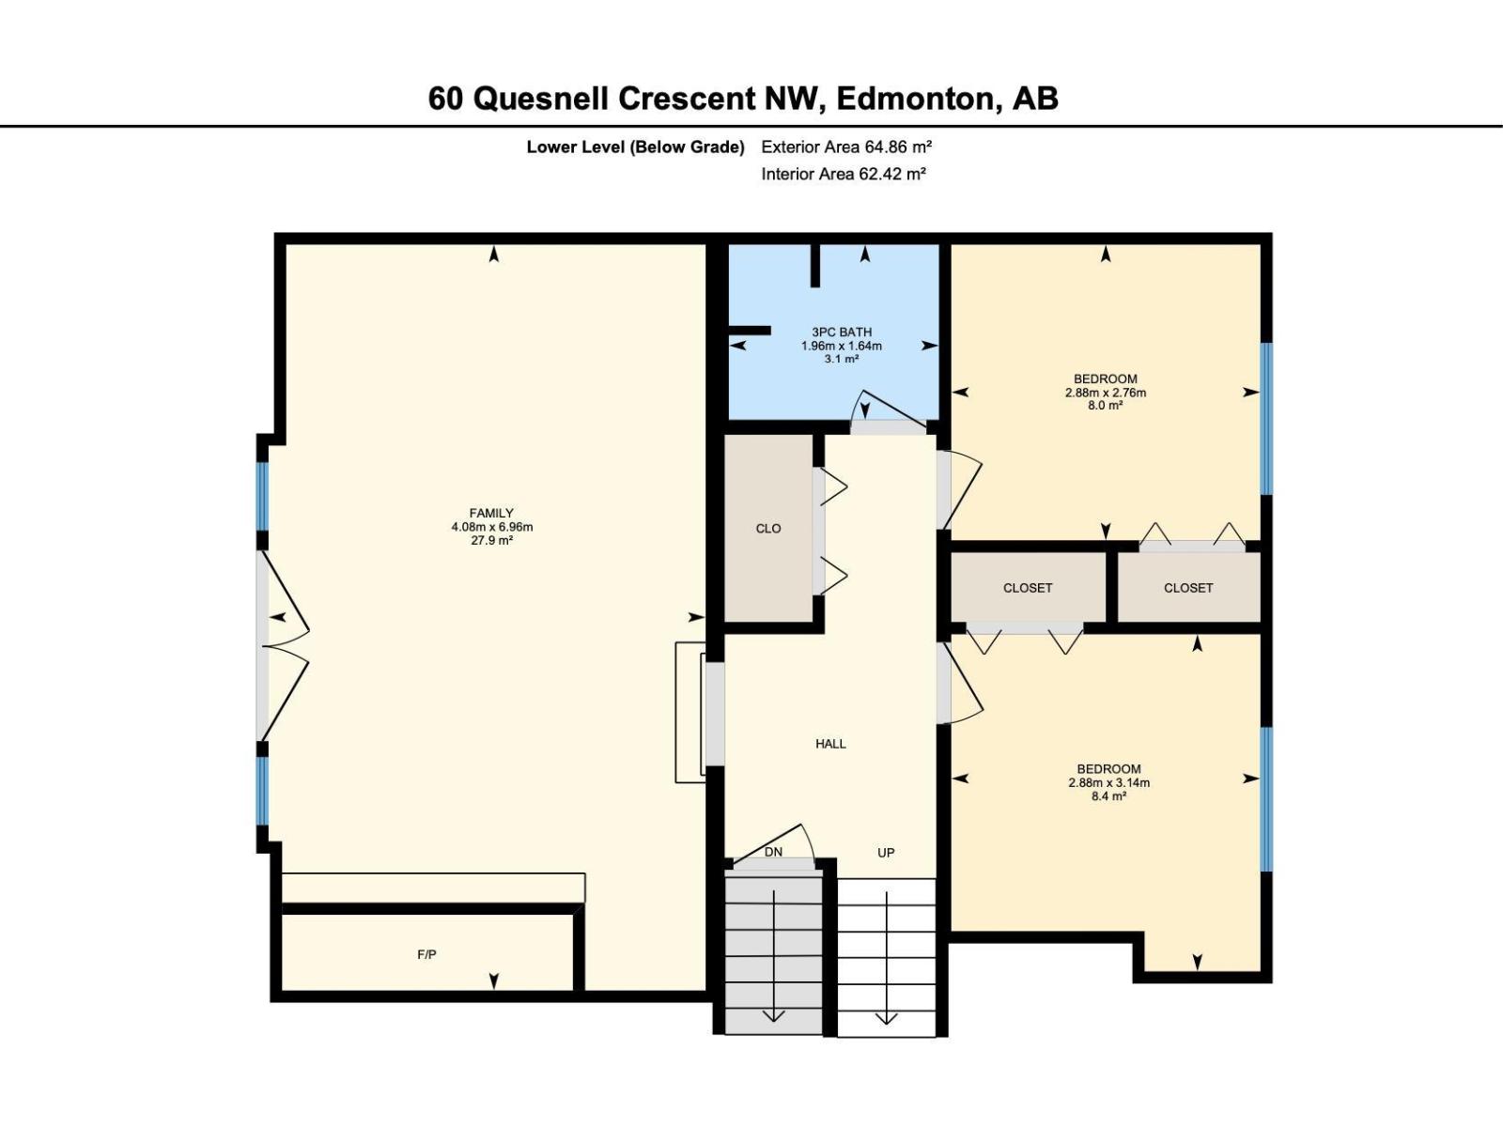
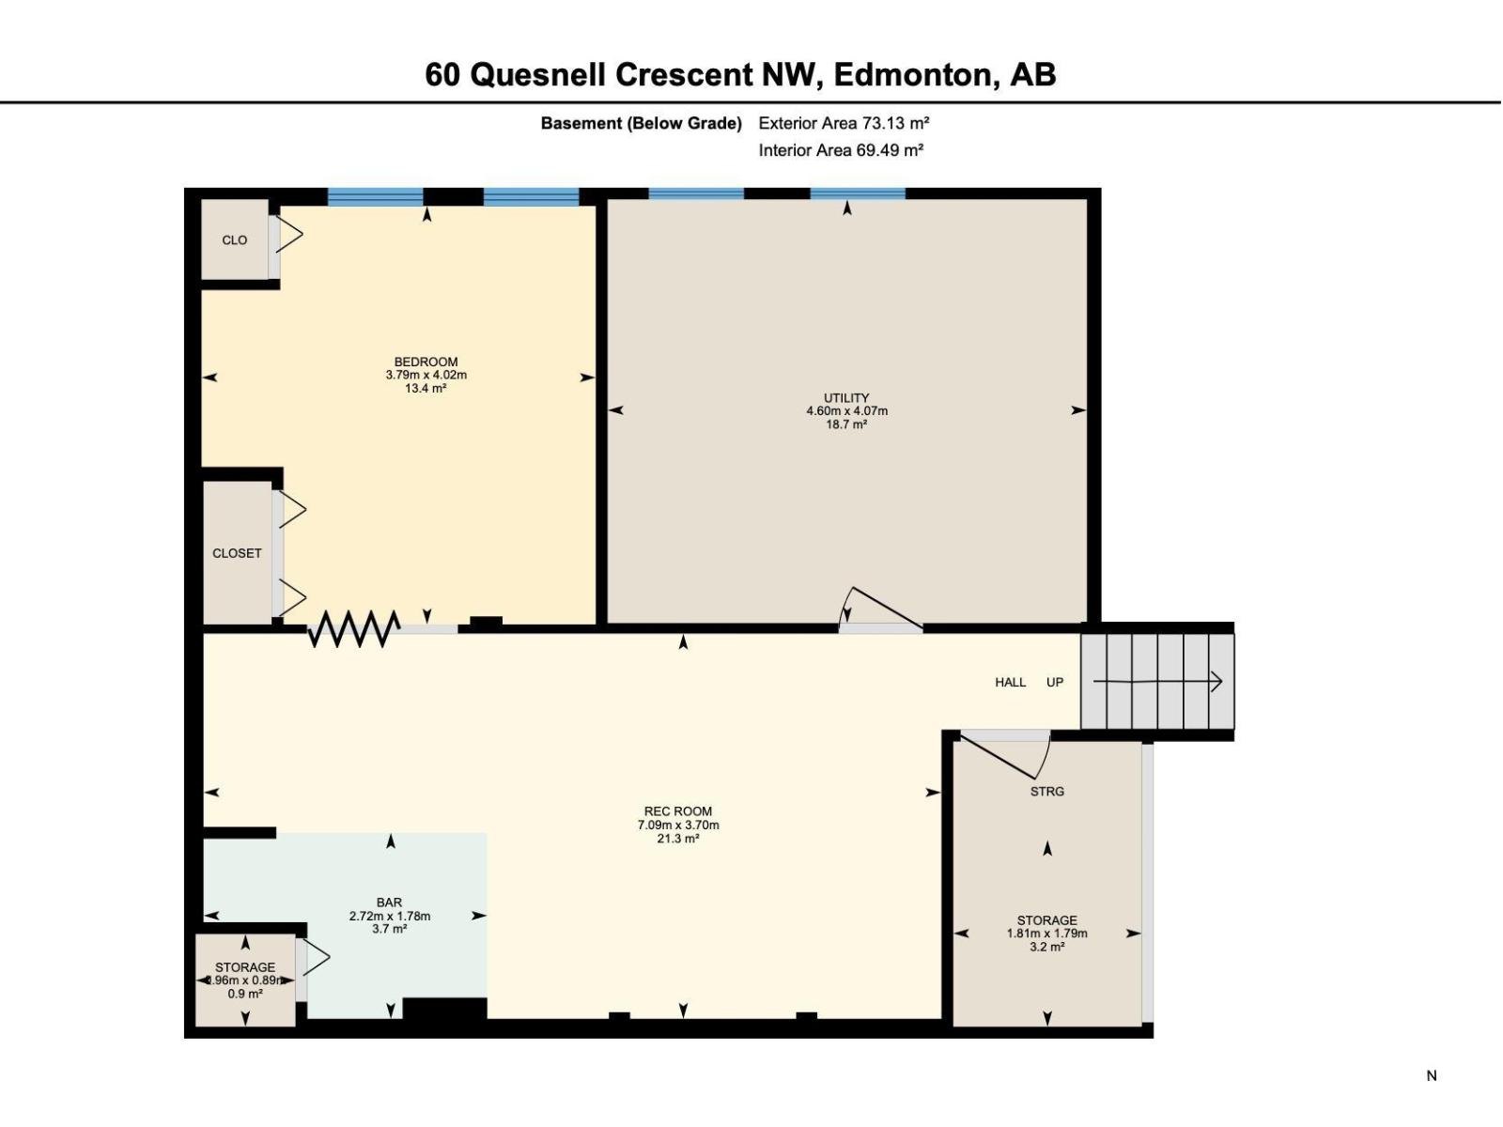
Acreage-style living in the heart of the city! Set on an expansive 14,582 SF lot in sought-after Quesnell Heights, this home offers a beautifully treed backyard just steps from the North Saskatchewan River Valley. The spacious living room features a fireplace, hardwood and floor-to-ceiling windows overlooking the lush grounds. A gorgeous dining area, kitchen with breakfast nook, and main-floor laundry provide everyday convenience. Upstairs, the generous primary bedroom includes a walk-in closet and 3-piece ensuite, alongside two additional bedrooms and a full bathroom. The lower levels offer a family room with a walk-out and second fireplace, additional bedrooms, and a third full bathroom. Fully finished basement includes massive recreational room, office/den, and tons of storage. Outside, enjoy mature landscaping, large lawn, deck, patio, and vegetable garden. An exceptional opportunity to personalize a home in an established neighbourhood with convenient access to great schools and river valley trails! (id:51989)
Features of 60 Quesnell Cr Nw
- MLS® Number E4513248
- Price $970,000
- Bedrooms: 5
- Bathrooms: 3
- Square Footage: 1621 sqft
- Property Type: House
- Neigbourhood: Quesnell Heights
- Amenities Near By Park, Schools
- Features Private Setting, See Remarks, Ravine, No Back Lane, Closet Organizers
- Structure Deck
- View Type Ravine View
Buildings
| Bathroom Total | 3 | Bedrooms Total | 5 |
| Amenities | Vinyl Windows | Appliances | Dishwasher, Dryer, Garage Door Opener Remote(s), Garage Door Opener, Hood Fan, Oven - Built-in, Microwave, Refrigerator, Storage Shed, Stove, Washer, Window Coverings |
| Basement Development | Finished | Basement Features | Walk Out |
| Basement Type | Full (finished) | Constructed Date | 1966 |
| Construction Style Attachment | Detached | Fireplace Fuel | Wood |
| Fireplace Present | Yes | Fireplace Type | Unknown |
| Heating Type | Forced Air | Size Interior | 1621 Sqft |
| Type | House |
Parking
| Detached Garage |
Land
| Acreage | No | Fence Type | Fence |
| Land Amenities | Park, Schools | Size Irregular | 1354.8 |
| Size Total | 1354.8 M2 | Size Total Text | 1354.8 M2 |
Rooms
| Level | Type | Length | Width | Dimensions |
|---|---|---|---|---|
| Basement | Recreation Room | 7.09 m | 3.7 m | 7.09 m x 3.7 m |
| Lower Level | Family Room | 6.96 m | 4.08 m | 6.96 m x 4.08 m |
| Lower Level | Bedroom 4 | 3.14 m | 2.88 m | 3.14 m x 2.88 m |
| Lower Level | Bedroom 5 | 2.88 m | 2.76 m | 2.88 m x 2.76 m |
| Main Level | Living Room | 4.85 m | 4.45 m | 4.85 m x 4.45 m |
| Main Level | Dining Room | 4.45 m | 3.8 m | 4.45 m x 3.8 m |
| Main Level | Kitchen | 3.03 m | 2.65 m | 3.03 m x 2.65 m |
| Main Level | Mud Room | 2.92 m | 1.92 m | 2.92 m x 1.92 m |
| Main Level | Breakfast | 3.75 m | 3.18 m | 3.75 m x 3.18 m |
| Upper Level | Primary Bedroom | 4.46 m | 4.24 m | 4.46 m x 4.24 m |
| Upper Level | Bedroom 2 | 3.63 m | 3.37 m | 3.63 m x 3.37 m |
| Upper Level | Bedroom 3 | 3.4 m | 3.36 m | 3.4 m x 3.36 m |
Agents and Offices
- Geordie M. Morison
- Office: Maxwell Progressive