

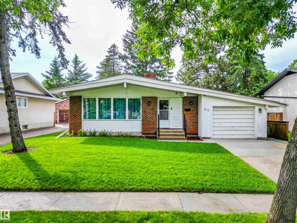
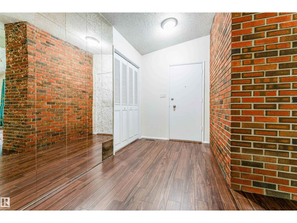
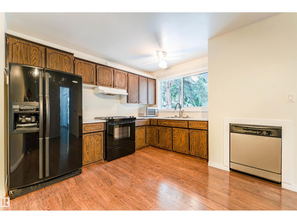
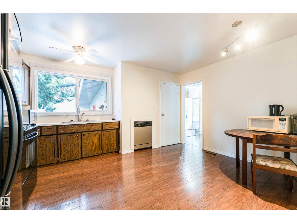
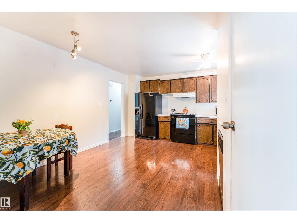
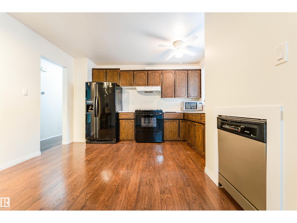
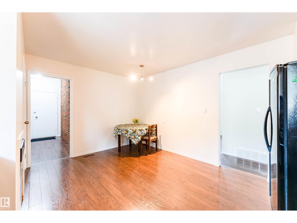
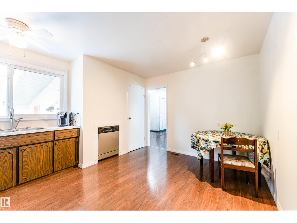
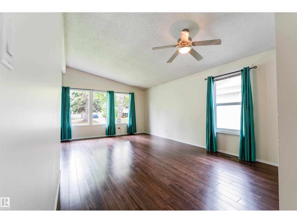
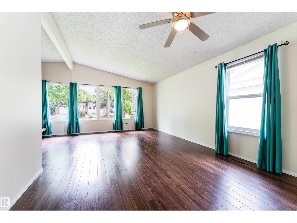
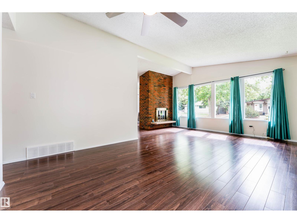
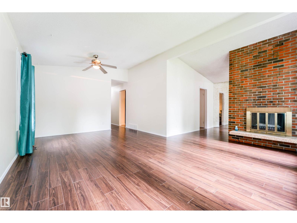
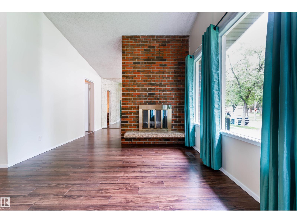
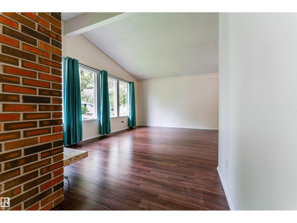
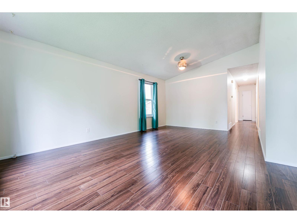
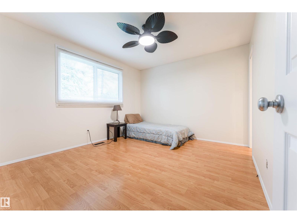
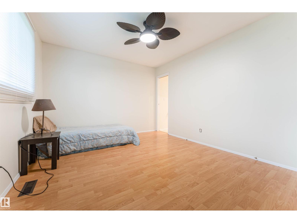
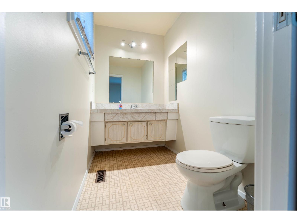
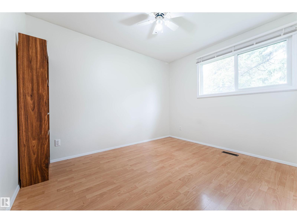
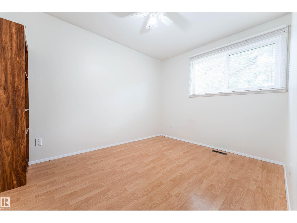
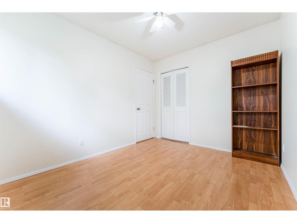
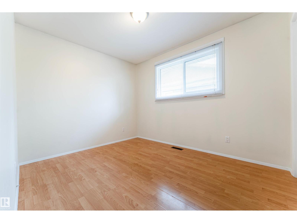
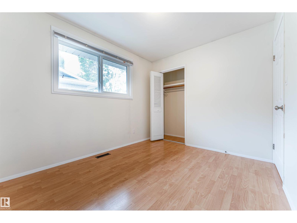
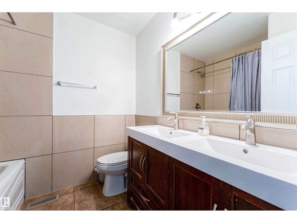
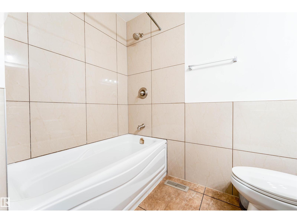
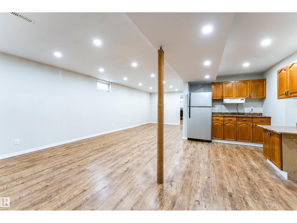
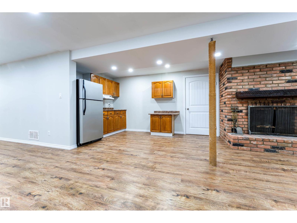
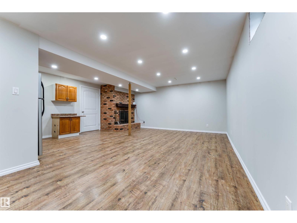
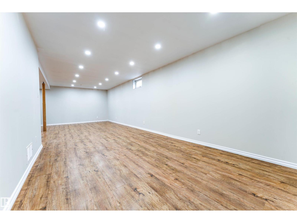
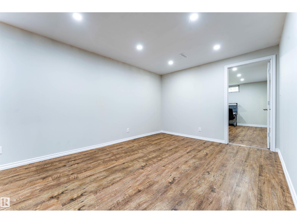
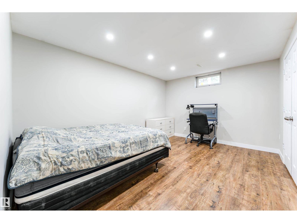
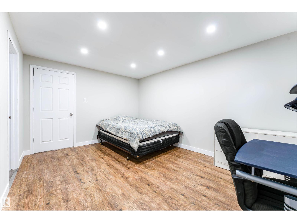
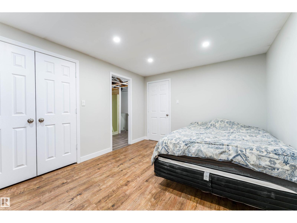
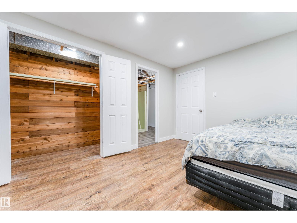
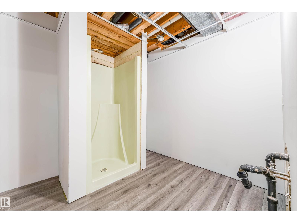
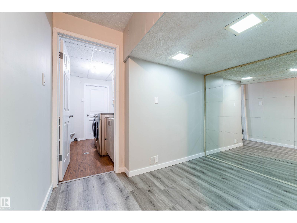
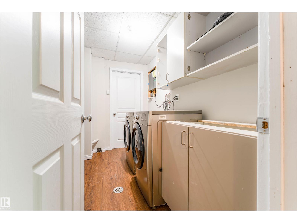
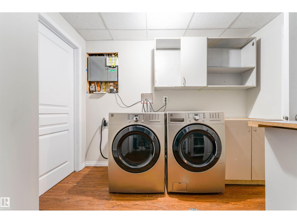
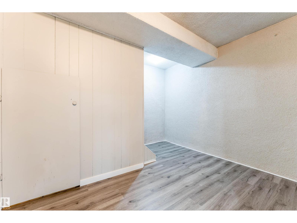
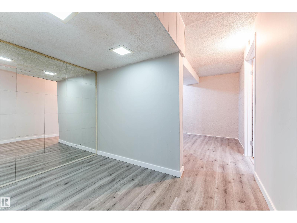
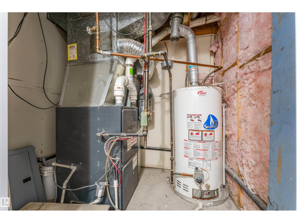
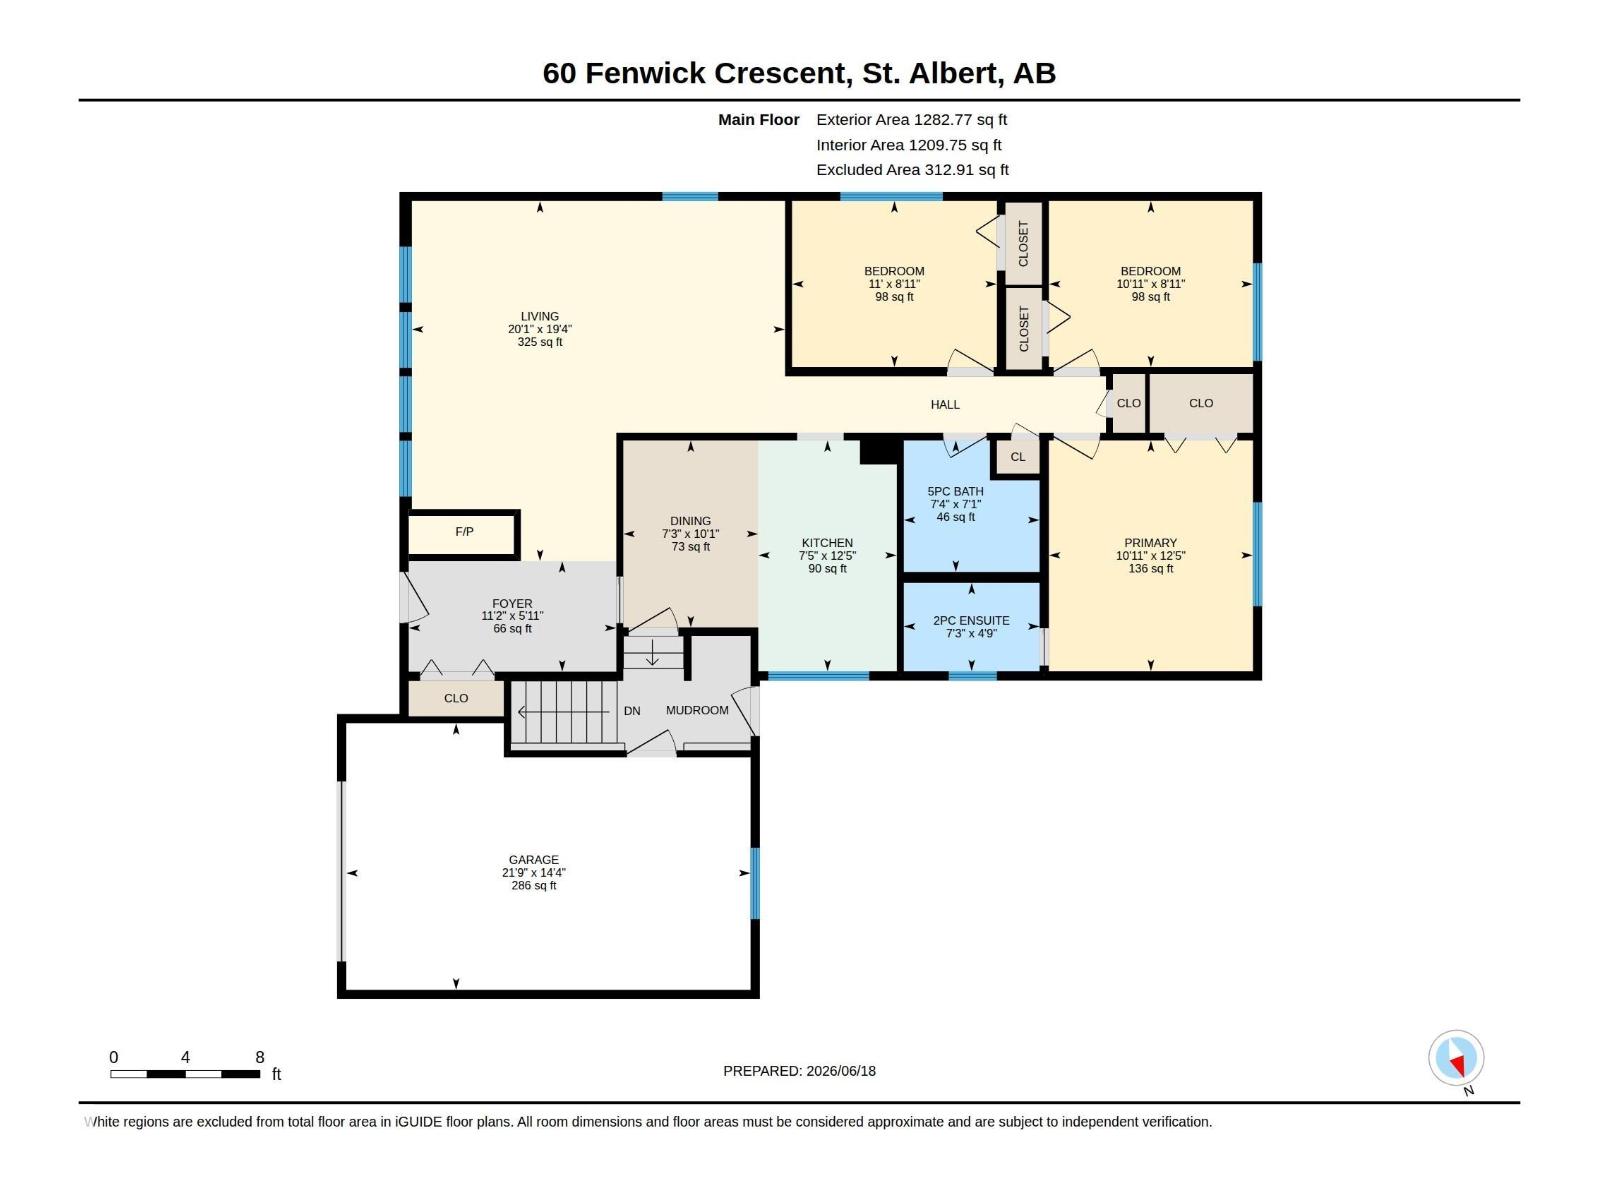
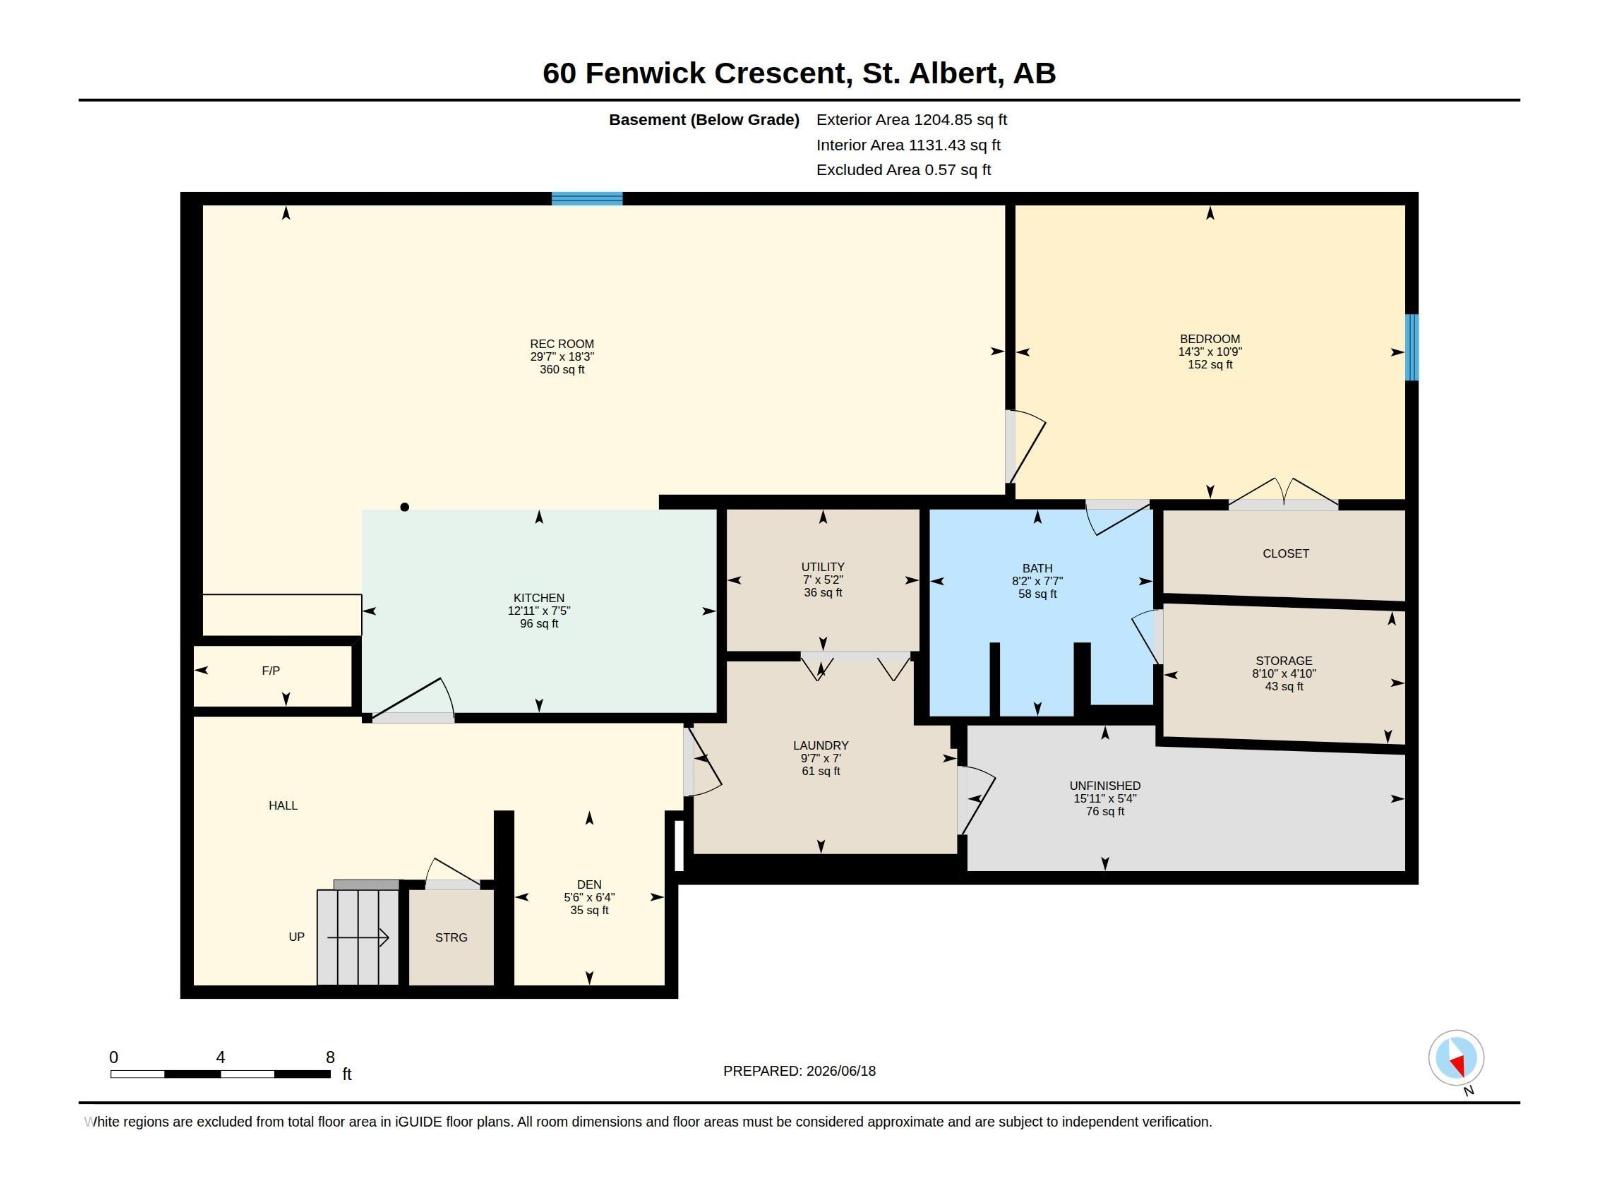
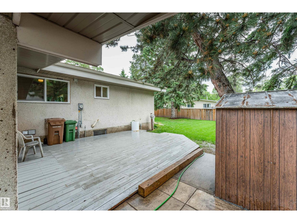
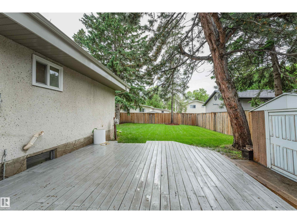
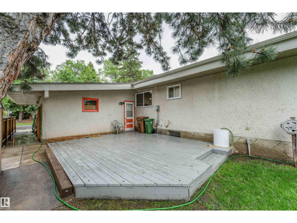
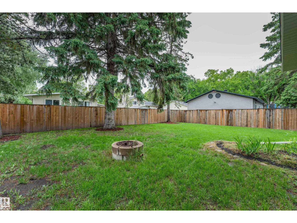
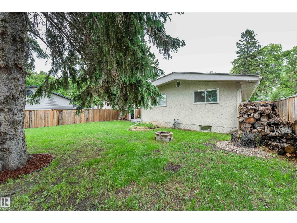
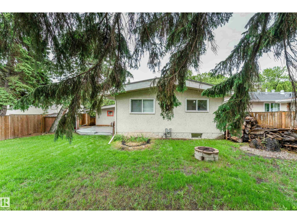
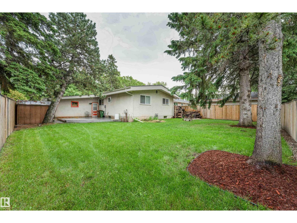
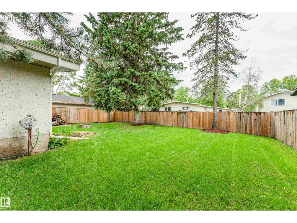
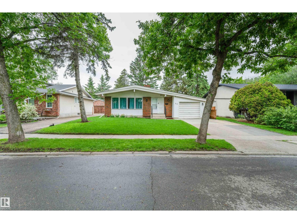
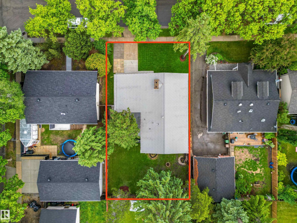
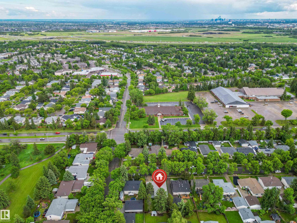
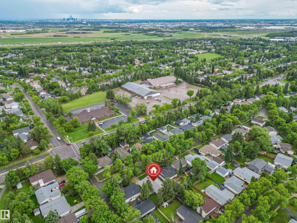
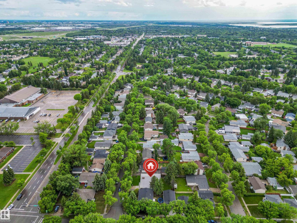
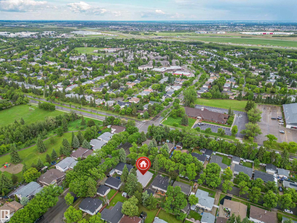
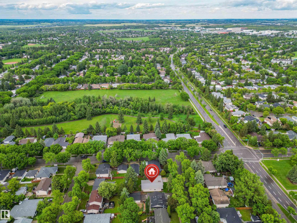
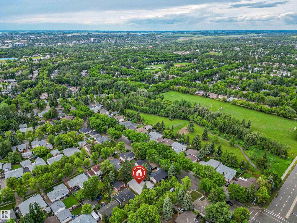
Welcome to this beautifully updated bungalow in the heart of Forest Lawn! Offering over 1,282 sq ft, this home features a spacious living room with fireplace, a bright dining area, and a functional kitchen. The main floor is completed by a primary bedroom with 2-pc ensuite, two additional bedrooms, and a 5-pc bathroom. The updated finished basement provides exceptional additional living space with a large rec room featuring a second fireplace, fourth bedroom, laundry, and ample storage. Over the years, numerous upgrades have been completed, including a high-efficiency furnace (2015), metal roof with upgraded insulation, sheathing, and membrane (2016), eaves and soffits (2016), triple-pane windows (2018), renovated main bath (2017), laminate flooring (2019), hot water tank (2019). Outside, enjoy the large fenced yard with deck, updated fencing, mature landscaping, and single attached garage, all located on a quiet crescent close to schools, parks, shopping, and amenities. (id:51989)
Features of 60 Fenwick Cr
- MLS® Number E4494797
- Price $437,000
- Bedrooms: 4
- Bathrooms: 2
- Square Footage: 1283 sqft
- Property Type: House
- Neigbourhood: Forest Lawn (St. Albert)
- Amenities Near By Golf Course, Public Transit, Schools, Shopping
- Features No Back Lane
- Structure Deck, Fire Pit
Buildings
| Bathroom Total | 2 | Bedrooms Total | 4 |
| Appliances | Dryer, Garage Door Opener Remote(s), Garage Door Opener, Hood Fan, Stove, Washer, Window Coverings, Two Refrigerators, Dishwasher | Architectural Style | Bungalow |
| Basement Development | Finished | Basement Type | Full (finished) |
| Constructed Date | 1972 | Construction Style Attachment | Detached |
| Fireplace Fuel | Wood | Fireplace Present | Yes |
| Fireplace Type | Unknown | Half Bath Total | 1 |
| Heating Type | Forced Air | Stories Total | 1 |
| Size Interior | 1283 Sqft | Type | House |
Parking
| Attached Garage |
Land
| Acreage | No | Fence Type | Fence |
| Land Amenities | Golf Course, Public Transit, Schools, Shopping |
Rooms
| Level | Type | Length | Width | Dimensions |
|---|---|---|---|---|
| Basement | Bedroom 4 | 3.26 m | 4.33 m | 3.26 m x 4.33 m |
| Basement | Second Kitchen | 2.26 m | 3.94 m | 2.26 m x 3.94 m |
| Basement | Recreation Room | 5.57 m | 9.02 m | 5.57 m x 9.02 m |
| Basement | Laundry Room | 2.14 m | 2.93 m | 2.14 m x 2.93 m |
| Basement | Storage | 1.48 m | 2.69 m | 1.48 m x 2.69 m |
| Basement | Utility Room | 1.58 m | 2.14 m | 1.58 m x 2.14 m |
| Main Level | Living Room | 5.89 m | 6.11 m | 5.89 m x 6.11 m |
| Main Level | Dining Room | 3.06 m | 2.21 m | 3.06 m x 2.21 m |
| Main Level | Kitchen | 3.78 m | 2.27 m | 3.78 m x 2.27 m |
| Main Level | Primary Bedroom | 3.78 m | 3.34 m | 3.78 m x 3.34 m |
| Main Level | Bedroom 2 | 2.72 m | 3.35 m | 2.72 m x 3.35 m |
| Main Level | Bedroom 3 | 2.72 m | 3.34 m | 2.72 m x 3.34 m |
Agents and Offices
- Lauren K. Hunt
- Office: RE/MAX River City