

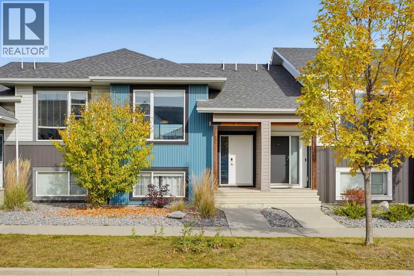
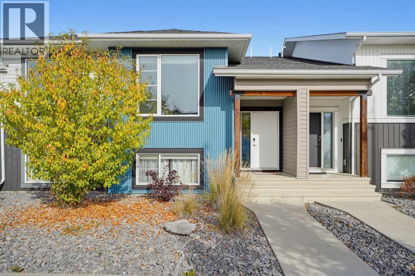
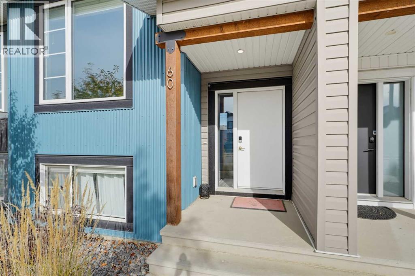
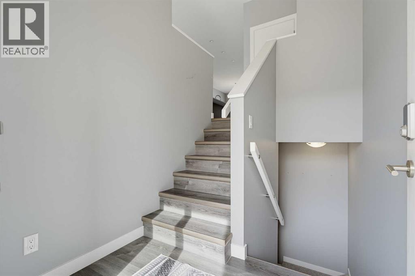
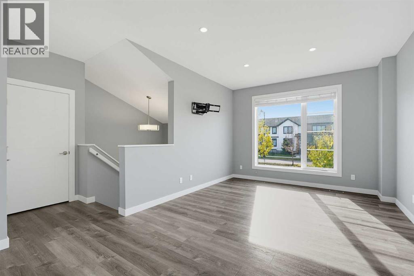
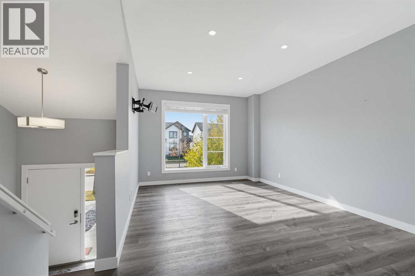
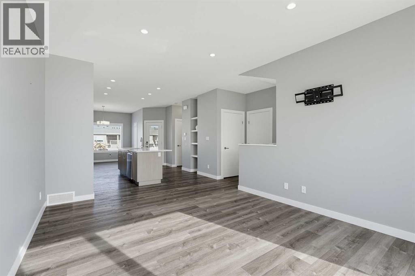
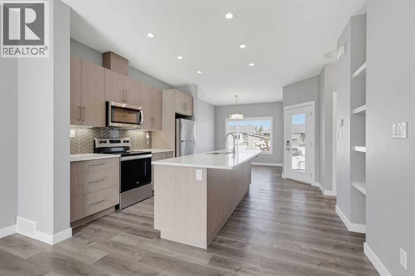
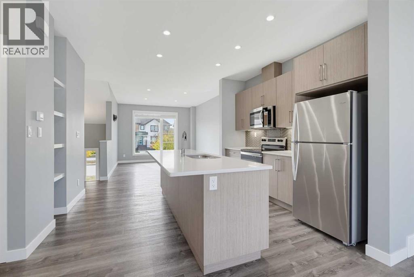
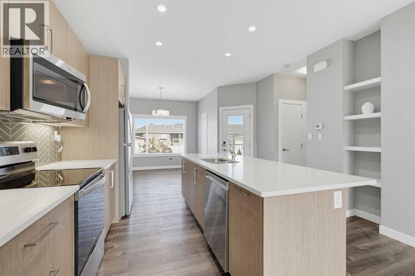
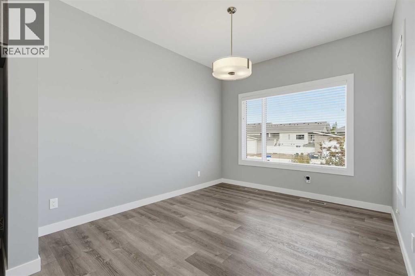
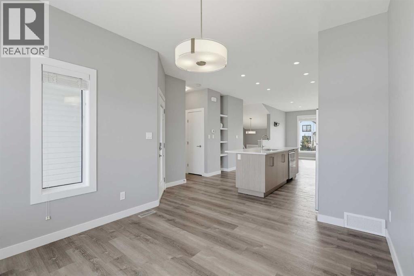
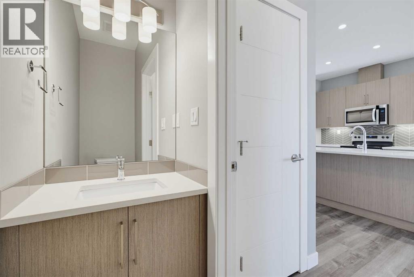
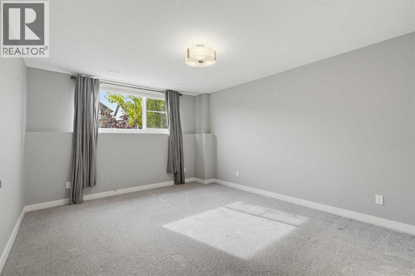
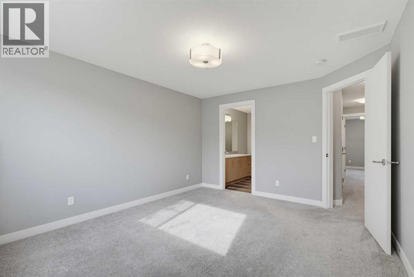
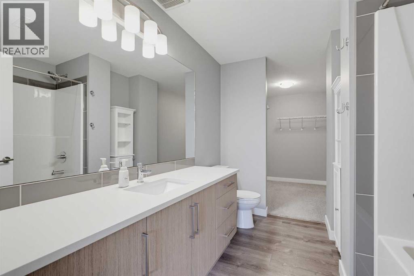
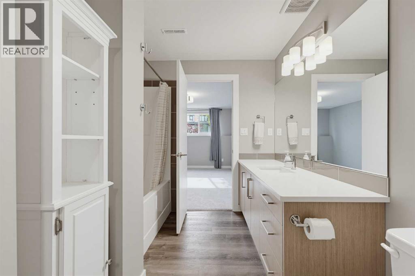
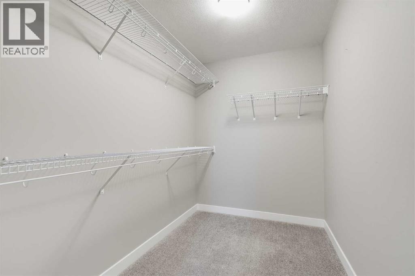
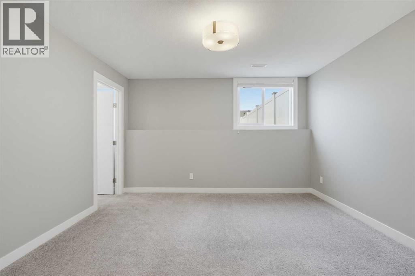
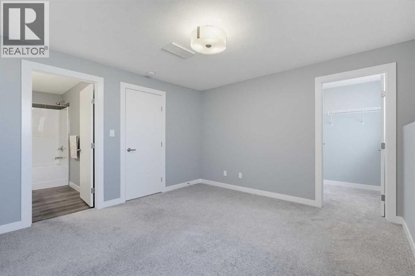
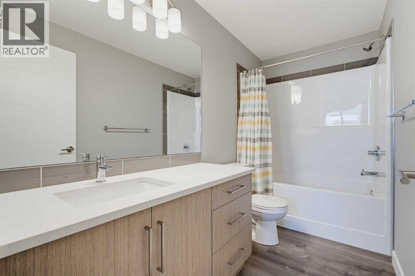
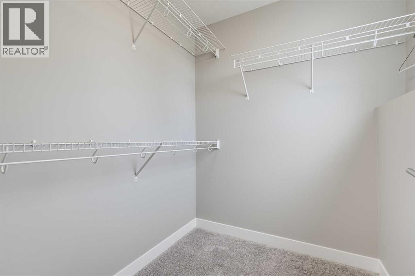
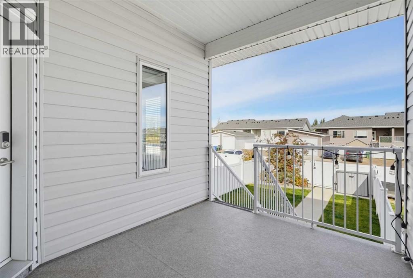
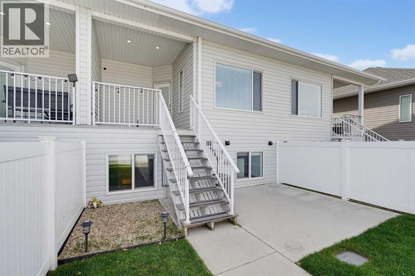
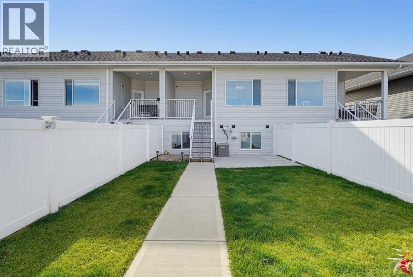
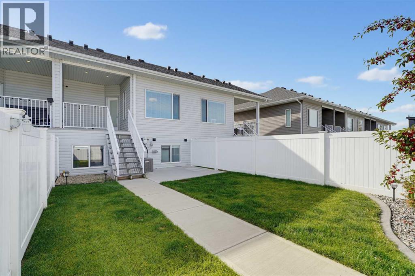
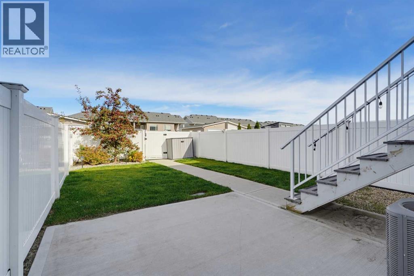
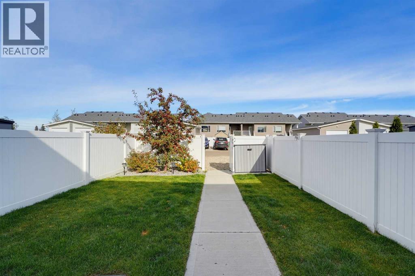
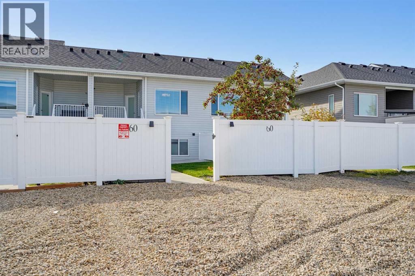
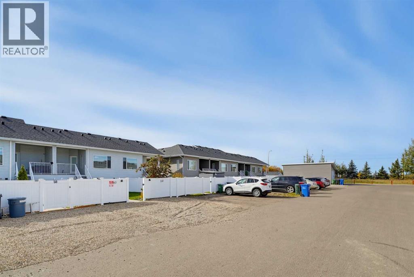
Welcome to this bi-level home in Evergreen, one of Red Deer’s newest and most desirable communities!The main level features a bright, open-concept layout centered around a massive kitchen island—an ideal setup for entertaining family and friends. Downstairs, the bi-level design offers large windows and extra privacy with two full primary suites, each complete with its own private ensuite bath (2.5 baths total). It’s a smart, versatile layout perfectly suited for roommates, guests, or a family with an older child.Step outside to a fully landscaped backyard oasis, complete with vinyl fencing for ultimate low-maintenance privacy. Enjoy year-round outdoor living under the covered deck, a handy storage shed, and convenient rear parking with alley access.Nestled in a vibrant neighborhood just steps from pristine walking paths, top-rated schools, shopping, and popular pickleball courts. (id:51989)
Features of 60 Evergreen Way
- MLS® Number A2350386
- Price $375,000
- Bedrooms: 2
- Bathrooms: 3
- Square Footage: 703 sqft
- Property Type: Row / Townhouse
- Community Name: Evergreen
- Amenities Near By Park, Recreation Nearby, Schools, Shopping
- Features Back Lane, Pvc Window, Closet Organizers
- Parking Space Total 2
- Plan 1822395
- Structure Deck
Buildings
| Bathroom Total | 3 | Bedrooms Below Ground | 2 |
| Bedrooms Total | 2 | Appliances | Washer, Refrigerator, Dishwasher, Stove, Dryer, Microwave |
| Basement Development | Finished | Basement Type | Full (finished) |
| Constructed Date | 2019 | Construction Material | Wood Frame |
| Construction Style Attachment | Attached | Cooling Type | Central Air Conditioning |
| Exterior Finish | Vinyl Siding | Flooring Type | Carpeted, Laminate |
| Foundation Type | Poured Concrete | Half Bath Total | 1 |
| Heating Type | Central Heating | Size Interior | 703 Sqft |
| Total Finished Area | 703 Sqft | Type | Row / Townhouse |
Parking
| Other |
Land
| Acreage | No | Fence Type | Fence |
| Land Amenities | Park, Recreation Nearby, Schools, Shopping | Landscape Features | Landscaped, Lawn |
| Size Irregular | 2272.00 | Size Total | 2272 Sqft|0-4,050 Sqft |
| Size Total Text | 2272 Sqft|0-4,050 Sqft | Zoning Description | R-m |
Rooms
| Level | Type | Length | Width | Dimensions |
|---|---|---|---|---|
| Basement | Primary Bedroom | 11.67 Ft x 14.42 Ft | ||
| Basement | 4pc Bathroom | 9.08 Ft x 9.42 Ft | ||
| Basement | Other | 5.92 Ft x 8.75 Ft | ||
| Basement | Primary Bedroom | 12.67 Ft x 12.50 Ft | ||
| Basement | 4pc Bathroom | 5.25 Ft x 9.83 Ft | ||
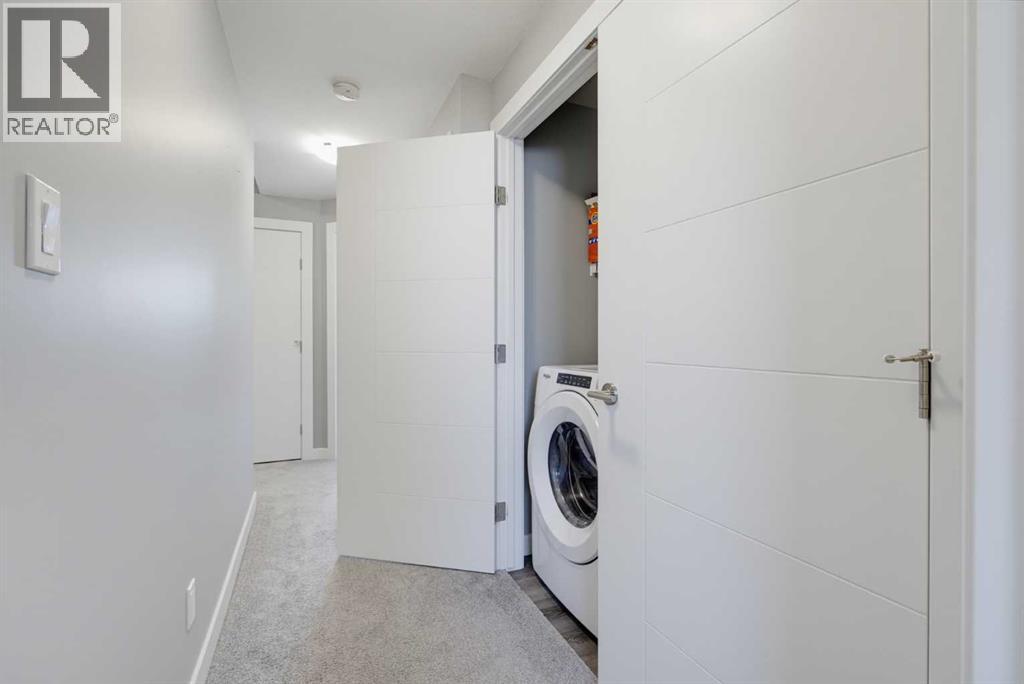
| Basement | Laundry Room | 2.83 Ft x 6.33 Ft | ||
| Basement | Other | 5.92 Ft x 5.92 Ft | ||
| Main Level | Living Room | 11.92 Ft x 16.17 Ft | ||
| Main Level | Kitchen | 10.08 Ft x 11.83 Ft | ||
| Main Level | Dining Room | 10.08 Ft x 11.75 Ft | ||
| Main Level | 2pc Bathroom | 2.83 Ft x 7.08 Ft | ||
| Main Level | Furnace | 6.25 Ft x 5.25 Ft |
Agents and Offices
- Chantel Applin
- Tanyalie Charles
- Office: Royal LePage Network Realty Corp.