

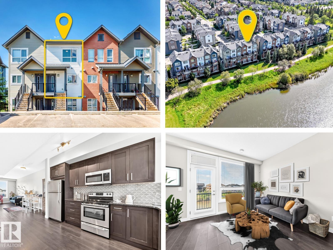
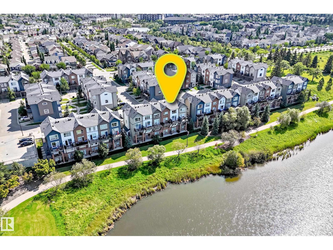
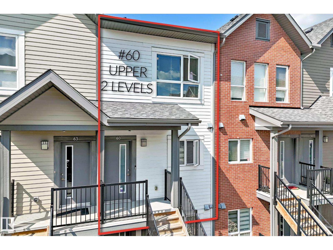
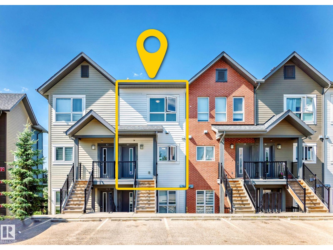
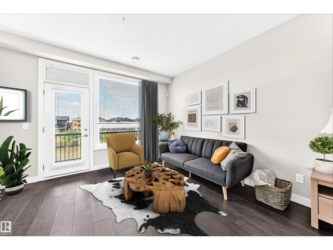
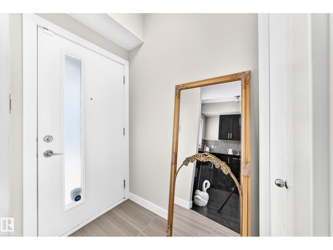
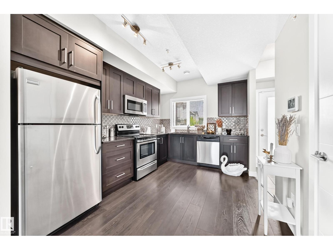
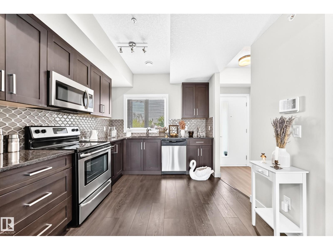
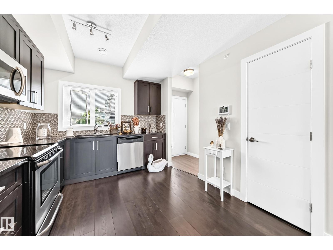
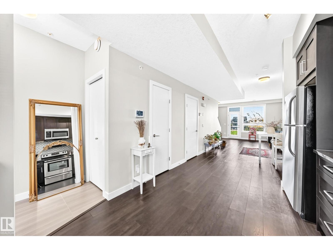
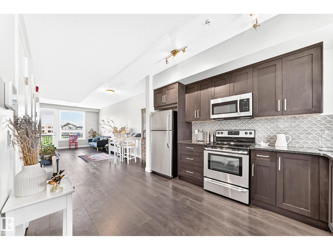
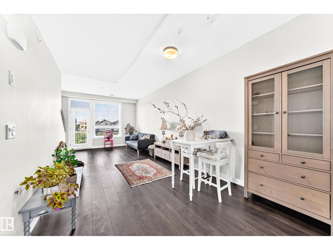
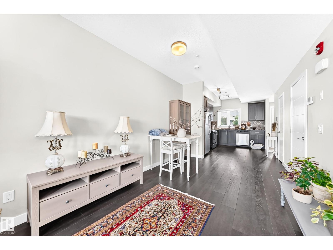
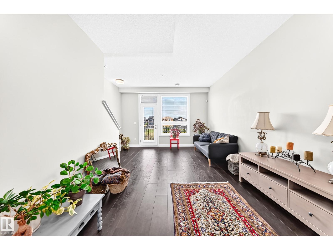
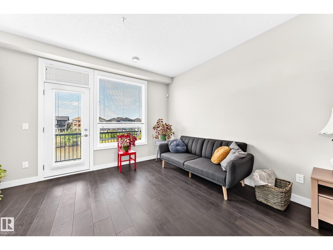
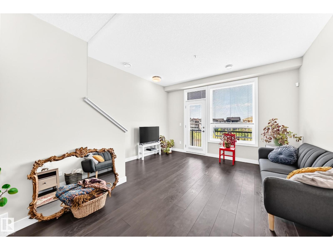
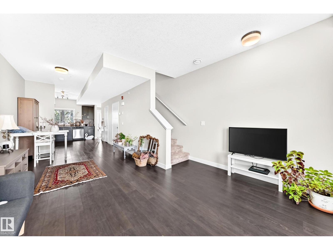
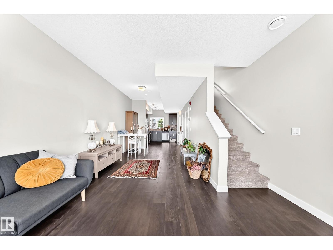
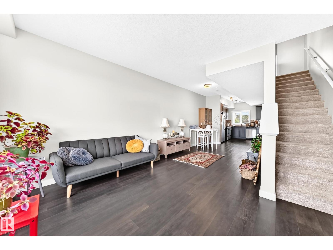
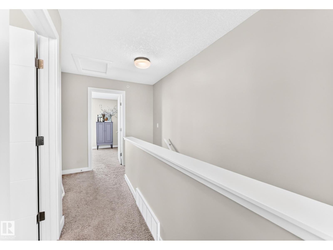
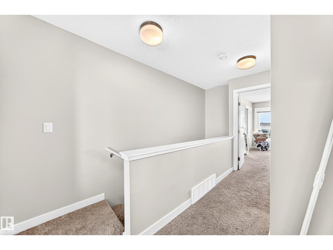
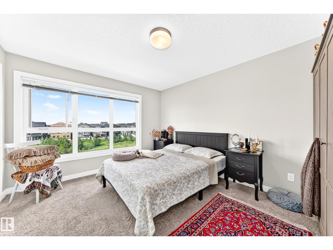
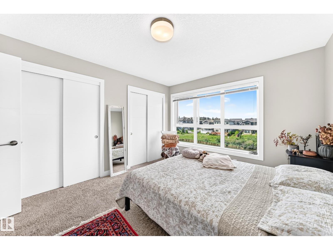
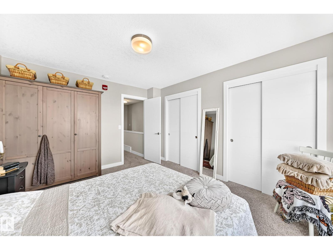
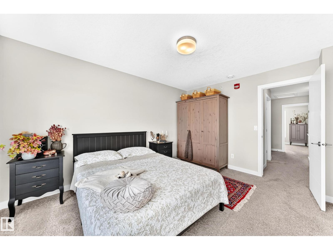
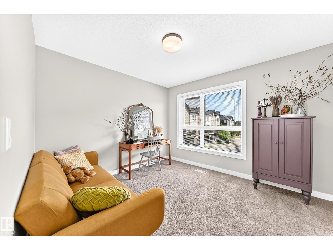
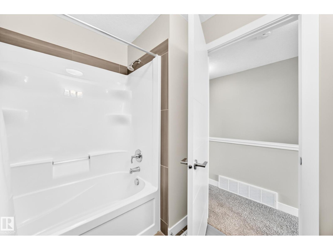
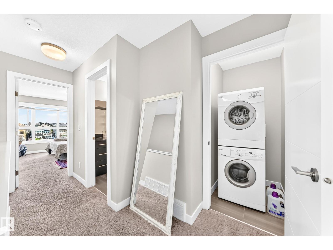
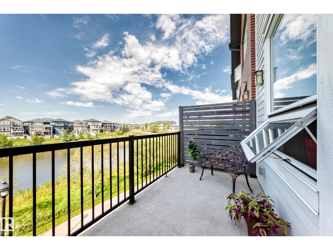
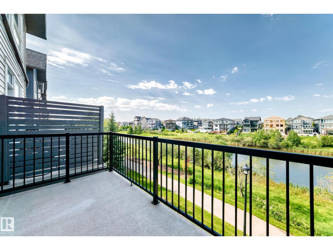
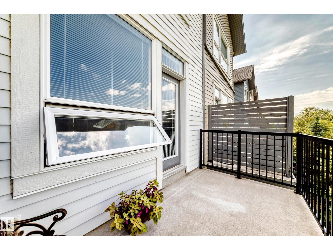
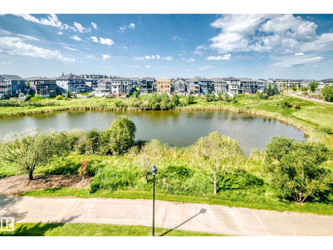
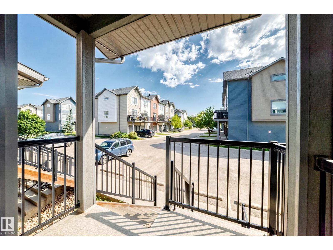
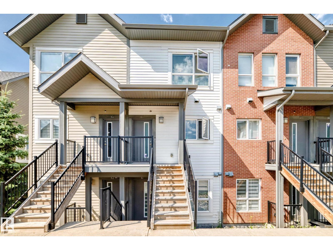
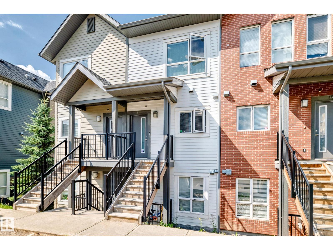
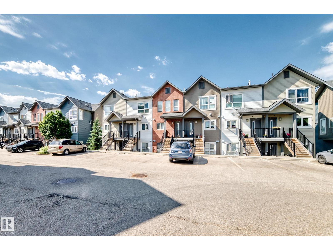
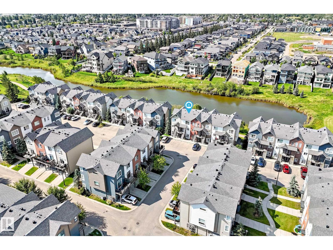
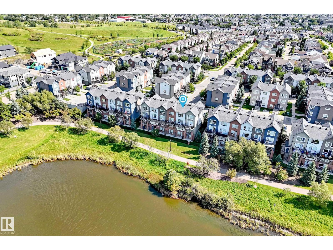
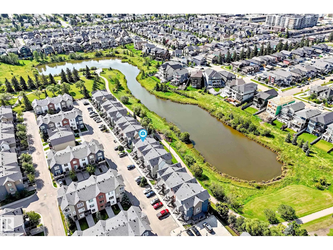
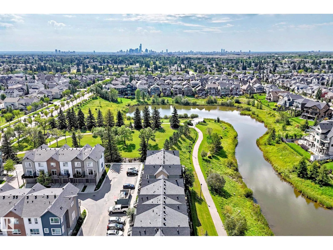
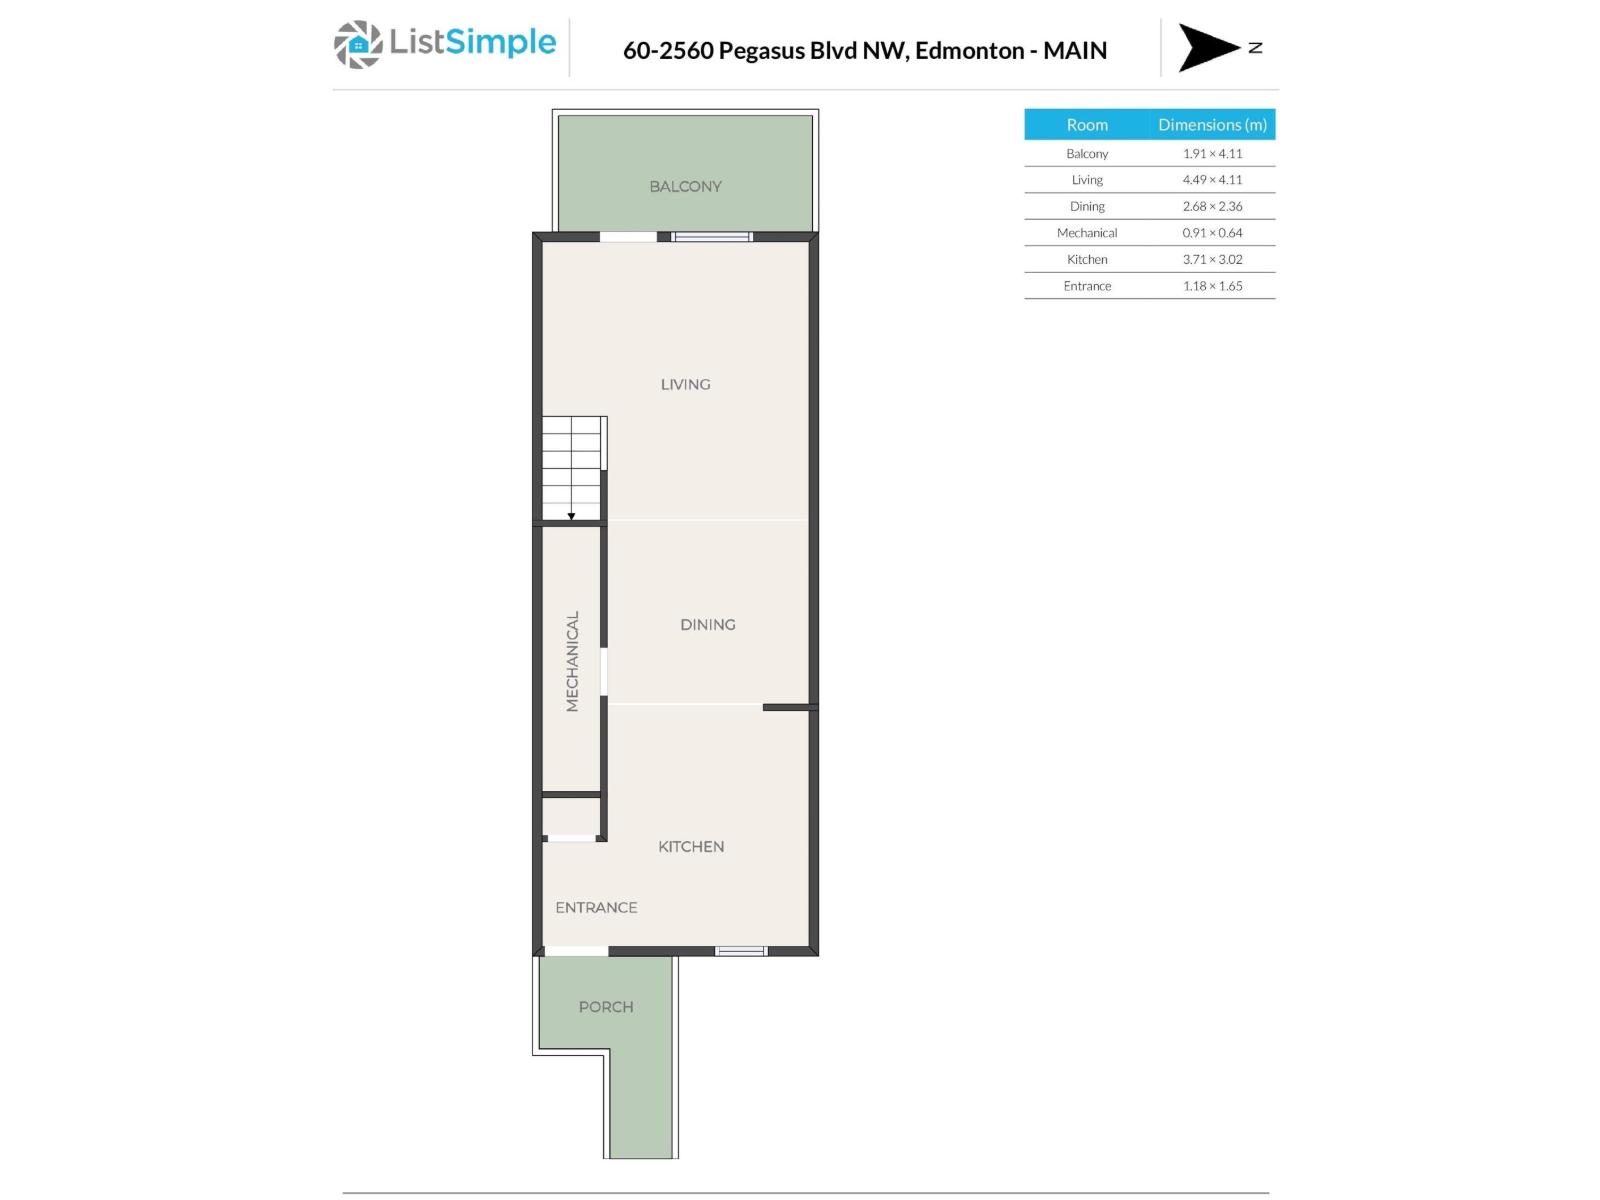
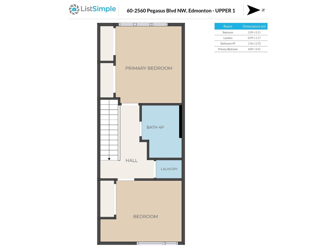
STUNNING POND-FACING CONDO IN GRIESBACH! Welcome to this beautiful UPPER LEVEL, 2-storey condo offering over 1,000 sq. ft. of thoughtfully designed living space, 9’ ceilings, an open-concept layout and a private balcony overlooking the peaceful Bedford Basin POND! The bright, modern kitchen is the heart of the home, featuring quartz countertops, a trendy tile backsplash, modern cabinetry and plenty of counter space. The open layout creates an inviting space with large windows bringing in an abundance of natural light. Enjoy the added convenience of your parking stall right outside your door, plus low condo fees and an excellent location within the highly sought-after community of Griesbach! Step outside and enjoy a neighbourhood designed for lifestyle—beautiful ponds, walking trails, parks, green spaces, neighbourhood events and a fantastic sense of community. With everything Griesbach has to offer right at your doorstep, don't miss this opportunity! (id:51989)
Features of #60 2560 Pegasus Bv Nw
- MLS® Number E4505283
-
Price
$274,900
Maintenance, Exterior Maintenance, Insurance, Landscaping, Other, See Remarks, Property Management
$210.42 Monthly - Bedrooms: 2
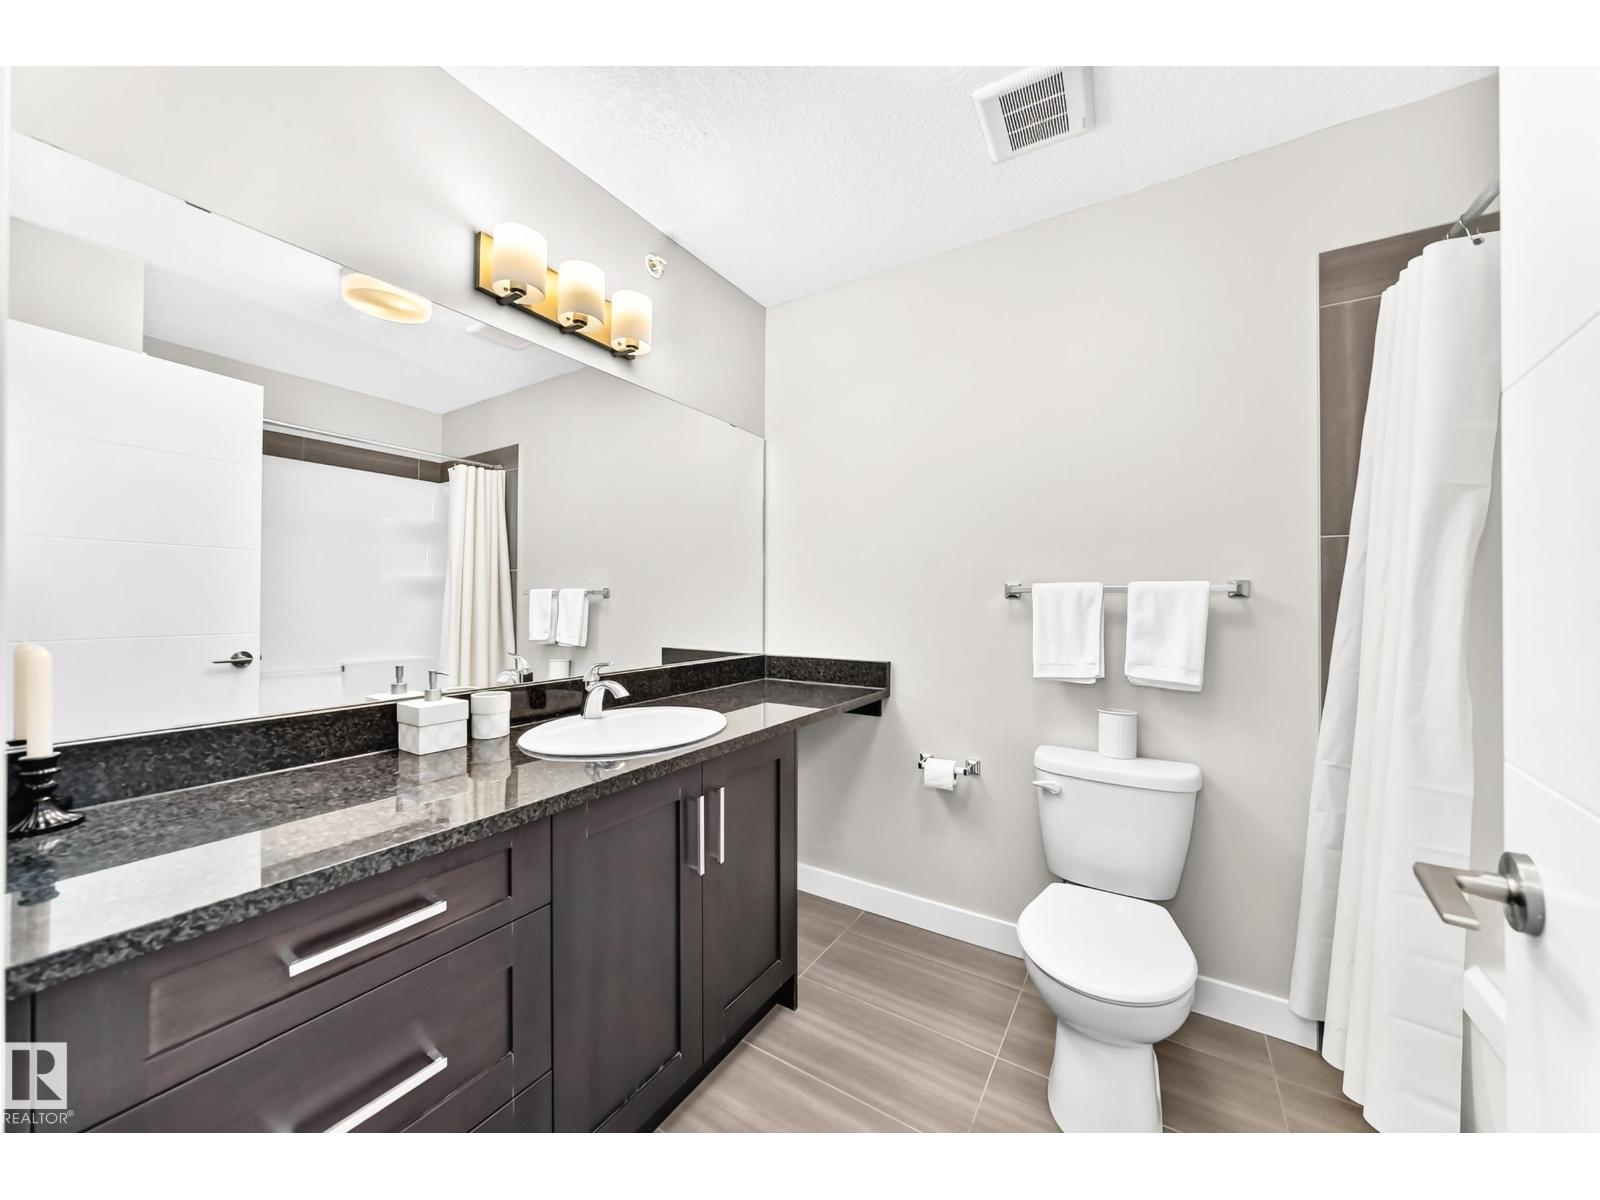
- Bathrooms: 1
- Square Footage: 1110 sqft
- Property Type: Row / Townhouse
- Neigbourhood: Griesbach
- Amenities Near By Playground, Schools, Shopping
- Features Private Setting, No Smoking Home
- Parking Space Total 1
- Structure Deck
- View Type Lake View
- Water Front Type Waterfront
Buildings
| Bathroom Total | 1 | Bedrooms Total | 2 |
| Amenities | Ceiling - 9ft | Appliances | Dishwasher, Dryer, Microwave Range Hood Combo, Refrigerator, Stove, Washer, Window Coverings |
| Basement Type | None | Constructed Date | 2015 |
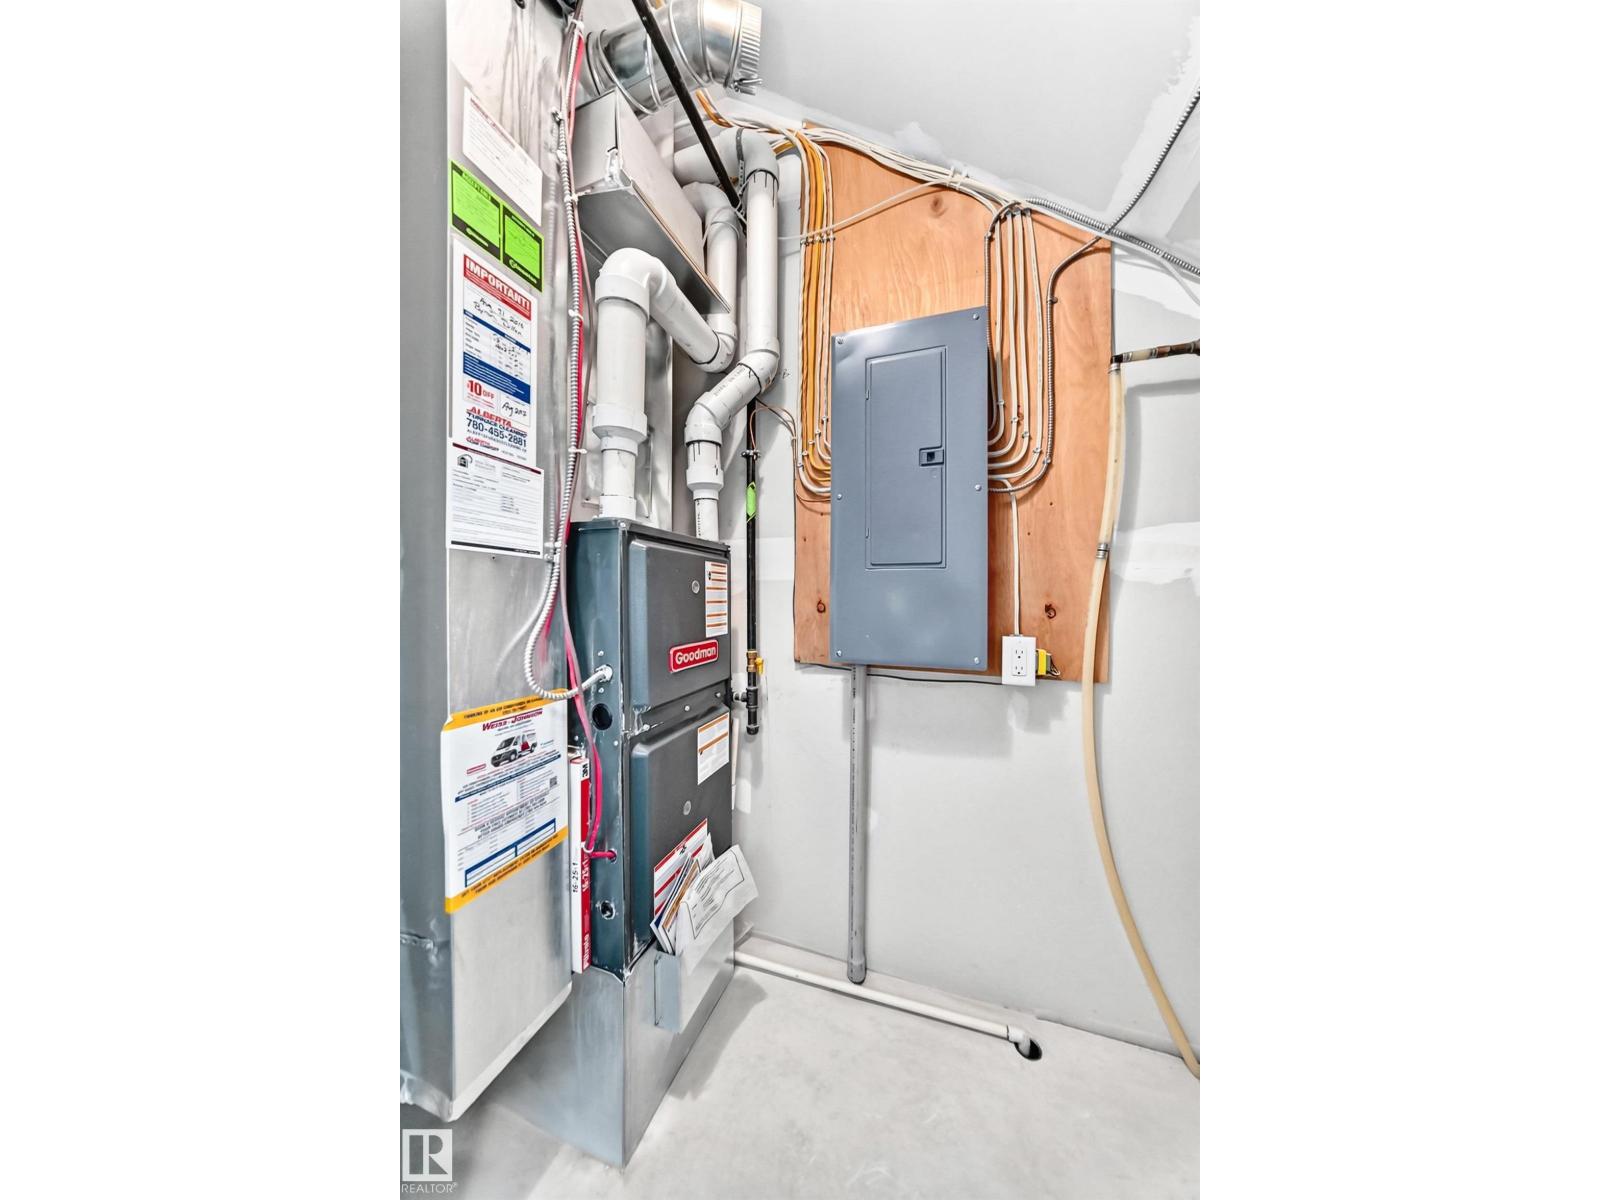
| Construction Style Attachment | Attached | Heating Type | Forced Air |
| Stories Total | 2 | Size Interior | 1110 Sqft |
| Type | Row / Townhouse |
Parking
| Stall |
Land
| Acreage | No | Fronts On | Waterfront |
| Land Amenities | Playground, Schools, Shopping | Size Irregular | 99.83 |
| Size Total | 99.83 M2 | Size Total Text | 99.83 M2 |
Rooms
| Level | Type | Length | Width | Dimensions |
|---|---|---|---|---|
| Main Level | Living Room | 4.49 m | 4.11 m | 4.49 m x 4.11 m |
| Main Level | Dining Room | 2.68 m | 2.36 m | 2.68 m x 2.36 m |
| Main Level | Kitchen | 3.71 m | 3.02 m | 3.71 m x 3.02 m |
| Upper Level | Primary Bedroom | 4.09 m | 3.41 m | 4.09 m x 3.41 m |
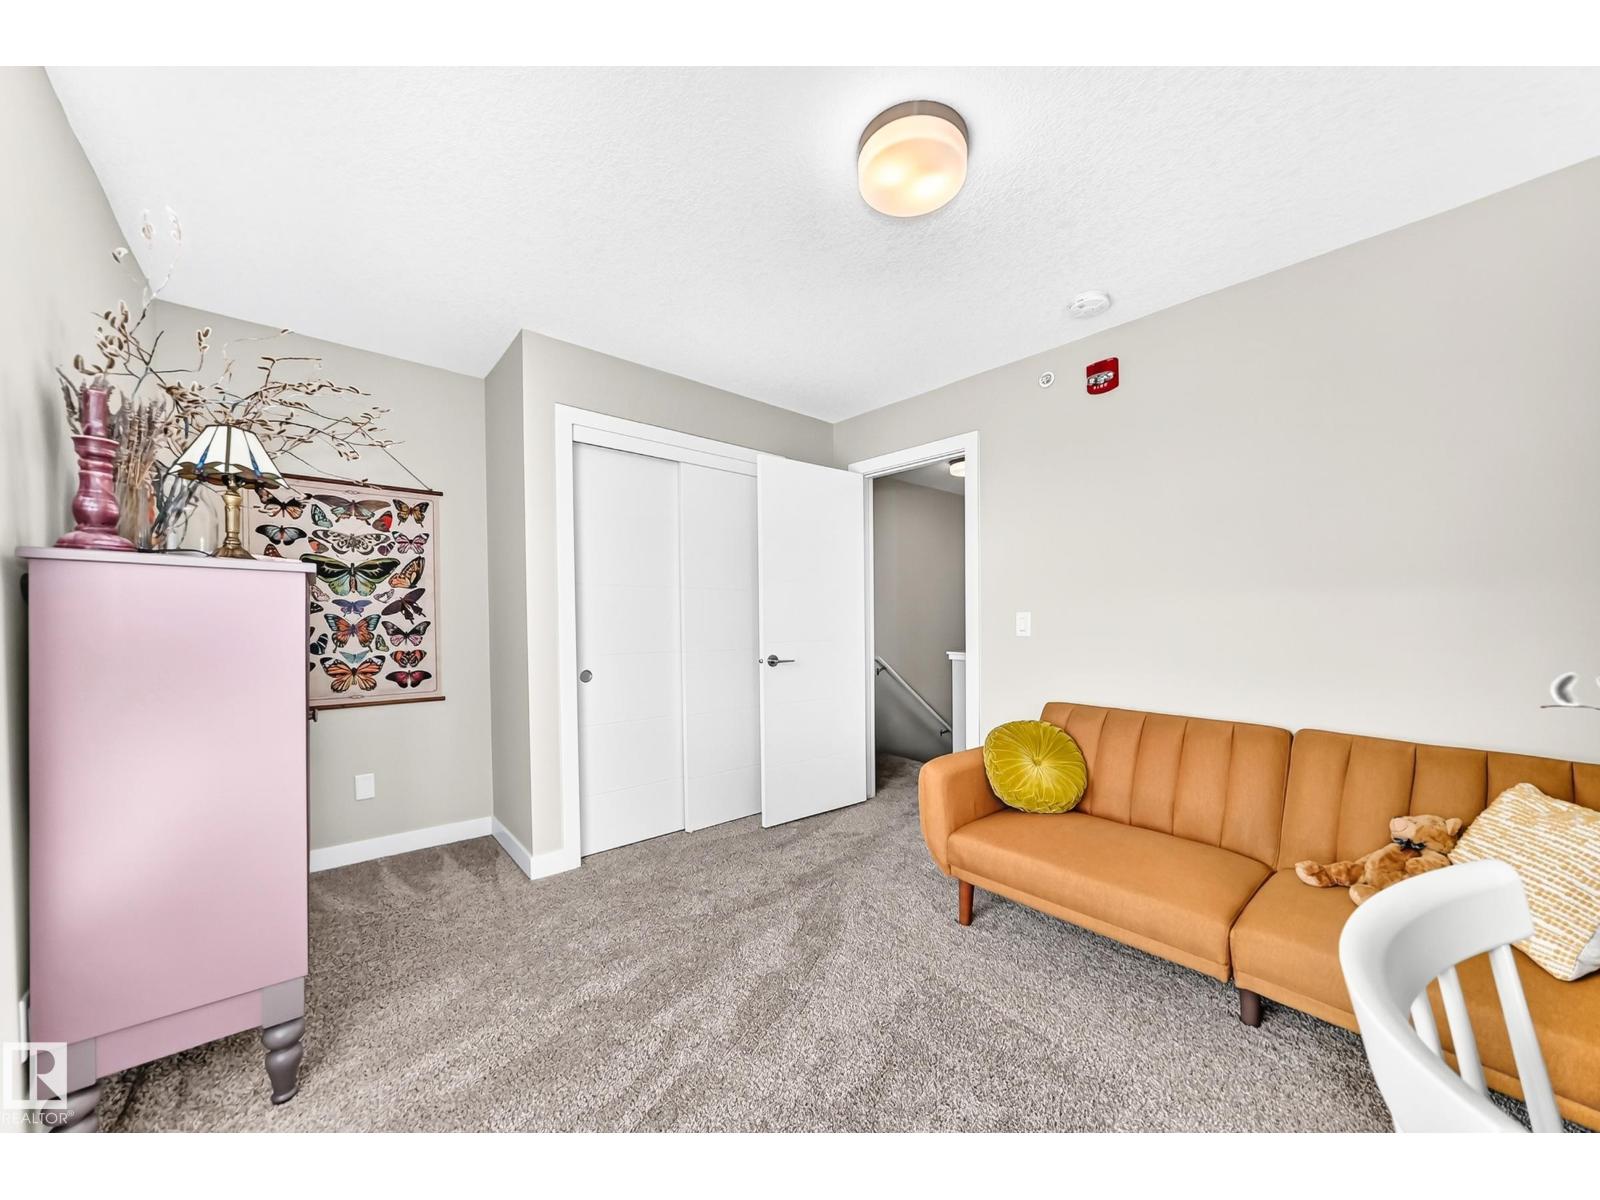
| Upper Level | Bedroom 2 | 3.39 m | 3.11 m | 3.39 m x 3.11 m |
Agents and Offices
- Kelly Burk
- Office: Royal LePage Arteam Realty