

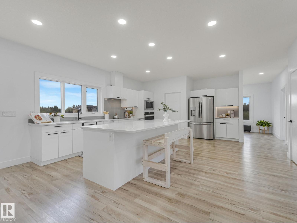
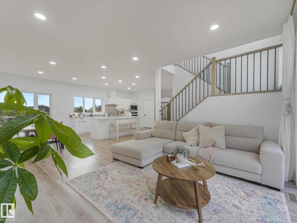
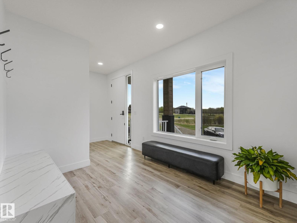
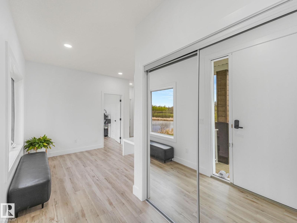
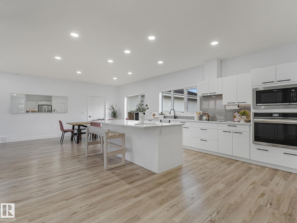
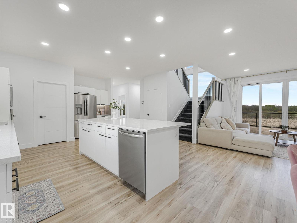
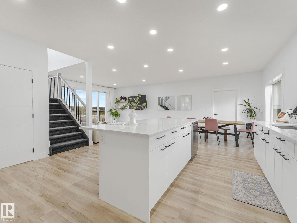
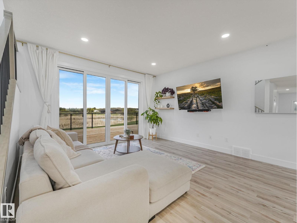
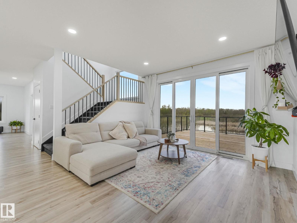
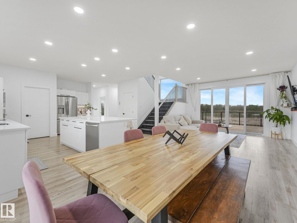
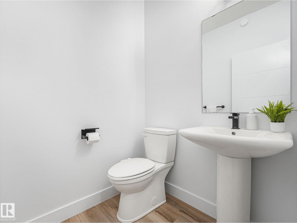
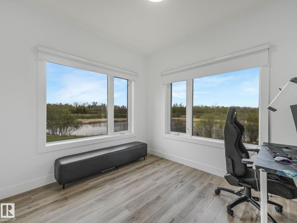
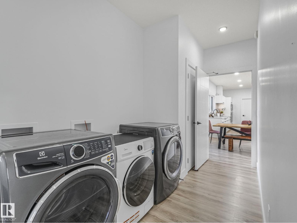
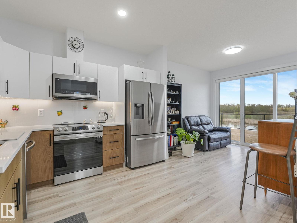
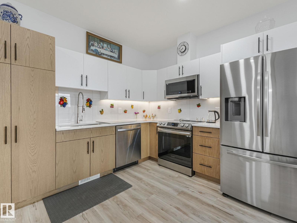
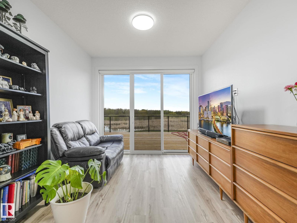
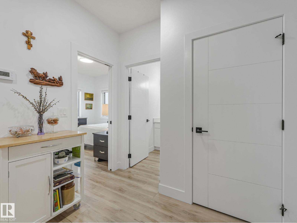
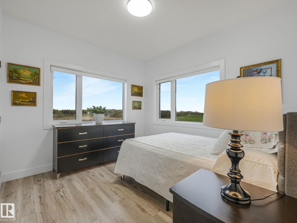
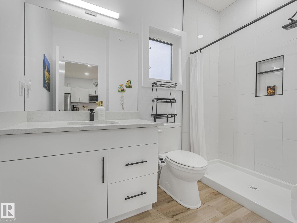
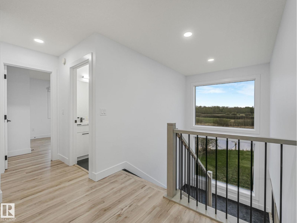
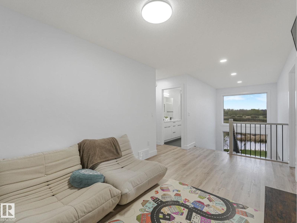
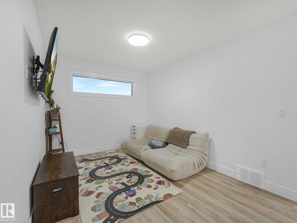
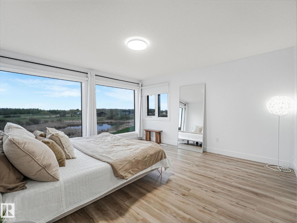
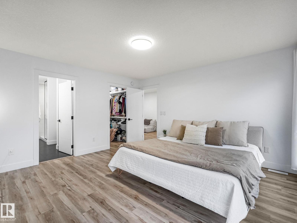
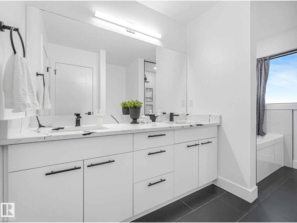
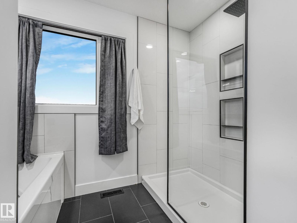
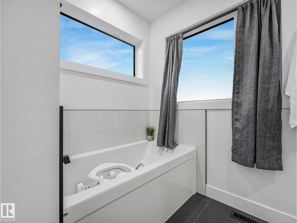
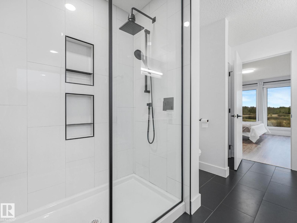
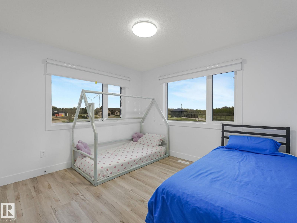
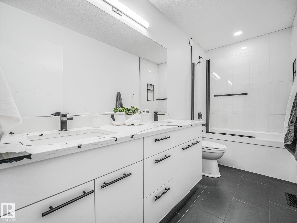
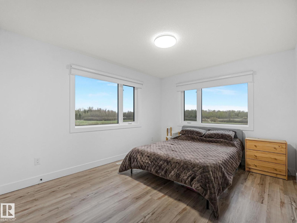
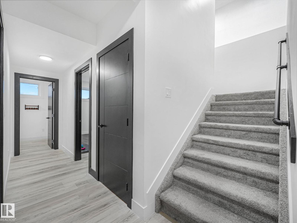
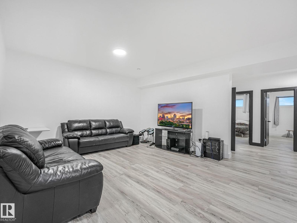
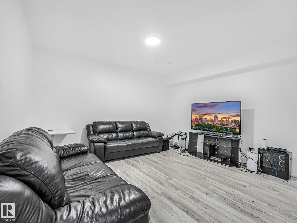
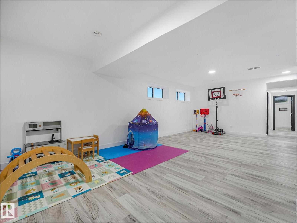
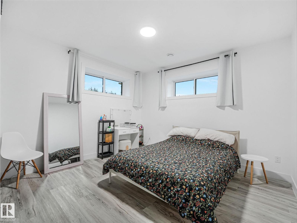
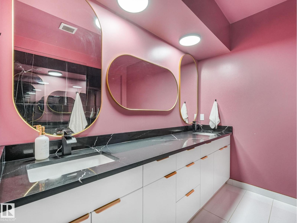
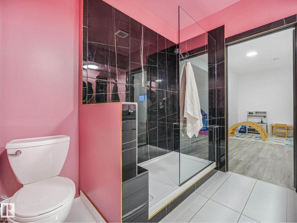
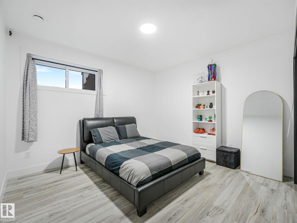
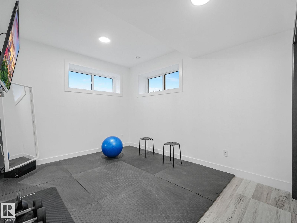
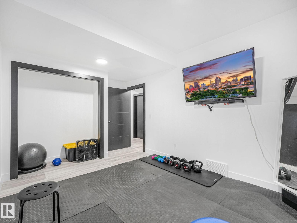
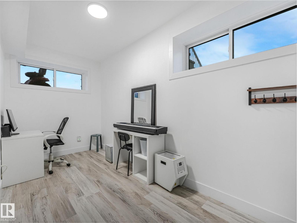
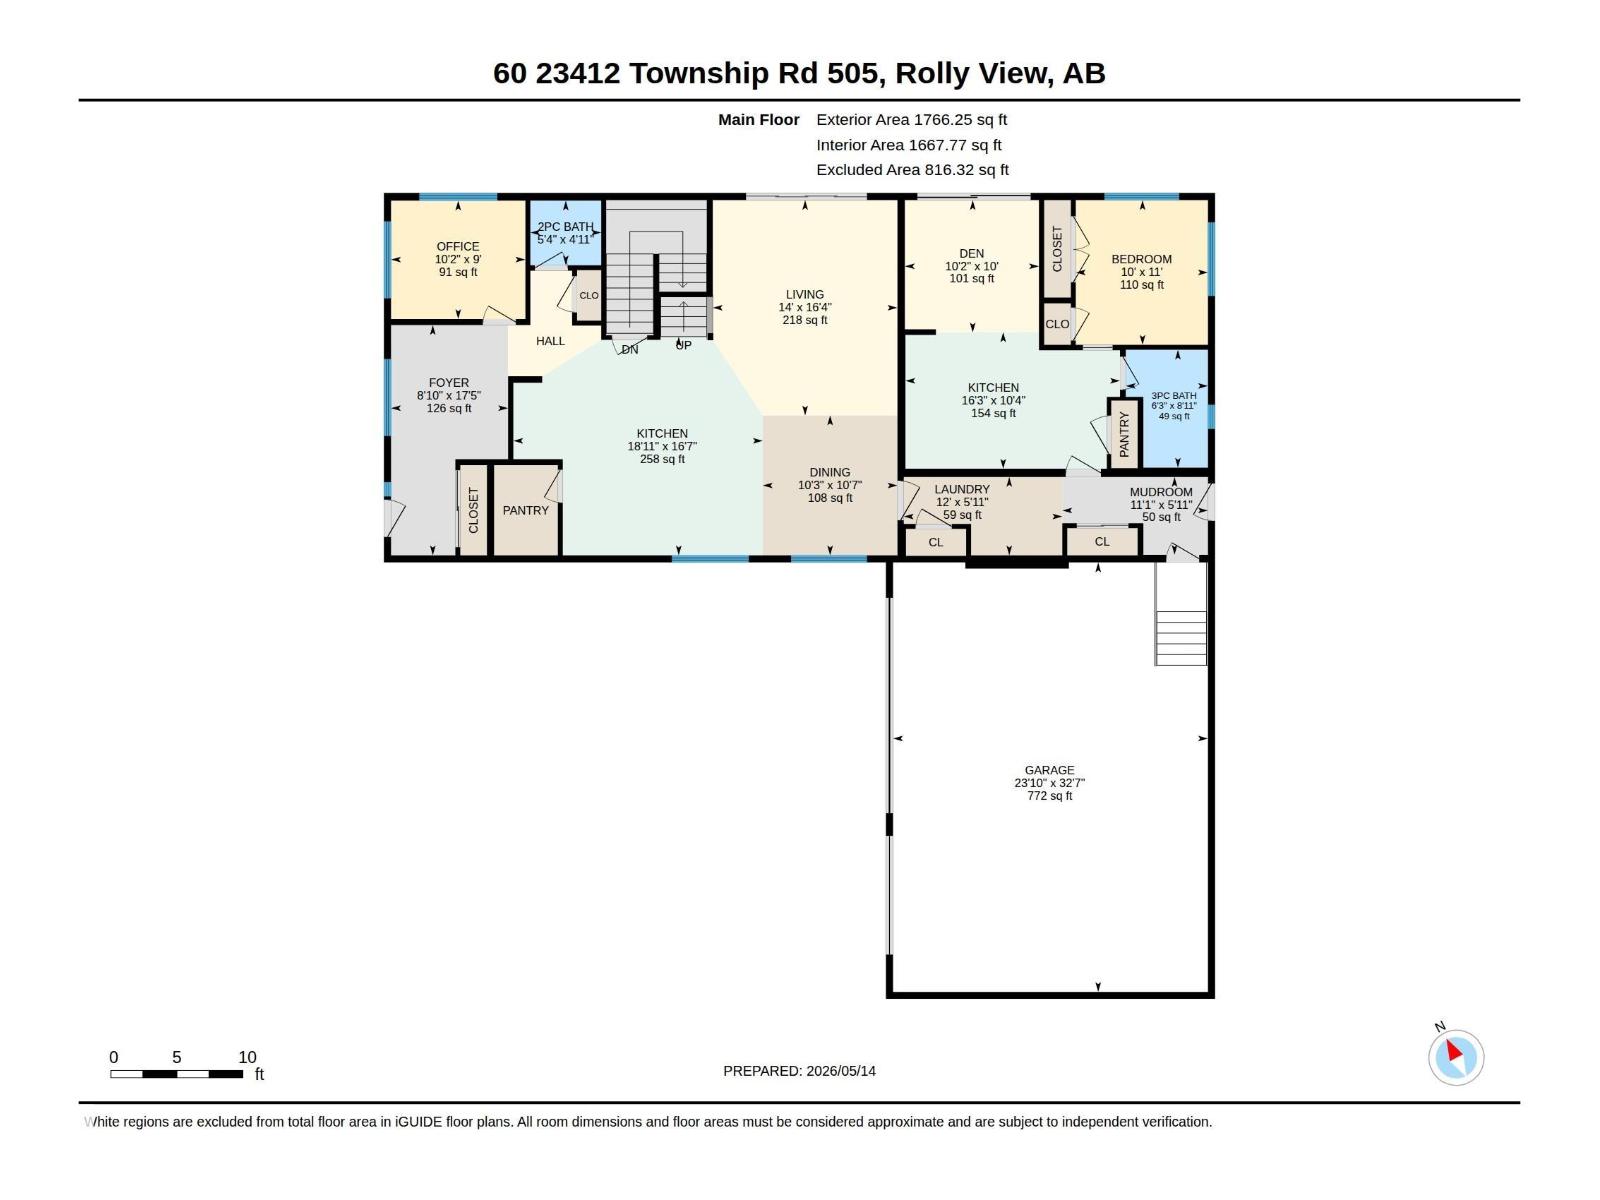
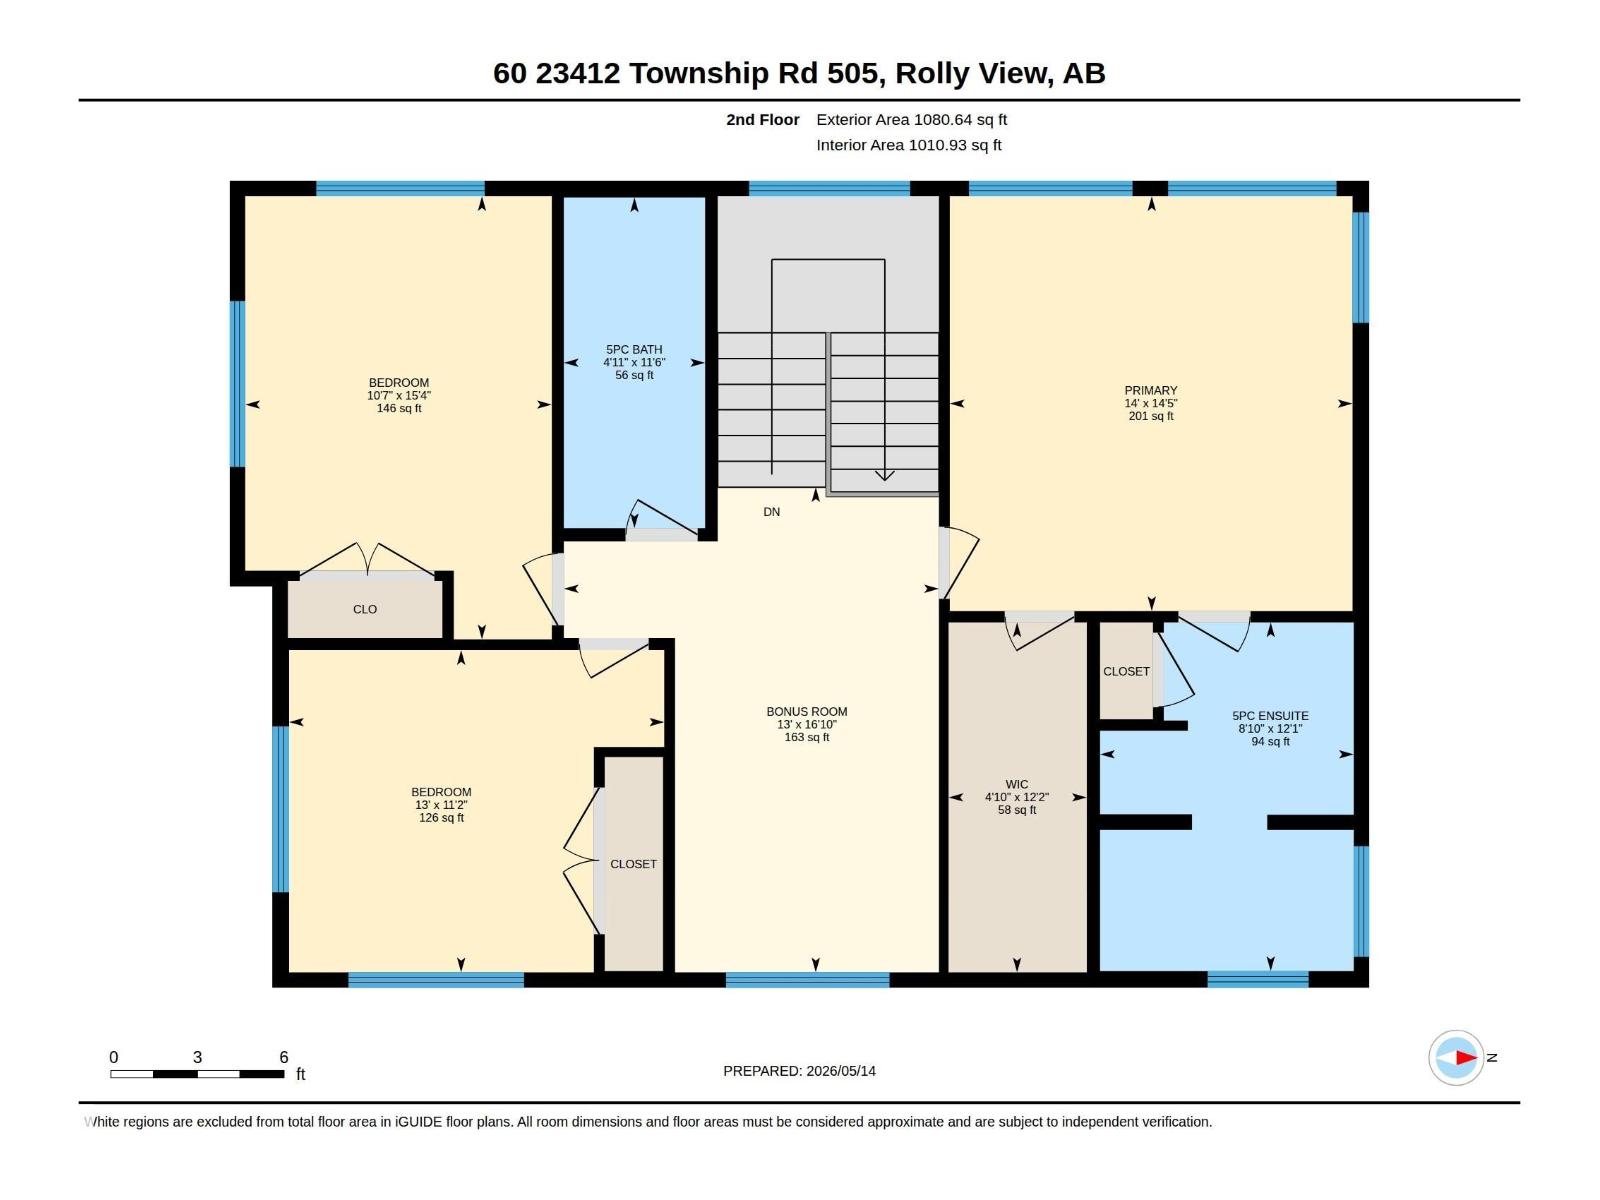
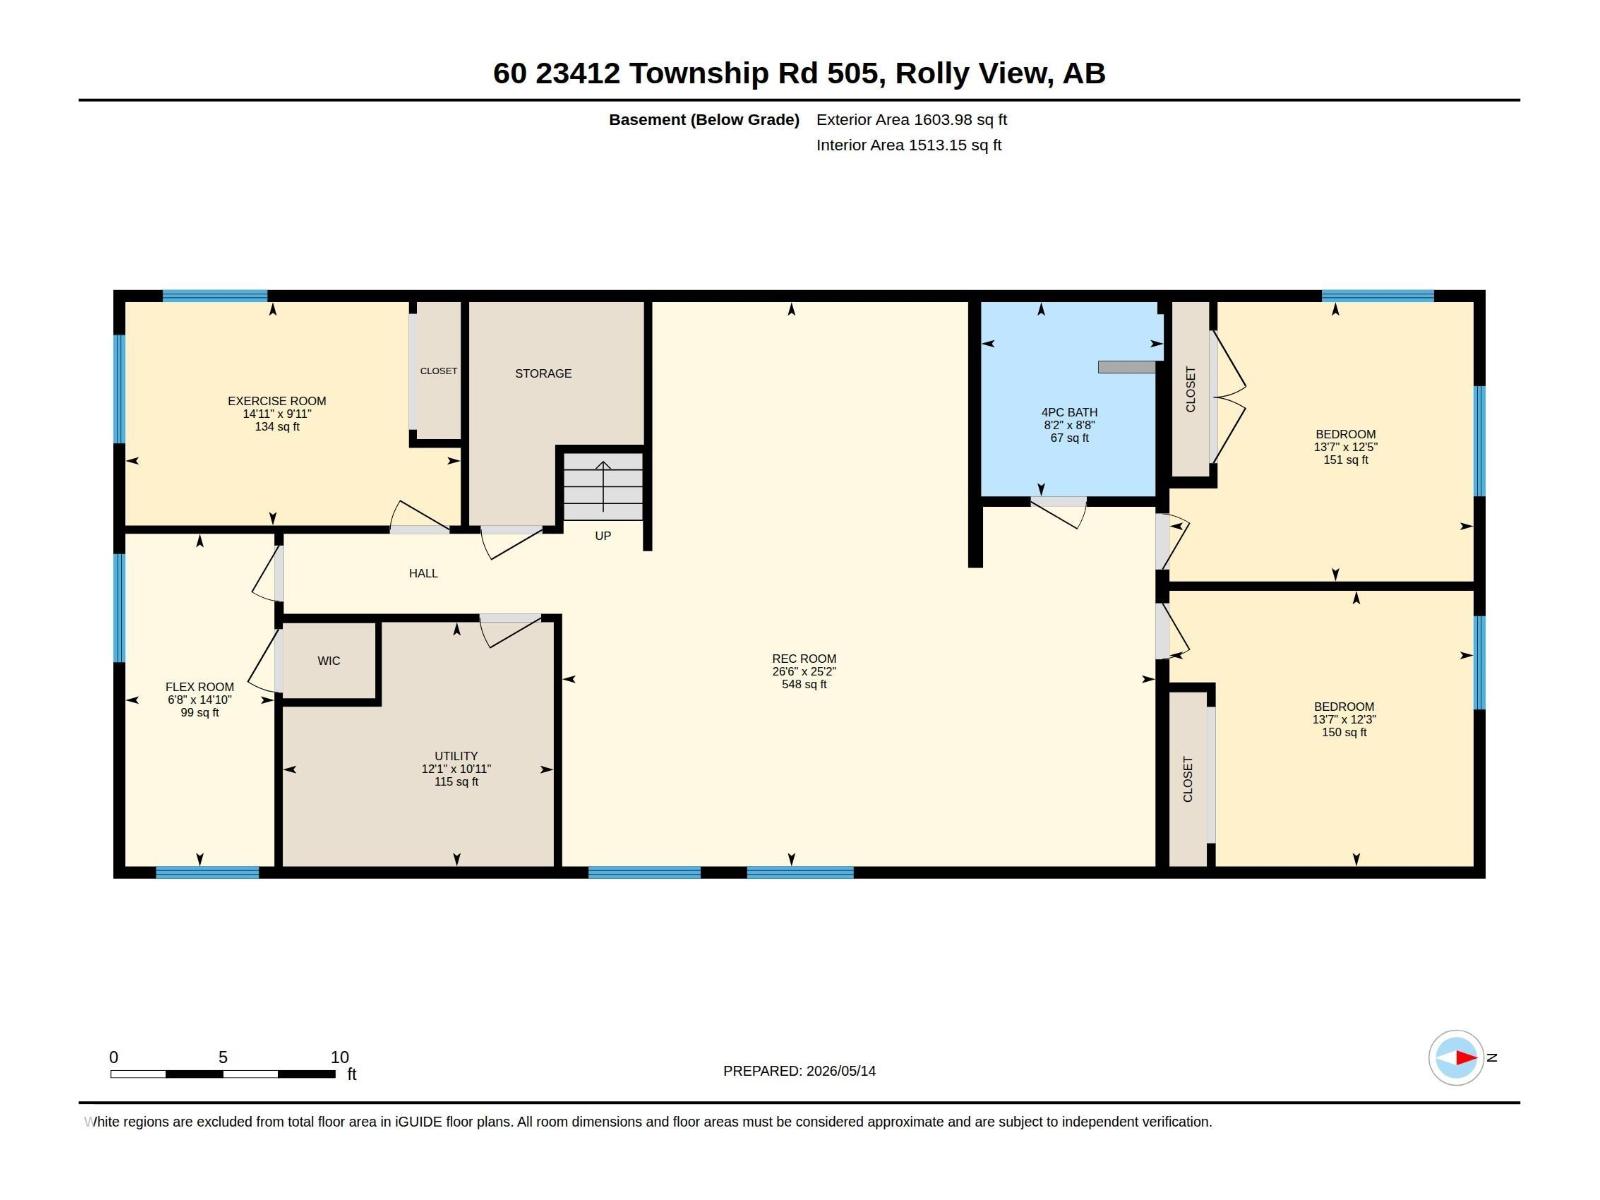
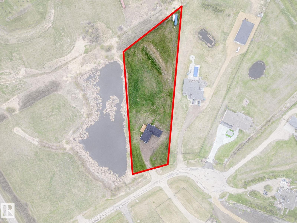
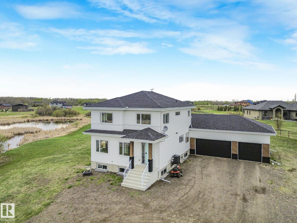
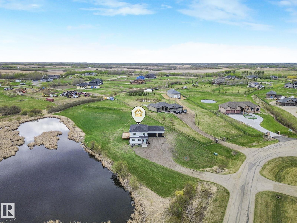
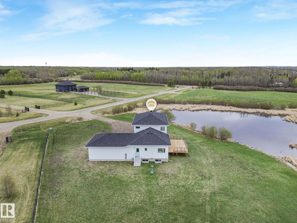
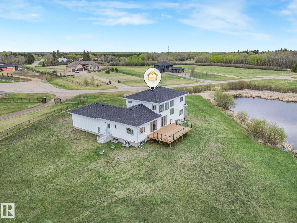
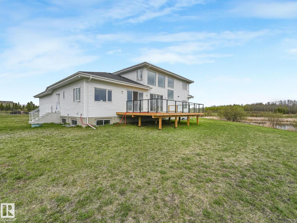
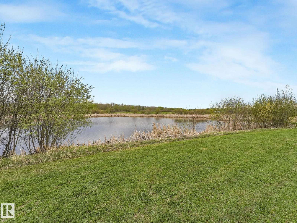
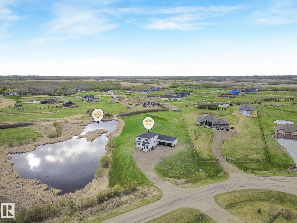
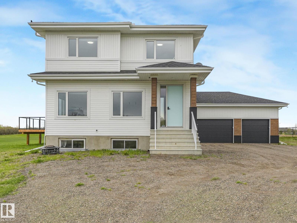
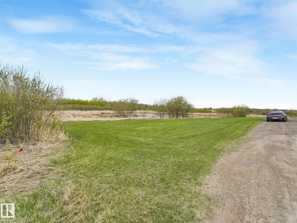
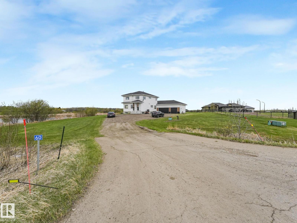
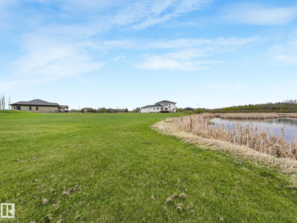
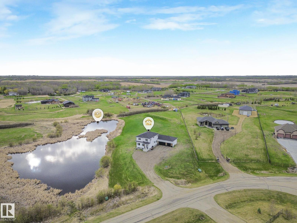
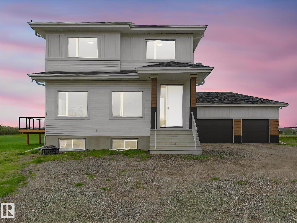
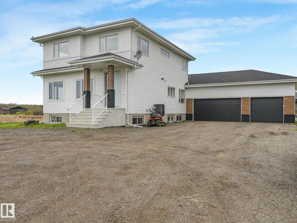
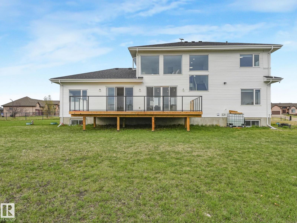
Welcome to your Home2Love where over 4,450 SQFT of beautifully designed living space offers exceptional flexibility. Filled with an abundance of natural light, the open-concept design creates warm, inviting spaces perfect for everyday living & entertaining. The stunning kitchen is the heart of the home, featuring a large centre island where family & friends naturally gather. A standout feature is the self-contained main-floor suite with a second kitchen, private living room & full bath—ideal for multi-generational living & guests. Upstairs offers a spacious bonus room, 3 generous bedrooms including a king-sized primary retreat with spa-inspired ensuite & walk-in closet. The fully finished lower level adds 2 more bedrooms, a huge rec room, exercise area & second den, providing space for everyone. Unwind on the deck overlooking the nature reserve enjoying peaceful country sunsets. Just minutes to Beaumont, golf courses & in the Beaumont School System. Triple garage with EV power! (id:51989)
Features of 60 23412 Twp Rd 505
- MLS® Number E4498972
- Price $1,299,900
- Bedrooms: 6
- Bathrooms: 5
- Square Footage: 2847 sqft
- Property Type: House
- Neigbourhood: Rock Crest Estates
- Amenities Near By Airport, Golf Course, Schools
- Features Cul-de-sac, Private Setting, Environmental Reserve
- Structure Deck
Buildings
| Bathroom Total | 5 | Bedrooms Total | 6 |
| Amenities | Ceiling - 9ft | Appliances | Dryer, Garage Door Opener, Oven - Built-in, Microwave, Stove, Washer, Window Coverings, Two Refrigerators, Dishwasher |
| Basement Development | Finished | Basement Features | Low |
| Basement Type | Full (finished) | Constructed Date | 2022 |
| Construction Style Attachment | Detached | Half Bath Total | 1 |
| Heating Type | Forced Air | Stories Total | 2 |
| Size Interior | 2847 Sqft | Type | House |
Parking
| Attached Garage |
Land
| Acreage | Yes | Land Amenities | Airport, Golf Course, Schools |
| Size Irregular | 2.79 | Size Total | 2.79 Ac |
| Size Total Text | 2.79 Ac |
Rooms
| Level | Type | Length | Width | Dimensions |
|---|---|---|---|---|
| Lower Level | Family Room | 8.07 m | 7.67 m | 8.07 m x 7.67 m |
| Lower Level | Bedroom 5 | 4.13 m | 3.8 m | 4.13 m x 3.8 m |
| Lower Level | Bedroom 6 | 4.13 m | 3.75 m | 4.13 m x 3.75 m |
| Main Level | Living Room | 4.98 m | 4.27 m | 4.98 m x 4.27 m |
| Main Level | Dining Room | 3.23 m | 3.11 m | 3.23 m x 3.11 m |
| Main Level | Kitchen | 5.77 m | 5.06 m | 5.77 m x 5.06 m |
| Main Level | Den | 3.11 m | 2.74 m | 3.11 m x 2.74 m |
| Main Level | Bedroom 4 | 3.35 m | 3.05 m | 3.35 m x 3.05 m |
| Main Level | Second Kitchen | 4.96 m | 3.15 m | 4.96 m x 3.15 m |
| Upper Level | Primary Bedroom | 4.38 m | 4.26 m | 4.38 m x 4.26 m |
| Upper Level | Bedroom 2 | 4.68 m | 3.24 m | 4.68 m x 3.24 m |
| Upper Level | Bedroom 3 | 3.96 m | 3.4 m | 3.96 m x 3.4 m |
| Upper Level | Bonus Room | 5.12 m | 3.96 m | 5.12 m x 3.96 m |
Agents and Offices
- Ken J. Healey
- Office: RE/MAX Elite