

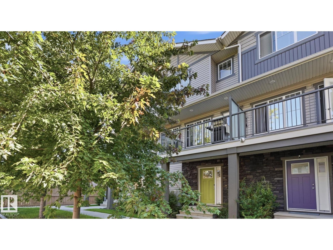
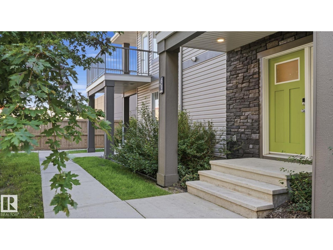
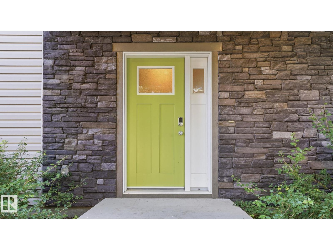
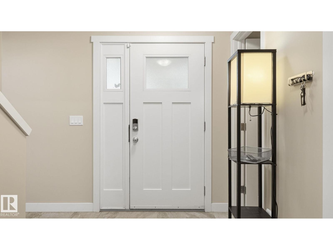
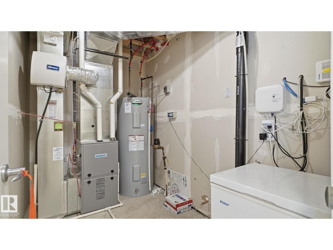
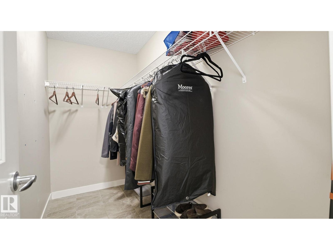
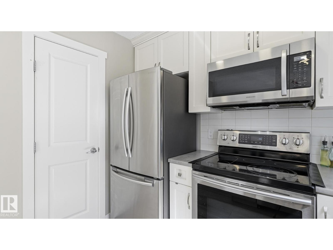
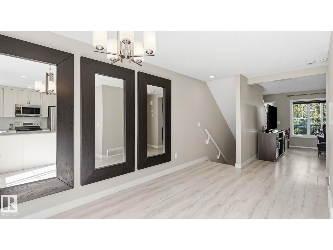
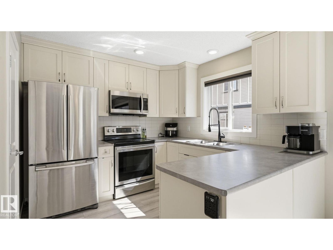
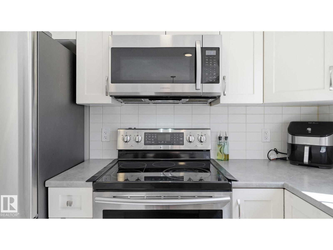
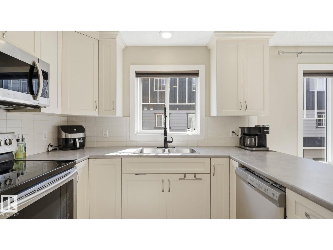
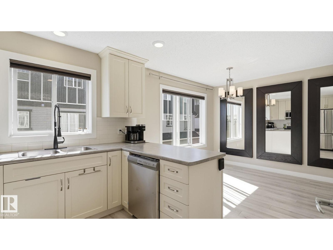
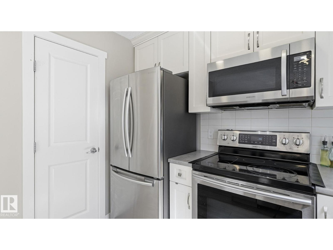
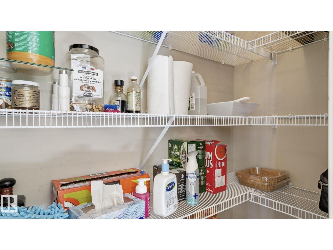
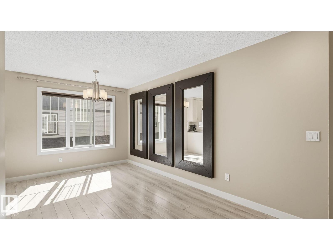
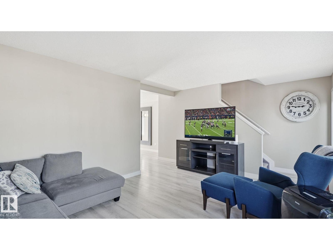
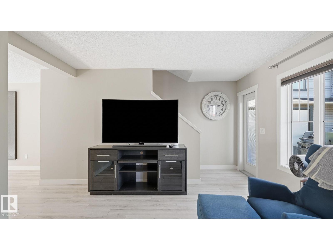
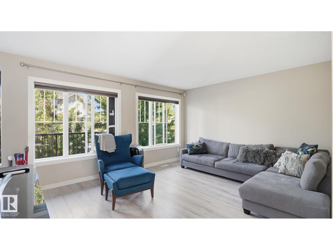
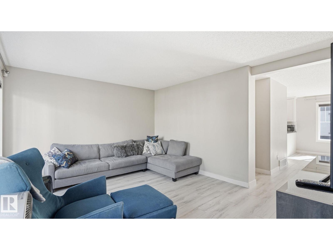
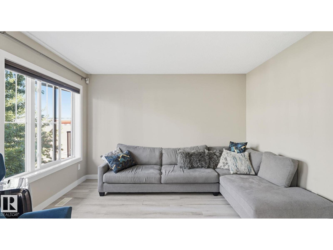
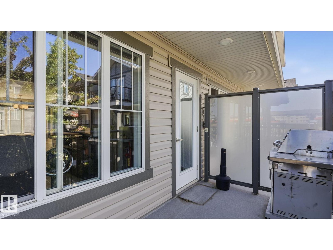
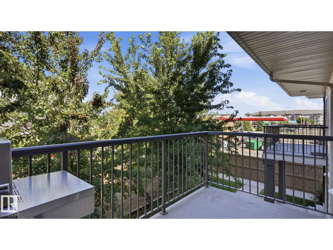
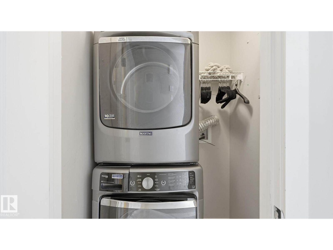
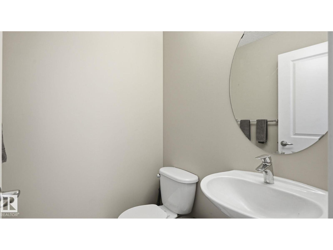
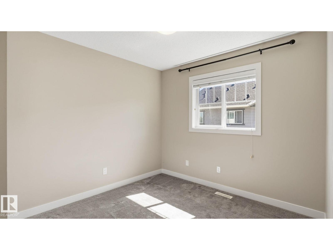
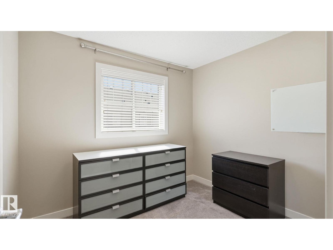
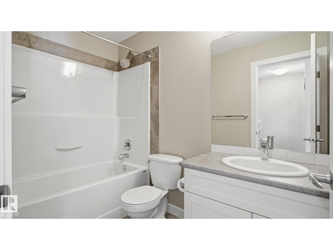
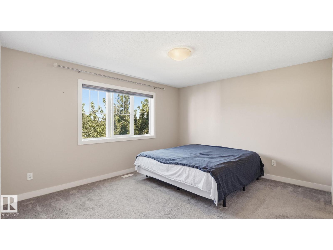
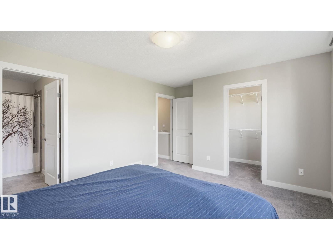
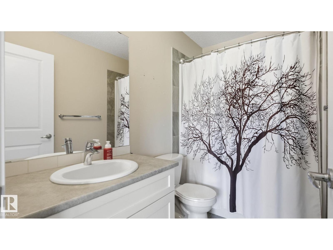
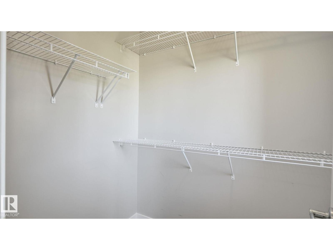
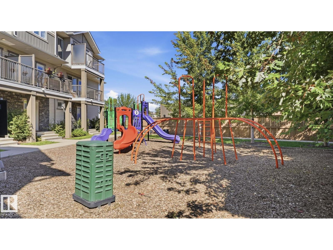
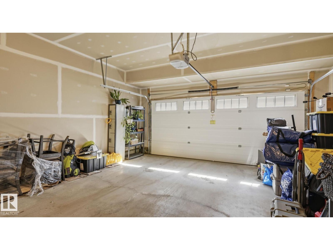
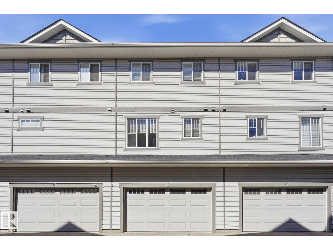
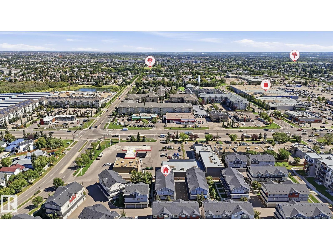
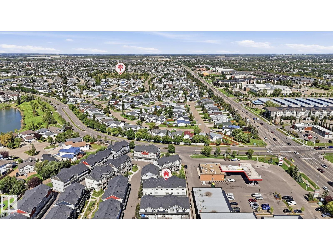
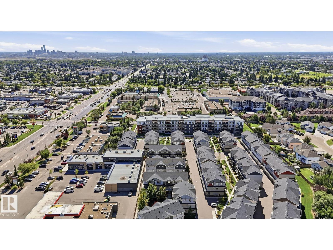
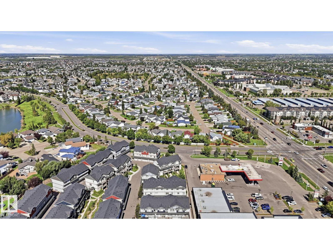
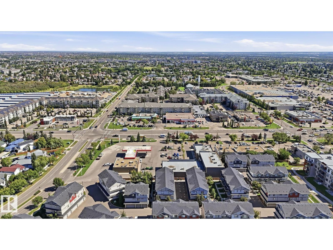
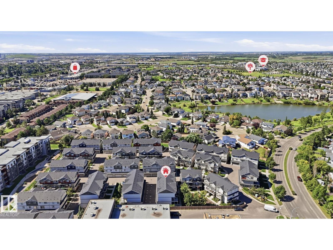
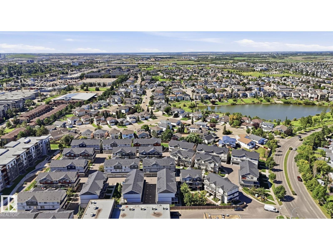
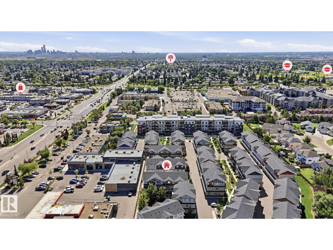
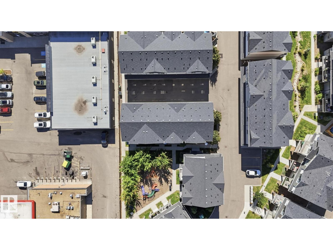
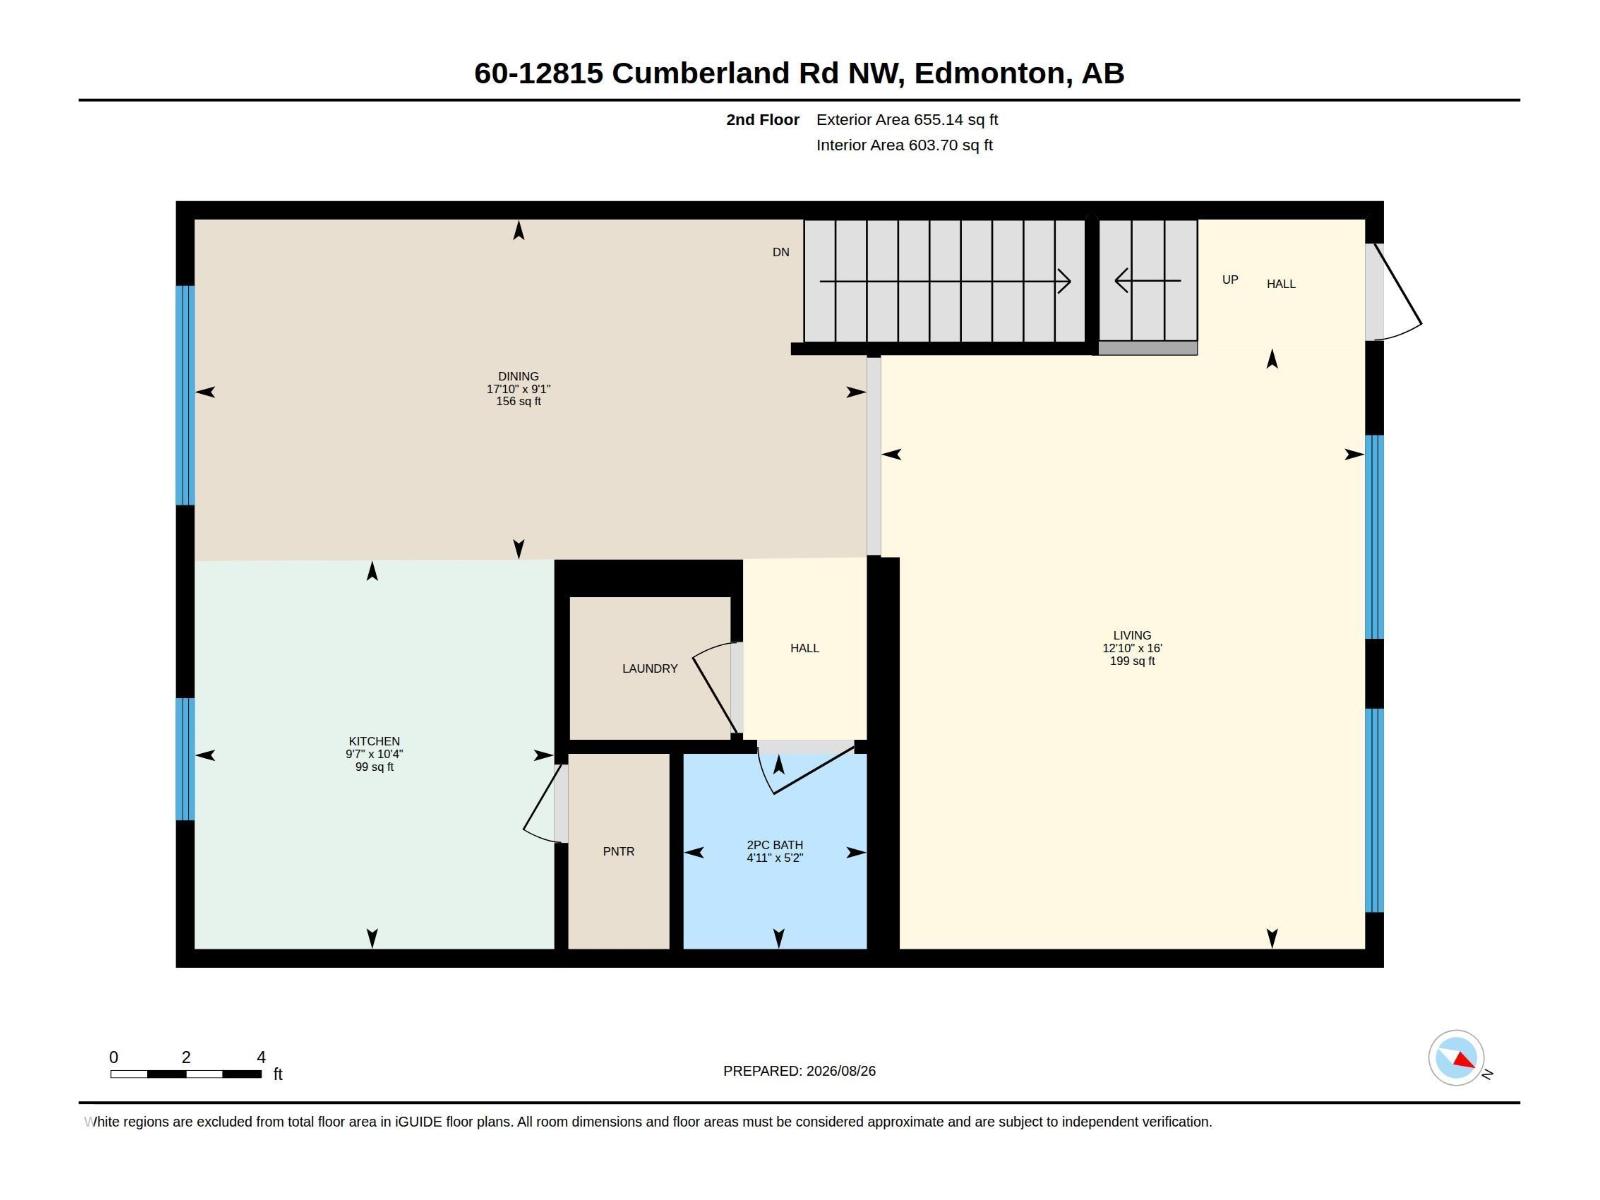

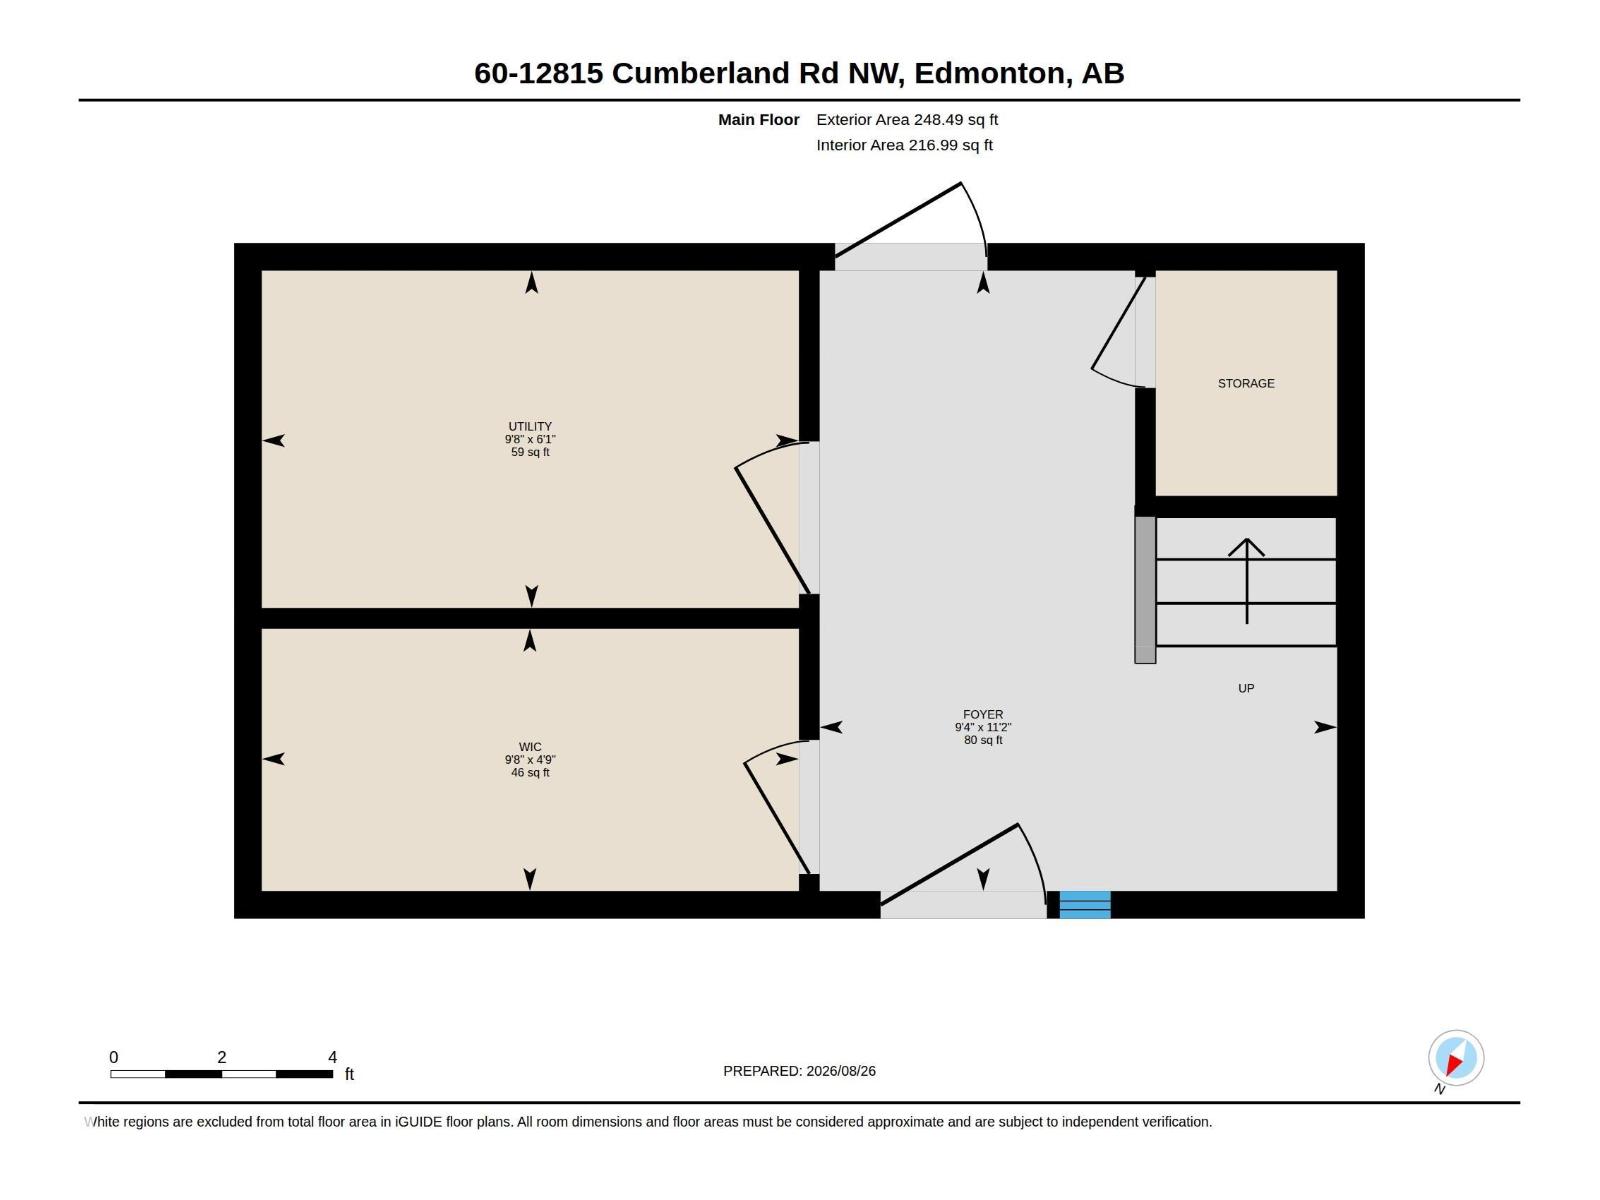
Discover the perfect blend of style, space and convenience in this beautifully designed 3-storey, 3-bedroom home, ideally located just north of 137 Avenue and minutes from shopping, transit, amenities and major roadways. The main floor welcomes you with a spacious foyer, utility room and plenty of storage. Upstairs, the bright and inviting second level is perfect for everyday living and entertaining. The living room opens onto a spacious deck, ideal for morning coffee, summer BBQs or relaxing outdoors. The functional kitchen offers plenty of workspace and a generous pantry, while a convenient 2-piece bathroom and laundry complete the level. The top floor features 3 comfortable bedrooms and a full bathroom, including a spacious primary retreat with its own 4-piece ensuite and walk-in closet. With laminate, tile and carpet throughout, this home offers comfortable, low-maintenance living in a fantastic location. (id:51989)
Features of #60 12815 Cumberland Rd Nw Nw
- MLS® Number E4505769
-
Price
$348,000
Maintenance, Exterior Maintenance, Insurance, Landscaping, Property Management, Other, See Remarks
$238.77 Monthly - Bedrooms: 3
- Bathrooms: 3
- Square Footage: 1455 sqft
- Property Type: Row / Townhouse
- Neigbourhood: Pembina
- Amenities Near By Public Transit, Schools, Shopping
- Features No Smoking Home
- Structure Deck
Buildings
| Bathroom Total | 3 | Bedrooms Total | 3 |
| Appliances | Dishwasher, Dryer, Microwave Range Hood Combo, Refrigerator, Stove, Washer | Basement Type | None |
| Constructed Date | 2015 | Construction Style Attachment | Attached |
| Half Bath Total | 1 | Heating Type | Forced Air |
| Stories Total | 3 | Size Interior | 1455 Sqft |
| Type | Row / Townhouse |
Parking
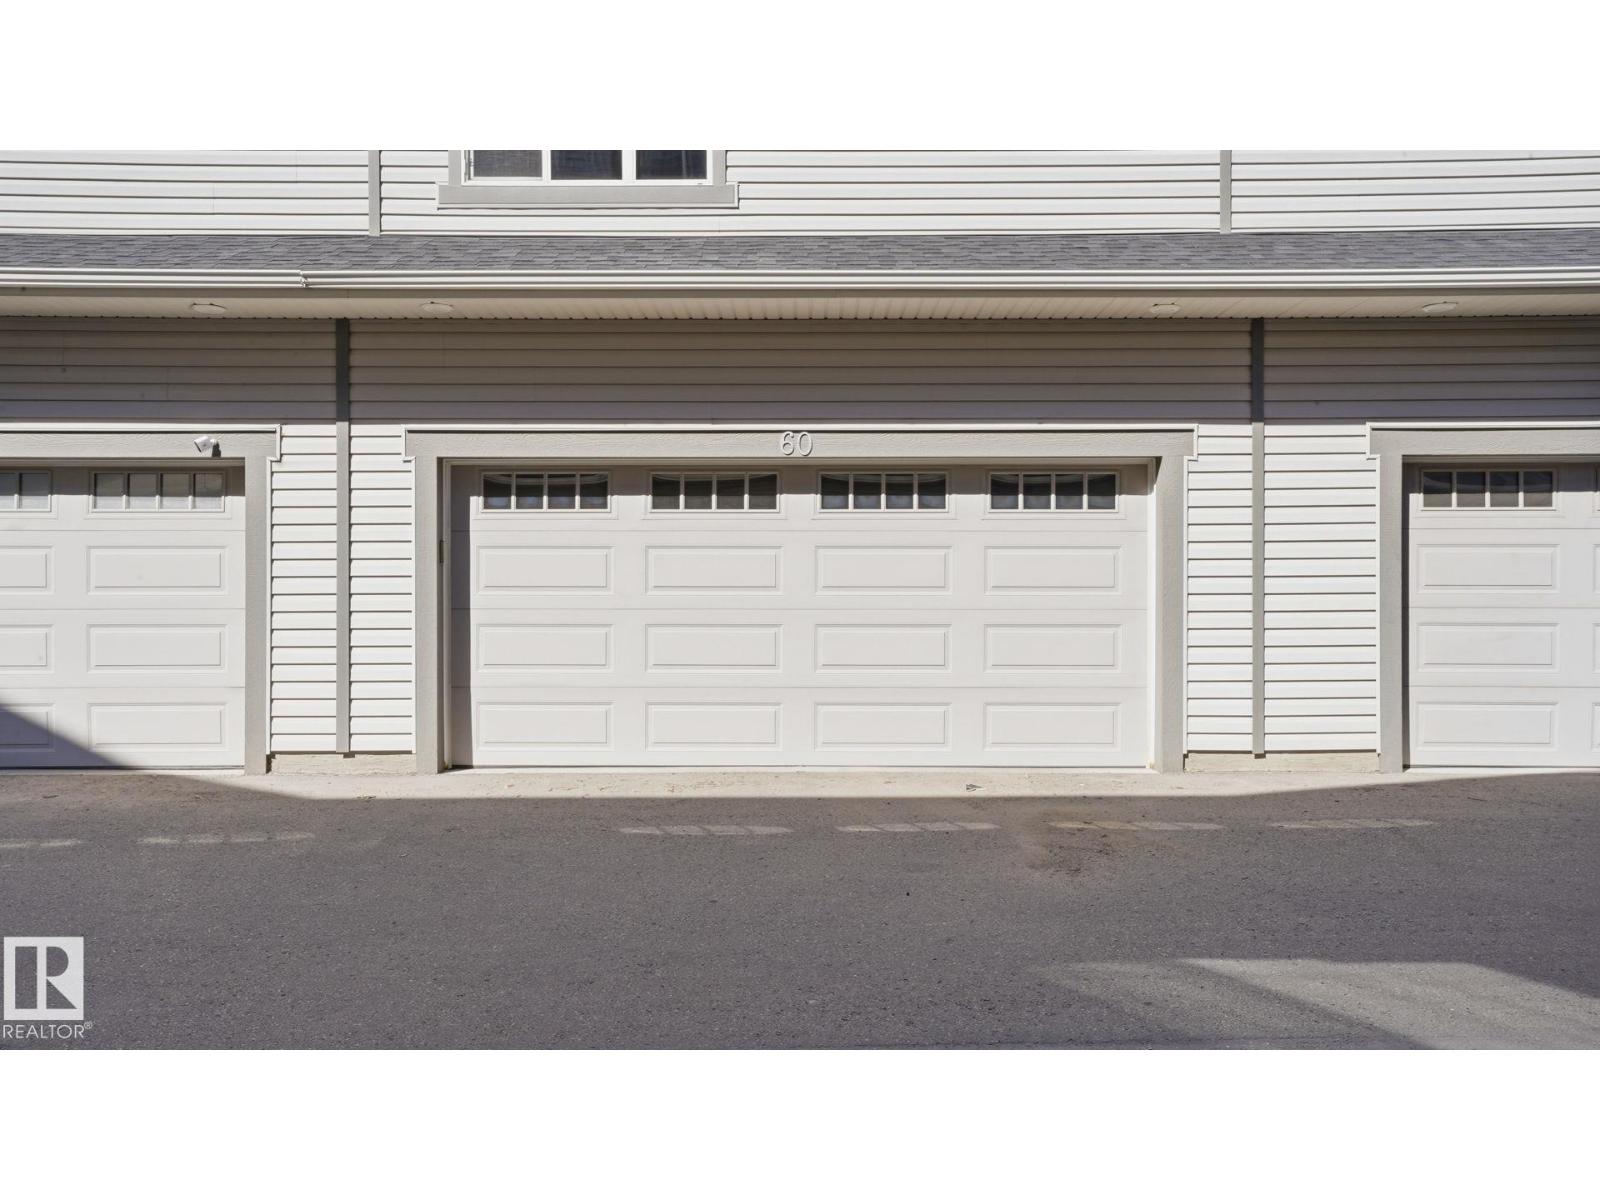
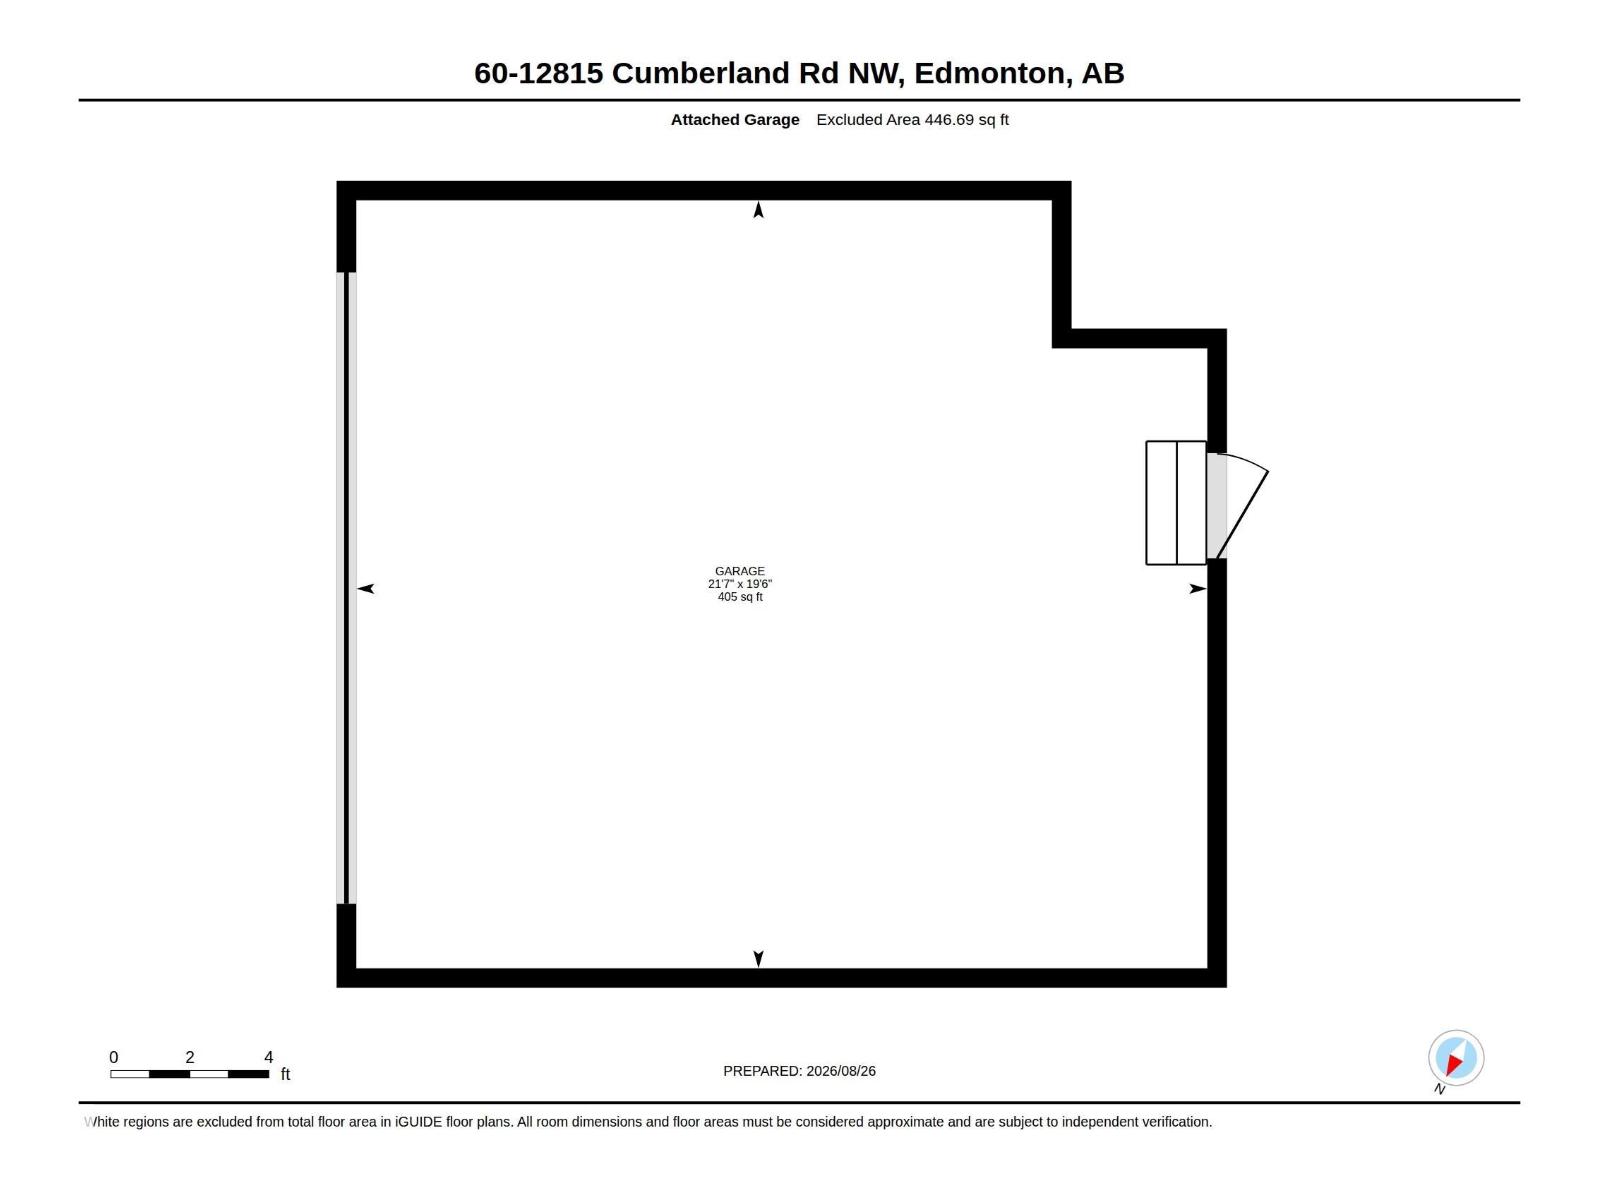
| Attached Garage |
Land
| Acreage | No | Land Amenities | Public Transit, Schools, Shopping |
Rooms
| Level | Type | Length | Width | Dimensions |
|---|---|---|---|---|
| Upper Level | Living Room | 12'10" x 16' | ||
| Upper Level | Dining Room | 17'10" x 9'1" | ||
| Upper Level | Kitchen | 9'7 x 10'4" | ||
| Upper Level | Primary Bedroom | 12'1" x 15'10 | ||
| Upper Level | Bedroom 2 | 11'9" x 9'6" | ||
| Upper Level | Bedroom 3 | 8'3" x 9'8" |
Agents and Offices
- Adam Lindi
- Office: Initia Real Estate