

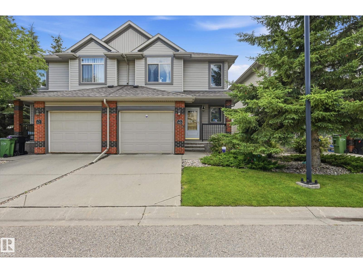
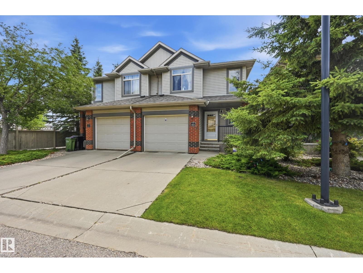
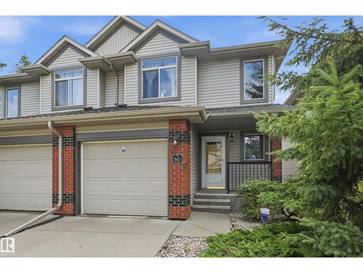
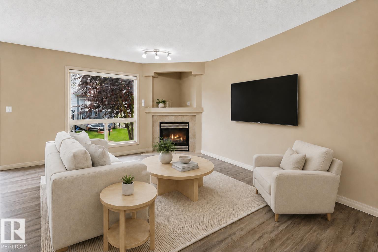
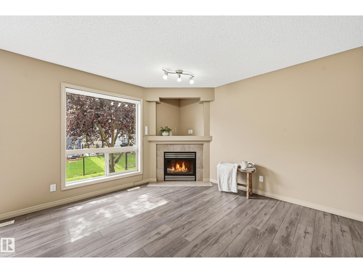
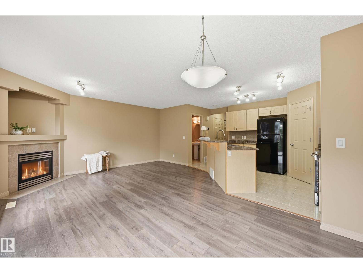
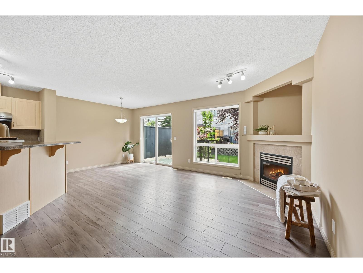
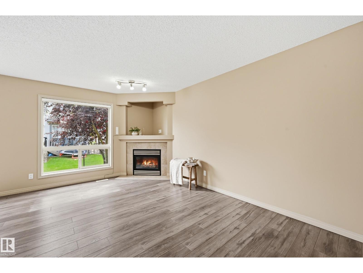
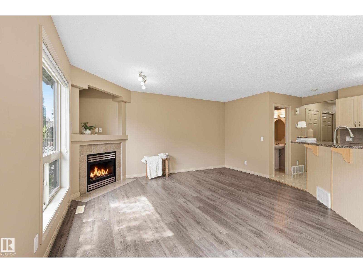
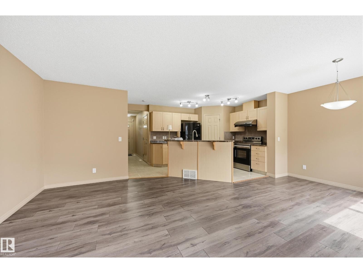
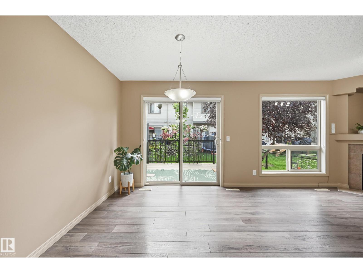
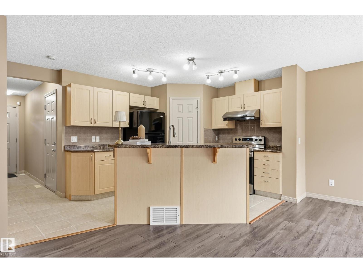
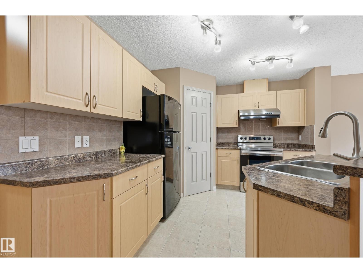
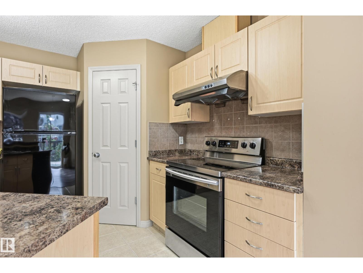
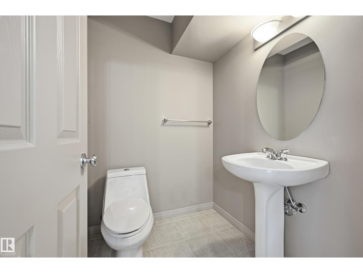
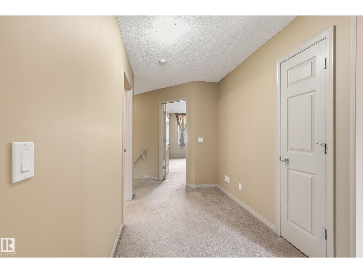
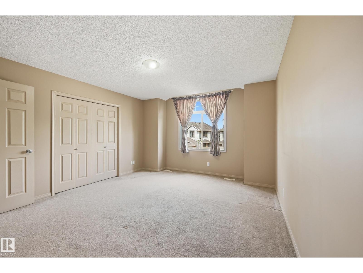
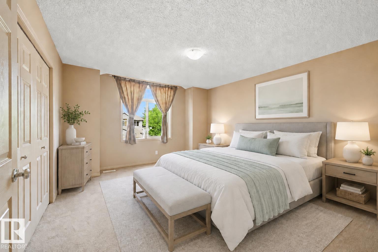
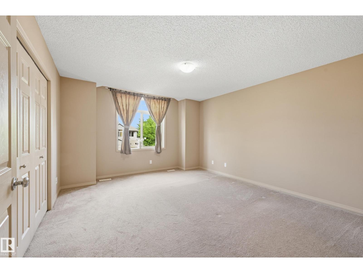
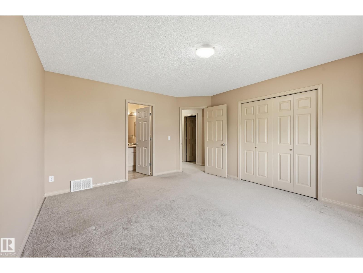
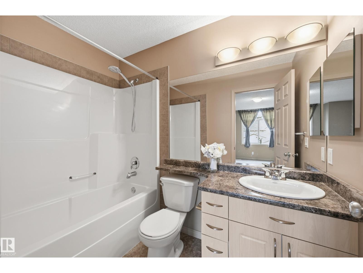
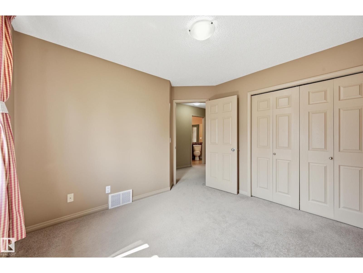
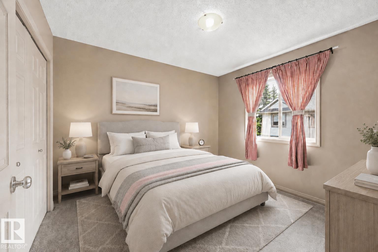
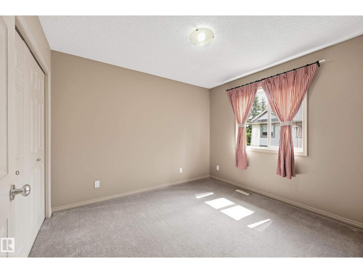
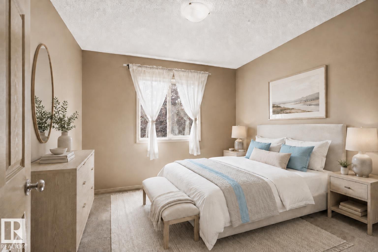
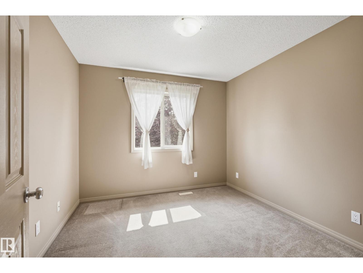
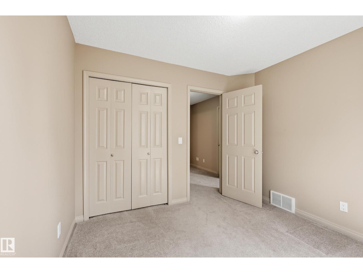
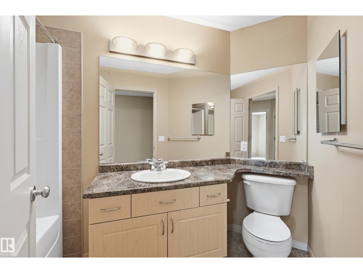
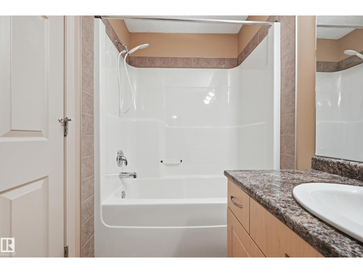
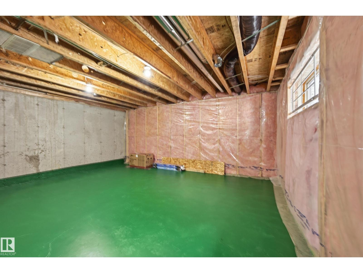
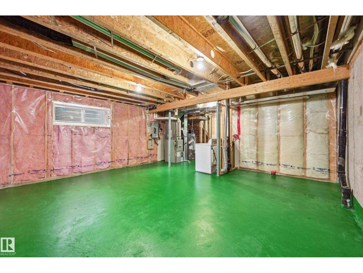
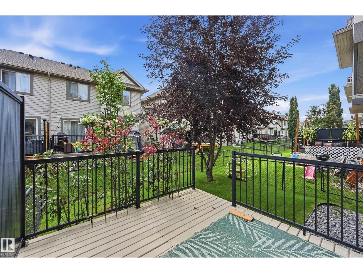
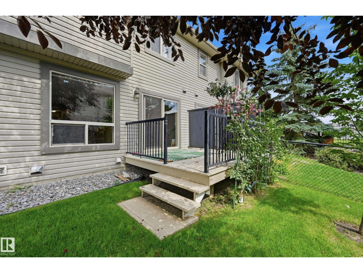
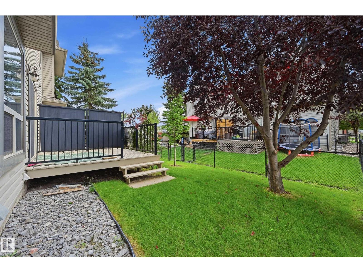
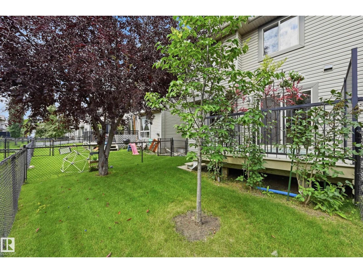
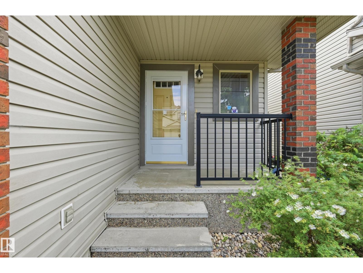
Beautifully maintained two storey home offering over 1346sf in the convenient community of South Terwillegar. The spacious main floor living room accommodates a variety of furniture arrangements, while the open kitchen features maple shaker style cabinetry, a prep island w/raised breakfast bar & corner pantry. The adjoining dining area offers direct access to the deck & backyard. A powder room & attached garage access complete the main level. Upstairs are three generous sized bedrooms, ideal for a growing family or home office needs. The large primary suite easily accommodates a king sized set and includes a 4pc ensuite & ample closet space. Two additional bedrooms and a full 4pc bathroom complete this level. The undeveloped basement provides abundant storage and excellent potential for future recreational space. Enjoy the well kept yard and deck & neighbourhood amenities. Quick communite to all services. Within catchment of 6 schools. Immediate possession is available. (Some photos virtually staged.) (id:51989)
Features of #60 1128 156 St Nw
- MLS® Number E4504133
-
Price
$345,000
Maintenance, Property Management, Other, See Remarks
$303.17 Monthly - Bedrooms: 3
- Bathrooms: 3
- Square Footage: 1346 sqft
- Property Type: Duplex
- Neigbourhood: South Terwillegar
- Amenities Near By Public Transit, Schools, Shopping
- Features See Remarks, No Back Lane, No Animal Home, No Smoking Home
- Parking Space Total 2
- Structure Deck
Buildings
| Bathroom Total | 3 | Bedrooms Total | 3 |
| Appliances | Dishwasher, Dryer, Garage Door Opener Remote(s), Garage Door Opener, Hood Fan, Refrigerator, Stove, Washer, See Remarks | Basement Development | Unfinished |
| Basement Type | Full (unfinished) | Constructed Date | 2006 |
| Construction Style Attachment | Semi-detached | Fireplace Fuel | Gas |
| Fireplace Present | Yes | Fireplace Type | Corner |
| Half Bath Total | 1 | Heating Type | Forced Air |
| Stories Total | 2 | Size Interior | 1346 Sqft |
| Type | Duplex |
Parking
| Attached Garage |
Land
| Acreage | No | Land Amenities | Public Transit, Schools, Shopping |
| Size Irregular | 202.11 | Size Total | 202.11 M2 |
| Size Total Text | 202.11 M2 |
Rooms
| Level | Type | Length | Width | Dimensions |
|---|---|---|---|---|
| Main Level | Living Room | 4.69 m | 3.81 m | 4.69 m x 3.81 m |
| Main Level | Kitchen | 3.44 m | 3.23 m | 3.44 m x 3.23 m |
| Main Level | Breakfast | 3.02 m | 2.32 m | 3.02 m x 2.32 m |
| Upper Level | Primary Bedroom | 4.27 m | 3.93 m | 4.27 m x 3.93 m |
| Upper Level | Bedroom 2 | 3.29 m | 2.99 m | 3.29 m x 2.99 m |
| Upper Level | Bedroom 3 | 3.05 m | 3.02 m | 3.05 m x 3.02 m |
Agents and Offices
- Alan H. Gee
- Michelle P. Chau
- Office: RE/MAX Excellence