

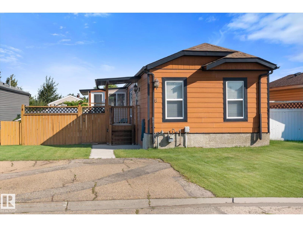
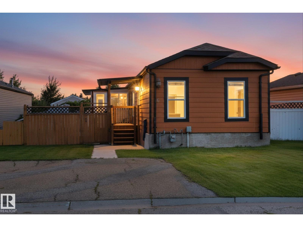
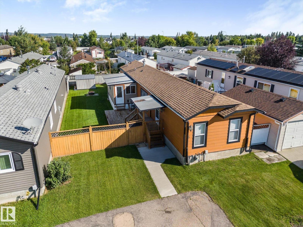
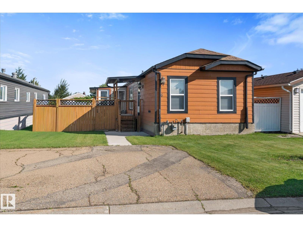
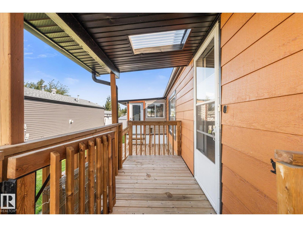
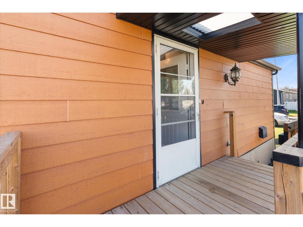
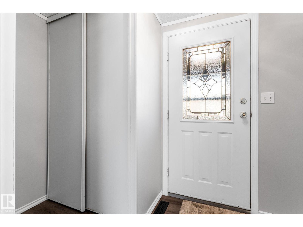
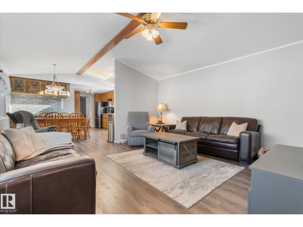
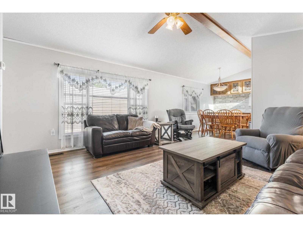
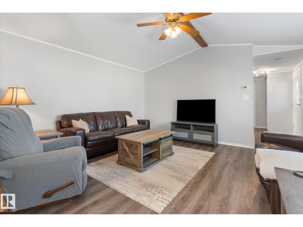
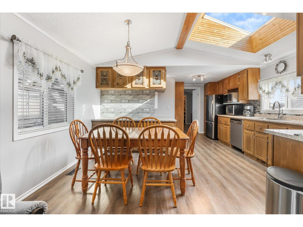
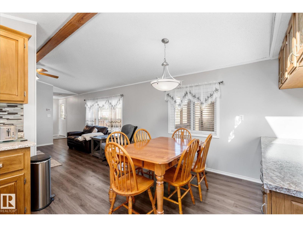
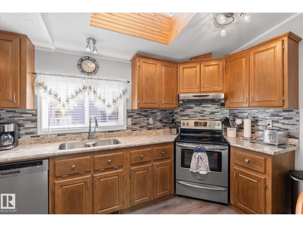
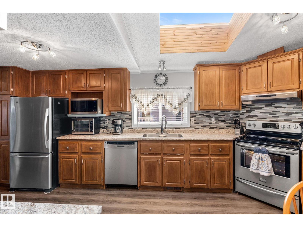
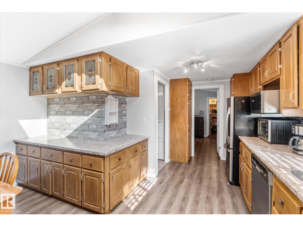
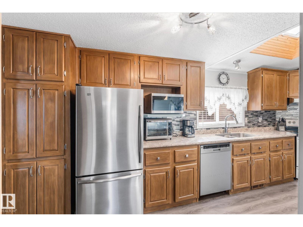
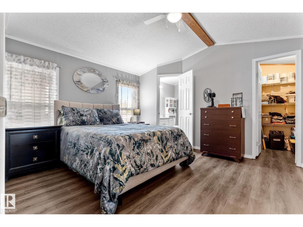
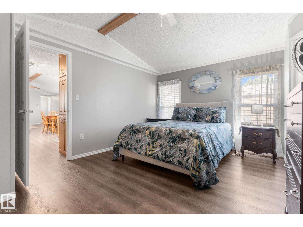
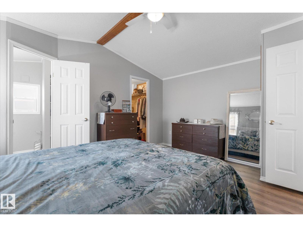
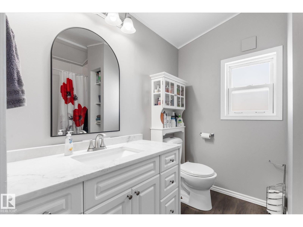
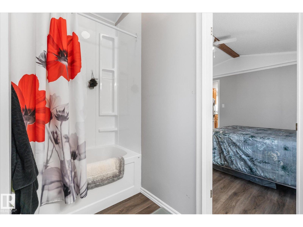
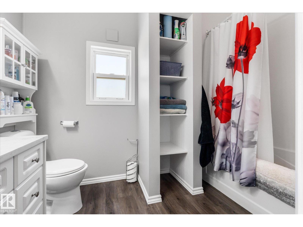
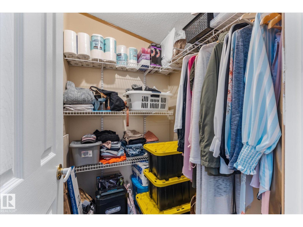
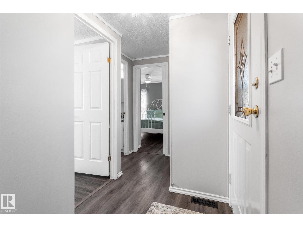
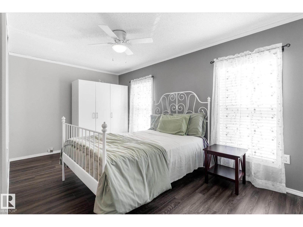
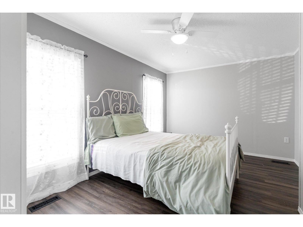
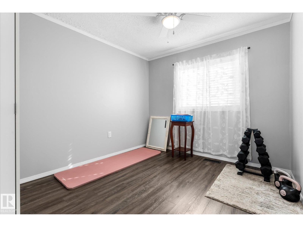
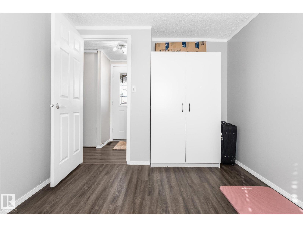
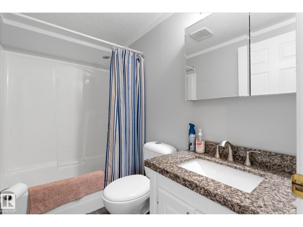
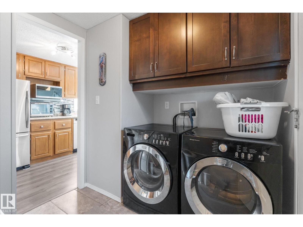
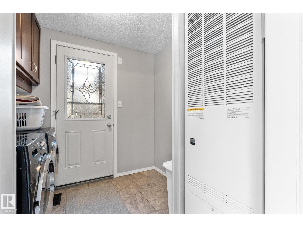
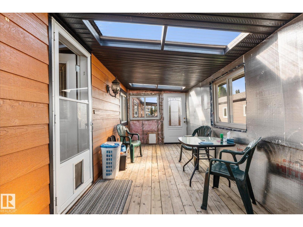
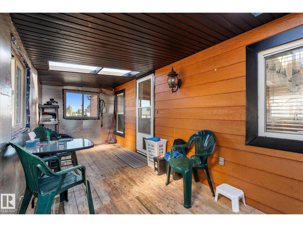
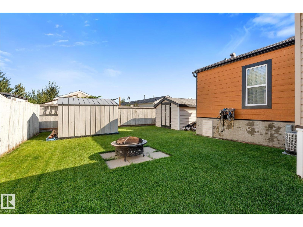
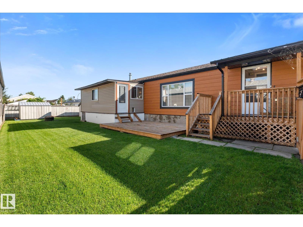
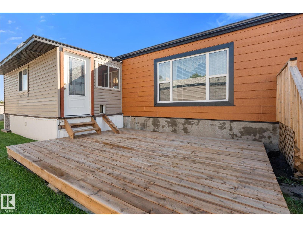
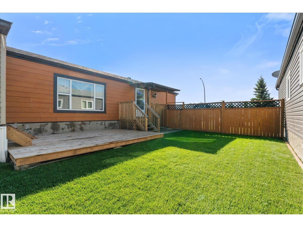
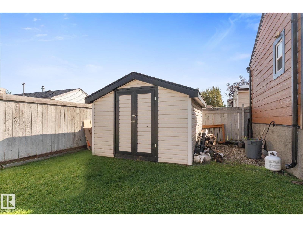
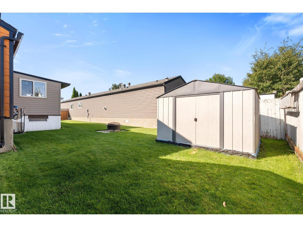
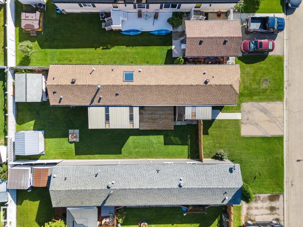
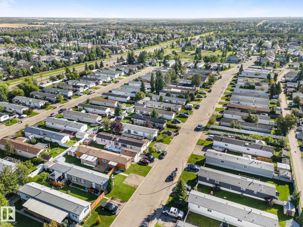
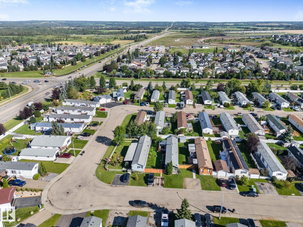
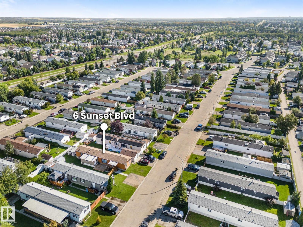
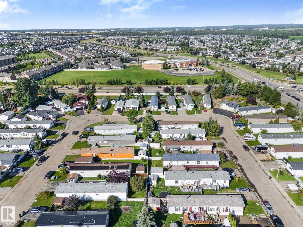
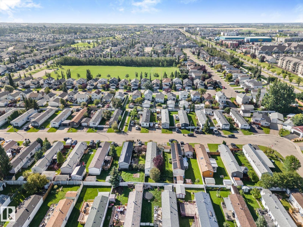
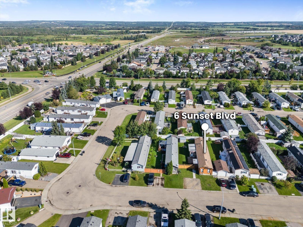
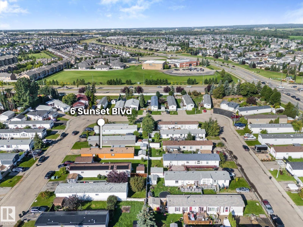
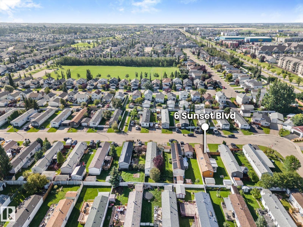
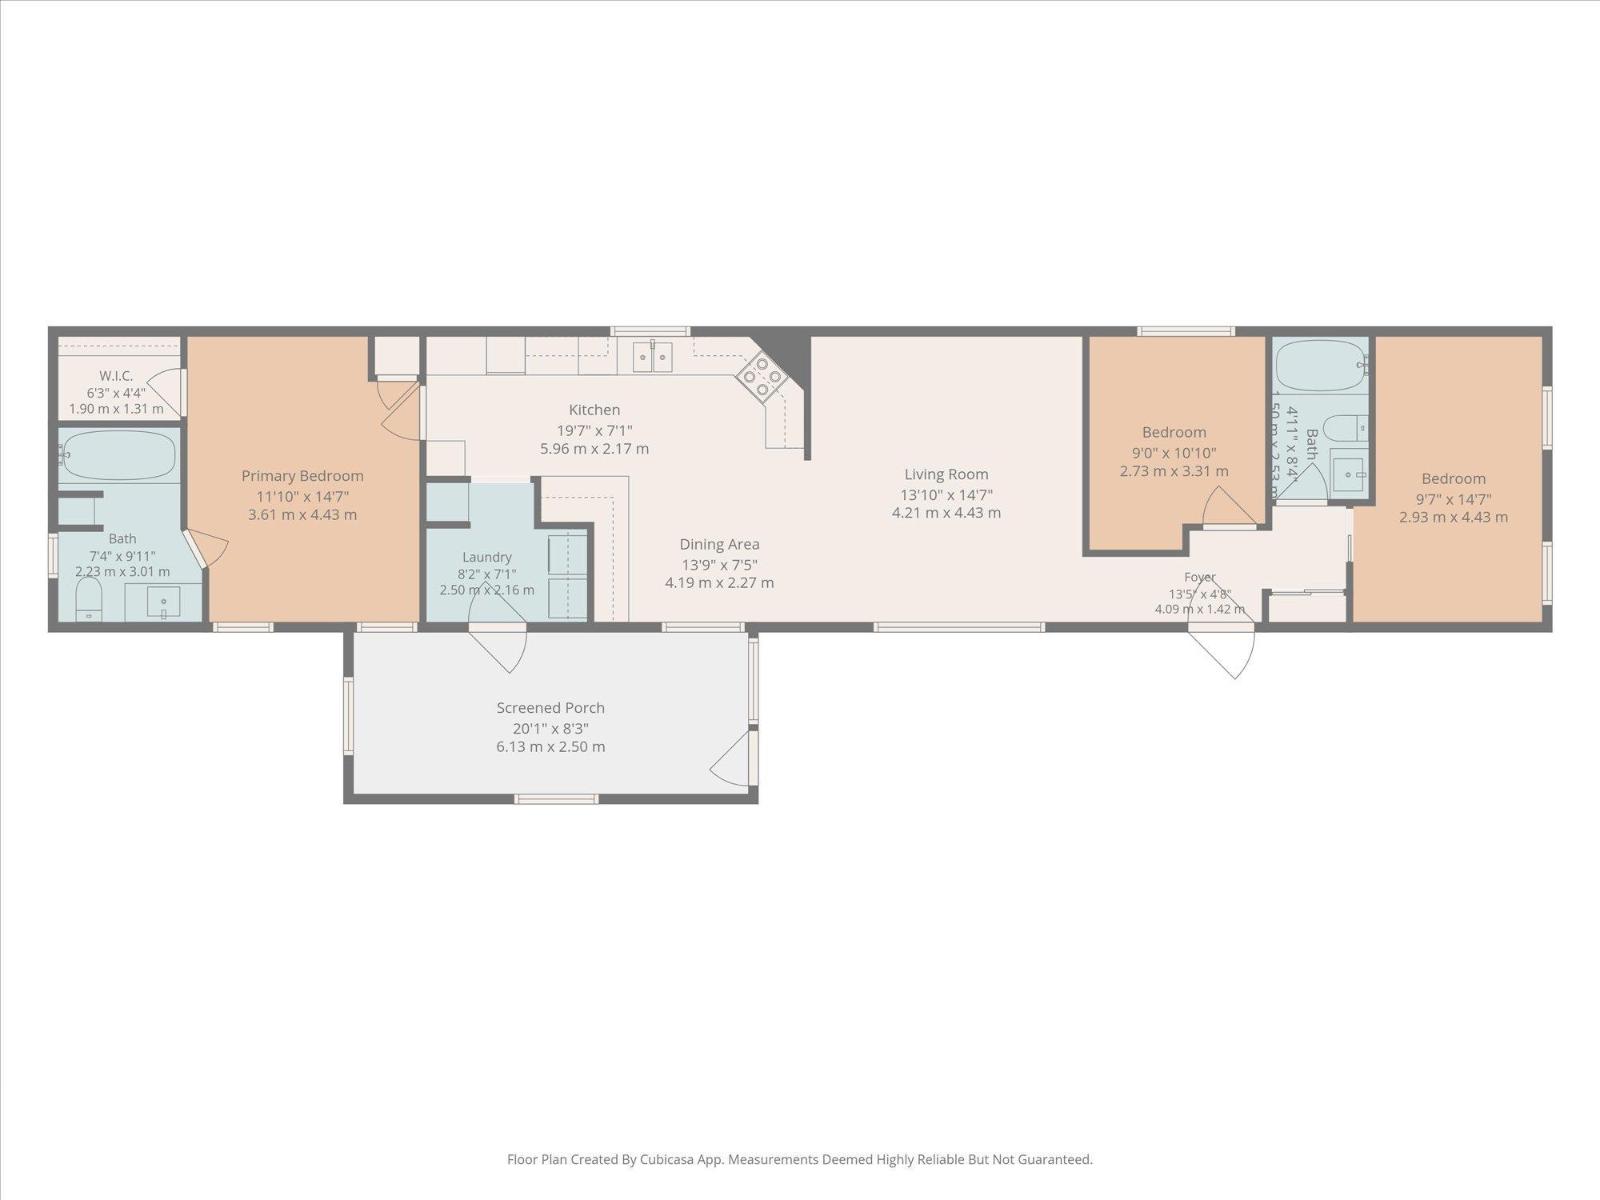
STOP PAYING LOT FEES! Welcome to your own, private slice of Spruce Grove! This beautifully renovated, turn key home sits on OWNED LAND! A low maintenance yard with NEW deck, covered porch, firepit and 2 sheds. Spacious vaulted ceilings and a skylight welcome you into the bright, open concept, living & dining area. Large kitchen & dining area that have new SS appliances & new vinyl plank flooring throughout. The primary bedroom has a nice walk in closet, space for a King bed and a renovated ensuite. 2 other bedrooms on the same level with a 4 piece bath for kids or guests. Good sized laundry room with newer appliances. Everything on the same level for ease. Enjoy the covered porch outside in the summer away from the bugs. Fully fenced for kids & pets. Upgrades include: NEW HWT, NEW furnace, NEW countertops, NEW roof, A/C and Hardie Board siding. Generous parking spaces out front. Situated in a fantastic, family-friendly community, minutes from shopping, schools, golf & playground. (id:51989)
Features of 6 Sunset Bv
- MLS® Number E4508572
- Price $315,000
- Bedrooms: 3
- Bathrooms: 2
- Square Footage: 1210 sqft
- Property Type: House
- Neigbourhood: Heatherglen
- Amenities Near By Golf Course, Playground, Schools, Shopping
- Features Flat Site, No Back Lane, Skylight
- Structure Deck, Fire Pit
Buildings
| Bathroom Total | 2 | Bedrooms Total | 3 |
| Appliances | Dishwasher, Dryer, Hood Fan, Refrigerator, Storage Shed, Stove, Washer, Window Coverings | Architectural Style | Bungalow |
| Basement Type | None | Constructed Date | 1994 |
| Construction Style Attachment | Detached | Cooling Type | Central Air Conditioning |
| Heating Type | Forced Air | Stories Total | 1 |
| Size Interior | 1210 Sqft | Type | House |
Parking
| Stall |
Land
| Acreage | No | Fence Type | Fence |
| Land Amenities | Golf Course, Playground, Schools, Shopping | Size Irregular | 435.25 |
| Size Total | 435.25 M2 | Size Total Text | 435.25 M2 |
Rooms
| Level | Type | Length | Width | Dimensions |
|---|---|---|---|---|
| Main Level | Living Room | 4.21 4.43 | ||
| Main Level | Dining Room | 4.19 m | 2.27 m | 4.19 m x 2.27 m |
| Main Level | Kitchen | 5.96 m | 2.17 m | 5.96 m x 2.17 m |
| Main Level | Primary Bedroom | 3.61 m | 4.43 m | 3.61 m x 4.43 m |
| Main Level | Bedroom 2 | 2.73 m | 3.31 m | 2.73 m x 3.31 m |
| Main Level | Bedroom 3 | 2.93 m | 4.43 m | 2.93 m x 4.43 m |
| Main Level | Laundry Room | 2.5 m | 2.16 m | 2.5 m x 2.16 m |
Agents and Offices
- Terilynn S. Atwell
- Office: RE/MAX Preferred Choice