

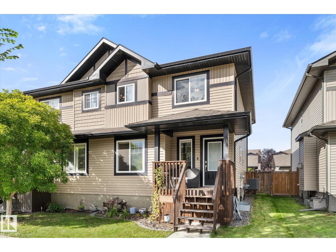
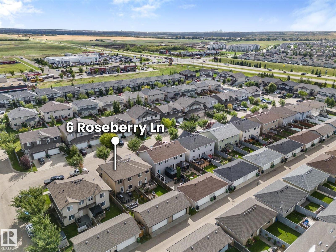
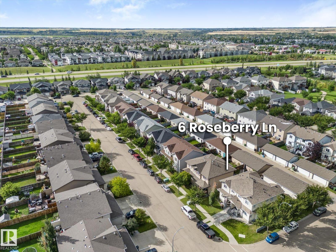
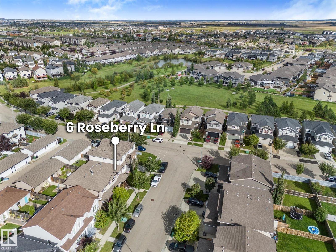
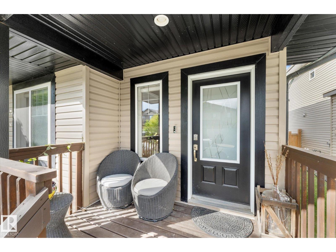
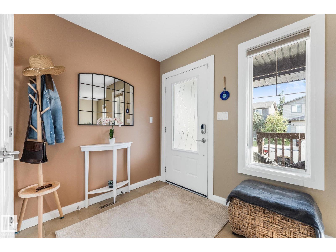
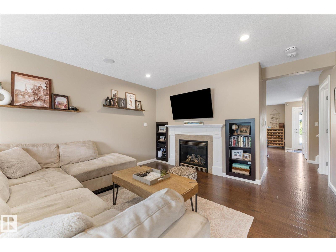
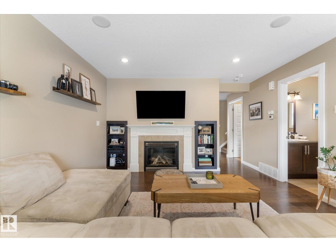
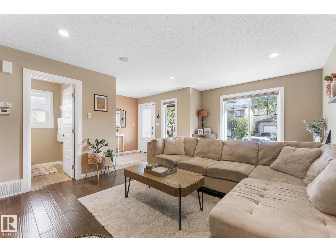
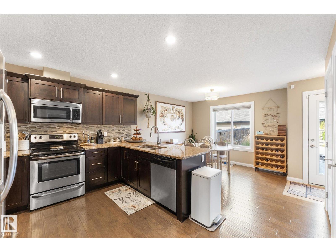
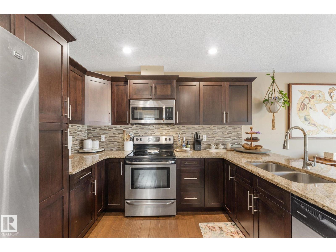
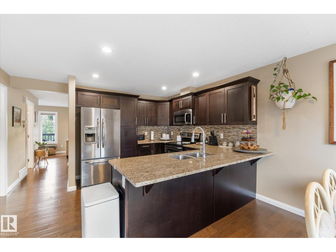
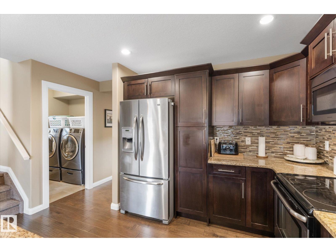
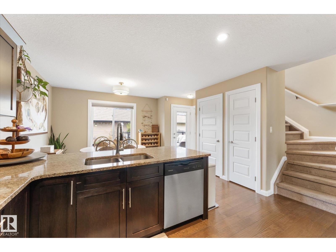
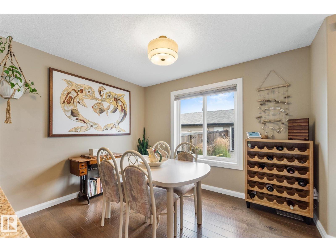
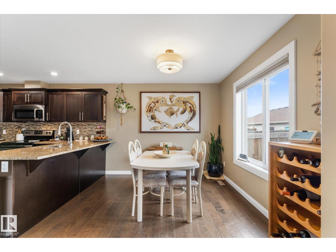
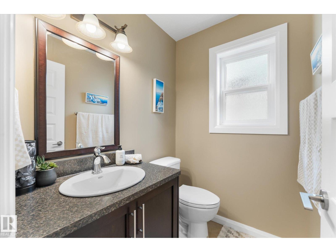
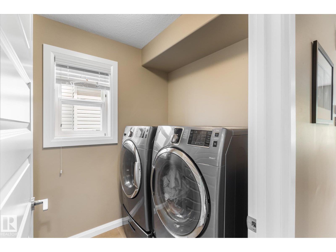
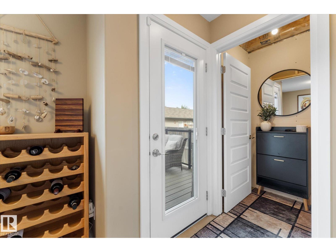
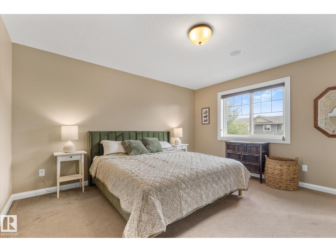
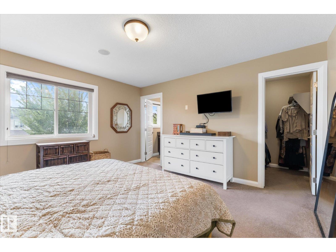
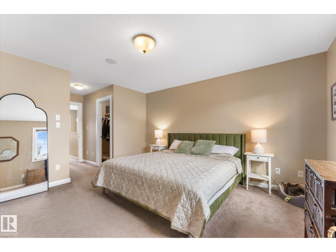
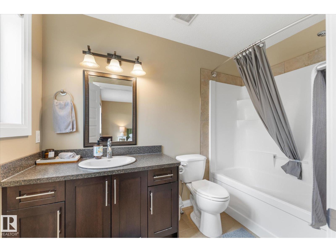
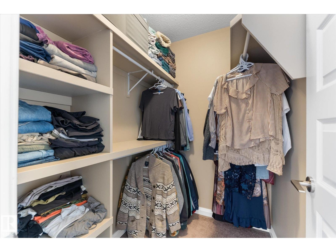
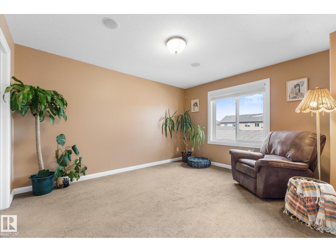
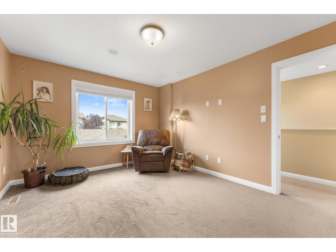
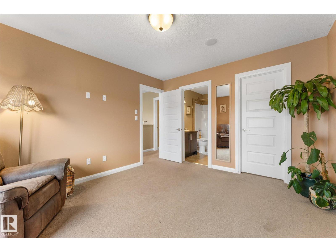
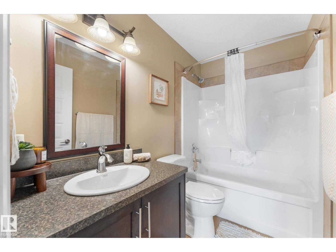
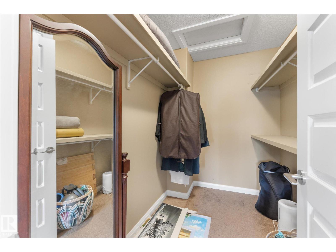
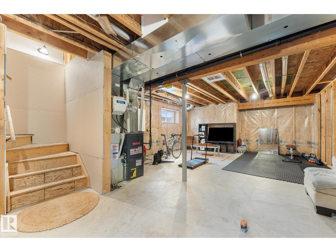
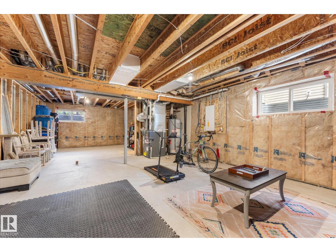
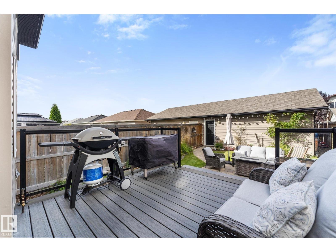
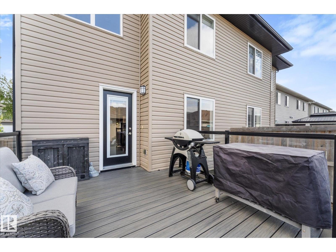
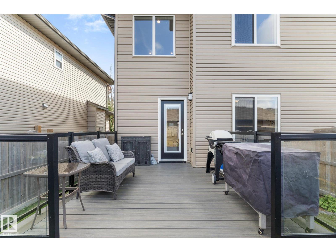
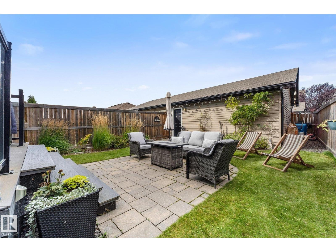
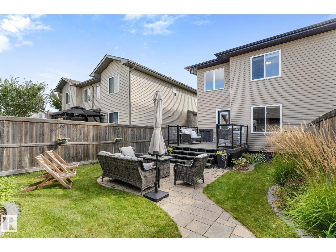
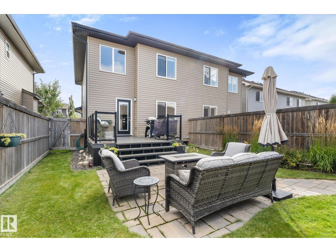
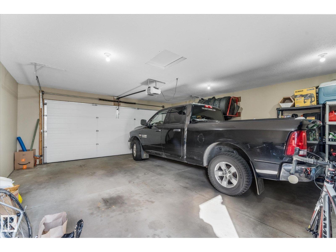
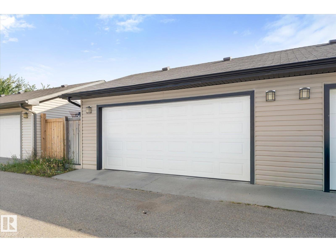
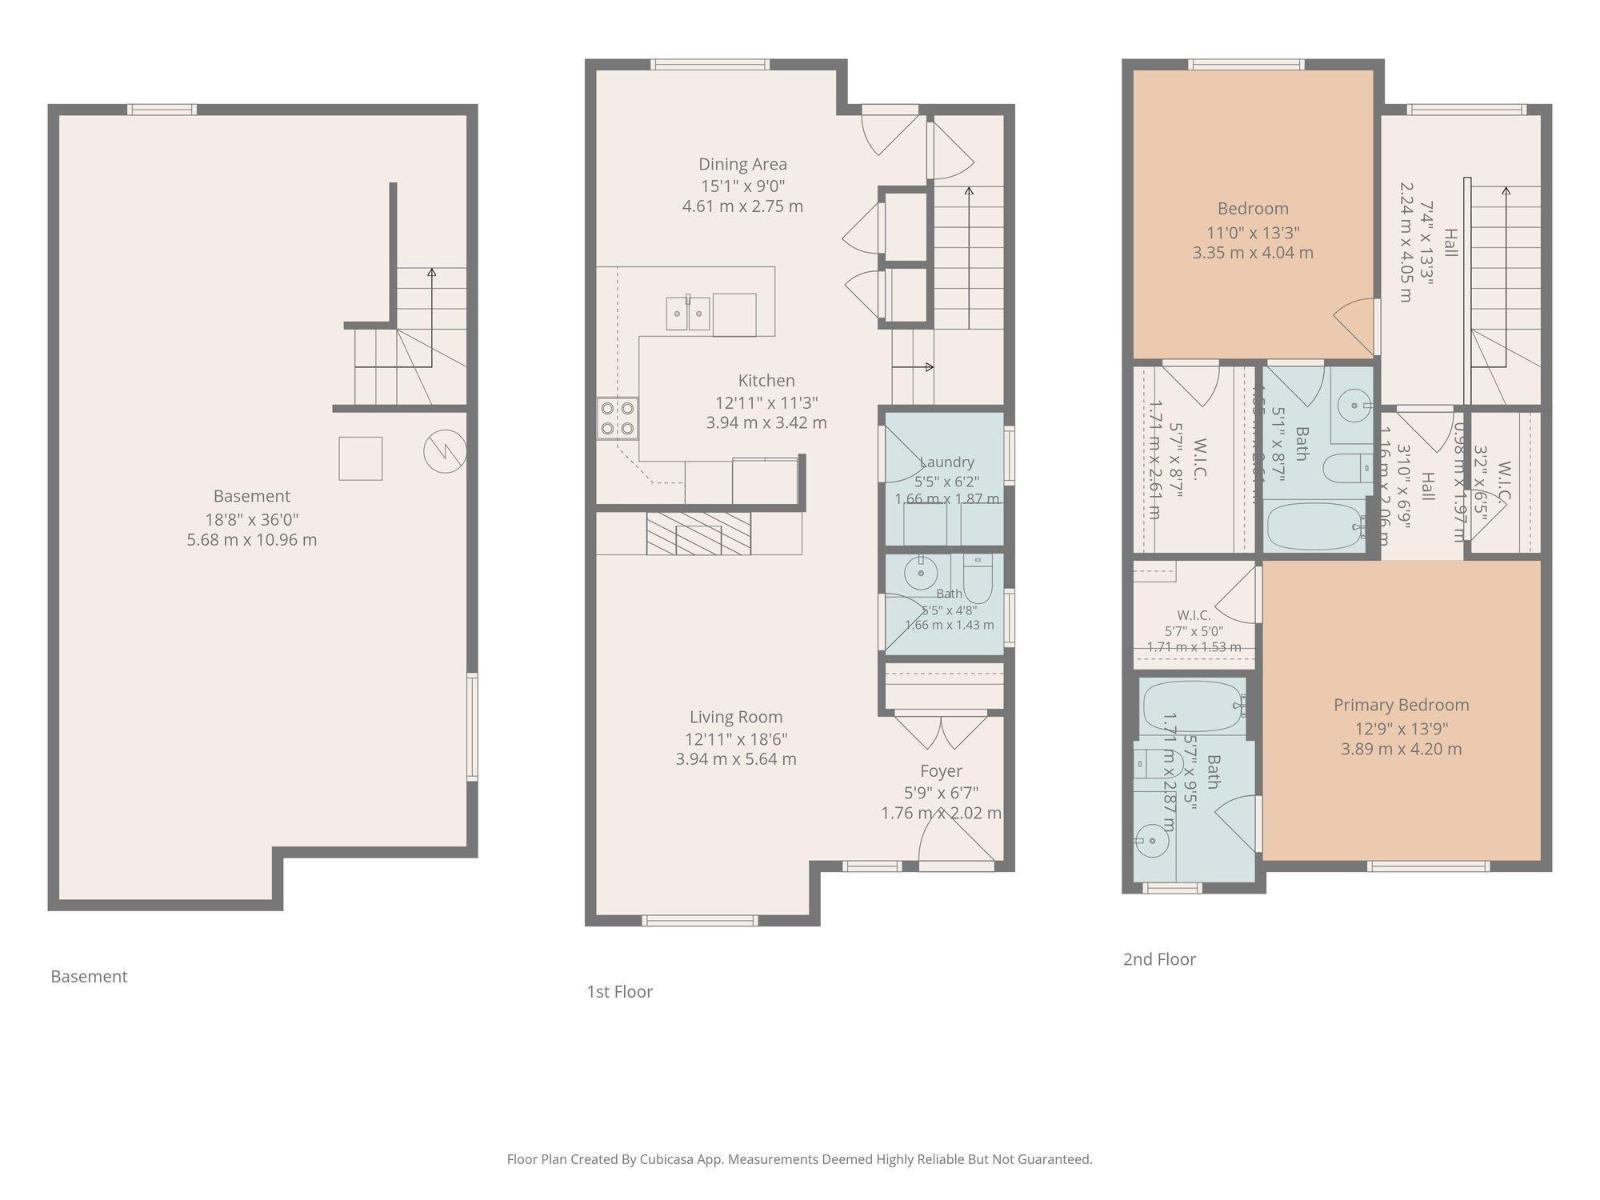
Beautifully maintained and thoughtfully upgraded home in Southfort with a DOUBLE DETACHED GARAGE! The bright, welcoming kitchen features GRANITE COUNTERTOPS, stainless steel appliances, a large island with seating, and a spacious dining area overlooking the beautifully landscaped and fully fenced backyard. Professionally landscaped, the outdoor space has been exceptionally well cared for and features a composite deck, gorgeous patio stone walkway, and attractive landscaping—perfect for relaxing or entertaining. Inside, the living room is warm and inviting with a cozy GAS FIREPLACE. Upstairs, you’ll find TWO PRIMARY SUITES, each complete with its own FULL ENSUITE and HUGE WALK-IN CLOSET, offering an ideal layout for roommates, guests, or families. Additional features include convenient MAIN-FLOOR LAUNDRY with front-load washer and dryer, plus AIR CONDITIONING for those warm summer days. A move-in-ready home with an excellent layout, beautiful outdoor space, and plenty of upgrades! (id:51989)
Features of 6 Roseberry
- MLS® Number E4508460
- Price $399,999
- Bedrooms: 2
- Bathrooms: 3
- Square Footage: 1506 sqft
- Property Type: Duplex
- Neigbourhood: South Fort
- Features See Remarks, Flat Site
Buildings
| Bathroom Total | 3 | Bedrooms Total | 2 |
| Appliances | Dishwasher, Dryer, Refrigerator, Stove, Washer, Window Coverings | Basement Development | Unfinished |
| Basement Type | Full (unfinished) | Constructed Date | 2013 |
| Construction Style Attachment | Semi-detached | Cooling Type | Central Air Conditioning |
| Half Bath Total | 1 | Heating Type | Forced Air |
| Stories Total | 2 | Size Interior | 1506 Sqft |
| Type | Duplex |
Parking
| Detached Garage |
Land
| Acreage | No | Fence Type | Fence |
| Size Irregular | 283.91 | Size Total | 283.91 M2 |
| Size Total Text | 283.91 M2 |
Rooms
| Level | Type | Length | Width | Dimensions |
|---|---|---|---|---|
| Main Level | Living Room | 3.94 m | 5.64 m | 3.94 m x 5.64 m |
| Main Level | Dining Room | 4.61 m | 2.75 m | 4.61 m x 2.75 m |
| Main Level | Kitchen | 3.94 m | 3.42 m | 3.94 m x 3.42 m |
| Upper Level | Primary Bedroom | 3.89 m | 4.2 m | 3.89 m x 4.2 m |
| Upper Level | Bedroom 2 | 3.35 m | 4.04 m | 3.35 m x 4.04 m |
Agents and Offices
- Tom M. Allison
- Mac Mindus
- Office: Real Broker