

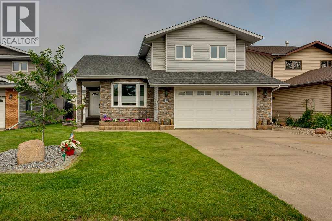
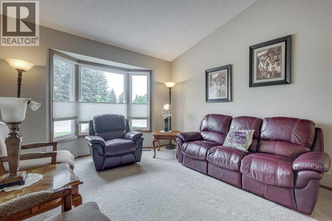
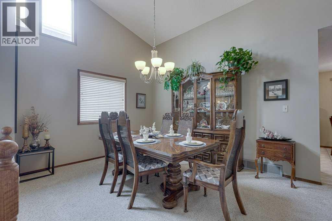
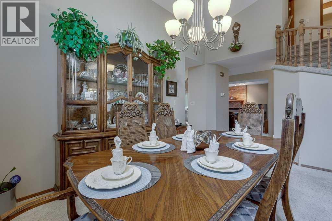
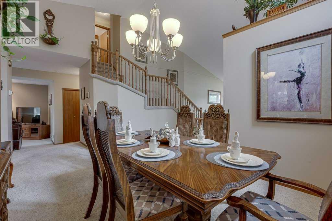
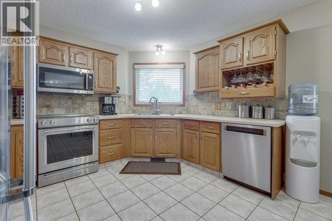
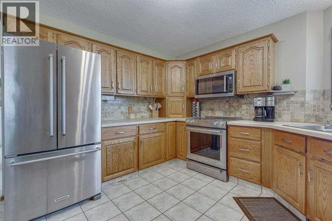
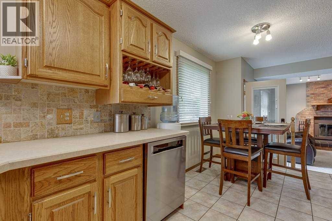
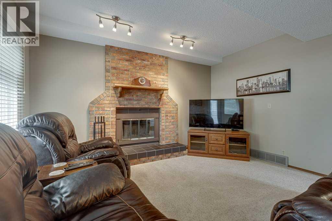
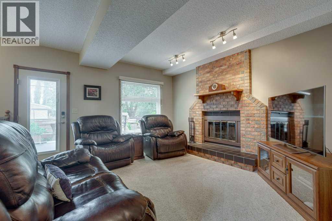
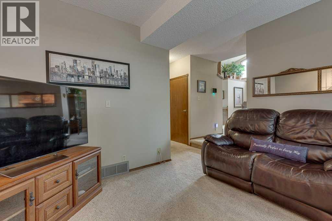
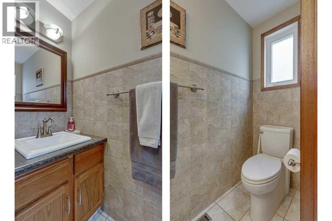
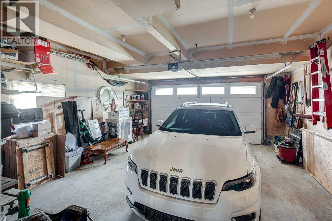
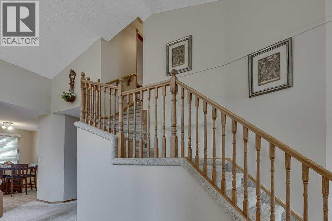
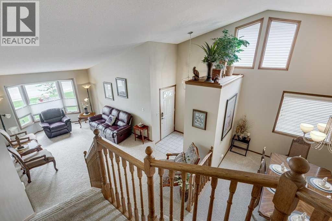
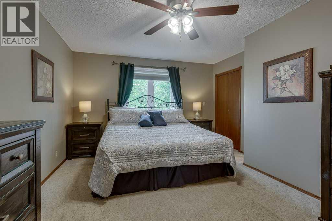
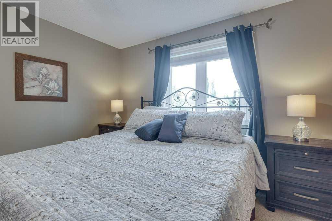
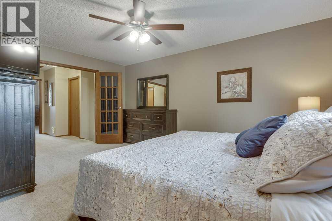
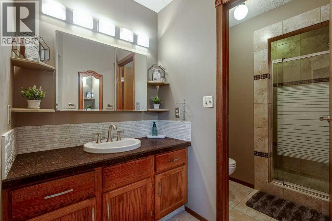
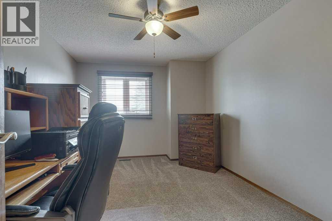
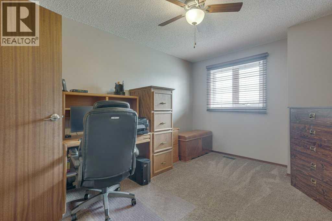
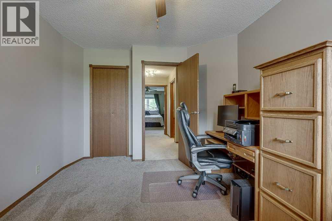
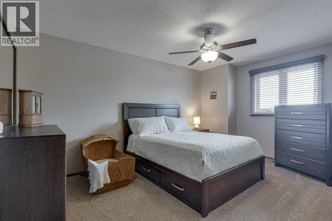
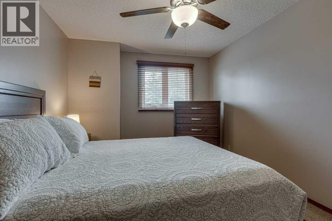
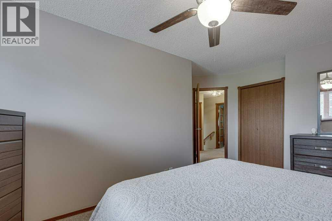
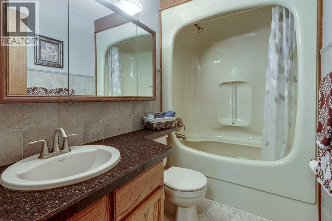
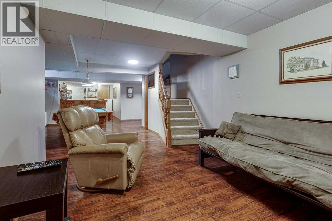
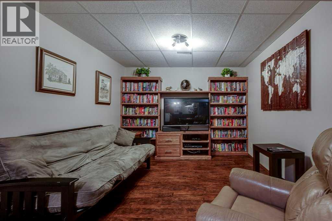
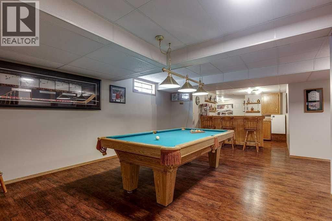
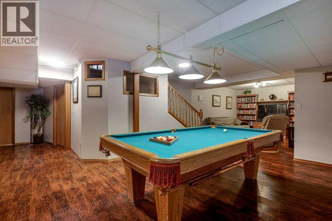
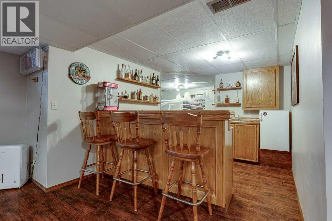
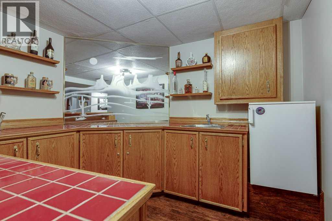
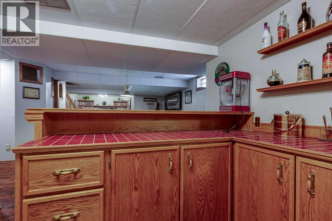
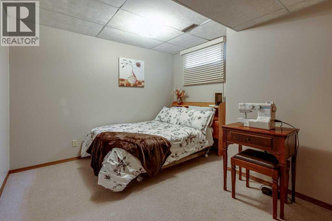
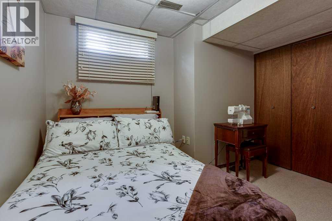
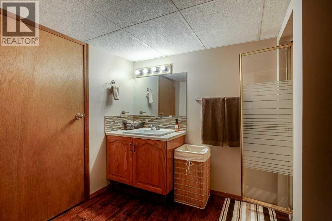
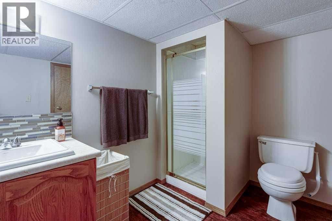
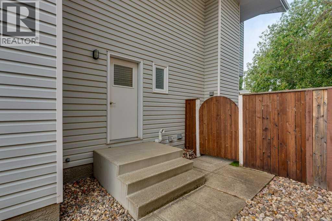
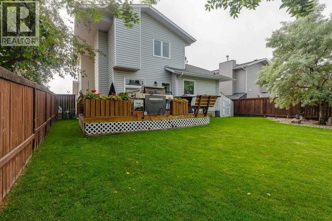
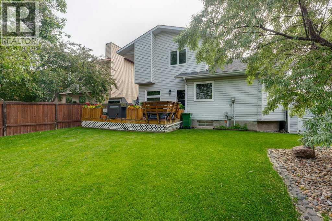
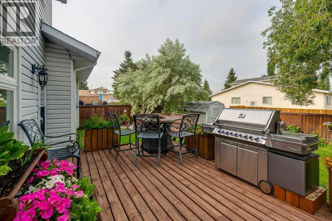
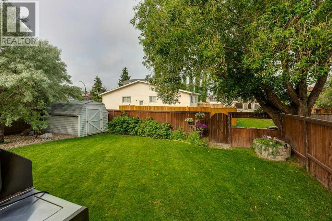
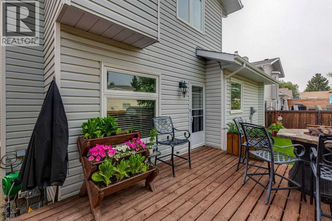
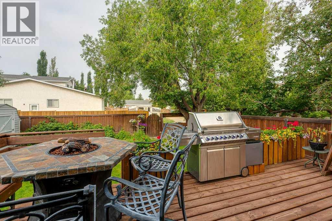
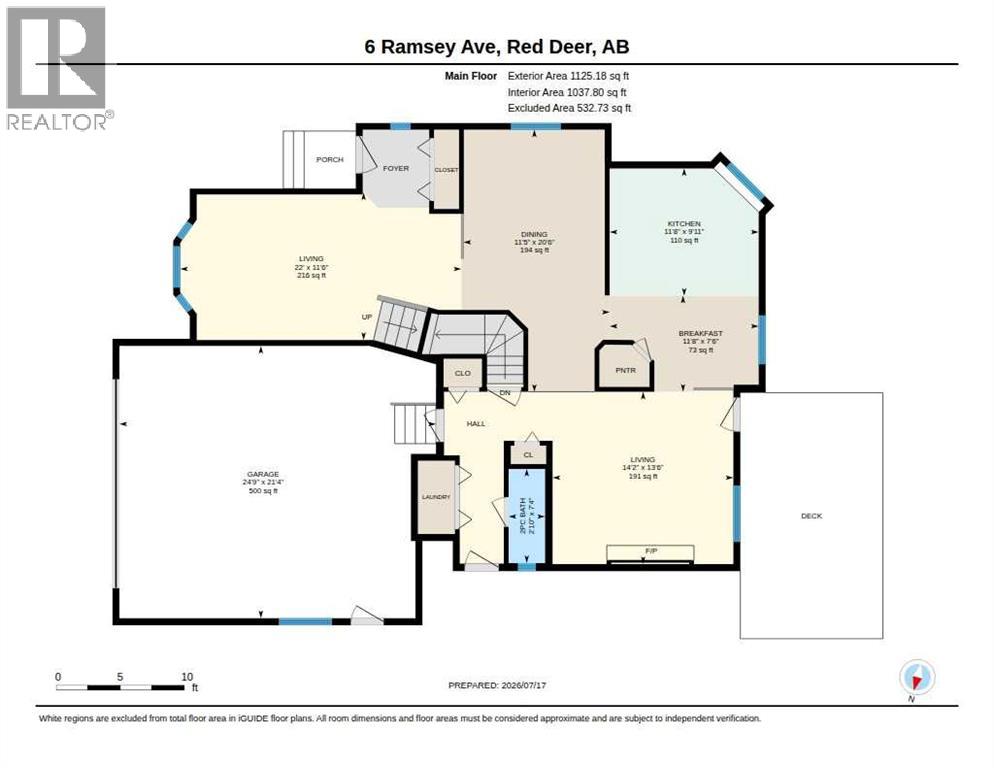
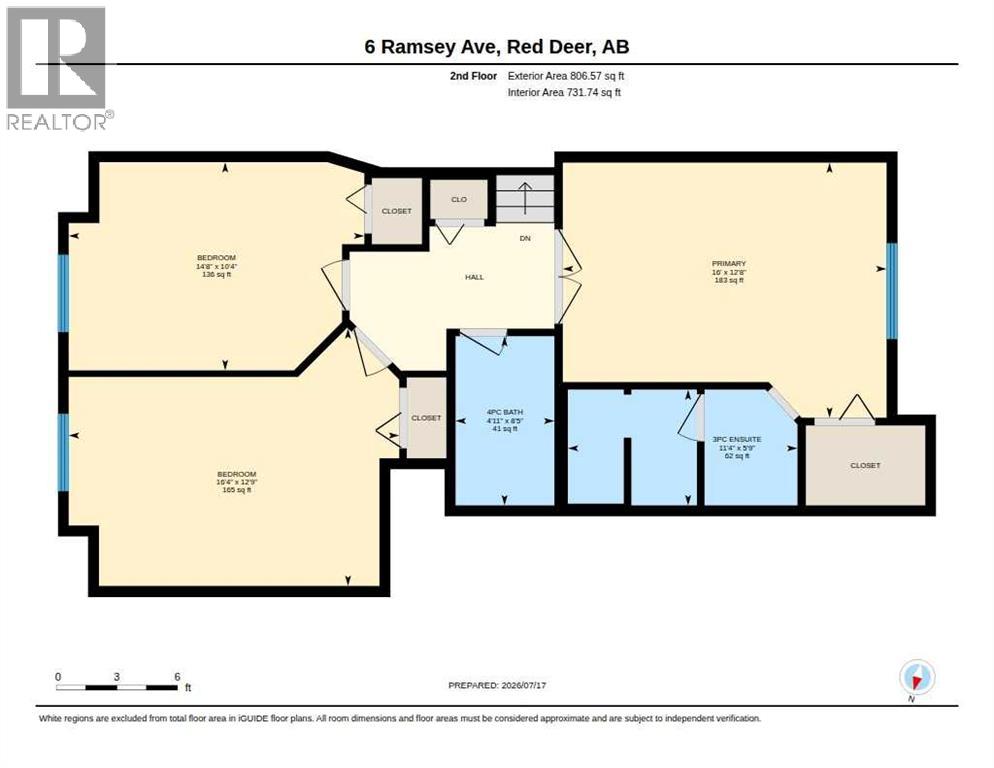
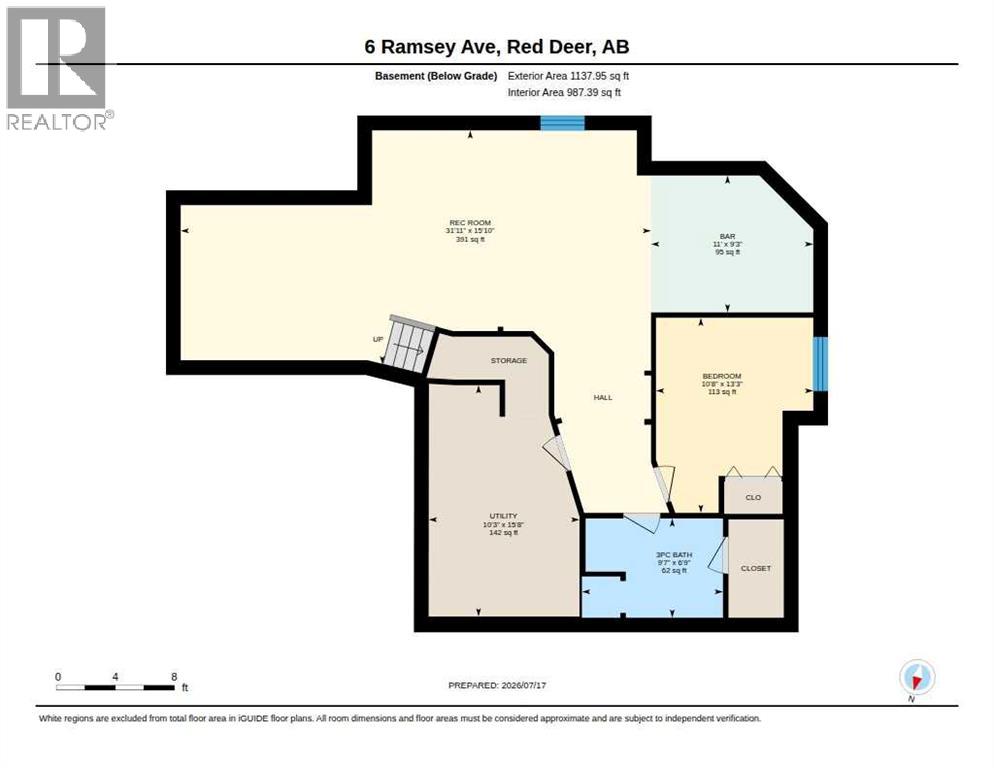
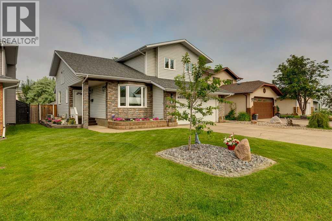
LOCATION, LOCATION, LOCATION! Set across from a beautiful park on a quiet, established street, this spacious and thoughtfully maintained family home offers room to live, gather and grow. The main floor provides a comfortable combination of formal and casual spaces, with a welcoming living and dining area at the front and a generous eat-in kitchen that opens to the family room—making it easy to stay connected whether you're enjoying a quiet evening or entertaining a crowd. Upstairs, the large primary bedroom offers a peaceful retreat with a walk-in closet and private 3-piece ensuite. Two additional oversized bedrooms provide plenty of space for family, guests, hobbies or a home office. The finished lower level adds even more versatility, featuring a large recreation room with a wet bar, a fourth bedroom, and another 3-piece bathroom. Whether it’s movie nights, game days or space for overnight guests, there’s plenty of room to make this level your own. Outside, the mature backyard offers a quiet place to relax, with a spacious deck surrounded by established trees. The oversized attached garage provides excellent parking and storage, while the park directly across the street adds an appealing extension to the outdoor space. A number of important updates have already been completed, including plumbing, furnace, shingles, windows, and an insulation upgrade. With its generous layout, mature surroundings, and extensive improvements, this is a home designed to offer both comfort today and confidence for the years ahead. (id:51989)
Features of 6 Ramsey Avenue
- MLS® Number A2349051
- Price $549,900
- Bedrooms: 4
- Bathrooms: 4
- Square Footage: 1931 sqft
- Property Type: House
- Community Name: Rosedale Estates
- Amenities Near By Park, Playground
- Features See Remarks, Back Lane
- Parking Space Total 2
- Plan 8121608
- Structure Deck
Buildings
| Bathroom Total | 4 | Bedrooms Above Ground | 3 |
| Bedrooms Below Ground | 1 | Bedrooms Total | 4 |
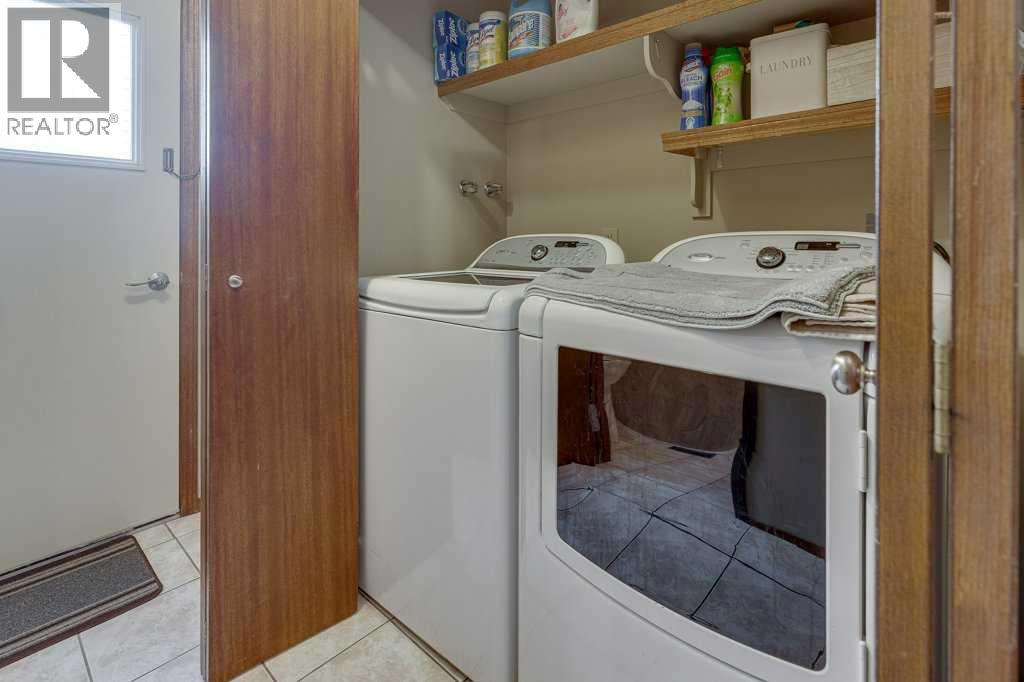
| Appliances | Refrigerator, Dishwasher, Stove, Microwave, Window Coverings, Garage Door Opener, Washer & Dryer | Basement Development | Finished |
| Basement Type | Full (finished) | Constructed Date | 1986 |
| Construction Style Attachment | Detached | Cooling Type | Central Air Conditioning |
| Fireplace Present | Yes | Fireplace Total | 1 |
| Flooring Type | Carpeted, Laminate, Linoleum, Tile | Foundation Type | Poured Concrete |
| Half Bath Total | 1 | Heating Type | Forced Air |
| Stories Total | 2 | Size Interior | 1931 Sqft |
| Total Finished Area | 1931 Sqft | Type | House |
Parking
| Attached Garage | 2 |
Land
| Acreage | No | Fence Type | Fence |
| Land Amenities | Park, Playground | Landscape Features | Landscaped |
| Size Depth | 35.66 M | Size Frontage | 15.24 M |
| Size Irregular | 5909.00 | Size Total | 5909 Sqft|4,051 - 7,250 Sqft |
| Size Total Text | 5909 Sqft|4,051 - 7,250 Sqft | Zoning Description | R-l |
Rooms
| Level | Type | Length | Width | Dimensions |
|---|---|---|---|---|
| Basement | Living Room | 13.50 Ft x 14.17 Ft | ||
| Basement | Family Room | 15.83 Ft x 31.92 Ft | ||
| Basement | Bedroom | 13.25 Ft x 10.67 Ft | ||
| Basement | Other | 9.25 Ft x 11.00 Ft | ||
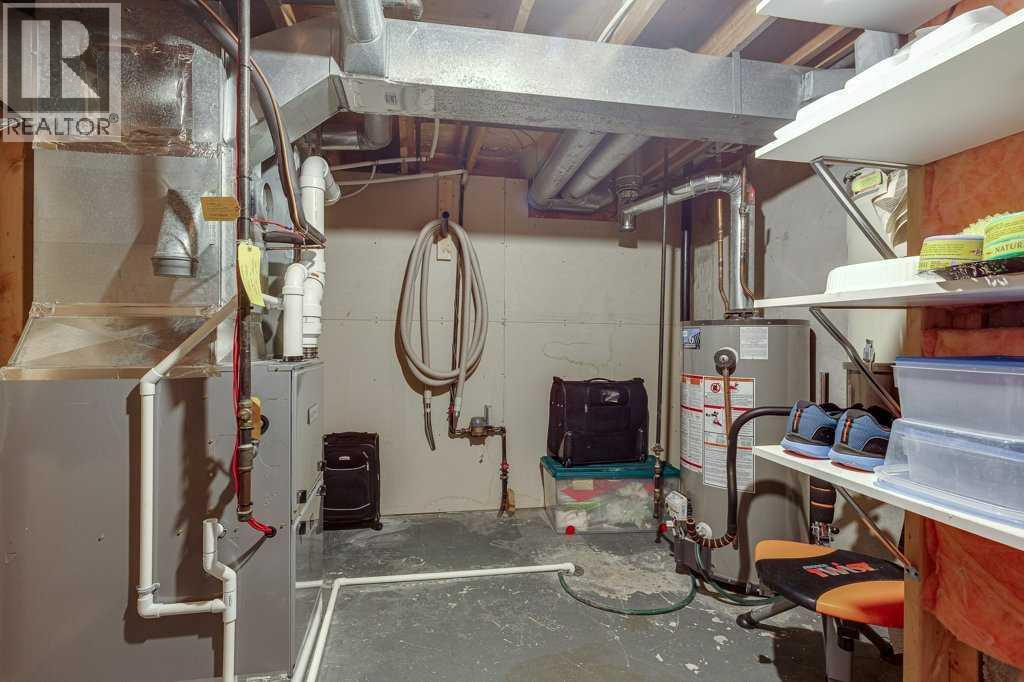
| Basement | Furnace | 15.67 Ft x 10.25 Ft | ||
| Basement | 3pc Bathroom | Measurements not available | ||
| Main Level | Kitchen | 9.92 Ft x 11.67 Ft | ||
| Main Level | Dining Room | 20.50 Ft x 11.42 Ft | ||
| Main Level | Breakfast | 7.50 Ft x 11.67 Ft | ||
| Main Level | Living Room | 11.50 Ft x 22.00 Ft | ||
| Main Level | 2pc Bathroom | Measurements not available | ||
| Upper Level | Primary Bedroom | 12.67 Ft x 16.00 Ft | ||
| Upper Level | 3pc Bathroom | Measurements not available | ||
| Upper Level | Bedroom | 12.75 Ft x 16.33 Ft | ||
| Upper Level | Bedroom | 10.33 Ft x 14.67 Ft | ||
| Upper Level | 4pc Bathroom | Measurements not available |
Agents and Offices
- Janice Resch
- Christine Bourke
- Office: Century 21 Advantage