

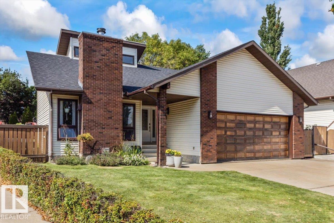
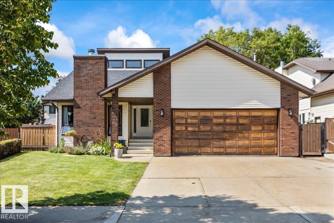
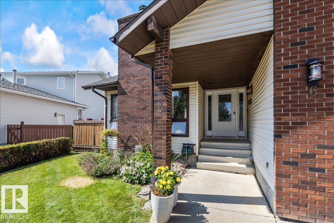
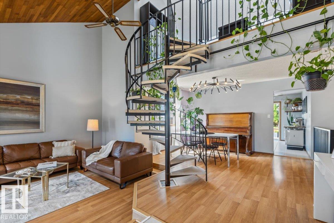
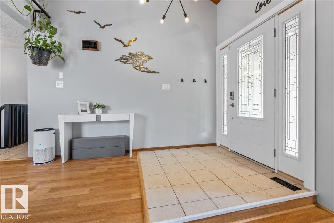
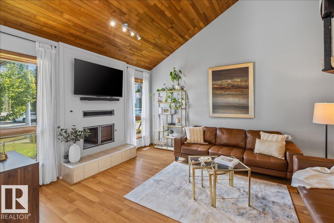
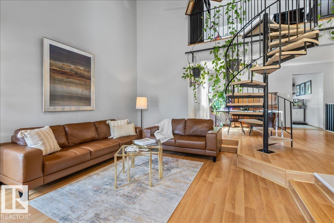
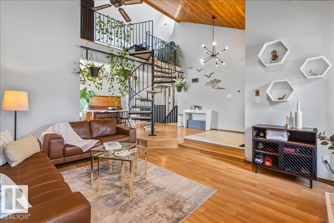
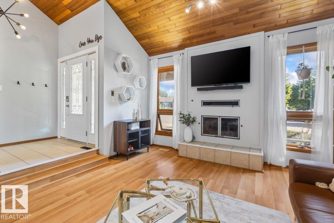
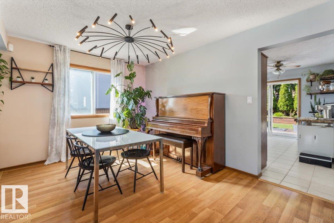
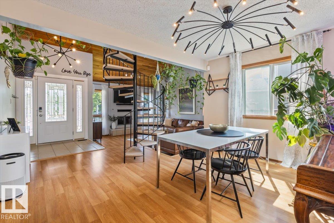
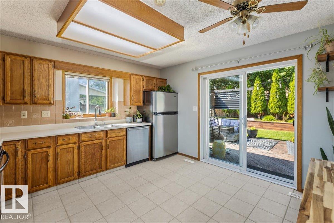
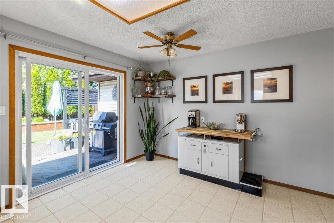
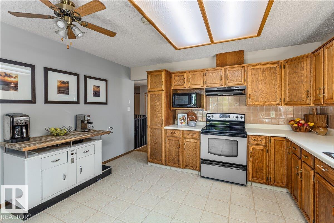
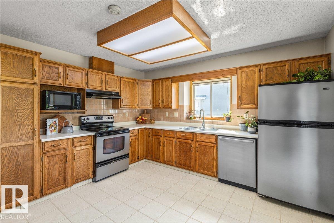
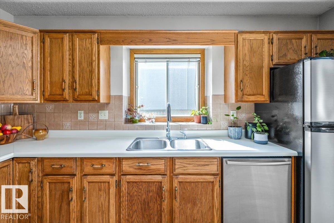
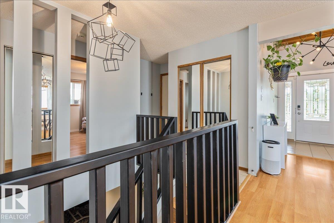
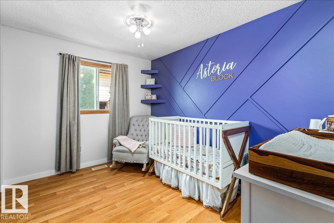
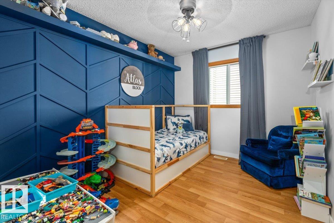
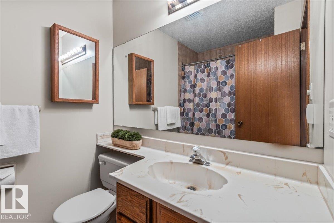
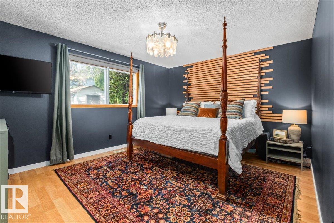
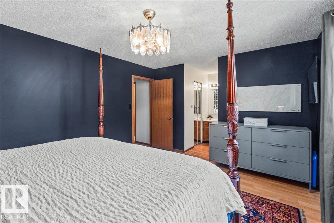
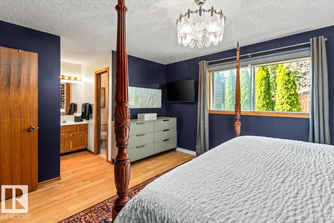
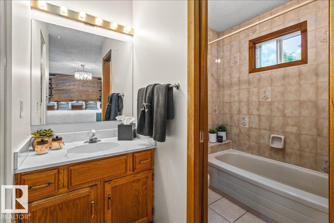
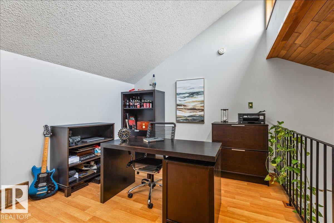
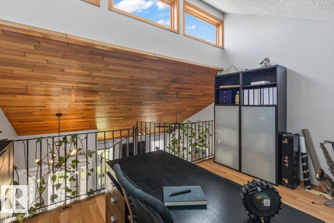
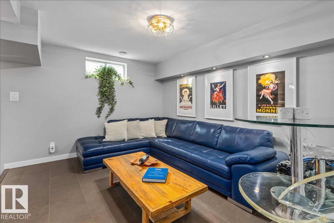
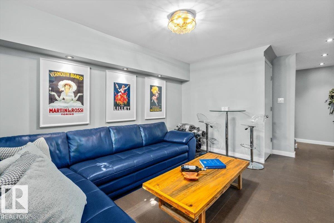
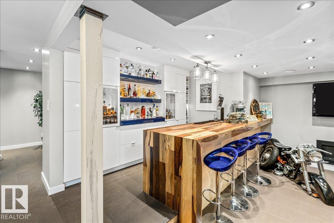
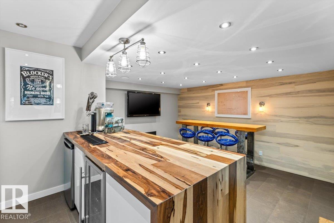
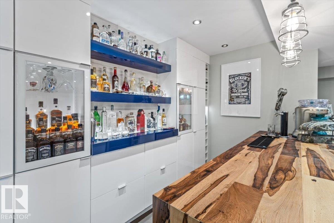
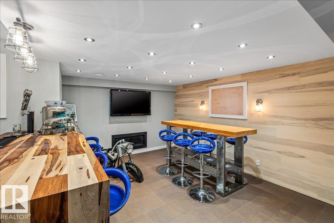
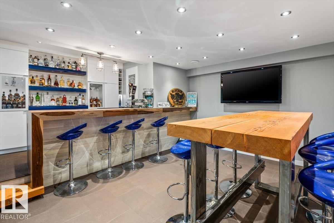
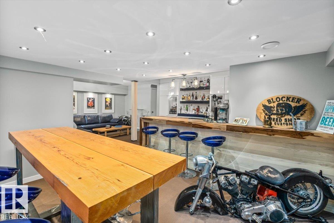
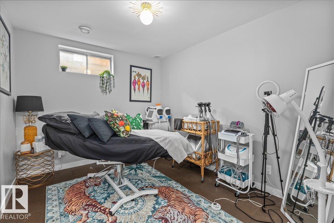
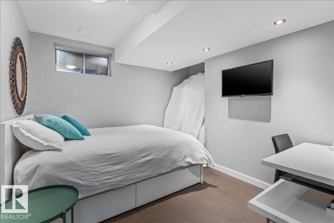
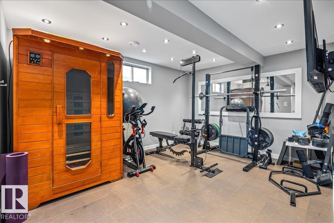
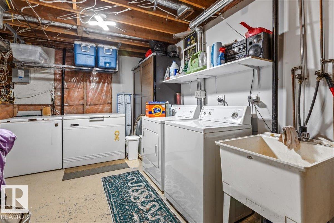
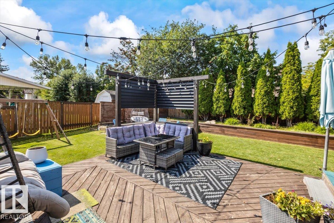
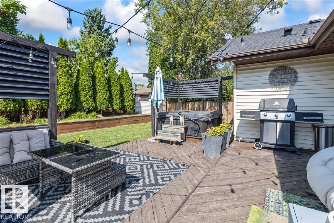
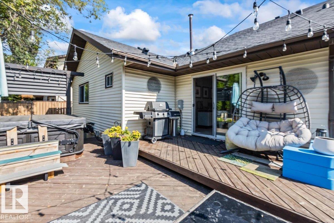
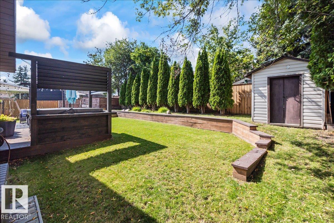
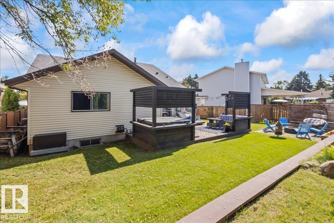
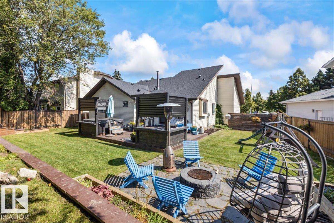
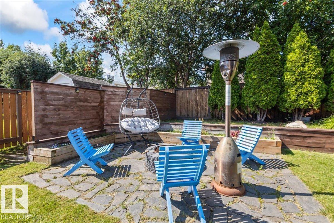
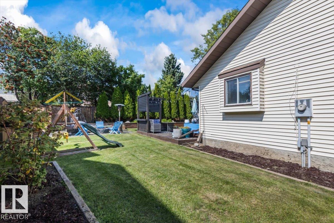
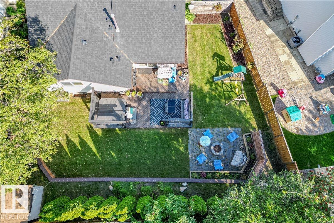
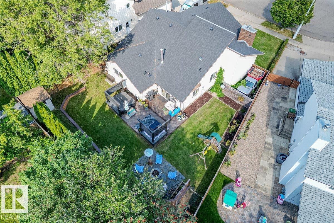
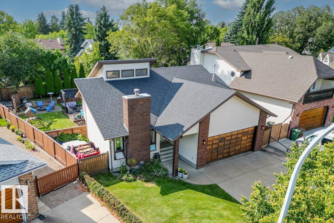
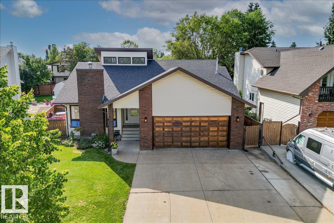
Are you getting tired of looking at the same old house? Well this nearly 1600 SQFT home in Lacombe Park East is anything but that. It brings the wow immediately upon walking through the front door. With a grand spiral staircase up to the private office/playroom/lounge space. With a sunken living room and wood burning fireplace below. Host all the dinner parties in the spacious dining room adjacent to the large open kitchen. Featuring tons of light looking over the fabulous backyard. 2 bedrooms for kids or guests and a full bath compliment the primary suite which has separate en-suite and walk-in closet. Sports season is about to start and this basement offers the best place to host with a full bar, high top table and comfortable seating area rivaling the best local pubs. With 2 additional bedrooms and a second living space ready to be a gym, playroom, hobby space there is truly somewhere for everyone. The spacious yard has a multi level deck, fire pit and the perfect hot tub spot. Don't miss this one! (id:51989)
Features of 6 Laird Pl
- MLS® Number E4505124
- Price $574,900
- Bedrooms: 5
- Bathrooms: 2
- Square Footage: 1579 sqft
- Property Type: House
- Neigbourhood: Lacombe Park
- Amenities Near By Playground, Public Transit, Schools, Shopping
- Community Features Public Swimming Pool
- Features Cul-de-sac, Corner Site, Wet Bar, No Smoking Home
- Structure Deck, Fire Pit
Open House
This property has open houses!
August
23
Sunday
Starts at:
1:00 pm
Ends at:3:00 pm
Buildings
| Bathroom Total | 2 | Bedrooms Total | 5 |
| Appliances | Dishwasher, Dryer, Garage Door Opener Remote(s), Garage Door Opener, Refrigerator, Stove, Washer, Window Coverings | Basement Development | Partially Finished |
| Basement Type | Full (partially Finished) | Ceiling Type | Vaulted |
| Constructed Date | 1984 | Construction Style Attachment | Detached |
| Fireplace Fuel | Wood | Fireplace Present | Yes |
| Fireplace Type | Unknown | Heating Type | Forced Air |
| Stories Total | 2 | Size Interior | 1579 Sqft |
| Type | House |
Parking
| Attached Garage |
Land
| Acreage | No | Fence Type | Fence |
| Land Amenities | Playground, Public Transit, Schools, Shopping | Size Irregular | 635 |
| Size Total | 635 M2 | Size Total Text | 635 M2 |
Rooms
| Level | Type | Length | Width | Dimensions |
|---|---|---|---|---|
| Basement | Bedroom 4 | 3.35 m | 2.7 m | 3.35 m x 2.7 m |
| Basement | Bedroom 5 | 3.35 m | 3.44 m | 3.35 m x 3.44 m |
| Basement | Recreation Room | 4.03 m | 3.07 m | 4.03 m x 3.07 m |
| Main Level | Living Room | 4.06 m | 4.86 m | 4.06 m x 4.86 m |
| Main Level | Dining Room | 4.19 m | 3.44 m | 4.19 m x 3.44 m |
| Main Level | Kitchen | 4.09 m | 3.9 m | 4.09 m x 3.9 m |
| Main Level | Primary Bedroom | 4.59 m | 3.71 m | 4.59 m x 3.71 m |
| Main Level | Bedroom 2 | 3.55 m | 2.72 m | 3.55 m x 2.72 m |
| Main Level | Bedroom 3 | 3.55 m | 2.73 m | 3.55 m x 2.73 m |
| Upper Level | Family Room | 4.12 m | 3.81 m | 4.12 m x 3.81 m |
Agents and Offices
- Kent Clark
- Office: Blackmore Real Estate